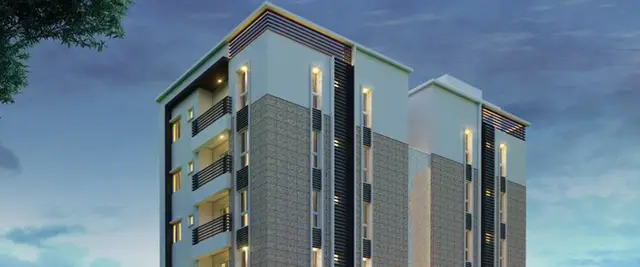
Bollineni Bion
KRISHNAIAH PROJECT PVT LTD · Rangareddy · RERA P02400000967
BOLLINENI BION is a residential apartment project in HI TECH CITY, Serilingampally, Ranga Reddy. The registered promoter is Krishnaiah Project Pvt Ltd. The TG-RERA filing records a total area of 35044.52 sqmts, 886 units across 3 residential blocks, and 2BHK, 3BHK, 4BHK and 5BHK configurations; the approved scheme also includes AMENITY BLOCK-2. The project is registered under TG-RERA number P02400000967, and the declared completion date is 13th June, 2026.
01What we found
Read from TG-RERA filings, approvals, land and registration records and court records. A court case is counted only when the court record states this project's survey number with its village, or names the project.
02Check before you pay
11 items to check before you pay, 5 high - from the title chain, court records and approvals, each with what to ask the builder or your advocate. An item may not be a problem with the project: records can be incomplete.
1. Project at a glance
Project identity
| Item | Record |
|---|---|
| Registered project name | BOLLINENI BION |
| Project type | Residential apartment project in the TG-RERA filing; the GHMC permit also identifies commercial areas in the approved development. RERA record |
| Phase / registered portion | A separate phase name or phase number is not disclosed in the supplied record. The registered survey schedule is set out below. |
| TG-RERA registration | P02400000967 |
| Registration validity | Certificate period: 27/06/2019 to 13/06/2025, unless extended by the Authority. The supplied certificate records no extension. Registration validity is distinct from the completion dates and occupancy-certificate record below. |
| Registered promoter | Krishnaiah Project Pvt Ltd |
| RERA status in supplied record | The project is registered under the stated number. The certificate’s stated validity has passed; no extension is recorded on the certificate supplied. |
Land and geographic identity
| Item | Record |
|---|---|
| Locality / revenue-village descriptions | TG-RERA identity: HI TECH CITY; the filed title and municipal approval documents identify Kothaguda Village. RERA record |
| Mandal / district / PIN | Serilingampally, Ranga Reddy, 500084. RERA record |
| Project survey numbers and subdivisions | 42(P), 43, 44(P), 45, 46, 47, 54, 55, 56, 57& 75(P). The permit and certificate also print these as 42P, 43, 44P, 45, 46, 47, 54, 55, 56, 57, 75P. RERA record |
| Registered site extent | TG-RERA land details: Total Area 35044.52 sqmts; Net Area 34695.16 sqmts. RERA record |
| Area in revised permit | GHMC revised permit: Site Area (m2) 34802.68; Road affected area (m2) 1245.81; Net Area(m2) 33549.18. |
| Boundaries in TG-RERA filing | East: PRIVATE PROPERTY; West: PRIVATE PROPERTY; North: PRIVATE PROPERTY; South: 30M WIDE ROAD. RERA record |
Development identity
| Item | Record |
|---|---|
| Sanctioning authority | Greater Hyderabad Municipal Corporation (GHMC). |
| Principal building-permit number and date | Revised Building Permit Order 1/C20/00435/2022, dated 14 September, 2022; file no. 1/C20/05385/2021. |
| Approved built-up area | The supplied permit extract gives individual floor-area entries but does not provide a single, clearly labelled total approved built-up-area figure. |
| Approved buildings and floors | Residential BLOCK C-1: Ground + 24 upper floors; residential BLOCK B-1: Ground + 22 upper floors; residential BLOCK A-1: Cellar + Ground + 24 upper floors; AMENITY BLOCK-2: Ground + 5 upper floors. |
| Parking levels | The permit identifies cellar and stilt areas for parking and requires approved parking areas to be used exclusively for vehicle parking. The supplied extracts do not establish a total parking-space count or a unit-by-unit allocation. |
| Unit count | TG-RERA filing: 886 units across 3 residential blocks; proposed building-unit count is also 3. RERA record RERA unit table |
| Other approved uses | The permit extract identifies commercial areas in the development, including ground-floor commercial entries in BLOCK B-1 and AMENITY BLOCK-2. |
Offering and status
| Item | Record |
|---|---|
| TG-RERA-filed configurations | 2BHK, 3BHK, 4BHK and 5BHK. RERA unit table |
| RERA-filed saleable area | 2BHK: 34.75–59.92 sq.m; 3BHK: 60.61 sq.m; 4BHK: 206.08 sq.m; 5BHK: 539.31 sq.m. RERA unit table |
| Booked / available | Filing-derived inventory: 815 booked and 71 available out of 886. The portal-derived counts have no supplied as-of date and should be treated as indicative. RERA unit table |
| Declared completion date | Form B affidavit dated 10th day of june 2025 undertakes completion by 13th June, 2026. |
| GHMC permitted completion date | The revised permit states construction to be completed before 14 September, 2028. |
| Completion notice | An architect’s Building Completion Notice records a notice date of 05-06-2026. |
| Occupancy certificate status and scope | A Partial Occupancy Certificate, proceeding no. 020313/HMDA/04771/SWOC/CMC/2026, is recorded as issued by HMDA on 03/09/2026. It covers BLOCK B, BLOCK C and AMENITY BLOCK; the supplied certificate does not list BLOCK A among the covered buildings. |
2. The project story
Bollineni Bion is filed with TG-RERA as a residential apartment project on the survey schedule listed above, with the municipal permit describing the site as at Kothaguda Village. The approved scheme comprises three residential blocks and a separate amenity block, with high-rise residential floors and commercial areas identified in the permit. RERA record
The RERA filing records 886 units in three blocks, with 2BHK, 3BHK, 4BHK and 5BHK configurations. Its inventory shows 815 booked and 71 available, but the portal record supplied has no inventory as-of date. RERA unit table
The project record includes an architect’s completion notice dated 05-06-2026 and a later HMDA Partial Occupancy Certificate dated 03/09/2026 for BLOCK B, BLOCK C and the amenity block. That certificate is partial: it does not list BLOCK A. The certificate records the inspected buildings as fit for occupation; this is not evidence in the supplied record that every building or the whole project has occupancy certification.
3. Master plan, architecture & building design
The TG-RERA filing gives a total site area of 35044.52 sqmts and net area of 34695.16 sqmts. The GHMC revised permit separately records a site area of 34802.68 m², road-affected area of 1245.81 m², net area of 33549.18 m², and nala-affected area of 0 m². RERA record
The revised permit organizes the approved development as follows:
| Building | Approved use in permit | Sanctioned floors | Height in permit |
|---|---|---|---|
| BLOCK A-1 | Residential | Cellar + Ground + 24 upper floors | 75.45 m |
| BLOCK B-1 | Residential; commercial area also appears in the permit’s area schedule | Ground + 22 upper floors | 74.7 m |
| BLOCK C-1 | Residential | Ground + 24 upper floors | 75.45 m |
| AMENITY BLOCK-2 | Amenity block; commercial area appears in the permit’s area schedule | Ground + 5 upper floors | 24.75 m |
The permit extract lists residential floor-area entries of 2,525.75 and 65,495.42 for BLOCK C-1; 3,210.96 and 81,394.64 for BLOCK A-1; and 20,418.86 for BLOCK B-1, with a commercial entry of 931.49 for BLOCK B-1. For AMENITY BLOCK-2, it lists commercial entries of 979.13 and 5,071.07. BLOCK A-1’s cellar area is listed as 63,096.49. These are the supplied permit schedule entries; the extract does not provide a single, clearly labelled total approved built-up-area figure.
The GHMC permit records a Tot-lot (m2) 3377.48 and 1740 Trees, and requires a transformer space. The drawings and supplied extracts do not provide sufficient detail to describe flat-per-floor layouts, lift or stair counts, internal circulation, building footprints, or the distribution of open space beyond the stated tot-lot.
4. Homes, configurations & floor plans
The configuration counts and saleable areas below are from the TG-RERA filing. Saleable area is not carpet area; it can include the unit’s share of common areas. The supplied floor-plan record contains five drawings, but no flats were measured from them, so no software-measured carpet-area or room-dimension figures are available. RERA unit table RERA unit details Floor plans
| Configuration | Units | Booked | Available | RERA saleable area | Measured carpet area | Loading (if supplied) |
|---|---|---|---|---|---|---|
| 2BHK | 171 | 170 | 1 | 34.75–59.92 sq.m | Not measured | Not supplied |
| 3BHK | 597 | 566 | 31 | 60.61 sq.m | Not measured | Not supplied |
| 4BHK | 74 | 61 | 13 | 206.08 sq.m | Not measured | Not supplied |
| 5BHK | 44 | 18 | 26 | 539.31 sq.m | Not measured | Not supplied |
The supplied plan set is not sufficient to describe room arrangements, dimensions, orientation, balconies, utility areas, or typical floor layouts. Floor plans
5. Parking & vehicle circulation
The GHMC revised permit states that cellar and stilt areas approved for parking are to be used exclusively for vehicle parking, without partition walls or rolling shutters. The permit extract does not establish the total number of car or two-wheeler spaces, visitor or accessible spaces, parking allocation to specific units, or any mechanical-parking provision. A parking bay shown in a plan, by itself, would not establish exclusive ownership.
The permit also records an 18 mt. road width and includes conditions concerning access and traffic, but the supplied extracts do not specify the final parking circulation arrangement, ramp details, or resident-versus-visitor parking allocation.
6. Amenities, recreation & open spaces
The permit identifies a tot-lot and a separate amenity block. The amenity-progress figures below are the available project progress record; they are not independent verification of completion. RERA amenities
| Facility | Description / size | Evidence source | Declared progress / verified status |
|---|---|---|---|
| Amenity block | AMENITY BLOCK-2, Ground + 5 upper floors; permit height 24.75 m | GHMC revised permit | Included in the HMDA Partial Occupancy Certificate; no facility-by-facility completion detail supplied. |
| Tot-lot / green strip | 3377.48 m² tot-lot in the revised permit | GHMC revised permit | TG-RERA amenity record reports Green Strip/TOT LOT/Park at 50%. RERA amenities |
| Community buildings | Project amenity record; no size or capacity supplied | TG-RERA amenity record | 65% reported. RERA amenities |
| Aggregate recreational open space | No area supplied in the progress record | TG-RERA amenity record | 0% reported. RERA amenities |
The available record does not establish specific clubhouse rooms, sports facilities, pool, or other recreational features as sanctioned or delivered. Marketing-sourced amenity lists are not treated here as evidence of approval or completion.
7. Utilities, building services & safety
| Supplied project evidence | The TG-RERA amenity record lists Water Supply; the earlier 2019 permit extract specifies separate underground and terrace storage tanks of 25,000 lts. each for residential buildings. RERA amenities |
|---|---|
| Declared progress / status | Water Supply reported at 90%. RERA amenities |
| Supplied project evidence | The 2019 permit requires an STP; the TG-RERA record lists sewerage and treatment/disposal of sewage and sullage. RERA amenities |
|---|---|
| Declared progress / status | Sewerage reported at 50%; treatment/disposal reported at 50%. RERA amenities |
| Supplied project evidence | The revised permit lists 1 RWHP; the permit conditions also require rainwater-harvesting structures. |
|---|---|
| Declared progress / status | Storm Water Drains reported at 60%; Water Conservation, Rain water Harvesting reported at 0%. RERA amenities |
| Supplied project evidence | The revised permit requires transformer space; the TG-RERA amenity record lists an electrical meter room, sub-station and receiving station. RERA amenities |
|---|---|
| Declared progress / status | Electrical Meter Room, Sub-Station, Receiving Station reported at 90%. RERA amenities |
| Supplied project evidence | The permit makes an Occupancy Fire NOC a condition before issuance of the Occupancy Certificate. |
|---|---|
| Declared progress / status | Fire Protection and Fire Safety Requirements reported at 60%. The supplied record does not establish the Fire NOC’s issuance. RERA amenities |
| Supplied project evidence | Permit condition: a garbage house is to be provided within the premises; the TG-RERA record lists solid-waste management and disposal. RERA amenities |
|---|---|
| Declared progress / status | Solid Waste Management and Disposal reported at 50%. RERA amenities |
| Supplied project evidence | TG-RERA amenity record lists street lighting and internal roads and footpaths. RERA amenities |
|---|---|
| Declared progress / status | Street Lighting: 60%; Internal Roads & Footpaths: 60%. RERA amenities |
| Supplied project evidence | No project-specific sanctioned capacities or completion status for lifts, backup power, or accessible circulation are established in the supplied project approval extracts. |
|---|---|
| Declared progress / status | Not established by the supplied project-specific records. |
Progress percentages are reported values in the supplied TG-RERA amenity record, not independent site verification. RERA amenities
8. Location, access & connectivity
The project’s filing identifies the location as HI TECH CITY, Serilingampally Mandal, Ranga Reddy District, PIN 500084. The filed title and building-permit records describe the site as Kothaguda Village. The TG-RERA boundary entry identifies the south boundary as a 30M WIDE ROAD. RERA record
The supplied location record identifies Financial District (Nanakramguda) at 1.2 km. This is the only measured nearby connectivity distance in the supplied structured location data; no project-specific public-transport details or travel times are supplied. Location record
9. Developer & development status
The registered promoter is Krishnaiah Project Pvt Ltd, identified in the project record as a company. The TG-RERA registration certificate lists the promoter office as “Village: Mandal: District: Hyderabad, Pin: 500034.” The project record also gives a promoter address at JIVI Towers, Road No. 7, BOTONICAL GARDEN ROAD, HI TECH CITY, Serilingampally, Ranga Reddy, 500084; the supplied material does not identify an official promoter website or contact details. Corporate record Parties record
The Form B affidavit dated 10th day of june 2025 is a promoter declaration undertaking completion by 13th June, 2026. The GHMC revised permit separately states construction should be completed before 14 September, 2028. The architect’s Building Completion Notice is dated 05-06-2026, and the HMDA Partial Occupancy Certificate is for BLOCK B, BLOCK C and the amenity block. These records describe different milestones and scopes; the Partial Occupancy Certificate does not list BLOCK A.
10. Approvals, official records & documents
| Identifier / date | P02400000967; issued 27/06/2019; validity stated to 13/06/2025 unless extended |
|---|---|
| Scope and source | FORM C for BOLLINENI BION. No extension is recorded on the supplied certificate. |
| Identifier / date | 1/C20/09164/2019, dated 14 June, 2019; file no. 1/C20/10690/2018 |
|---|---|
| Scope and source | Permit for the earlier A, B, C and club-building scheme. |
| Identifier / date | 1/C20/00435/2022, dated 14 September, 2022; file no. 1/C20/05385/2021 |
|---|---|
| Scope and source | Revised permit for three residential blocks and AMENITY BLOCK-2. |
| Identifier / date | Dated 10th day of june 2025 |
|---|---|
| Scope and source | Promoter declaration including completion undertaking of 13th June, 2026. |
| Identifier / date | 05-06-2026 |
|---|---|
| Scope and source | Submitted for the project under Building Permit/Proceedings No. 1/C20/00435/2022. |
| Identifier / date | 020313/HMDA/04771/SWOC/CMC/2026, issued 03/09/2026 |
|---|---|
| Scope and source | Covers BLOCK B, BLOCK C and AMENITY BLOCK; the certificate identifies building file no. 1/C20/05385/2021. |
| Identifier / date | TG-RERA filing item 58368 |
|---|---|
| Scope and source | The supplied record identifies this filing item as a layout plan, but no extracted layout content is available. |
| Identifier / date | Advocate’s report dated March 02, 2019 |
|---|---|
| Scope and source | Filed as document 58366; the supplied text ends before the report’s final opinion. |
1. Project at a glance
Project identity
Registered project name: BOLLINENI BION
Project type: Residential apartment project in the TG-RERA filing; the GHMC permit also identifies commercial areas in the approved development.
Phase / registered portion: A separate phase name or phase number is not disclosed in the supplied record. The registered survey schedule is set out below.
TG-RERA registration: P02400000967
Registration validity: Certificate period: 27/06/2019 to 13/06/2025, unless extended by the Authority. The supplied certificate records no extension. Registration validity is distinct from the completion dates and occupancy-certificate record below.
Registered promoter: Krishnaiah Project Pvt Ltd
RERA status in supplied record: The project is registered under the stated number. The certificate’s stated validity has passed; no extension is recorded on the certificate supplied.
Land and geographic identity
Locality / revenue-village descriptions: TG-RERA identity: HI TECH CITY; the filed title and municipal approval documents identify Kothaguda Village.
Mandal / district / PIN: Serilingampally, Ranga Reddy, 500084.
Project survey numbers and subdivisions: 42(P), 43, 44(P), 45, 46, 47, 54, 55, 56, 57& 75(P). The permit and certificate also print these as 42P, 43, 44P, 45, 46, 47, 54, 55, 56, 57, 75P.
Registered site extent: TG-RERA land details: Total Area 35044.52 sqmts; Net Area 34695.16 sqmts.
Area in revised permit: GHMC revised permit: Site Area (m2) 34802.68; Road affected area (m2) 1245.81; Net Area(m2) 33549.18.
Boundaries in TG-RERA filing: East: PRIVATE PROPERTY; West: PRIVATE PROPERTY; North: PRIVATE PROPERTY; South: 30M WIDE ROAD.
Development identity
Sanctioning authority: Greater Hyderabad Municipal Corporation (GHMC).
Principal building-permit number and date: Revised Building Permit Order 1/C20/00435/2022, dated 14 September, 2022; file no. 1/C20/05385/2021.
Approved built-up area: The supplied permit extract gives individual floor-area entries but does not provide a single, clearly labelled total approved built-up-area figure.
Approved buildings and floors: Residential BLOCK C-1: Ground + 24 upper floors; residential BLOCK B-1: Ground + 22 upper floors; residential BLOCK A-1: Cellar + Ground + 24 upper floors; AMENITY BLOCK-2: Ground + 5 upper floors.
Parking levels: The permit identifies cellar and stilt areas for parking and requires approved parking areas to be used exclusively for vehicle parking. The supplied extracts do not establish a total parking-space count or a unit-by-unit allocation.
Unit count: TG-RERA filing: 886 units across 3 residential blocks; proposed building-unit count is also 3.
Other approved uses: The permit extract identifies commercial areas in the development, including ground-floor commercial entries in BLOCK B-1 and AMENITY BLOCK-2.
Offering and status
TG-RERA-filed configurations: 2BHK, 3BHK, 4BHK and 5BHK.
RERA-filed saleable area: 2BHK: 34.75–59.92 sq.m; 3BHK: 60.61 sq.m; 4BHK: 206.08 sq.m; 5BHK: 539.31 sq.m.
Booked / available: Filing-derived inventory: 815 booked and 71 available out of 886. The portal-derived counts have no supplied as-of date and should be treated as indicative.
Declared completion date: Form B affidavit dated 10th day of june 2025 undertakes completion by 13th June, 2026.
GHMC permitted completion date: The revised permit states construction to be completed before 14 September, 2028.
Completion notice: An architect’s Building Completion Notice records a notice date of 05-06-2026.
Occupancy certificate status and scope: A Partial Occupancy Certificate, proceeding no. 020313/HMDA/04771/SWOC/CMC/2026, is recorded as issued by HMDA on 03/09/2026. It covers BLOCK B, BLOCK C and AMENITY BLOCK; the supplied certificate does not list BLOCK A among the covered buildings.
2. The project story
Bollineni Bion is filed with TG-RERA as a residential apartment project on the survey schedule listed above, with the municipal permit describing the site as at Kothaguda Village. The approved scheme comprises three residential blocks and a separate amenity block, with high-rise residential floors and commercial areas identified in the permit.
The RERA filing records 886 units in three blocks, with 2BHK, 3BHK, 4BHK and 5BHK configurations. Its inventory shows 815 booked and 71 available, but the portal record supplied has no inventory as-of date.
The project record includes an architect’s completion notice dated 05-06-2026 and a later HMDA Partial Occupancy Certificate dated 03/09/2026 for BLOCK B, BLOCK C and the amenity block. That certificate is partial: it does not list BLOCK A. The certificate records the inspected buildings as fit for occupation; this is not evidence in the supplied record that every building or the whole project has occupancy certification.
3. Master plan, architecture & building design
The TG-RERA filing gives a total site area of 35044.52 sqmts and net area of 34695.16 sqmts. The GHMC revised permit separately records a site area of 34802.68 m², road-affected area of 1245.81 m², net area of 33549.18 m², and nala-affected area of 0 m².
The revised permit organizes the approved development as follows:
| Building | Approved use in permit | Sanctioned floors | Height in permit |
|---|---|---|---|
| BLOCK A-1 | Residential | Cellar + Ground + 24 upper floors | 75.45 m |
| BLOCK B-1 | Residential; commercial area also appears in the permit’s area schedule | Ground + 22 upper floors | 74.7 m |
| BLOCK C-1 | Residential | Ground + 24 upper floors | 75.45 m |
| AMENITY BLOCK-2 | Amenity block; commercial area appears in the permit’s area schedule | Ground + 5 upper floors | 24.75 m |
The permit extract lists residential floor-area entries of 2,525.75 and 65,495.42 for BLOCK C-1; 3,210.96 and 81,394.64 for BLOCK A-1; and 20,418.86 for BLOCK B-1, with a commercial entry of 931.49 for BLOCK B-1. For AMENITY BLOCK-2, it lists commercial entries of 979.13 and 5,071.07. BLOCK A-1’s cellar area is listed as 63,096.49. These are the supplied permit schedule entries; the extract does not provide a single, clearly labelled total approved built-up-area figure.
The GHMC permit records a Tot-lot (m2) 3377.48 and 1740 Trees, and requires a transformer space. The drawings and supplied extracts do not provide sufficient detail to describe flat-per-floor layouts, lift or stair counts, internal circulation, building footprints, or the distribution of open space beyond the stated tot-lot.
4. Homes, configurations & floor plans
The configuration counts and saleable areas below are from the TG-RERA filing. Saleable area is not carpet area; it can include the unit’s share of common areas. The supplied floor-plan record contains five drawings, but no flats were measured from them, so no software-measured carpet-area or room-dimension figures are available.
| Configuration | Units | Booked | Available | RERA saleable area | Measured carpet area | Loading (if supplied) |
|---|---|---|---|---|---|---|
| 2BHK | 171 | 170 | 1 | 34.75–59.92 sq.m | Not measured | Not supplied |
| 3BHK | 597 | 566 | 31 | 60.61 sq.m | Not measured | Not supplied |
| 4BHK | 74 | 61 | 13 | 206.08 sq.m | Not measured | Not supplied |
| 5BHK | 44 | 18 | 26 | 539.31 sq.m | Not measured | Not supplied |
The supplied plan set is not sufficient to describe room arrangements, dimensions, orientation, balconies, utility areas, or typical floor layouts.
5. Parking & vehicle circulation
The GHMC revised permit states that cellar and stilt areas approved for parking are to be used exclusively for vehicle parking, without partition walls or rolling shutters. The permit extract does not establish the total number of car or two-wheeler spaces, visitor or accessible spaces, parking allocation to specific units, or any mechanical-parking provision. A parking bay shown in a plan, by itself, would not establish exclusive ownership.
The permit also records an 18 mt. road width and includes conditions concerning access and traffic, but the supplied extracts do not specify the final parking circulation arrangement, ramp details, or resident-versus-visitor parking allocation.
6. Amenities, recreation & open spaces
The permit identifies a tot-lot and a separate amenity block. The amenity-progress figures below are the available project progress record; they are not independent verification of completion.
| Facility | Description / size | Evidence source | Declared progress / verified status |
|---|---|---|---|
| Amenity block | AMENITY BLOCK-2, Ground + 5 upper floors; permit height 24.75 m | GHMC revised permit | Included in the HMDA Partial Occupancy Certificate; no facility-by-facility completion detail supplied. |
| Tot-lot / green strip | 3377.48 m² tot-lot in the revised permit | GHMC revised permit | TG-RERA amenity record reports Green Strip/TOT LOT/Park at 50%. |
| Community buildings | Project amenity record; no size or capacity supplied | TG-RERA amenity record | 65% reported. |
| Aggregate recreational open space | No area supplied in the progress record | TG-RERA amenity record | 0% reported. |
The available record does not establish specific clubhouse rooms, sports facilities, pool, or other recreational features as sanctioned or delivered. Marketing-sourced amenity lists are not treated here as evidence of approval or completion.
7. Utilities, building services & safety
| Supplied project evidence | The TG-RERA amenity record lists Water Supply; the earlier 2019 permit extract specifies separate underground and terrace storage tanks of 25,000 lts. each for residential buildings. |
|---|---|
| Declared progress / status | Water Supply reported at 90%. |
| Supplied project evidence | The 2019 permit requires an STP; the TG-RERA record lists sewerage and treatment/disposal of sewage and sullage. |
|---|---|
| Declared progress / status | Sewerage reported at 50%; treatment/disposal reported at 50%. |
| Supplied project evidence | The revised permit lists 1 RWHP; the permit conditions also require rainwater-harvesting structures. |
|---|---|
| Declared progress / status | Storm Water Drains reported at 60%; Water Conservation, Rain water Harvesting reported at 0%. |
| Supplied project evidence | The revised permit requires transformer space; the TG-RERA amenity record lists an electrical meter room, sub-station and receiving station. |
|---|---|
| Declared progress / status | Electrical Meter Room, Sub-Station, Receiving Station reported at 90%. |
| Supplied project evidence | The permit makes an Occupancy Fire NOC a condition before issuance of the Occupancy Certificate. |
|---|---|
| Declared progress / status | Fire Protection and Fire Safety Requirements reported at 60%. The supplied record does not establish the Fire NOC’s issuance. |
| Supplied project evidence | Permit condition: a garbage house is to be provided within the premises; the TG-RERA record lists solid-waste management and disposal. |
|---|---|
| Declared progress / status | Solid Waste Management and Disposal reported at 50%. |
| Supplied project evidence | TG-RERA amenity record lists street lighting and internal roads and footpaths. |
|---|---|
| Declared progress / status | Street Lighting: 60%; Internal Roads & Footpaths: 60%. |
| Supplied project evidence | No project-specific sanctioned capacities or completion status for lifts, backup power, or accessible circulation are established in the supplied project approval extracts. |
|---|---|
| Declared progress / status | Not established by the supplied project-specific records. |
Progress percentages are reported values in the supplied TG-RERA amenity record, not independent site verification.
8. Location, access & connectivity
The project’s filing identifies the location as HI TECH CITY, Serilingampally Mandal, Ranga Reddy District, PIN 500084. The filed title and building-permit records describe the site as Kothaguda Village. The TG-RERA boundary entry identifies the south boundary as a 30M WIDE ROAD.
The supplied location record identifies Financial District (Nanakramguda) at 1.2 km. This is the only measured nearby connectivity distance in the supplied structured location data; no project-specific public-transport details or travel times are supplied.
9. Developer & development status
The registered promoter is Krishnaiah Project Pvt Ltd, identified in the project record as a company. The TG-RERA registration certificate lists the promoter office as “Village: Mandal: District: Hyderabad, Pin: 500034.” The project record also gives a promoter address at JIVI Towers, Road No. 7, BOTONICAL GARDEN ROAD, HI TECH CITY, Serilingampally, Ranga Reddy, 500084; the supplied material does not identify an official promoter website or contact details.
The Form B affidavit dated 10th day of june 2025 is a promoter declaration undertaking completion by 13th June, 2026. The GHMC revised permit separately states construction should be completed before 14 September, 2028. The architect’s Building Completion Notice is dated 05-06-2026, and the HMDA Partial Occupancy Certificate is for BLOCK B, BLOCK C and the amenity block. These records describe different milestones and scopes; the Partial Occupancy Certificate does not list BLOCK A.
10. Approvals, official records & documents
| Identifier / date | P02400000967; issued 27/06/2019; validity stated to 13/06/2025 unless extended |
|---|---|
| Scope and source | FORM C for BOLLINENI BION. No extension is recorded on the supplied certificate. |
| Identifier / date | 1/C20/09164/2019, dated 14 June, 2019; file no. 1/C20/10690/2018 |
|---|---|
| Scope and source | Permit for the earlier A, B, C and club-building scheme. |
| Identifier / date | 1/C20/00435/2022, dated 14 September, 2022; file no. 1/C20/05385/2021 |
|---|---|
| Scope and source | Revised permit for three residential blocks and AMENITY BLOCK-2. |
| Identifier / date | Dated 10th day of june 2025 |
|---|---|
| Scope and source | Promoter declaration including completion undertaking of 13th June, 2026. |
| Identifier / date | 05-06-2026 |
|---|---|
| Scope and source | Submitted for the project under Building Permit/Proceedings No. 1/C20/00435/2022. |
| Identifier / date | 020313/HMDA/04771/SWOC/CMC/2026, issued 03/09/2026 |
|---|---|
| Scope and source | Covers BLOCK B, BLOCK C and AMENITY BLOCK; the certificate identifies building file no. 1/C20/05385/2021. |
| Identifier / date | TG-RERA filing item 58368 |
|---|---|
| Scope and source | The supplied record identifies this filing item as a layout plan, but no extracted layout content is available. |
| Identifier / date | Advocate’s report dated March 02, 2019 |
|---|---|
| Scope and source | Filed as document 58366; the supplied text ends before the report’s final opinion. |
Frequently asked questions
Is BOLLINENI BION registered with Telangana RERA?
Yes. BOLLINENI BION is registered with the Telangana Real Estate Regulatory Authority as P02400000967; the registration status is New Project.
Who is the developer of BOLLINENI BION?
The promoter named in the RERA registration is KRISHNAIAH PROJECT PVT LTD.
Where is BOLLINENI BION located?
BOLLINENI BION is in HI TECH CITY, Serilingampally, Rangareddy, Telangana (500084).
When will BOLLINENI BION be completed?
The promoter's proposed date of completion filed with RERA is 13/06/2026. This is the promoter's declaration, not a guarantee.
More projects in Hi Tech City