DPRs SWARA
DPR INFRA PROJECTS PRIVATE LIMITED · Medchal-Malkajgiri · RERA P02200010266
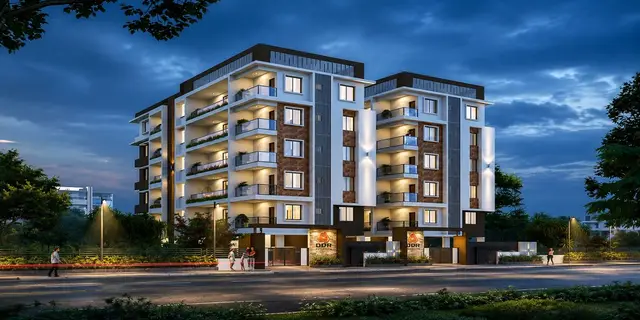
DPRs SWARA is a residential apartment project in UNDER GHMC UPPAL CIRCLE, UPPAL, Uppal Mandal, Medchal-Malkajgiri District, developed by the registered promoter DPR INFRA PROJECTS PRIVATE LIMITED. The project covers 436.38 sq.m and comprises one residential building, Building - 1, with 1 Stilt + 5 Floors and 10 dwelling units. The homes are 3BHK apartments, with a RERA-filed saleable area of 137.72 sq.m. Its TG-RERA registration number is P02200010266, and the project header records a proposed completion date of 02/01/2029.
More from Dpr Infra Projects Pvt Ltd · 6 projects →
01What we found
Read from TG-RERA filings, approvals, land and registration records and court records. A court case is counted only when the court record states this project's survey number with its village, or names the project.
02Check before you pay
10 items to check before you pay, 3 high - from the title chain, court records and approvals, each with what to ask the builder or your advocate. An item may not be a problem with the project: records can be incomplete.
1. Project at a glance
Project identity
| Field | Project record |
|---|---|
| Registered name | DPRs SWARA RERA record |
| Project type | Residential apartment project RERA record |
| Registered phase/portion | A single building, identified as Building - 1; no separate phase name is disclosed |
| TG-RERA registration | P02200010266 RERA record |
| Registration validity | 02/09/2025–02/09/2028, unless extended by the Authority RERA record |
| RERA status | Registered; the certificate records a three-year validity period |
| Registered promoter | DPR INFRA PROJECTS PRIVATE LIMITED, a private limited company RERA record Corporate record |
Land and geographic identity
| Field | Project record |
|---|---|
| Locality | UNDER GHMC UPPAL CIRCLE, UPPAL RERA record |
| Revenue village | Uppal in the TG-RERA registration; the GHMC building-permit record also identifies Uppal Bagayath |
| Mandal | Uppal RERA record |
| District | Medchal-Malkajgiri RERA record |
| PIN | 500039 RERA record |
| Project survey numbers and subdivisions | SY NOs 1 TO 40, 282 TO 368, 369/PART, 370 TO 373, 374/PART, 375 TO 387, 395 TO 401, 454, 456 TO 459, 505/PART, 510 TO 564 RERA record |
| Plot identifiers in RERA filing | Plot Nos. 1376 Eastern Part, part in Plot No. 1376 Western Part, and 1376/1 RERA filing |
| Site extent | 436.38 sq.m net and total plot area in the GHMC permit record; the Form B declaration states 522.00 Sq.yds., or 436.38 Sq.Mtrs |
| Boundaries | North: 60 feet wide road; South: Plot No. 1407; East: Plot No. 1377; West: part in Plot No. 1376 Western Part RERA filing |
Development identity
| Field | Project record |
|---|---|
| Sanctioning authority | Greater Hyderabad Municipal Corporation (GHMC) |
| Principal building-permit number | 0927/GHMC/SWBP/LBN2/2025, approved 02/09/2025 |
| Related file number | 001398/GHMC/00887/SWBP/LBN2/2025 |
| Approved layout reference recorded in permit | 71536/HMDA/Development/PD-1/Uppal Bhagath |
| Approved built-up area | Total Net BUA: 1101.45 sq.m; the permit also records Total Proposed BUA including Parking: 1321.74 sq.m and Proposed Gross BUA: 1341.23 sq.m |
| Building count and configuration | One residential building: Building - 1; 1 Stilt + 5 Floors |
| Floor/parking details | Stilt parking floor: 1; residential upper floors: 5; the permit records total parking area of 220.29 sq.m |
| Units | 10 dwelling units in the GHMC permit and RERA filing RERA unit table |
| Sanctioned parking count | 6.00 car parking spaces in the building-permit extract |
Offering and status
| Field | Project record |
|---|---|
| Unit type | 3BHK apartments RERA unit table |
| RERA-filed saleable area | 137.72 sq.m RERA unit table |
| Portal booking counts | 10 units shown as available and 0 booked; the portal record has no stated as-of date, so counts are indicative RERA unit table |
| Construction stage | The supplied records do not establish independently verified construction progress; no completion or occupancy certificate is supplied Document index |
| Completion dates | Form B undertakes completion on or before 02/09/2028; the project header separately records proposed completion as 02/01/2029 RERA record |
| Registration validity versus completion | Registration is recorded as valid through 02/09/2028, unless extended; the completion dates above are separate project-record entries RERA record |
| Occupancy certificate (OC) | Not supplied in the reviewed records; the GHMC permit requires an OC before occupation Document index |
2. The project story
DPRs SWARA is a registered residential apartment project in Uppal, Medchal-Malkajgiri. The RERA filing identifies the site through Plot Nos. 1376 Eastern Part, part of Plot No. 1376 Western Part and 1376/1, and the full survey-number range is set out above. The GHMC permit describes one building with a stilt and five floors, for 10 dwelling units. RERA record RERA filing
The filed offering is 3BHK apartments. The project record shows all 10 units as available and none booked, but the portal data has no as-of date. The supplied materials do not establish construction progress by independent site inspection, and do not include an OC. The promoter’s Form B declares completion on or before 02/09/2028; the project header also records a proposed completion date of 02/01/2029. These are record entries, not a verified construction forecast. RERA unit table RERA record
3. Master plan, architecture & building design
The approved building-permit extract describes a single residential building, Building - 1, with 1 Stilt + 5 Floors. Its recorded site area is 436.38 sq.m. The permit extract gives Total Net BUA: 1101.45 sq.m, Total Proposed BUA including Parking: 1321.74 sq.m, and Proposed Gross BUA: 1341.23 sq.m; these are distinct recorded area measures and should not be treated as interchangeable.
The permit records a proposed coverage area of 220.29 sq.m (50 %), vacant plot area of 214.04 sq.m, and a 1.00m Wide Green Strip. It also lists a 19.49 sq.m terrace. The supplied extracts do not provide a reliably documented apartment-per-floor schedule, building footprint drawing details, or verified dimensions for internal circulation, lifts, stairs, landscaped/open-space areas, or common-area distribution.
The GHMC permit references an approved layout as 71536/HMDA/Development/PD-1/Uppal Bhagath and records building approval number 0927/GHMC/SWBP/LBN2/2025. The publicly accessible layout lookup was unavailable in the supplied record; no further layout arrangement is established here. HMDA
4. Homes, configurations & floor plans
| Configuration | Units | Booked | Available | RERA saleable area | Measured carpet area | Loading |
|---|---|---|---|---|---|---|
| 3BHK | 10 | 0 | 10 | 137.72 sq.m | Median 71.5 sq.m; range 60.9–81.9 sq.m | 48% |
Unit counts, bookings, availability and saleable area are from the TG-RERA filing; booking figures are indicative because the portal record has no as-of date. Carpet-area and loading figures are software measurements from the approved floor-plan drawings, not RERA-filed disclosures; the drawing measurements need review. RERA unit table RERA unit details Floor plans
The measured typical-floor drawing identifies bedrooms, kitchen, living and dining, toilets, balconies and a utility area. For one depicted flat, the drawing-derived measurements include a bedroom of 3.51 m × 3.0 m, a balcony of 1.21 m × 7.88 m, and a utility area of 1.72 m × 1.87 m. These are software-measured drawing dimensions, not filed unit specifications. Balconies and utility areas are identified separately from carpet area; RERA saleable area also includes a share of common areas, so the measures are not equivalent. RERA unit details Floor plans
5. Parking & vehicle circulation
The GHMC permit extract records 6.00 car parking spaces and 220.29 sq.m of parking area, with a stilt parking floor. It also records Onsite Parking: 0.00 and Two Wheelar Spaces: 0.00 in its area/space parameters. The permit conditions state that the cellar and stilt areas approved for parking must be used exclusively for parking and not partitioned or converted to another use.
The supplied records do not establish visitor or accessible parking, a parking-allocation schedule for individual apartments, parking-bay dimensions, ramp arrangement, EV charging installation status, or pedestrian/vehicle separation. A sanctioned parking provision does not by itself establish exclusive parking rights for a particular buyer.
6. Amenities, recreation & open spaces
The RERA-filed amenity record lists facilities and reports 0% progress for the listed items. “YES” denotes the filing’s stated availability field, not independent verification of completion. RERA amenities
| Facility | Description / size | Evidence source | Declared progress / verified status |
|---|---|---|---|
| Green Strip / Tot Lot / Park | A tot-lot is listed; the permit extract records a 1.00m Wide Green Strip. Tot-lot size is not supplied. | RERA amenities | RERA record: YES; progress 0%; completion not independently verified |
| Aggregate area of recreational open space | No area supplied | RERA amenities | 0%; completion not independently verified |
| Community buildings | Listed; no description or size supplied | RERA amenities | 0%; completion not independently verified |
| Internal roads and footpaths | Listed; no dimensions supplied | RERA amenities | 0%; completion not independently verified |
No clubhouse or other indoor recreation facility is established in the RERA-filed amenity table. A vendor listing mentions indoor games and a kids’ play area, but these are third-party marketing claims rather than evidence of RERA-filed, sanctioned or delivered facilities. RERA amenities Promoter website
7. Utilities, building services & safety
The RERA-filed amenity table marks Water Supply, Sewerage (Chamber, Lines, Septic Tank, STP), Green Strip/TOT LOT/Park, Water Conservation, Rain water Harvesting, and Electrical Meter Room, Sub-Station, Receiving Station as “YES”; it records 0% progress for the listed works. The permit extract specifies 1 rainwater-harvesting pit and lists a space for a transformer, garbage house, sump and OHT. The records do not state capacities or establish that these systems have been installed or commissioned. RERA amenities
The permit conditions require a rainwater-harvesting structure, transformer space, garbage house, and services including sanitation, plumbing, fire-safety requirements, lifts and electrical installations to be executed under qualified technical supervision. It also requires an Occupancy Fire NOC before issue of an OC. These are permit conditions; the supplied materials do not establish completion, inspection or clearance. No specific water source, STP capacity, wastewater-reuse arrangement, backup-power capacity, lift count/capacity, fire-system details, CCTV, security arrangements, waste-segregation method or accessibility provisions are established in the RERA project records.
8. Location, access & connectivity
The registered location is Uppal, Uppal Mandal, Medchal-Malkajgiri District, Telangana, PIN 500039. The project boundary description identifies a 60 feet wide road to the north. The GHMC permit also refers to 18.0 m, 18.0M Wide Existing Road, and 2.5m Wide Corridor in its road-width fields. RERA record RERA filing
The supplied location record provides one measured connectivity entry: Financial District (Nanakramguda), 2.0 km. Other nearby transport, retail, education and leisure distances appear only in a third-party vendor listing and are not used here as verified project-location measurements. Location record Promoter website
9. Developer & development status
The registered legal promoter is DPR INFRA PROJECTS PRIVATE LIMITED, a private limited company. The supplied corporate identifier is GSTIN 36AAICD4960B1ZT. The project-registration board resolution authorizes Managing Director NAYINI DHARMAPAL REDDY to sign and submit registration documents; NAYINI SAI CHARAN REDDY is listed as a director. Corporate record RERA filing
The promoter’s Form B, dated 10/10/2025, declares completion on or before 02/09/2028 and includes undertakings concerning the separate account, withdrawals, audit and pending approvals. This is a promoter declaration. The supplied record contains no independently verified construction-progress assessment or occupancy certificate for the building. Document index
10. Approvals, official records & documents
| Identifier / date | P02200010266; valid 02/09/2025–02/09/2028, unless extended |
|---|---|
| What the supplied record establishes | Registration of DPRs SWARA and the registered promoter; it is not an agreement for sale or title conveyance. |
| Identifier / date | 0927/GHMC/SWBP/LBN2/2025; approved 02/09/2025; file 001398/GHMC/00887/SWBP/LBN2/2025 |
|---|---|
| What the supplied record establishes | Conditional permission for a residential building at the recorded Uppal site; the extracted permit describes one stilt and five floors. |
| Identifier / date | 71536/HMDA/Development/PD-1/Uppal Bhagath |
|---|---|
| What the supplied record establishes | Layout reference recorded in the GHMC permit; a public layout lookup was unavailable in the supplied record. HMDA |
| Identifier / date | Commence before 01/03/2026; complete before 02/09/2028 |
|---|---|
| What the supplied record establishes | Permit-recorded construction deadlines. The supplied materials do not establish compliance with these dates or site progress. |
| Identifier / date | 10/10/2025 |
|---|---|
| What the supplied record establishes | Promoter’s declaration of title basis, encumbrance position and completion undertaking; it is a promoter declaration. |
| Identifier / date | 2472/2025 |
|---|---|
| What the supplied record establishes | RERA-filed development agreement between landowner Kottapalli Suseela and DPR Infra Projects Private Limited. |
| Identifier / date | 10078/2025, dated 18/07/2025 |
|---|---|
| What the supplied record establishes | Permit records a mortgaged area of 111.8 sq.m on the first and second floors. |
| Identifier / date | Not supplied |
|---|---|
| What the supplied record establishes | No OC or completion certificate is established in the documents reviewed. Document index |
1. Project at a glance
Project identity
Registered name: DPRs SWARA
Project type: Residential apartment project
Registered phase/portion: A single building, identified as Building - 1; no separate phase name is disclosed
TG-RERA registration: P02200010266
Registration validity: 02/09/2025–02/09/2028, unless extended by the Authority
RERA status: Registered; the certificate records a three-year validity period
Registered promoter: DPR INFRA PROJECTS PRIVATE LIMITED, a private limited company
Land and geographic identity
Locality: UNDER GHMC UPPAL CIRCLE, UPPAL
Revenue village: Uppal in the TG-RERA registration; the GHMC building-permit record also identifies Uppal Bagayath
Mandal: Uppal
District: Medchal-Malkajgiri
PIN: 500039
Project survey numbers and subdivisions: SY NOs 1 TO 40, 282 TO 368, 369/PART, 370 TO 373, 374/PART, 375 TO 387, 395 TO 401, 454, 456 TO 459, 505/PART, 510 TO 564
Plot identifiers in RERA filing: Plot Nos. 1376 Eastern Part, part in Plot No. 1376 Western Part, and 1376/1
Site extent: 436.38 sq.m net and total plot area in the GHMC permit record; the Form B declaration states 522.00 Sq.yds., or 436.38 Sq.Mtrs
Boundaries: North: 60 feet wide road; South: Plot No. 1407; East: Plot No. 1377; West: part in Plot No. 1376 Western Part
Development identity
Sanctioning authority: Greater Hyderabad Municipal Corporation (GHMC)
Principal building-permit number: 0927/GHMC/SWBP/LBN2/2025, approved 02/09/2025
Related file number: 001398/GHMC/00887/SWBP/LBN2/2025
Approved layout reference recorded in permit: 71536/HMDA/Development/PD-1/Uppal Bhagath
Approved built-up area: Total Net BUA: 1101.45 sq.m; the permit also records Total Proposed BUA including Parking: 1321.74 sq.m and Proposed Gross BUA: 1341.23 sq.m
Building count and configuration: One residential building: Building - 1; 1 Stilt + 5 Floors
Floor/parking details: Stilt parking floor: 1; residential upper floors: 5; the permit records total parking area of 220.29 sq.m
Units: 10 dwelling units in the GHMC permit and RERA filing
Sanctioned parking count: 6.00 car parking spaces in the building-permit extract
Offering and status
Unit type: 3BHK apartments
RERA-filed saleable area: 137.72 sq.m
Portal booking counts: 10 units shown as available and 0 booked; the portal record has no stated as-of date, so counts are indicative
Construction stage: The supplied records do not establish independently verified construction progress; no completion or occupancy certificate is supplied
Completion dates: Form B undertakes completion on or before 02/09/2028; the project header separately records proposed completion as 02/01/2029
Registration validity versus completion: Registration is recorded as valid through 02/09/2028, unless extended; the completion dates above are separate project-record entries
Occupancy certificate (OC): Not supplied in the reviewed records; the GHMC permit requires an OC before occupation
2. The project story
DPRs SWARA is a registered residential apartment project in Uppal, Medchal-Malkajgiri. The RERA filing identifies the site through Plot Nos. 1376 Eastern Part, part of Plot No. 1376 Western Part and 1376/1, and the full survey-number range is set out above. The GHMC permit describes one building with a stilt and five floors, for 10 dwelling units.
The filed offering is 3BHK apartments. The project record shows all 10 units as available and none booked, but the portal data has no as-of date. The supplied materials do not establish construction progress by independent site inspection, and do not include an OC. The promoter’s Form B declares completion on or before 02/09/2028; the project header also records a proposed completion date of 02/01/2029. These are record entries, not a verified construction forecast.
3. Master plan, architecture & building design
The approved building-permit extract describes a single residential building, Building - 1, with 1 Stilt + 5 Floors. Its recorded site area is 436.38 sq.m. The permit extract gives Total Net BUA: 1101.45 sq.m, Total Proposed BUA including Parking: 1321.74 sq.m, and Proposed Gross BUA: 1341.23 sq.m; these are distinct recorded area measures and should not be treated as interchangeable.
The permit records a proposed coverage area of 220.29 sq.m (50 %), vacant plot area of 214.04 sq.m, and a 1.00m Wide Green Strip. It also lists a 19.49 sq.m terrace. The supplied extracts do not provide a reliably documented apartment-per-floor schedule, building footprint drawing details, or verified dimensions for internal circulation, lifts, stairs, landscaped/open-space areas, or common-area distribution.
The GHMC permit references an approved layout as 71536/HMDA/Development/PD-1/Uppal Bhagath and records building approval number 0927/GHMC/SWBP/LBN2/2025. The publicly accessible layout lookup was unavailable in the supplied record; no further layout arrangement is established here.
4. Homes, configurations & floor plans
| Configuration | Units | Booked | Available | RERA saleable area | Measured carpet area | Loading |
|---|---|---|---|---|---|---|
| 3BHK | 10 | 0 | 10 | 137.72 sq.m | Median 71.5 sq.m; range 60.9–81.9 sq.m | 48% |
Unit counts, bookings, availability and saleable area are from the TG-RERA filing; booking figures are indicative because the portal record has no as-of date. Carpet-area and loading figures are software measurements from the approved floor-plan drawings, not RERA-filed disclosures; the drawing measurements need review.
The measured typical-floor drawing identifies bedrooms, kitchen, living and dining, toilets, balconies and a utility area. For one depicted flat, the drawing-derived measurements include a bedroom of 3.51 m × 3.0 m, a balcony of 1.21 m × 7.88 m, and a utility area of 1.72 m × 1.87 m. These are software-measured drawing dimensions, not filed unit specifications. Balconies and utility areas are identified separately from carpet area; RERA saleable area also includes a share of common areas, so the measures are not equivalent.
5. Parking & vehicle circulation
The GHMC permit extract records 6.00 car parking spaces and 220.29 sq.m of parking area, with a stilt parking floor. It also records Onsite Parking: 0.00 and Two Wheelar Spaces: 0.00 in its area/space parameters. The permit conditions state that the cellar and stilt areas approved for parking must be used exclusively for parking and not partitioned or converted to another use.
The supplied records do not establish visitor or accessible parking, a parking-allocation schedule for individual apartments, parking-bay dimensions, ramp arrangement, EV charging installation status, or pedestrian/vehicle separation. A sanctioned parking provision does not by itself establish exclusive parking rights for a particular buyer.
6. Amenities, recreation & open spaces
The RERA-filed amenity record lists facilities and reports 0% progress for the listed items. “YES” denotes the filing’s stated availability field, not independent verification of completion.
| Facility | Description / size | Evidence source | Declared progress / verified status |
|---|---|---|---|
| Green Strip / Tot Lot / Park | A tot-lot is listed; the permit extract records a 1.00m Wide Green Strip. Tot-lot size is not supplied. | RERA record: YES; progress 0%; completion not independently verified | |
| Aggregate area of recreational open space | No area supplied | 0%; completion not independently verified | |
| Community buildings | Listed; no description or size supplied | 0%; completion not independently verified | |
| Internal roads and footpaths | Listed; no dimensions supplied | 0%; completion not independently verified |
No clubhouse or other indoor recreation facility is established in the RERA-filed amenity table. A vendor listing mentions indoor games and a kids’ play area, but these are third-party marketing claims rather than evidence of RERA-filed, sanctioned or delivered facilities.
7. Utilities, building services & safety
The RERA-filed amenity table marks Water Supply, Sewerage (Chamber, Lines, Septic Tank, STP), Green Strip/TOT LOT/Park, Water Conservation, Rain water Harvesting, and Electrical Meter Room, Sub-Station, Receiving Station as “YES”; it records 0% progress for the listed works. The permit extract specifies 1 rainwater-harvesting pit and lists a space for a transformer, garbage house, sump and OHT. The records do not state capacities or establish that these systems have been installed or commissioned.
The permit conditions require a rainwater-harvesting structure, transformer space, garbage house, and services including sanitation, plumbing, fire-safety requirements, lifts and electrical installations to be executed under qualified technical supervision. It also requires an Occupancy Fire NOC before issue of an OC. These are permit conditions; the supplied materials do not establish completion, inspection or clearance. No specific water source, STP capacity, wastewater-reuse arrangement, backup-power capacity, lift count/capacity, fire-system details, CCTV, security arrangements, waste-segregation method or accessibility provisions are established in the RERA project records.
8. Location, access & connectivity
The registered location is Uppal, Uppal Mandal, Medchal-Malkajgiri District, Telangana, PIN 500039. The project boundary description identifies a 60 feet wide road to the north. The GHMC permit also refers to 18.0 m, 18.0M Wide Existing Road, and 2.5m Wide Corridor in its road-width fields.
The supplied location record provides one measured connectivity entry: Financial District (Nanakramguda), 2.0 km. Other nearby transport, retail, education and leisure distances appear only in a third-party vendor listing and are not used here as verified project-location measurements.
9. Developer & development status
The registered legal promoter is DPR INFRA PROJECTS PRIVATE LIMITED, a private limited company. The supplied corporate identifier is GSTIN 36AAICD4960B1ZT. The project-registration board resolution authorizes Managing Director NAYINI DHARMAPAL REDDY to sign and submit registration documents; NAYINI SAI CHARAN REDDY is listed as a director.
The promoter’s Form B, dated 10/10/2025, declares completion on or before 02/09/2028 and includes undertakings concerning the separate account, withdrawals, audit and pending approvals. This is a promoter declaration. The supplied record contains no independently verified construction-progress assessment or occupancy certificate for the building.
10. Approvals, official records & documents
| Identifier / date | P02200010266; valid 02/09/2025–02/09/2028, unless extended |
|---|---|
| What the supplied record establishes | Registration of DPRs SWARA and the registered promoter; it is not an agreement for sale or title conveyance. |
| Identifier / date | 0927/GHMC/SWBP/LBN2/2025; approved 02/09/2025; file 001398/GHMC/00887/SWBP/LBN2/2025 |
|---|---|
| What the supplied record establishes | Conditional permission for a residential building at the recorded Uppal site; the extracted permit describes one stilt and five floors. |
| Identifier / date | 71536/HMDA/Development/PD-1/Uppal Bhagath |
|---|---|
| What the supplied record establishes | Layout reference recorded in the GHMC permit; a public layout lookup was unavailable in the supplied record. |
| Identifier / date | Commence before 01/03/2026; complete before 02/09/2028 |
|---|---|
| What the supplied record establishes | Permit-recorded construction deadlines. The supplied materials do not establish compliance with these dates or site progress. |
| Identifier / date | 10/10/2025 |
|---|---|
| What the supplied record establishes | Promoter’s declaration of title basis, encumbrance position and completion undertaking; it is a promoter declaration. |
| Identifier / date | 2472/2025 |
|---|---|
| What the supplied record establishes | RERA-filed development agreement between landowner Kottapalli Suseela and DPR Infra Projects Private Limited. |
| Identifier / date | 10078/2025, dated 18/07/2025 |
|---|---|
| What the supplied record establishes | Permit records a mortgaged area of 111.8 sq.m on the first and second floors. |
| Identifier / date | Not supplied |
|---|---|
| What the supplied record establishes | No OC or completion certificate is established in the documents reviewed. |
Frequently asked questions
Is DPRs SWARA registered with Telangana RERA?
Yes. DPRs SWARA is registered with the Telangana Real Estate Regulatory Authority as P02200010266; the registration status is New Project.
Who is the developer of DPRs SWARA?
The promoter named in the RERA registration is DPR INFRA PROJECTS PRIVATE LIMITED.
Where is DPRs SWARA located?
DPRs SWARA is in UNDER GHMC UPPAL CIRCLE, UPPAL, Uppal, Medchal-Malkajgiri, Telangana (500039).
When will DPRs SWARA be completed?
The promoter's proposed date of completion filed with RERA is 02/01/2029. This is the promoter's declaration, not a guarantee.
More projects in Uppal





