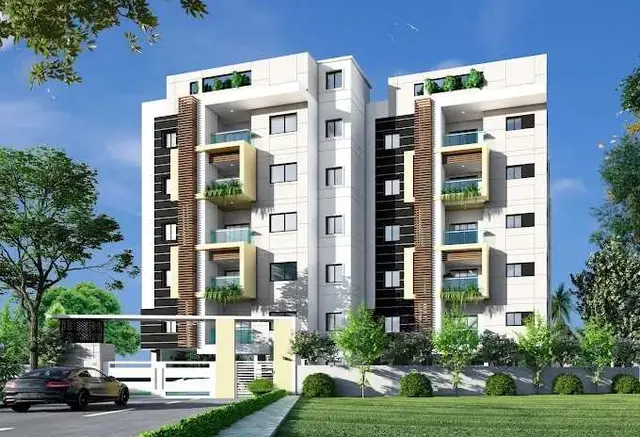
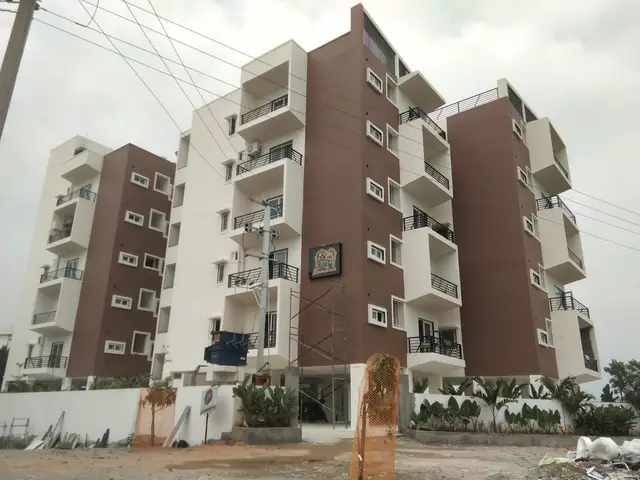
Suchirindia-Vasavi Aryavartha Nagari
VASAVI NIRMAAN · Medchal-Malkajgiri · RERA P02200000073
SUCHIRINDIA-VASAVI ARYAVARTHA NAGARI is a plotted development in Thumkunta, Shamirpet Mandal, Medchal-Malkajgiri District, developed by registered promoter VASAVI NIRMAAN. The registered site extent is 324822.0 sq.mts total and 320347.96 sq.mts net; the project is an open-plot layout, and the supplied record does not state a plot count or plot configurations. The project is registered with TG-RERA under P02200000073, and its proposed and revised proposed completion dates are both 05/05/2021.
01What we found
Read from TG-RERA filings, approvals, land and registration records and court records. A court case is counted only when the court record states this project's survey number with its village, or names the project.
02Check before you pay
11 items to check before you pay, 3 high - from the title chain, court records and approvals, each with what to ask the builder or your advocate. An item may not be a problem with the project: records can be incomplete.
1. Project at a glance
Project identity
| Item | Project record |
|---|---|
| Registered name | SUCHIRINDIA-VASAVI ARYAVARTHA NAGARI RERA record |
| Project type | Plotted development / open-plot layout RERA record RERA filing |
| Phase or registered portion | Phase details are not separately identified in the supplied record; TG-RERA registration is P02200000073 RERA record |
| TG-RERA registration and validity | Registration granted 13/12/2018; certificate states validity through 05/05/2021. The supplied certificate records no extension Approvals record |
| Registered promoter | VASAVI NIRMAAN RERA record RERA filing |
| RERA status | Listed as “On-Going Project”; the filing’s revised proposed completion date is 05/05/2021 RERA filing RERA record |
Land and geographic identity
| Item | Project record |
|---|---|
| Locality | Thumkunta RERA record RERA filing |
| Revenue villages named in project records | Pothaipalle/Pothaipally, Mandaipally/Mandai pally, and Deveryamjal/Devarayamjal are named in the filed approval records. The RERA certificate’s survey description specifically names Pothaipalle and Mandaipally; its final survey string is truncated |
| Mandal / district / PIN | Shamirpet / Medchal-Malkajgiri / 500078 RERA record |
| Survey numbers and subdivisions in the RERA certificate | 44,45(P),48(P) TO 58 OF POTHAIPALLE (V); 37(P) 39,40,42,44 TO 48 MANDAIPALLY (V); 268P,273P,27… — the last part is truncated in the supplied certificate record |
| Survey numbers in HMDA draft-layout approval | Pothaipally: 44(P), 45(P), 48(P), 49(P), 50, 51, 52, 53, 54(P), 55(P), 56(P), 57(P), 58; Mandaipally: 37(P), 39, 40, 42, 44, 45, 46, 47, 48; further survey numbers listed in the same approval, village attribution not stated within the supplied extraction: 268(P), 273(P), 274, 275, 276, 277, 278, 279(P), 280(P), 281, 282, 283, 284, 285, 286, 287, 288, 289, 290, 291, 292, 293, 294(P), 296, 303, 304, 305, 306, 307, 308, 309, 310, 311, 320, 321, 322, 323, 326, 327, 328, 329(P), 330, 331, 332, 360, 361, 362, 363, 364(P), 364B/P, 368, 369, 370, 371, 373, 374, 375 |
| Survey numbers in Gram Panchayat permission | 268/8, 213/P, 274, 275, 276, 217, 278, 279/8, 280/8, 281, 282, 283, 284, 285, 286, 288, 289, 290, 291, 292, 293, 29418, 296, 303, 304, 305, 306, 307, 308, 309, 310, 311, 320, 321, 322, 331, 332, 360, 361, 362, 363, 364/8, 323, 326, 327, 328, 329, 330, 368, 369, 370, 373, 374, 375, 44 P, 45/8, 48/P, 49/8, 50, 51, 52, 53, 5418, 55/8, 56/8, 57/8, 58, 37/8, 39, 40, 42, 44, 45, 46, 474448. These are transcribed as supplied; some entries are OCR-unclear |
| Registered site extent | 324822.0 sq.mts total; 320347.96 sq.mts net; 4474.04 sq.mts stated as affected in road widening/FTL of tanks/nala widening RERA filing |
| Boundaries | East: mandaipally village road; West: sy no 356 359 34 deveryamjal v; North: village boundary of mandaipally; South: sy no of pothaipally village and deveryamjal villa RERA filing |
| Pinpoint parcel identity limitation | The supplied survey string in the RERA filing is truncated, and the approval records contain OCR-unclear entries. Confirm the precise parcel schedule against the complete filed plans and registered records RERA record |
Development identity
| Item | Project record |
|---|---|
| Principal layout approval | HMDA Layout Permit No.09/LO/Plg/HMDA/2018, dated 05-05-2018; the letter describes technical approval of the draft open-plot layout and forwarding to the three Gram Panchayats for further action and release of plans Approvals record |
| Additional permission on file | Gram Panchayat Devaryamjal permission, printed reference 30/22.22/12 2018, dated 25/05/18 Approvals record |
| Approved built-up area | 188678.34 sqmts as filed RERA filing |
| Mortgage area | 29169.50 sqmts as filed RERA filing |
| Buildings / floors | Not applicable to the plotted-layout description in the supplied evidence; no building count or floor configuration is provided |
| Parking | No sanctioned parking count or parking arrangement is established by the supplied records |
| Plot count / sanctioned plot schedule | Not established by the supplied approval extractions; the HMDA letter refers to an open-plot layout but the extracted text does not state the plot count or detailed conditions |
Offering and status
| Item | Project record |
|---|---|
| Unit type | Plots RERA filing |
| RERA-filed plot sizes / inventory | Plot count, RERA-filed plot-size schedule, booked count and available count are not present in the supplied RERA data RERA filing |
| Construction status | RERA status is “On-Going Project”; filing completeness is 80%, with no independent site verification supplied RERA record |
| Completion dates | RERA-filed proposed and revised proposed completion dates are both 05/05/2021 RERA record RERA filing |
| Occupancy / completion certificate | No project completion certificate or occupancy certificate is identified in the supplied evidence. OC status is therefore not established; the project is a plotted layout Document index Approvals record |
2. The project story
Suchirindia-Vasavi Aryavartha Nagari is registered as a plotted development in the Thumkunta area, Shamirpet Mandal, Medchal-Malkajgiri District. The filed layout approval describes an open-plot layout spanning land records associated with Pothaipally, Mandaipally and Devarayamjal villages. The project’s RERA registration is P02200000073. RERA record
The RERA filing records a total land area of 324822.0 sq.mts, net area of 320347.96 sq.mts, and 4474.04 sq.mts affected by road widening/FTL of tanks/nala widening. It records 80% completeness, but the supplied information does not identify the specific work completed, provide a current site inspection, or establish plot-by-plot delivery status. Accordingly, the percentage is a filing figure, not an independently verified construction assessment. RERA filing RERA record
The registration certificate states validity through 05/05/2021, while the RERA filing lists 05/05/2021 as both the proposed and revised completion date. These are separate dates with separate meanings: the registration validity is not proof of completion, and the completion date is not evidence that a completion certificate was issued. RERA record No completion/occupancy certificate is identified in the supplied documents. Document index
3. Master plan, architecture & building design
This is an open-plot layout, rather than an apartment or multi-storey building development in the supplied project description. The filed HMDA letter identifies Layout Permit No.09/LO/Plg/HMDA/2018 and describes technical approval of the draft open-plot layout, followed by referral to the Pothaipally, Mandaipally and Devarayamjal Gram Panchayats for further action and release of plans. The extracted letter does not provide the plot schedule, road widths, park areas, utility-land schedule, or detailed layout conditions. Approvals record
The RERA filing records an approved built-up area of 188678.34 sqmts and mortgage area of 29169.50 sqmts; the supplied data does not explain how the built-up-area figure relates to the plotted-layout components. No building footprints, towers, floor levels, or residential/commercial building distribution are supplied. RERA filing
An HMDA Master Plan 2031 zoning sheet is identified for the Shamirpet area, but it is image-only and the exact zone at the project survey parcels has not been established in the supplied material. The public HMDA DPMS approved-layout lookup is reported as unavailable to public access in the evidence pack; this does not establish either approval or refusal beyond the approval records described above. HMDA
4. Homes, configurations & floor plans
The RERA record identifies the offering as plots, but the supplied project filing data does not include a RERA unit schedule with plot counts, booked/available inventory, or RERA-filed saleable-area bands. RERA filing
| Configuration | Units | Booked | Available | RERA saleable area | Measured carpet area | Loading (if supplied) |
|---|---|---|---|---|---|---|
| Plots | Not disclosed in supplied RERA data | Not disclosed | Not disclosed | Not disclosed | Not applicable | Not supplied |
Third-party vendor material lists plots of 1800 Sq. Ft., 2250 Sq. Ft., and 2871 Sq. Ft. These are vendor-listed figures, not established as the RERA-filed plot schedule. Promoter website
The supplied drawing review reports 2 drawings, 0 measured, 2 scans pending, 0 with no flats, 0 failed, and 0 layout sheets. Its stated measurement method concerns carpet area measured from drawing geometry; no carpet-area measurement is available here, and apartment-style carpet-area and loading comparisons are not applicable to the plot offering. Floor plans
5. Parking & vehicle circulation
The supplied project records do not establish sanctioned parking counts, visitor or accessible parking, parking allotment arrangements, or dedicated vehicle-circulation details. The HMDA approval extraction identifies an open-plot layout but does not state parking provisions or driveway dimensions. Obtain the complete stamped layout plan and plot-specific sale documents to confirm any applicable vehicle-access or parking arrangements. Document index
6. Amenities, recreation & open spaces
The RERA filing lists the following amenities and infrastructure items with reported progress percentages. The percentages are filing-reported status, not independent verification. In particular, a YES availability entry or a progress figure does not, on its own, establish that a facility is delivered or operational. RERA amenities
| Facility | Description / size | Evidence source | Declared progress / verified status |
|---|---|---|---|
| Aggregate area of recreational open space | Area not supplied | RERA amenity record RERA amenities | YES; 0%; not independently verified |
| Green Strip/TOT LOT/Park | Area and quantity not supplied | RERA amenity record RERA amenities | YES; 97%; not independently verified |
| Community buildings | Size and count not supplied | RERA amenity record RERA amenities | YES; 94%; not independently verified |
| Entrance arch | Details not supplied | RERA amenity record RERA amenities | YES; 100%; not independently verified |
| Internal roads & footpaths | Dimensions not supplied | RERA amenity record RERA amenities | YES; 100%; not independently verified |
Vendor-listed facilities include a clubhouse, gymnasium, swimming pool, kids’ pool, kids’ play areas/sand pits, basketball, volleyball, yoga areas, jogging/cycle track, table tennis, normal park/central green and large green area. These are vendor statements; the supplied RERA amenity schedule does not confirm their sizes, capacities, sanctioned status or delivery. Promoter website
7. Utilities, building services & safety
The RERA amenity record reports the following for site utilities and services. Progress percentages are promoter/RERA filing data, not independent verification; no capacities, technical specifications, approvals or operating records are supplied. RERA amenities
| Service / item | RERA-filed availability and progress | Evidence limitation |
|---|---|---|
| Water supply | YES; 97% | Source, storage capacity and treatment details not supplied |
| Sewerage (chamber, lines, septic tank, STP) | YES; 97% | STP capacity and operational status not supplied |
| Treatment and disposal of sewage and sullage water | YES; 92% | Treatment method, reuse and operating status not supplied |
| Storm-water drains | YES; 100% | Network details and site verification not supplied |
| Water conservation / rainwater harvesting | YES; 100% | System capacity and commissioning evidence not supplied |
| Electrical meter room, sub-station, receiving station | YES; 0% | Capacity and commissioning status not supplied |
| Street lighting | YES; 100% | Independent operational verification not supplied |
| Fire protection and fire-safety requirements | YES; 0% | System details, approvals and compliance status not supplied |
| Solid-waste management and disposal | YES; 0% | System details and operational status not supplied |
| Energy management | YES; 0% | Measures and commissioning status not supplied |
Vendor material also lists power backup and 24×7 water supply, but these are vendor-listed claims; the supplied project records do not specify backup capacity or establish current service availability. Promoter website No lift, service-lift, accessibility, CCTV, access-control or emergency-response specifications are provided.
8. Location, access & connectivity
The registered project location is Thumkunta, Shamirpet Mandal, Medchal-Malkajgiri District, Telangana, PIN 500078. Filed approval records identify land in Pothaipally, Mandaipally and Devarayamjal villages. The recorded eastern boundary is “mandaipally village road”; the remaining supplied boundaries are West: “sy no 356 359 34 deveryamjal v,” North: “village boundary of mandaipally,” and South: “sy no of pothaipally village and deveryamjal villa.” RERA record RERA filing
The location data supplies a cadastral parcel-centroid point of 16.71420479369431, 78.03656301335351. Listed nearby reference distances are Panchavati Hospital (1.7 km), Zilla Parishath High School Bhuthpur (1.7 km), MVS Degree College (3.2 km), and Outer Ring Road (nearest sampled interchange, approx) (71.0 km). The source describes these as connectivity records; no route-specific travel times or on-ground access verification are provided. Location record
Vendor material separately lists landmarks and times, including Thumkunta Bus Stop (0.5 Km), Govind Shopping Mall (0.5 Km), and claimed travel times to various destinations. These are vendor-listed statements, not measured travel-time findings in the supplied official project record. Promoter website
9. Developer & development status
The registered promoter is VASAVI NIRMAAN. The RERA filing describes the organization type as “Others” and specifies “PARTNERSHIP”; no company-registration identifier or corporate identification number is established in the supplied data. The promoter address on the filing is PLOT NO 59, YVK, STREET NO 3, THUMKUNTA, Shamirpet, Medchal-Malkajgiri, 500078. RERA filing RERA filing Corporate record
The RERA filing identifies three project landowners/promoter-side parties under revenue-share arrangements: SUCHIRINDIA PROJECTS PRIVATE LIMITED, SUCHIRINIDA CONSTRUCTIONS PRIVATE LIMITED, and VASAVI NIRMAN. Form B is an affidavit-cum-declaration made by Y. Vijay Kumar, stated to be an authorised signatory for VASAVI NIRMAAN, dated 27 September 2018. It declares the land free from encumbrances, states that the project would be completed before 04.05.2021 with a 12-month grace period, and includes separate-account, withdrawal-certification and annual-audit undertakings. These are promoter declarations, not independent confirmations of title, account operation or completion. Parties record
The project filing records 80% completeness and a proposed/revised completion date of 05/05/2021. No current site inspection, detailed work-stage schedule, plot-wise delivery record, or completion/occupancy certificate is supplied. RERA record RERA filing Document index
10. Approvals, official records & documents
| Record | Supplied evidence and scope |
|---|---|
| TG-RERA registration | Form C registration P02200000073, for SUCHIRINDIA-VASAVI ARYAVARTHA NAGARI; issued 13/12/2018, valid through 05/05/2021 according to the certificate |
| HMDA layout approval | Layout Permit No.09/LO/Plg/HMDA/2018, dated 05-05-2018; technical approval of a draft open-plot layout, with further action and release of plans referred to Pothaipally, Mandaipally and Devarayamjal Gram Panchayats |
| Gram Panchayat permission | Gram Panchayat Devaryamjal permission, printed reference 30/22.22/12 2018, dated 25/05/18; supplied OCR does not clearly establish plot count or detailed layout conditions |
| Form B declaration | Affidavit-cum-declaration by Y. Vijay Kumar as authorised signatory for VASAVI NIRMAAN, dated 27 September 2018 |
| Encumbrance records filed with RERA | Statements 34147258, 4500-577014, and the statement described in the supplied document record as covering 25 of 163 entries; the statements are searched for 01-05-1995 to 11-09-2018 and list transactions rather than certifying a nil search Document index |
| Approved layout plans | The RERA file lists a layout-plan document, but the supplied document record says it was not extracted. The HMDA public approved-layout lookup is reported as unavailable to public access in the evidence pack Document index HMDA |
| Completion / occupancy certificate | No such certificate is identified in the supplied project documents; status is not established Document index |
The approval and RERA records support identification of the project as an HMDA draft-approved open-plot layout registered with TG-RERA. The complete stamped layout, full survey schedule and any later release, completion or other authority records are not available in the supplied overview evidence.
1. Project at a glance
Project identity
Registered name: SUCHIRINDIA-VASAVI ARYAVARTHA NAGARI
Project type: Plotted development / open-plot layout
Phase or registered portion: Phase details are not separately identified in the supplied record; TG-RERA registration is P02200000073
TG-RERA registration and validity: Registration granted 13/12/2018; certificate states validity through 05/05/2021. The supplied certificate records no extension
Registered promoter: VASAVI NIRMAAN
RERA status: Listed as “On-Going Project”; the filing’s revised proposed completion date is 05/05/2021
Land and geographic identity
Locality: Thumkunta
Revenue villages named in project records: Pothaipalle/Pothaipally, Mandaipally/Mandai pally, and Deveryamjal/Devarayamjal are named in the filed approval records. The RERA certificate’s survey description specifically names Pothaipalle and Mandaipally; its final survey string is truncated
Mandal / district / PIN: Shamirpet / Medchal-Malkajgiri / 500078
Survey numbers and subdivisions in the RERA certificate: 44,45(P),48(P) TO 58 OF POTHAIPALLE (V); 37(P) 39,40,42,44 TO 48 MANDAIPALLY (V); 268P,273P,27… — the last part is truncated in the supplied certificate record
Survey numbers in HMDA draft-layout approval: Pothaipally: 44(P), 45(P), 48(P), 49(P), 50, 51, 52, 53, 54(P), 55(P), 56(P), 57(P), 58; Mandaipally: 37(P), 39, 40, 42, 44, 45, 46, 47, 48; further survey numbers listed in the same approval, village attribution not stated within the supplied extraction: 268(P), 273(P), 274, 275, 276, 277, 278, 279(P), 280(P), 281, 282, 283, 284, 285, 286, 287, 288, 289, 290, 291, 292, 293, 294(P), 296, 303, 304, 305, 306, 307, 308, 309, 310, 311, 320, 321, 322, 323, 326, 327, 328, 329(P), 330, 331, 332, 360, 361, 362, 363, 364(P), 364B/P, 368, 369, 370, 371, 373, 374, 375
Survey numbers in Gram Panchayat permission: 268/8, 213/P, 274, 275, 276, 217, 278, 279/8, 280/8, 281, 282, 283, 284, 285, 286, 288, 289, 290, 291, 292, 293, 29418, 296, 303, 304, 305, 306, 307, 308, 309, 310, 311, 320, 321, 322, 331, 332, 360, 361, 362, 363, 364/8, 323, 326, 327, 328, 329, 330, 368, 369, 370, 373, 374, 375, 44 P, 45/8, 48/P, 49/8, 50, 51, 52, 53, 5418, 55/8, 56/8, 57/8, 58, 37/8, 39, 40, 42, 44, 45, 46, 474448. These are transcribed as supplied; some entries are OCR-unclear
Registered site extent: 324822.0 sq.mts total; 320347.96 sq.mts net; 4474.04 sq.mts stated as affected in road widening/FTL of tanks/nala widening
Boundaries: East: mandaipally village road; West: sy no 356 359 34 deveryamjal v; North: village boundary of mandaipally; South: sy no of pothaipally village and deveryamjal villa
Pinpoint parcel identity limitation: The supplied survey string in the RERA filing is truncated, and the approval records contain OCR-unclear entries. Confirm the precise parcel schedule against the complete filed plans and registered records
Development identity
Principal layout approval: HMDA Layout Permit No.09/LO/Plg/HMDA/2018, dated 05-05-2018; the letter describes technical approval of the draft open-plot layout and forwarding to the three Gram Panchayats for further action and release of plans
Additional permission on file: Gram Panchayat Devaryamjal permission, printed reference 30/22.22/12 2018, dated 25/05/18
Approved built-up area: 188678.34 sqmts as filed
Mortgage area: 29169.50 sqmts as filed
Buildings / floors: Not applicable to the plotted-layout description in the supplied evidence; no building count or floor configuration is provided
Parking: No sanctioned parking count or parking arrangement is established by the supplied records
Plot count / sanctioned plot schedule: Not established by the supplied approval extractions; the HMDA letter refers to an open-plot layout but the extracted text does not state the plot count or detailed conditions
Offering and status
Unit type: Plots
RERA-filed plot sizes / inventory: Plot count, RERA-filed plot-size schedule, booked count and available count are not present in the supplied RERA data
Construction status: RERA status is “On-Going Project”; filing completeness is 80%, with no independent site verification supplied
Completion dates: RERA-filed proposed and revised proposed completion dates are both 05/05/2021
Occupancy / completion certificate: No project completion certificate or occupancy certificate is identified in the supplied evidence. OC status is therefore not established; the project is a plotted layout
2. The project story
Suchirindia-Vasavi Aryavartha Nagari is registered as a plotted development in the Thumkunta area, Shamirpet Mandal, Medchal-Malkajgiri District. The filed layout approval describes an open-plot layout spanning land records associated with Pothaipally, Mandaipally and Devarayamjal villages. The project’s RERA registration is P02200000073.
The RERA filing records a total land area of 324822.0 sq.mts, net area of 320347.96 sq.mts, and 4474.04 sq.mts affected by road widening/FTL of tanks/nala widening. It records 80% completeness, but the supplied information does not identify the specific work completed, provide a current site inspection, or establish plot-by-plot delivery status. Accordingly, the percentage is a filing figure, not an independently verified construction assessment.
The registration certificate states validity through 05/05/2021, while the RERA filing lists 05/05/2021 as both the proposed and revised completion date. These are separate dates with separate meanings: the registration validity is not proof of completion, and the completion date is not evidence that a completion certificate was issued. No completion/occupancy certificate is identified in the supplied documents.
3. Master plan, architecture & building design
This is an open-plot layout, rather than an apartment or multi-storey building development in the supplied project description. The filed HMDA letter identifies Layout Permit No.09/LO/Plg/HMDA/2018 and describes technical approval of the draft open-plot layout, followed by referral to the Pothaipally, Mandaipally and Devarayamjal Gram Panchayats for further action and release of plans. The extracted letter does not provide the plot schedule, road widths, park areas, utility-land schedule, or detailed layout conditions.
The RERA filing records an approved built-up area of 188678.34 sqmts and mortgage area of 29169.50 sqmts; the supplied data does not explain how the built-up-area figure relates to the plotted-layout components. No building footprints, towers, floor levels, or residential/commercial building distribution are supplied.
An HMDA Master Plan 2031 zoning sheet is identified for the Shamirpet area, but it is image-only and the exact zone at the project survey parcels has not been established in the supplied material. The public HMDA DPMS approved-layout lookup is reported as unavailable to public access in the evidence pack; this does not establish either approval or refusal beyond the approval records described above.
4. Homes, configurations & floor plans
The RERA record identifies the offering as plots, but the supplied project filing data does not include a RERA unit schedule with plot counts, booked/available inventory, or RERA-filed saleable-area bands.
| Configuration | Units | Booked | Available | RERA saleable area | Measured carpet area | Loading (if supplied) |
|---|---|---|---|---|---|---|
| Plots | Not disclosed in supplied RERA data | Not disclosed | Not disclosed | Not disclosed | Not applicable | Not supplied |
Third-party vendor material lists plots of 1800 Sq. Ft., 2250 Sq. Ft., and 2871 Sq. Ft. These are vendor-listed figures, not established as the RERA-filed plot schedule.
The supplied drawing review reports 2 drawings, 0 measured, 2 scans pending, 0 with no flats, 0 failed, and 0 layout sheets. Its stated measurement method concerns carpet area measured from drawing geometry; no carpet-area measurement is available here, and apartment-style carpet-area and loading comparisons are not applicable to the plot offering.
5. Parking & vehicle circulation
The supplied project records do not establish sanctioned parking counts, visitor or accessible parking, parking allotment arrangements, or dedicated vehicle-circulation details. The HMDA approval extraction identifies an open-plot layout but does not state parking provisions or driveway dimensions. Obtain the complete stamped layout plan and plot-specific sale documents to confirm any applicable vehicle-access or parking arrangements.
6. Amenities, recreation & open spaces
The RERA filing lists the following amenities and infrastructure items with reported progress percentages. The percentages are filing-reported status, not independent verification. In particular, a YES availability entry or a progress figure does not, on its own, establish that a facility is delivered or operational.
| Facility | Description / size | Evidence source | Declared progress / verified status |
|---|---|---|---|
| Aggregate area of recreational open space | Area not supplied | RERA amenity record | YES; 0%; not independently verified |
| Green Strip/TOT LOT/Park | Area and quantity not supplied | RERA amenity record | YES; 97%; not independently verified |
| Community buildings | Size and count not supplied | RERA amenity record | YES; 94%; not independently verified |
| Entrance arch | Details not supplied | RERA amenity record | YES; 100%; not independently verified |
| Internal roads & footpaths | Dimensions not supplied | RERA amenity record | YES; 100%; not independently verified |
Vendor-listed facilities include a clubhouse, gymnasium, swimming pool, kids’ pool, kids’ play areas/sand pits, basketball, volleyball, yoga areas, jogging/cycle track, table tennis, normal park/central green and large green area. These are vendor statements; the supplied RERA amenity schedule does not confirm their sizes, capacities, sanctioned status or delivery.
7. Utilities, building services & safety
The RERA amenity record reports the following for site utilities and services. Progress percentages are promoter/RERA filing data, not independent verification; no capacities, technical specifications, approvals or operating records are supplied.
| Service / item | RERA-filed availability and progress | Evidence limitation |
|---|---|---|
| Water supply | YES; 97% | Source, storage capacity and treatment details not supplied |
| Sewerage (chamber, lines, septic tank, STP) | YES; 97% | STP capacity and operational status not supplied |
| Treatment and disposal of sewage and sullage water | YES; 92% | Treatment method, reuse and operating status not supplied |
| Storm-water drains | YES; 100% | Network details and site verification not supplied |
| Water conservation / rainwater harvesting | YES; 100% | System capacity and commissioning evidence not supplied |
| Electrical meter room, sub-station, receiving station | YES; 0% | Capacity and commissioning status not supplied |
| Street lighting | YES; 100% | Independent operational verification not supplied |
| Fire protection and fire-safety requirements | YES; 0% | System details, approvals and compliance status not supplied |
| Solid-waste management and disposal | YES; 0% | System details and operational status not supplied |
| Energy management | YES; 0% | Measures and commissioning status not supplied |
Vendor material also lists power backup and 24×7 water supply, but these are vendor-listed claims; the supplied project records do not specify backup capacity or establish current service availability. No lift, service-lift, accessibility, CCTV, access-control or emergency-response specifications are provided.
8. Location, access & connectivity
The registered project location is Thumkunta, Shamirpet Mandal, Medchal-Malkajgiri District, Telangana, PIN 500078. Filed approval records identify land in Pothaipally, Mandaipally and Devarayamjal villages. The recorded eastern boundary is “mandaipally village road”; the remaining supplied boundaries are West: “sy no 356 359 34 deveryamjal v,” North: “village boundary of mandaipally,” and South: “sy no of pothaipally village and deveryamjal villa.”
The location data supplies a cadastral parcel-centroid point of 16.71420479369431, 78.03656301335351. Listed nearby reference distances are Panchavati Hospital (1.7 km), Zilla Parishath High School Bhuthpur (1.7 km), MVS Degree College (3.2 km), and Outer Ring Road (nearest sampled interchange, approx) (71.0 km). The source describes these as connectivity records; no route-specific travel times or on-ground access verification are provided.
Vendor material separately lists landmarks and times, including Thumkunta Bus Stop (0.5 Km), Govind Shopping Mall (0.5 Km), and claimed travel times to various destinations. These are vendor-listed statements, not measured travel-time findings in the supplied official project record.
9. Developer & development status
The registered promoter is VASAVI NIRMAAN. The RERA filing describes the organization type as “Others” and specifies “PARTNERSHIP”; no company-registration identifier or corporate identification number is established in the supplied data. The promoter address on the filing is PLOT NO 59, YVK, STREET NO 3, THUMKUNTA, Shamirpet, Medchal-Malkajgiri, 500078.
The RERA filing identifies three project landowners/promoter-side parties under revenue-share arrangements: SUCHIRINDIA PROJECTS PRIVATE LIMITED, SUCHIRINIDA CONSTRUCTIONS PRIVATE LIMITED, and VASAVI NIRMAN. Form B is an affidavit-cum-declaration made by Y. Vijay Kumar, stated to be an authorised signatory for VASAVI NIRMAAN, dated 27 September 2018. It declares the land free from encumbrances, states that the project would be completed before 04.05.2021 with a 12-month grace period, and includes separate-account, withdrawal-certification and annual-audit undertakings. These are promoter declarations, not independent confirmations of title, account operation or completion.
The project filing records 80% completeness and a proposed/revised completion date of 05/05/2021. No current site inspection, detailed work-stage schedule, plot-wise delivery record, or completion/occupancy certificate is supplied.
10. Approvals, official records & documents
TG-RERA registration: Form C registration P02200000073, for SUCHIRINDIA-VASAVI ARYAVARTHA NAGARI; issued 13/12/2018, valid through 05/05/2021 according to the certificate
HMDA layout approval: Layout Permit No.09/LO/Plg/HMDA/2018, dated 05-05-2018; technical approval of a draft open-plot layout, with further action and release of plans referred to Pothaipally, Mandaipally and Devarayamjal Gram Panchayats
Gram Panchayat permission: Gram Panchayat Devaryamjal permission, printed reference 30/22.22/12 2018, dated 25/05/18; supplied OCR does not clearly establish plot count or detailed layout conditions
Form B declaration: Affidavit-cum-declaration by Y. Vijay Kumar as authorised signatory for VASAVI NIRMAAN, dated 27 September 2018
Encumbrance records filed with RERA: Statements 34147258, 4500-577014, and the statement described in the supplied document record as covering 25 of 163 entries; the statements are searched for 01-05-1995 to 11-09-2018 and list transactions rather than certifying a nil search
Approved layout plans: The RERA file lists a layout-plan document, but the supplied document record says it was not extracted. The HMDA public approved-layout lookup is reported as unavailable to public access in the evidence pack
Completion / occupancy certificate: No such certificate is identified in the supplied project documents; status is not established
The approval and RERA records support identification of the project as an HMDA draft-approved open-plot layout registered with TG-RERA. The complete stamped layout, full survey schedule and any later release, completion or other authority records are not available in the supplied overview evidence.
Frequently asked questions
Is SUCHIRINDIA-VASAVI ARYAVARTHA NAGARI registered with Telangana RERA?
Yes. SUCHIRINDIA-VASAVI ARYAVARTHA NAGARI is registered with the Telangana Real Estate Regulatory Authority as P02200000073; the registration status is On-Going Project.
Who is the developer of SUCHIRINDIA-VASAVI ARYAVARTHA NAGARI?
The promoter named in the RERA registration is VASAVI NIRMAAN.
Where is SUCHIRINDIA-VASAVI ARYAVARTHA NAGARI located?
SUCHIRINDIA-VASAVI ARYAVARTHA NAGARI is in THUMKUNTA, Shamirpet, Medchal-Malkajgiri, Telangana (500078).
When will SUCHIRINDIA-VASAVI ARYAVARTHA NAGARI be completed?
The promoter's proposed date of completion filed with RERA is 05/05/2021. This is the promoter's declaration, not a guarantee.
More projects in Thumkunta