PRECISEs VAJRAA
PRECISE HOMES · Medchal-Malkajgiri · RERA P02200010504
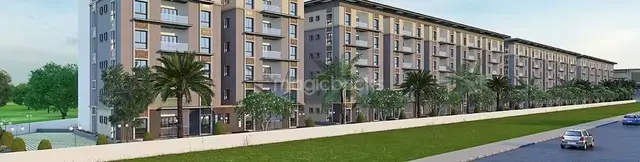
PRECISEs VAJRAA is a residential apartment project in Bachupally, Bachupally Mandal, Medchal-Malkajgiri District, developed by registered promoter PRECISE HOMES. The project has a land area of 334.37 sq.m and one residential building with 1 Stilt + 5 Floors, comprising 10 2BHK units. It is registered under TG-RERA number P02200010504, with proposed completion on 28/02/2029.
More from Precise Homes · 6 projects →
01What we found
Read from TG-RERA filings, approvals, land and registration records and court records. A court case is counted only when the court record states this project's survey number with its village, or names the project.
02Check before you pay
6 items to check before you pay, 3 high - from the title chain, court records and approvals, each with what to ask the builder or your advocate. An item may not be a problem with the project: records can be incomplete.
Project at a glance
Project identity
| Item | Project record |
|---|---|
| Registered project name | PRECISEs VAJRAA RERA record |
| Project type | Residential apartment project RERA record RERA filing |
| Phase / registered portion | A single registered project is recorded; separate phase identification is not disclosed. RERA record |
| TG-RERA registration | P02200010504 RERA record |
| Registration validity | 28/10/2025–28/10/2028; registration validity is distinct from the completion date. RERA record |
| Registered promoter | PRECISE HOMES, recorded as a partnership; represented in the registration certificate by KATAMANENI VENKATA RAO and others. RERA filing Corporate record |
| RERA status | On-going project; the registration certificate grants registration under section 5. RERA filing |
Land and geographic identity
| Item | Project record |
|---|---|
| Locality / project address | Bachupally; Plot No. 1084 is identified in the RERA registration certificate. RERA filing |
| Revenue village | Bachupally RERA record Land records |
| Mandal / district / PIN | Bachupally Mandal; Medchal-Malkajgiri District; 500090 RERA record RERA filing |
| Project survey numbers | Survey Nos. 48 and 49 RERA filing Land records |
| Registered site extent | 334.37 sq.m in the RERA project land details and building-permit record. RERA filing |
| Sanctioned gross / net plot area | Gross Plot Area: 334.37 sq.m; Net Plot Area: 334.37 sq.m. |
| Boundaries filed with RERA | East: 33 feet wide road; West: Plot No. 1083; North: Plot No. 1057; South: 33 feet wide road. RERA filing |
Development identity
| Item | Project record |
|---|---|
| Building-permit authority | Nizampet Municipal Corporation; the approval is under HMDA file 002826/HMDA/00830/SWBP/MDL1/2025. Approvals record |
| Principal approval | Building Permit Order 0887/HMDA/SWBP/2025, approved 28/10/2025. Approvals record |
| Building configuration | One residential building, named REDDY in the permit record: 1 Stilt + 5 Floors. |
| Approved area figures | Approved built-up area: 952.05 sq.m; gross BUA: 1194.97 sq.m; proposed BUA including parking: 1142.46 sq.m. These are separate figures as stated in the sanctioned parameters. RERA filing |
| Sanctioned units | 10 units. |
| RERA-declared units | 10 proposed building units. RERA filing RERA unit table |
| Parking | Sanctioned parameters record 4.00 Car Parking Spaces and 190.41 sq.m proposed parking area. |
Offering and status
| Item | Project record |
|---|---|
| RERA-filed configuration | 2BHK, 10 units; filed saleable area 112.88 sq.m. RERA unit table |
| Booked / available | Portal-derived unit record: 1 booked; 9 available. The record has no as-of date, so counts are indicative. [unit_types] RERA unit details |
| Construction stage | The project is recorded as on-going. No independently verified site-progress assessment is supplied. RERA filing RERA amenities |
| Completion date | RERA header records proposed and revised completion as 28/02/2029. The Form B declaration dated 19-01-2026 states completion on or before 28/10/2028. RERA record |
| Occupancy / completion certificate | No completion certificate is recorded in the supplied building-permit extraction; it states that an occupancy certificate is to be obtained after completion. |
The project story
PRECISEs VAJRAA is recorded with TG-RERA as a residential apartment project at Plot No. 1084, Bachupally, on Survey Nos. 48 and 49. Its sanctioned form is one residential building with a stilt level and five floors, intended to contain 10 units.
The RERA unit record lists 2BHK apartments and reports 1 booked and 9 available, but the portal-derived booking count is undated. The supplied evidence does not establish current on-site construction progress or confirm any completed or occupancy-certified portion. The building-permit record requires completion notice and an occupancy certificate after construction. RERA unit details
Master plan, architecture & building design
- The building-permit record identifies one residential building, REDDY, configured as 1 Stilt + 5 Floors. The supplied sanctioned parameters state a gross and net plot area of 334.37 sq.m, proposed coverage area of 190.41 sq.m, and vacant plot area of 117.51 sq.m.
- The approved-area figures are recorded separately: Total Proposed BUA excluding Parking: 952.05 sq.m; Total Proposed BUA including Parking: 1142.46 sq.m; and Gross BUA: 1194.97 sq.m. The permit also lists a proposed parking area of 190.41 sq.m and terrace gross BUA of 52.51 sq.m. These figures are reproduced as stated and are not interchangeable area measures.
- The sanctioned parameters state that each of the 1st to 5th floors has net BUA of 190.41 sq.m, with stilt floor gross BUA of 190.41 sq.m. The record also lists a building height of 17.95 m in its proposed parameters, and a total height of 20.95 m in the separate sanctioned-parameters list.
- The approved-plan extraction records setbacks of 3.0 m front and 2.0 m rear and each side. It lists roads of 10.0 m, 10.00 (33'0") M WIDE ROAD, and 15.24 M(50'0"); the building-permit order separately refers to an 18 mt. road.
- The supplied records do not establish detailed floor-by-floor common-area arrangements, lifts, stair locations, building entrances, internal circulation, landscaping dimensions, or residential/common-area distribution. The sanctioned parameters list a proposed coverage area and vacant plot area, but no detailed measured building-footprint drawing is supplied here.
Homes, configurations & floor plans
The TG-RERA filing records 10 2BHK units with saleable area of 112.88 sq.m each. The portal-derived count shows 1 booked and 9 available, without an as-of date. RERA unit table RERA unit details
| Configuration | Units | Booked | Available | RERA saleable area | Measured carpet area | Loading (if supplied) |
|---|---|---|---|---|---|---|
| 2BHK | 10 | 1 | 9 | 112.88 sq.m | Not supplied from a matched 2BHK floor-plan measurement | Not supplied |
- The supplied drawing-measurement records are for 1BHK and 3BHK designs, which are not configurations listed in the RERA unit record; they are therefore not presented as the RERA-filed offering. The software measurements are explicitly drawing-based and require review: 1BHK median carpet area 48.4 sq.m (521 sq.ft), and 3BHK median carpet area 64.2 sq.m (691 sq.ft). The 3BHK drawing record includes an open-to-air balcony of 3.55 sq.m and utility area of 3.53 sq.m, both excluded from its measured carpet area. Floor plans RERA unit details
- Software-measured carpet area is not a RERA disclosure. Saleable area and carpet area are distinct measurements; the supplied data does not provide a matched drawing measurement or loading figure for the RERA-filed 2BHK configuration. Floor plans RERA unit table
Parking & vehicle circulation
- The sanctioned parameters state 4.00 Car Parking Spaces and 190.41 sq.m of proposed parking area. The building permit describes a stilt level, but the supplied records do not specify resident or visitor allocation, accessible spaces, mechanical parking, EV charging points, or unit-wise parking rights. A sanctioned parking provision does not by itself establish an exclusive allocation to a particular apartment.
- The permit conditions state that the stilt parking area is to be used exclusively for vehicle parking and not converted or misused. The supplied records do not describe parking ramps, internal driveways, vehicle entry/exit arrangements, or pedestrian separation.
Amenities, recreation & open spaces
| Description / size | Sanctioned conditions refer to a fenced tot-lot maintained as greenery and a peripheral greenery strip; no area or capacity is stated. |
|---|---|
| Evidence source | Sanctioned-plan conditions |
| Declared progress / verified status | Required by the permit conditions; no independent completion verification supplied. |
| Description / size | Permit extraction records 4 rainwater-harvesting pits; sanctioned conditions also require a rainwater-harvesting structure. |
|---|---|
| Evidence source | Building-permit extraction |
| Declared progress / verified status | Listed in the permit; completion not independently verified. |
| Description / size | Permit extraction records 10 trees. |
|---|---|
| Evidence source | Building-permit extraction |
| Declared progress / verified status | Listed in the permit; planting/completion not independently verified. |
| Description / size | RERA amenity record marks water supply “YES” at 60%. |
|---|---|
| Evidence source | RERA amenities RERA amenities |
| Declared progress / verified status | Declared progress; not independently verified. |
| Description / size | RERA amenity record identifies sewerage (chamber, lines, septic tank, STP) as “YES” at 60%. |
|---|---|
| Evidence source | RERA amenities RERA amenities |
| Declared progress / verified status | Declared progress; not independently verified. |
| Description / size | Listed at 0% in the RERA amenity record. |
|---|---|
| Evidence source | RERA amenities RERA amenities |
| Declared progress / verified status | No progress recorded in supplied record. |
| Description / size | Listed at 0% in the RERA amenity record. |
|---|---|
| Evidence source | RERA amenities RERA amenities |
| Declared progress / verified status | No progress recorded in supplied record. |
| Description / size | Listed at 0% in the RERA amenity record. |
|---|---|
| Evidence source | RERA amenities RERA amenities |
| Declared progress / verified status | No progress recorded in supplied record. |
| Description / size | Listed at 0% in the RERA amenity record. |
|---|---|
| Evidence source | RERA amenities RERA amenities |
| Declared progress / verified status | No progress recorded in supplied record. |
| Description / size | Listed at 0% in the RERA amenity record; the building-permit conditions require a garbage house within the premises. |
|---|---|
| Evidence source | RERA amenities RERA amenities |
| Declared progress / verified status | No progress recorded in the RERA amenity record; completion not independently verified. |
| Description / size | Listed as available, with progress recorded at 0%. The building permit requires space for a transformer. |
|---|---|
| Evidence source | RERA amenities RERA amenities |
| Declared progress / verified status | Declared availability and permit requirement; completion not independently verified. |
The vendor source lists additional facilities and specifications, including a play area, yoga area, CCTV, power backup, lifts and landscaped garden. These are vendor-listed claims, not established here as sanctioned or completed facilities, and are not included as confirmed project amenities. Promoter website
Utilities, building services & safety
- The building-permit extraction lists a bore well, sump, water supply line, sewerage line, septic tank, storm water line, and rainwater-harvesting provisions. It also records 4 rainwater-harvesting pits. These are approval-record entries; the supplied evidence does not establish installed capacity, water storage volume, treatment capacity, or independent commissioning.
- The permit requires transformer space and a garbage house within the premises. The RERA amenity record lists an electrical meter room/sub-station/receiving station as available, with 0% progress recorded. No power-backup capacity or EV-charger quantity is supplied in the project approval evidence. RERA amenities
- The permit conditions require services including sanitation, plumbing, fire-safety requirements, and electrical installations to be executed under qualified technical supervision. They also state that an occupancy fire NOC is to be obtained before issue of the occupancy certificate, and refer to fire-fighting and means-of-escape safety responsibilities. The supplied records do not establish that these systems or clearances have been completed or obtained.
- No project-specific lift count or capacity, accessible circulation details, CCTV installation status, or waste-segregation system is established by the supplied approval and RERA progress records. RERA amenities
Location, access & connectivity
- The registered location is Plot No. 1084, Bachupally, Bachupally Mandal, Medchal-Malkajgiri District, PIN 500090. The RERA land record gives road frontage to the east and south, each described as a 33 feet wide road. RERA filing RERA filing
- The location record supplies a geocode identified as Bachupally Mandal, Medchal–Malkajgiri, Telangana. It lists HITEC City at 10.9 km as an anchor, without further route or measurement methodology. Location record
- The vendor source lists Bachupally Centre (0.4 Km), Delhi Public School (1.2 Km), Gokaraju Lailavathi Engineering College (1.5 Km), Reach Superspeciality Hospital (1.5 Km), Sri Chaitanya Degree College (1.7 Km), 7 Hills Super Market (1.7 Km), Keshava Reddy School (2.5 Km), Bachupally Bus Stop (2.5 Km), Shubhakara Multi Speciality Hospital (2.5 Km), R3 Hospitals - Bachupally (3.4 Km), and Nadergul Campus (4.1 Km). These are vendor-supplied distances, not independently verified measurements. Promoter website
Developer & development status
- The registered legal promoter is PRECISE HOMES, recorded as a partnership. The supplied corporate identifier is GSTIN 36ABAFP9464C1Z6. The promoter address on the RERA filing is Sai Bhaskar Park View, Srinivasa Nagar Colony, under Nizampet Municipal Corporation, Bachupally, Medchal-Malkajgiri, PIN 500090. RERA filing RERA filing Corporate record
- The registration certificate names KATAMANENI VENKATA RAO as representing PRECISE HOMES, and the promoter record identifies KATAMANENI NAGA VARALAKSHMI as a partner. The supplied data does not provide a promoter website or official contact details. Parties record
- The project is recorded as on-going, with the RERA header’s proposed and revised completion date 28/02/2029. The Form B declaration dated 19-01-2026 states completion on or before 28/10/2028. No independent construction-progress inspection is supplied, and the building-permit extraction does not record a completion or occupancy certificate. RERA record
Approvals, official records & documents
| Identifier / date | P02200010504; valid 28/10/2025–28/10/2028 |
|---|---|
| What the supplied record establishes | Form C registration certificate for PRECISEs VAJRAA, promoted by PRECISE HOMES. |
| Identifier / date | File 002826/HMDA/00830/SWBP/MDL1/2025; approved 28/10/2025 |
|---|---|
| What the supplied record establishes | HMDA letter records approval for building construction and forwarding to Nizampet Municipal Corporation for release of proceedings and plans. |
| Identifier / date | 0887/HMDA/SWBP/2025; 28/10/2025 |
|---|---|
| What the supplied record establishes | Nizampet Municipal Corporation order for a residential 1 Stilt + 5 Floors building on Survey Nos. 48 and 49. |
| Identifier / date | HMDA file 002826/HMDA/00830/SWBP/MDL1/2025 |
|---|---|
| What the supplied record establishes | Supplied plan extraction records the project site, sanctioned parameters, and permit conditions. |
| Identifier / date | Dated 19-01-2026 |
|---|---|
| What the supplied record establishes | Promoter declaration concerning title, encumbrances, fund handling and a completion undertaking of 28/10/2028. |
| Identifier / date | Not supplied |
|---|---|
| What the supplied record establishes | Building-permit extraction states that completion notice and an occupancy certificate are to be obtained after completion; no such certificate is included in the supplied documents. |
Project at a glance
Project identity
Registered project name: PRECISEs VAJRAA
Project type: Residential apartment project
Phase / registered portion: A single registered project is recorded; separate phase identification is not disclosed.
TG-RERA registration: P02200010504
Registration validity: 28/10/2025–28/10/2028; registration validity is distinct from the completion date.
Registered promoter: PRECISE HOMES, recorded as a partnership; represented in the registration certificate by KATAMANENI VENKATA RAO and others.
RERA status: On-going project; the registration certificate grants registration under section 5.
Land and geographic identity
Locality / project address: Bachupally; Plot No. 1084 is identified in the RERA registration certificate.
Revenue village: Bachupally
Mandal / district / PIN: Bachupally Mandal; Medchal-Malkajgiri District; 500090
Project survey numbers: Survey Nos. 48 and 49
Registered site extent: 334.37 sq.m in the RERA project land details and building-permit record.
Sanctioned gross / net plot area: Gross Plot Area: 334.37 sq.m; Net Plot Area: 334.37 sq.m.
Boundaries filed with RERA: East: 33 feet wide road; West: Plot No. 1083; North: Plot No. 1057; South: 33 feet wide road.
Development identity
Building-permit authority: Nizampet Municipal Corporation; the approval is under HMDA file 002826/HMDA/00830/SWBP/MDL1/2025.
Principal approval: Building Permit Order 0887/HMDA/SWBP/2025, approved 28/10/2025.
Building configuration: One residential building, named REDDY in the permit record: 1 Stilt + 5 Floors.
Approved area figures: Approved built-up area: 952.05 sq.m; gross BUA: 1194.97 sq.m; proposed BUA including parking: 1142.46 sq.m. These are separate figures as stated in the sanctioned parameters.
Sanctioned units: 10 units.
RERA-declared units: 10 proposed building units.
Parking: Sanctioned parameters record 4.00 Car Parking Spaces and 190.41 sq.m proposed parking area.
Offering and status
RERA-filed configuration: 2BHK, 10 units; filed saleable area 112.88 sq.m.
Booked / available: Portal-derived unit record: 1 booked; 9 available. The record has no as-of date, so counts are indicative. [unit_types]
Construction stage: The project is recorded as on-going. No independently verified site-progress assessment is supplied.
Completion date: RERA header records proposed and revised completion as 28/02/2029. The Form B declaration dated 19-01-2026 states completion on or before 28/10/2028.
Occupancy / completion certificate: No completion certificate is recorded in the supplied building-permit extraction; it states that an occupancy certificate is to be obtained after completion.
The project story
PRECISEs VAJRAA is recorded with TG-RERA as a residential apartment project at Plot No. 1084, Bachupally, on Survey Nos. 48 and 49. Its sanctioned form is one residential building with a stilt level and five floors, intended to contain 10 units.
The RERA unit record lists 2BHK apartments and reports 1 booked and 9 available, but the portal-derived booking count is undated. The supplied evidence does not establish current on-site construction progress or confirm any completed or occupancy-certified portion. The building-permit record requires completion notice and an occupancy certificate after construction.
Master plan, architecture & building design
- The building-permit record identifies one residential building, REDDY, configured as 1 Stilt + 5 Floors. The supplied sanctioned parameters state a gross and net plot area of 334.37 sq.m, proposed coverage area of 190.41 sq.m, and vacant plot area of 117.51 sq.m.
- The approved-area figures are recorded separately: Total Proposed BUA excluding Parking: 952.05 sq.m; Total Proposed BUA including Parking: 1142.46 sq.m; and Gross BUA: 1194.97 sq.m. The permit also lists a proposed parking area of 190.41 sq.m and terrace gross BUA of 52.51 sq.m. These figures are reproduced as stated and are not interchangeable area measures.
- The sanctioned parameters state that each of the 1st to 5th floors has net BUA of 190.41 sq.m, with stilt floor gross BUA of 190.41 sq.m. The record also lists a building height of 17.95 m in its proposed parameters, and a total height of 20.95 m in the separate sanctioned-parameters list.
- The approved-plan extraction records setbacks of 3.0 m front and 2.0 m rear and each side. It lists roads of 10.0 m, 10.00 (33'0") M WIDE ROAD, and 15.24 M(50'0"); the building-permit order separately refers to an 18 mt. road.
- The supplied records do not establish detailed floor-by-floor common-area arrangements, lifts, stair locations, building entrances, internal circulation, landscaping dimensions, or residential/common-area distribution. The sanctioned parameters list a proposed coverage area and vacant plot area, but no detailed measured building-footprint drawing is supplied here.
Homes, configurations & floor plans
The TG-RERA filing records 10 2BHK units with saleable area of 112.88 sq.m each. The portal-derived count shows 1 booked and 9 available, without an as-of date.
| Configuration | Units | Booked | Available | RERA saleable area | Measured carpet area | Loading (if supplied) |
|---|---|---|---|---|---|---|
| 2BHK | 10 | 1 | 9 | 112.88 sq.m | Not supplied from a matched 2BHK floor-plan measurement | Not supplied |
- The supplied drawing-measurement records are for 1BHK and 3BHK designs, which are not configurations listed in the RERA unit record; they are therefore not presented as the RERA-filed offering. The software measurements are explicitly drawing-based and require review: 1BHK median carpet area 48.4 sq.m (521 sq.ft), and 3BHK median carpet area 64.2 sq.m (691 sq.ft). The 3BHK drawing record includes an open-to-air balcony of 3.55 sq.m and utility area of 3.53 sq.m, both excluded from its measured carpet area.
- Software-measured carpet area is not a RERA disclosure. Saleable area and carpet area are distinct measurements; the supplied data does not provide a matched drawing measurement or loading figure for the RERA-filed 2BHK configuration.
Parking & vehicle circulation
- The sanctioned parameters state 4.00 Car Parking Spaces and 190.41 sq.m of proposed parking area. The building permit describes a stilt level, but the supplied records do not specify resident or visitor allocation, accessible spaces, mechanical parking, EV charging points, or unit-wise parking rights. A sanctioned parking provision does not by itself establish an exclusive allocation to a particular apartment.
- The permit conditions state that the stilt parking area is to be used exclusively for vehicle parking and not converted or misused. The supplied records do not describe parking ramps, internal driveways, vehicle entry/exit arrangements, or pedestrian separation.
Amenities, recreation & open spaces
| Description / size | Sanctioned conditions refer to a fenced tot-lot maintained as greenery and a peripheral greenery strip; no area or capacity is stated. |
|---|---|
| Evidence source | Sanctioned-plan conditions |
| Declared progress / verified status | Required by the permit conditions; no independent completion verification supplied. |
| Description / size | Permit extraction records 4 rainwater-harvesting pits; sanctioned conditions also require a rainwater-harvesting structure. |
|---|---|
| Evidence source | Building-permit extraction |
| Declared progress / verified status | Listed in the permit; completion not independently verified. |
| Description / size | Permit extraction records 10 trees. |
|---|---|
| Evidence source | Building-permit extraction |
| Declared progress / verified status | Listed in the permit; planting/completion not independently verified. |
| Description / size | RERA amenity record marks water supply “YES” at 60%. |
|---|---|
| Evidence source | RERA amenities |
| Declared progress / verified status | Declared progress; not independently verified. |
| Description / size | RERA amenity record identifies sewerage (chamber, lines, septic tank, STP) as “YES” at 60%. |
|---|---|
| Evidence source | RERA amenities |
| Declared progress / verified status | Declared progress; not independently verified. |
| Description / size | Listed at 0% in the RERA amenity record. |
|---|---|
| Evidence source | RERA amenities |
| Declared progress / verified status | No progress recorded in supplied record. |
| Description / size | Listed at 0% in the RERA amenity record. |
|---|---|
| Evidence source | RERA amenities |
| Declared progress / verified status | No progress recorded in supplied record. |
| Description / size | Listed at 0% in the RERA amenity record. |
|---|---|
| Evidence source | RERA amenities |
| Declared progress / verified status | No progress recorded in supplied record. |
| Description / size | Listed at 0% in the RERA amenity record. |
|---|---|
| Evidence source | RERA amenities |
| Declared progress / verified status | No progress recorded in supplied record. |
| Description / size | Listed at 0% in the RERA amenity record; the building-permit conditions require a garbage house within the premises. |
|---|---|
| Evidence source | RERA amenities |
| Declared progress / verified status | No progress recorded in the RERA amenity record; completion not independently verified. |
| Description / size | Listed as available, with progress recorded at 0%. The building permit requires space for a transformer. |
|---|---|
| Evidence source | RERA amenities |
| Declared progress / verified status | Declared availability and permit requirement; completion not independently verified. |
The vendor source lists additional facilities and specifications, including a play area, yoga area, CCTV, power backup, lifts and landscaped garden. These are vendor-listed claims, not established here as sanctioned or completed facilities, and are not included as confirmed project amenities.
Utilities, building services & safety
- The building-permit extraction lists a bore well, sump, water supply line, sewerage line, septic tank, storm water line, and rainwater-harvesting provisions. It also records 4 rainwater-harvesting pits. These are approval-record entries; the supplied evidence does not establish installed capacity, water storage volume, treatment capacity, or independent commissioning.
- The permit requires transformer space and a garbage house within the premises. The RERA amenity record lists an electrical meter room/sub-station/receiving station as available, with 0% progress recorded. No power-backup capacity or EV-charger quantity is supplied in the project approval evidence.
- The permit conditions require services including sanitation, plumbing, fire-safety requirements, and electrical installations to be executed under qualified technical supervision. They also state that an occupancy fire NOC is to be obtained before issue of the occupancy certificate, and refer to fire-fighting and means-of-escape safety responsibilities. The supplied records do not establish that these systems or clearances have been completed or obtained.
- No project-specific lift count or capacity, accessible circulation details, CCTV installation status, or waste-segregation system is established by the supplied approval and RERA progress records.
Location, access & connectivity
- The registered location is Plot No. 1084, Bachupally, Bachupally Mandal, Medchal-Malkajgiri District, PIN 500090. The RERA land record gives road frontage to the east and south, each described as a 33 feet wide road.
- The location record supplies a geocode identified as Bachupally Mandal, Medchal–Malkajgiri, Telangana. It lists HITEC City at 10.9 km as an anchor, without further route or measurement methodology.
- The vendor source lists Bachupally Centre (0.4 Km), Delhi Public School (1.2 Km), Gokaraju Lailavathi Engineering College (1.5 Km), Reach Superspeciality Hospital (1.5 Km), Sri Chaitanya Degree College (1.7 Km), 7 Hills Super Market (1.7 Km), Keshava Reddy School (2.5 Km), Bachupally Bus Stop (2.5 Km), Shubhakara Multi Speciality Hospital (2.5 Km), R3 Hospitals - Bachupally (3.4 Km), and Nadergul Campus (4.1 Km). These are vendor-supplied distances, not independently verified measurements.
Developer & development status
- The registered legal promoter is PRECISE HOMES, recorded as a partnership. The supplied corporate identifier is GSTIN 36ABAFP9464C1Z6. The promoter address on the RERA filing is Sai Bhaskar Park View, Srinivasa Nagar Colony, under Nizampet Municipal Corporation, Bachupally, Medchal-Malkajgiri, PIN 500090.
- The registration certificate names KATAMANENI VENKATA RAO as representing PRECISE HOMES, and the promoter record identifies KATAMANENI NAGA VARALAKSHMI as a partner. The supplied data does not provide a promoter website or official contact details.
- The project is recorded as on-going, with the RERA header’s proposed and revised completion date 28/02/2029. The Form B declaration dated 19-01-2026 states completion on or before 28/10/2028. No independent construction-progress inspection is supplied, and the building-permit extraction does not record a completion or occupancy certificate.
Approvals, official records & documents
| Identifier / date | P02200010504; valid 28/10/2025–28/10/2028 |
|---|---|
| What the supplied record establishes | Form C registration certificate for PRECISEs VAJRAA, promoted by PRECISE HOMES. |
| Identifier / date | File 002826/HMDA/00830/SWBP/MDL1/2025; approved 28/10/2025 |
|---|---|
| What the supplied record establishes | HMDA letter records approval for building construction and forwarding to Nizampet Municipal Corporation for release of proceedings and plans. |
| Identifier / date | 0887/HMDA/SWBP/2025; 28/10/2025 |
|---|---|
| What the supplied record establishes | Nizampet Municipal Corporation order for a residential 1 Stilt + 5 Floors building on Survey Nos. 48 and 49. |
| Identifier / date | HMDA file 002826/HMDA/00830/SWBP/MDL1/2025 |
|---|---|
| What the supplied record establishes | Supplied plan extraction records the project site, sanctioned parameters, and permit conditions. |
| Identifier / date | Dated 19-01-2026 |
|---|---|
| What the supplied record establishes | Promoter declaration concerning title, encumbrances, fund handling and a completion undertaking of 28/10/2028. |
| Identifier / date | Not supplied |
|---|---|
| What the supplied record establishes | Building-permit extraction states that completion notice and an occupancy certificate are to be obtained after completion; no such certificate is included in the supplied documents. |
Frequently asked questions
Is PRECISEs VAJRAA registered with Telangana RERA?
Yes. PRECISEs VAJRAA is registered with the Telangana Real Estate Regulatory Authority as P02200010504; the registration status is On-Going Project.
Who is the developer of PRECISEs VAJRAA?
The promoter named in the RERA registration is PRECISE HOMES.
Where is PRECISEs VAJRAA located?
PRECISEs VAJRAA is in BACHUPALLY, Medchal-Malkajgiri, Telangana (500090).
When will PRECISEs VAJRAA be completed?
The promoter's proposed date of completion filed with RERA is 28/02/2029. This is the promoter's declaration, not a guarantee.
More projects in Bachupally





