Super Meraki
M/s Super Constructions · Medchal-Malkajgiri · RERA P02200009361
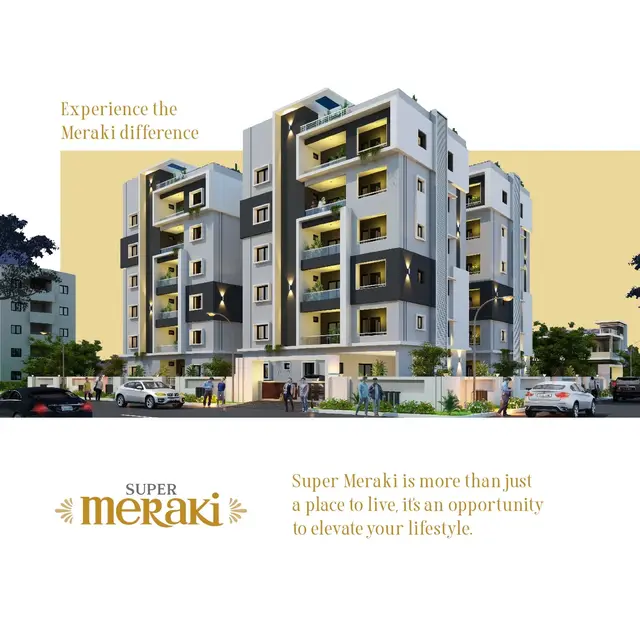
SUPER MERAKI is a residential apartment project in Raghavendra Colony, Uppal, Uppal mandal, Medchal-Malkajgiri district. The registered promoter is M/s Super Constructions. The project has a registered land extent of 1,346.35 sq m and one residential building with 2 Cellar + 1 Ground + 5 upper floors; the RERA unit schedule lists 24 homes, comprising 23 three-bedroom units and 1 two-bedroom unit, with saleable areas of 45.11–82.71 sq m for 3BHK and 99.07 sq m for 2BHK. It is registered under TG-RERA number P02200009361, and the RERA project-information field gives proposed completion as 30/08/2027.
More from Super Constructions · 3 projects →
01What we found
Read from TG-RERA filings, approvals, land and registration records and court records. A court case is counted only when the court record states this project's survey number with its village, or names the project.
02Check before you pay
6 items to check before you pay, 2 high - from the title chain, court records and approvals, each with what to ask the builder or your advocate. An item may not be a problem with the project: records can be incomplete.
1. Project at a glance
Project identity
| Item | Record |
|---|---|
| Registered project name | SUPER MERAKI RERA record |
| Project type and registered portion | Residential apartment project; the supplied record identifies one building, but does not separately name a phase. RERA filing |
| TG-RERA registration | P02200009361; valid 30 April 2024 to 30 April 2027, unless extended by the Authority. Registration validity is distinct from the project completion deadline. RERA record Approvals record |
| Registered promoter | M/s Super Constructions. RERA record |
| RERA status | Registered; the certificate is a project-registration record, not a buyer’s agreement or conveyance. |
Land and geographic identity
| Item | Record |
|---|---|
| Locality | Raghavendra Colony, Uppal. RERA filing |
| Revenue village | Uppal Bhagayath Village; the RERA project information also records Uppal as village/city. RERA filing |
| Mandal / district / PIN | Uppal / Medchal-Malkajgiri / 500039. RERA filing RERA filing |
| Project survey numbers and subdivisions in the building-permit record | Sy.No: 1 to 40, 282 to 368, 369(P), 370 to 373, 374(P), 375 to 387, 395 to 401, 454, 456 to 459, 505(P), 510 to 564 and 390, 391/P, 392, 393, 394/P, 402, 403/P, 404, 405/P, 406/P, 407/P, 408, 409/P, 410/P, 411/P, 412, 413, 414, 416, 417, 420, 421, 422, 423, 424/P, 425, 426, 427, 428, and 429. |
| Registered site extent | The RERA-filed land record gives 1,346.35 sq m total and net area. The GHMC permit records 1,346.35 sq m plot area, 6.18 sq m splay area and 1,340.17 sq m net plot area. RERA filing |
| Boundaries | East and south: 60-0 WIDE ROAD; west: PLOT NO 1443; north: PLOT NO 1441. RERA filing |
Development identity
| Item | Record |
|---|---|
| Sanctioning authority and principal approval | Greater Hyderabad Municipal Corporation (GHMC), building permit 0882/GHMC/LBN/2024-BP, approved 30 April 2024. File number: 001096/GHMC/0499/LBN1/2024-BP. Approvals record |
| Building and sanctioned floor configuration | One residential building, 2 Cellar + 1 Ground + 5 upper floors. The permit lists a building height of 17.38; the filed plan record separately states TOTAL HEIGHT 21.94mt. |
| Area figures in filed approval records | GHMC permit: 3,428.11 sq m approved built-up area excluding parking and 4,984.41 sq m including parking in the extracted plan record. The plan record also lists TOTAL BUA 5008.38, DEDUCTIONS 24.03 and NET BUA 3428.11. These are reproduced as separately labelled record entries, not recalculated figures. |
| Parking provision in approved plan | 32 cars proposed; proposed parking area 1,556.30 in the plan record. The permit extract separately lists Parking floors Area 1293.22 and Total Parking Area 1556.2. |
| Unit count | GHMC building-permit extract: 20 units; RERA unit schedule: 24 units, comprising 23 three-bedroom units and 1 two-bedroom unit. RERA unit table |
Offering and status
| Item | Record |
|---|---|
| Unit types and RERA saleable area | 2BHK: 99.07 sq m; 3BHK: 45.11–82.71 sq m across the filed entries. RERA unit table |
| Booked / available | Portal-derived count: 0 booked, 24 available (23 3BHK and 1 2BHK). The portal record has no as-of date, so these counts are indicative. RERA unit table |
| Construction stage | No independently verified construction-progress percentage or site-stage report is supplied. Document index |
| Completion dates | GHMC permit: construction to be completed before 30 April 2027. Promoter Form B declaration: completion by 30-04-2027. The RERA project-information field gives proposed completion 30/08/2027. RERA filing |
| Occupancy / completion certificate | No occupancy or completion certificate is supplied; the building-permit extraction records completion as not certified. The permit says an occupancy certificate is required before occupation. |
2. The project story
- SUPER MERAKI is registered as a residential apartment project at Raghavendra Colony, Uppal, in Uppal Bhagayath Village. The filed building permit describes one residential building with two cellar levels, a ground floor and five upper floors. Its approved use is residential; the submitted material does not identify a separate commercial component or multiple project towers. RERA record
- The RERA unit schedule lists 24 homes: 23 three-bedroom units and one two-bedroom unit. The available portal snapshot reports all 24 as available and none booked, but has no stated retrieval date. No independently verified construction progress is included, so the record does not establish how much work is complete on site. The supplied file does not include an occupancy or completion certificate. RERA unit table
- The GHMC permit and promoter Form B each record a completion date of 30 April 2027, while the RERA project-information field records 30 August 2027. These are reported here as separate records; no construction completion or occupancy status is inferred from either date. RERA filing
3. Master plan, architecture & building design
- The GHMC-filed plan describes a single residential building, identified as Building A, on a 1,346.35 sq m plot with a 1,340.17 sq m net plot area and 6.18 sq m splay area. It specifies 2 Cellars + 1 Ground + 5 upper floors. The plan record gives 3,428.11 sq m total proposed built-up area excluding parking and 4,984.41 sq m including parking; it also separately records total BUA as 5008.38, deductions as 24.03 and net BUA as 3428.11. These approval-record categories are not interchangeable with RERA saleable or carpet area.
- The plan shows 1.00 m WIDE GREENERY, a 759.90 sq m vacant plot area, and a tot-lot in two listed areas, 31.635 SQ.M and 36.838 SQ.M. It also specifies percolation pits, a transformer space and a garbage house. The GHMC permit extract lists the building height as 17.38, while the plan extract lists TOTAL HEIGHT 21.94mt. The supplied information does not explain the different height labels.
- The approval record references Plot No. 1442 and the survey-number set reproduced in the land identity table. It names layout/LRS references LA/363/154/05 and LA363/155/05. No floor-by-floor flat arrangement, building footprint, lift count, stair layout or detailed circulation description is available in the supplied extracted material.
4. Homes, configurations & floor plans
RERA-filed unit counts and saleable areas are shown below. The two-bedroom carpet measurement is a software measurement from the approved plan drawing, not a RERA-filed carpet-area disclosure; the measurement record says it needs review. No measured carpet area is available for the three-bedroom configuration. RERA unit table RERA unit details Floor plans
| Configuration | Units | Booked | Available | RERA saleable area | Measured carpet area | Loading (if supplied) |
|---|---|---|---|---|---|---|
| 2BHK | 1 | 0 | 1 | 99.07 sq m | 74.0 sq m (software-measured from drawing; review needed) | 25% |
| 3BHK | 23 | 0 | 23 | 45.11–82.71 sq m | Not supplied | Not supplied |
- For the measured 2BHK drawing, the room schedule records living/dining 4.76 × 4.36 m, bedroom 3.07 × 3.4 m, master bedroom 3.66 × 3.66 m, kitchen 2.53 × 2.67 m and two toilets (1.37 × 2.13 m and 1.52 × 2.44 m). These are software-measured drawing dimensions, not RERA-filed room-area disclosures. RERA unit details
- Carpet area describes the measured internal floor area in the drawing; saleable area is the RERA-filed unit-area figure and is not presented here as carpet area. The supplied records do not provide a separate balcony or utility area schedule. RERA unit details RERA unit table
5. Parking & vehicle circulation
- The approved-plan extraction records 32 cars proposed, a required parking area of 1131.27, and proposed parking area of 1556.30. It identifies two cellar levels and states that cellar and stilt areas approved for parking are to be used exclusively for vehicle parking. The permit extract separately lists parking-floor area 1293.22 and total parking area 1556.2.
- The plan also identifies visitor parking, but no count by resident, visitor or accessible spaces is supplied. No unit-specific parking allocation, two-wheeler count, EV charger count, ramp details, internal driveway arrangement or pedestrian-vehicle separation plan is provided. A parking bay shown or a project-wide parking figure does not establish an individual buyer’s exclusive allocation.
6. Amenities, recreation & open spaces
The following facilities are evidenced in the RERA-filed plan and amenity record. The amenity progress entries supplied are 0%; “YES” indicates a recorded availability entry, not independent confirmation of completion. RERA amenities
| Facility | Description / size | Evidence source | Declared progress / verified status |
|---|---|---|---|
| Tot-lot / green space | Plan lists 31.635 SQ.M and 36.838 SQ.M; permit extract lists Tot Lot 0. | GHMC permit condition calls for the tot-lot to be fenced and maintained as greenery before OC; no completed status supplied. | |
| Green strip / open area | 1.00 m WIDE GREENERY and 759.90 sq m vacant plot area in the plan record. | RERA amenity entry “Green Strip/TOT LOT/Park” shows YES, 0% progress. | |
| Internal roads and footpaths | Listed as a project amenity; no dimensions supplied. | RERA amenities | 0% progress recorded. |
| Community buildings | Listed; no building or capacity details supplied. | RERA amenities | 0% progress recorded. |
| Recreational open space | Listed; aggregate area not supplied in the amenity record. | RERA amenities | 0% progress recorded. |
No clubhouse, gym, swimming pool or other indoor/sports amenity is established by the supplied RERA-filed amenity and approval extracts. RERA amenities
7. Utilities, building services & safety
- The GHMC-filed plan lists separate underground static water storage and terrace tanks, each with capacity 25,000 lits., a generator and emergency lighting. It also lists a lift, percolation pit, transformer space and garbage house. The RERA amenity record marks water supply, sewerage, green strip/tot-lot/park, and electrical meter room/sub-station/receiving station as “YES,” each with 0% progress recorded. No water source, treatment capacity, generator capacity or lift capacity is supplied in the approval extract. RERA amenities
- The plan lists hose reel, down corner, automatic sprinkler system, manually operated and alarm system, and fire-fighting installations. The GHMC permit requires an Occupancy Fire NOC before issue of the occupancy certificate. These are approval-plan provisions and conditions, not evidence that the systems are installed, tested or certified.
- The permit requires a rainwater-harvesting structure, tree planting and a garbage house. It also requires construction and demolition waste to be transferred to the designated collection point, with the stated applicable fee. No project-specific STP capacity, treated-water reuse scheme, storm-water storage details, CCTV, access-control arrangement, accessibility plan or completed utility-service status is supplied. RERA amenities
8. Location, access & connectivity
- The RERA project record locates SUPER MERAKI in Raghavendra Colony, Uppal, Uppal mandal, Medchal-Malkajgiri district, PIN 500039. The building-permit record identifies Uppal Bagayath; the filed plan describes UPPAL BHAGAYATH VILLAGE, PHASE-1 & II. RERA record RERA filing
- The recorded site boundaries include 60-0 WIDE ROAD to the east and south, with PLOT NO 1441 to the north and PLOT NO 1443 to the west. The plan also refers to an 18M WIDE ROAD and 60 feet Wide Road. No public-transport distance or measured connectivity distance to a nearby landmark is provided in the project-location record. RERA filing
9. Developer & development status
- The registered promoter is M/s Super Constructions, recorded as a Partnership, with GSTIN 36ACKFS0399E1ZV. The RERA record lists Mohammed Omair Khan and Mohammed Amer Khan as partners and Mohammed Imran Khan as authorised signatory. The supplied promoter address is Super, Ac Guards, UPPAL BHAGAYATH, RAGHAVENDRA COLONY, Uppal, Medchal-Malkajgiri, 500039. Parties record Corporate record RERA filing
- The GHMC building permit names M/s SUPER CONSTRUCTIONS as applicant and identifies one residential building. No independently verified construction-progress report is supplied. The promoter’s Form B declaration gives a completion undertaking of 30-04-2027; the RERA project-information field separately records 30/08/2027 as proposed completion. No occupancy certificate is present in the supplied documents. RERA filing
10. Approvals, official records & documents
| Identifier / date | P02200009361; valid 30/04/2024–30/04/2027 |
|---|---|
| What it establishes | Registration of SUPER MERAKI and certificate conditions for the promoter. |
| Identifier / date | 0882/GHMC/LBN/2024-BP; 30 April 2024; file 001096/GHMC/0499/LBN1/2024-BP |
|---|---|
| What it establishes | Conditional permission for the residential building; the supplied extraction includes floor configuration, areas and permit conditions. |
| Identifier / date | GHMC; LTP licence TS/014483/2024; sheet 1 / 1 |
|---|---|
| What it establishes | Plan-derived building, land-area, parking and utility entries. |
| Identifier / date | Declaration dated 15™H day of November-2024 |
|---|---|
| What it establishes | Promoter-declared title and encumbrance statements and a completion undertaking of 30-04-2027. |
| Identifier / date | Sale Deed No. 1508/2024, dated 01 February 2024; Plot No. 1442, Uppal Bhagayath Layout |
|---|---|
| What it establishes | The supplied report and deed extraction identify the site conveyance; further title particulars are covered in the Land & Title section. |
| Identifier / date | Not supplied |
|---|---|
| What it establishes | The supplied permit requires an occupancy certificate before occupation; no certificate is in the reviewed project documents. |
1. Project at a glance
Project identity
Registered project name: SUPER MERAKI
Project type and registered portion: Residential apartment project; the supplied record identifies one building, but does not separately name a phase.
TG-RERA registration: P02200009361; valid 30 April 2024 to 30 April 2027, unless extended by the Authority. Registration validity is distinct from the project completion deadline.
Registered promoter: M/s Super Constructions.
RERA status: Registered; the certificate is a project-registration record, not a buyer’s agreement or conveyance.
Land and geographic identity
Locality: Raghavendra Colony, Uppal.
Revenue village: Uppal Bhagayath Village; the RERA project information also records Uppal as village/city.
Mandal / district / PIN: Uppal / Medchal-Malkajgiri / 500039.
Project survey numbers and subdivisions in the building-permit record: Sy.No: 1 to 40, 282 to 368, 369(P), 370 to 373, 374(P), 375 to 387, 395 to 401, 454, 456 to 459, 505(P), 510 to 564 and 390, 391/P, 392, 393, 394/P, 402, 403/P, 404, 405/P, 406/P, 407/P, 408, 409/P, 410/P, 411/P, 412, 413, 414, 416, 417, 420, 421, 422, 423, 424/P, 425, 426, 427, 428, and 429.
Registered site extent: The RERA-filed land record gives 1,346.35 sq m total and net area. The GHMC permit records 1,346.35 sq m plot area, 6.18 sq m splay area and 1,340.17 sq m net plot area.
Boundaries: East and south: 60-0 WIDE ROAD; west: PLOT NO 1443; north: PLOT NO 1441.
Development identity
Sanctioning authority and principal approval: Greater Hyderabad Municipal Corporation (GHMC), building permit 0882/GHMC/LBN/2024-BP, approved 30 April 2024. File number: 001096/GHMC/0499/LBN1/2024-BP.
Building and sanctioned floor configuration: One residential building, 2 Cellar + 1 Ground + 5 upper floors. The permit lists a building height of 17.38; the filed plan record separately states TOTAL HEIGHT 21.94mt.
Area figures in filed approval records: GHMC permit: 3,428.11 sq m approved built-up area excluding parking and 4,984.41 sq m including parking in the extracted plan record. The plan record also lists TOTAL BUA 5008.38, DEDUCTIONS 24.03 and NET BUA 3428.11. These are reproduced as separately labelled record entries, not recalculated figures.
Parking provision in approved plan: 32 cars proposed; proposed parking area 1,556.30 in the plan record. The permit extract separately lists Parking floors Area 1293.22 and Total Parking Area 1556.2.
Unit count: GHMC building-permit extract: 20 units; RERA unit schedule: 24 units, comprising 23 three-bedroom units and 1 two-bedroom unit.
Offering and status
Unit types and RERA saleable area: 2BHK: 99.07 sq m; 3BHK: 45.11–82.71 sq m across the filed entries.
Booked / available: Portal-derived count: 0 booked, 24 available (23 3BHK and 1 2BHK). The portal record has no as-of date, so these counts are indicative.
Construction stage: No independently verified construction-progress percentage or site-stage report is supplied.
Completion dates: GHMC permit: construction to be completed before 30 April 2027. Promoter Form B declaration: completion by 30-04-2027. The RERA project-information field gives proposed completion 30/08/2027.
Occupancy / completion certificate: No occupancy or completion certificate is supplied; the building-permit extraction records completion as not certified. The permit says an occupancy certificate is required before occupation.
2. The project story
- SUPER MERAKI is registered as a residential apartment project at Raghavendra Colony, Uppal, in Uppal Bhagayath Village. The filed building permit describes one residential building with two cellar levels, a ground floor and five upper floors. Its approved use is residential; the submitted material does not identify a separate commercial component or multiple project towers.
- The RERA unit schedule lists 24 homes: 23 three-bedroom units and one two-bedroom unit. The available portal snapshot reports all 24 as available and none booked, but has no stated retrieval date. No independently verified construction progress is included, so the record does not establish how much work is complete on site. The supplied file does not include an occupancy or completion certificate.
- The GHMC permit and promoter Form B each record a completion date of 30 April 2027, while the RERA project-information field records 30 August 2027. These are reported here as separate records; no construction completion or occupancy status is inferred from either date.
3. Master plan, architecture & building design
- The GHMC-filed plan describes a single residential building, identified as Building A, on a 1,346.35 sq m plot with a 1,340.17 sq m net plot area and 6.18 sq m splay area. It specifies 2 Cellars + 1 Ground + 5 upper floors. The plan record gives 3,428.11 sq m total proposed built-up area excluding parking and 4,984.41 sq m including parking; it also separately records total BUA as 5008.38, deductions as 24.03 and net BUA as 3428.11. These approval-record categories are not interchangeable with RERA saleable or carpet area.
- The plan shows 1.00 m WIDE GREENERY, a 759.90 sq m vacant plot area, and a tot-lot in two listed areas, 31.635 SQ.M and 36.838 SQ.M. It also specifies percolation pits, a transformer space and a garbage house. The GHMC permit extract lists the building height as 17.38, while the plan extract lists TOTAL HEIGHT 21.94mt. The supplied information does not explain the different height labels.
- The approval record references Plot No. 1442 and the survey-number set reproduced in the land identity table. It names layout/LRS references LA/363/154/05 and LA363/155/05. No floor-by-floor flat arrangement, building footprint, lift count, stair layout or detailed circulation description is available in the supplied extracted material.
4. Homes, configurations & floor plans
RERA-filed unit counts and saleable areas are shown below. The two-bedroom carpet measurement is a software measurement from the approved plan drawing, not a RERA-filed carpet-area disclosure; the measurement record says it needs review. No measured carpet area is available for the three-bedroom configuration.
| Configuration | Units | Booked | Available | RERA saleable area | Measured carpet area | Loading (if supplied) |
|---|---|---|---|---|---|---|
| 2BHK | 1 | 0 | 1 | 99.07 sq m | 74.0 sq m (software-measured from drawing; review needed) | 25% |
| 3BHK | 23 | 0 | 23 | 45.11–82.71 sq m | Not supplied | Not supplied |
- For the measured 2BHK drawing, the room schedule records living/dining 4.76 × 4.36 m, bedroom 3.07 × 3.4 m, master bedroom 3.66 × 3.66 m, kitchen 2.53 × 2.67 m and two toilets (1.37 × 2.13 m and 1.52 × 2.44 m). These are software-measured drawing dimensions, not RERA-filed room-area disclosures.
- Carpet area describes the measured internal floor area in the drawing; saleable area is the RERA-filed unit-area figure and is not presented here as carpet area. The supplied records do not provide a separate balcony or utility area schedule.
5. Parking & vehicle circulation
- The approved-plan extraction records 32 cars proposed, a required parking area of 1131.27, and proposed parking area of 1556.30. It identifies two cellar levels and states that cellar and stilt areas approved for parking are to be used exclusively for vehicle parking. The permit extract separately lists parking-floor area 1293.22 and total parking area 1556.2.
- The plan also identifies visitor parking, but no count by resident, visitor or accessible spaces is supplied. No unit-specific parking allocation, two-wheeler count, EV charger count, ramp details, internal driveway arrangement or pedestrian-vehicle separation plan is provided. A parking bay shown or a project-wide parking figure does not establish an individual buyer’s exclusive allocation.
6. Amenities, recreation & open spaces
The following facilities are evidenced in the RERA-filed plan and amenity record. The amenity progress entries supplied are 0%; “YES” indicates a recorded availability entry, not independent confirmation of completion.
| Facility | Description / size | Evidence source | Declared progress / verified status |
|---|---|---|---|
| Tot-lot / green space | Plan lists 31.635 SQ.M and 36.838 SQ.M; permit extract lists Tot Lot 0. | GHMC permit condition calls for the tot-lot to be fenced and maintained as greenery before OC; no completed status supplied. | |
| Green strip / open area | 1.00 m WIDE GREENERY and 759.90 sq m vacant plot area in the plan record. | RERA amenity entry “Green Strip/TOT LOT/Park” shows YES, 0% progress. | |
| Internal roads and footpaths | Listed as a project amenity; no dimensions supplied. | 0% progress recorded. | |
| Community buildings | Listed; no building or capacity details supplied. | 0% progress recorded. | |
| Recreational open space | Listed; aggregate area not supplied in the amenity record. | 0% progress recorded. |
No clubhouse, gym, swimming pool or other indoor/sports amenity is established by the supplied RERA-filed amenity and approval extracts.
7. Utilities, building services & safety
- The GHMC-filed plan lists separate underground static water storage and terrace tanks, each with capacity 25,000 lits., a generator and emergency lighting. It also lists a lift, percolation pit, transformer space and garbage house. The RERA amenity record marks water supply, sewerage, green strip/tot-lot/park, and electrical meter room/sub-station/receiving station as “YES,” each with 0% progress recorded. No water source, treatment capacity, generator capacity or lift capacity is supplied in the approval extract.
- The plan lists hose reel, down corner, automatic sprinkler system, manually operated and alarm system, and fire-fighting installations. The GHMC permit requires an Occupancy Fire NOC before issue of the occupancy certificate. These are approval-plan provisions and conditions, not evidence that the systems are installed, tested or certified.
- The permit requires a rainwater-harvesting structure, tree planting and a garbage house. It also requires construction and demolition waste to be transferred to the designated collection point, with the stated applicable fee. No project-specific STP capacity, treated-water reuse scheme, storm-water storage details, CCTV, access-control arrangement, accessibility plan or completed utility-service status is supplied.
8. Location, access & connectivity
- The RERA project record locates SUPER MERAKI in Raghavendra Colony, Uppal, Uppal mandal, Medchal-Malkajgiri district, PIN 500039. The building-permit record identifies Uppal Bagayath; the filed plan describes UPPAL BHAGAYATH VILLAGE, PHASE-1 & II.
- The recorded site boundaries include 60-0 WIDE ROAD to the east and south, with PLOT NO 1441 to the north and PLOT NO 1443 to the west. The plan also refers to an 18M WIDE ROAD and 60 feet Wide Road. No public-transport distance or measured connectivity distance to a nearby landmark is provided in the project-location record.
9. Developer & development status
- The registered promoter is M/s Super Constructions, recorded as a Partnership, with GSTIN 36ACKFS0399E1ZV. The RERA record lists Mohammed Omair Khan and Mohammed Amer Khan as partners and Mohammed Imran Khan as authorised signatory. The supplied promoter address is Super, Ac Guards, UPPAL BHAGAYATH, RAGHAVENDRA COLONY, Uppal, Medchal-Malkajgiri, 500039.
- The GHMC building permit names M/s SUPER CONSTRUCTIONS as applicant and identifies one residential building. No independently verified construction-progress report is supplied. The promoter’s Form B declaration gives a completion undertaking of 30-04-2027; the RERA project-information field separately records 30/08/2027 as proposed completion. No occupancy certificate is present in the supplied documents.
10. Approvals, official records & documents
| Identifier / date | P02200009361; valid 30/04/2024–30/04/2027 |
|---|---|
| What it establishes | Registration of SUPER MERAKI and certificate conditions for the promoter. |
| Identifier / date | 0882/GHMC/LBN/2024-BP; 30 April 2024; file 001096/GHMC/0499/LBN1/2024-BP |
|---|---|
| What it establishes | Conditional permission for the residential building; the supplied extraction includes floor configuration, areas and permit conditions. |
| Identifier / date | GHMC; LTP licence TS/014483/2024; sheet 1 / 1 |
|---|---|
| What it establishes | Plan-derived building, land-area, parking and utility entries. |
| Identifier / date | Declaration dated 15™H day of November-2024 |
|---|---|
| What it establishes | Promoter-declared title and encumbrance statements and a completion undertaking of 30-04-2027. |
| Identifier / date | Sale Deed No. 1508/2024, dated 01 February 2024; Plot No. 1442, Uppal Bhagayath Layout |
|---|---|
| What it establishes | The supplied report and deed extraction identify the site conveyance; further title particulars are covered in the Land & Title section. |
| Identifier / date | Not supplied |
|---|---|
| What it establishes | The supplied permit requires an occupancy certificate before occupation; no certificate is in the reviewed project documents. |
Frequently asked questions
Is SUPER MERAKI registered with Telangana RERA?
Yes. SUPER MERAKI is registered with the Telangana Real Estate Regulatory Authority as P02200009361; the registration status is New Project.
Who is the developer of SUPER MERAKI?
The promoter named in the RERA registration is M/s Super Constructions.
Where is SUPER MERAKI located?
SUPER MERAKI is in RAGHAVENDRA COLONY, Uppal, Medchal-Malkajgiri, Telangana (500039).
When will SUPER MERAKI be completed?
The promoter's proposed date of completion filed with RERA is 30/08/2027. This is the promoter's declaration, not a guarantee.
More projects in Uppal





