Maa Constructions And Developers
MAA CONSTRUCTIONS & DEVELOPERS · Rangareddy · RERA P02400004738
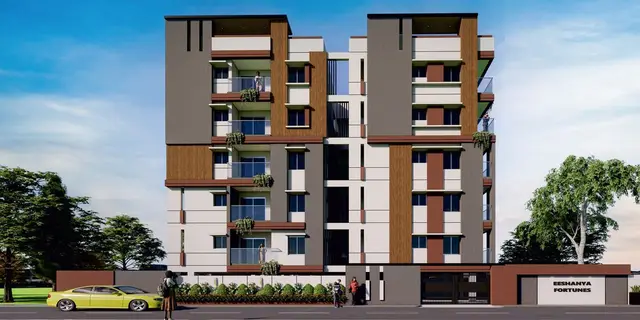
MAA CONSTRUCTIONS AND DEVELOPERS is a residential apartment project in Mansoorabad, Saroornagar Mandal, Ranga Reddy District, developed by the registered promoter MAA CONSTRUCTIONS & DEVELOPERS. The registered site area is 315.84 sq. m, with one building comprising 1 Stilt + 5 upper floors and 10 2BHK units. The project is registered with TG-RERA under P02400004738, and the promoter’s Form B declaration undertakes completion by 29/10/2024.
More from Maa Constructions & Developers · 2 projects →
01What we found
Read from TG-RERA filings, approvals, land and registration records and court records. A court case is counted only when the court record states this project's survey number with its village, or names the project.
02Check before you pay
8 items to check before you pay, 3 high - from the title chain, court records and approvals, each with what to ask the builder or your advocate. An item may not be a problem with the project: records can be incomplete.
1. Project at a glance
Project identity
| Field | Project record |
|---|---|
| Registered project name | MAA CONSTRUCTIONS AND DEVELOPERS RERA record |
| Project type | Residential apartment project RERA record |
| Phase / registered portion | No phase name is disclosed. The RERA record identifies Plot Nos. 330 AND 335 EASTERN PART and Survey No. 35. RERA record |
| TG-RERA registration | P02400004738 RERA record |
| Registration validity | 19/07/2022–29/10/2024; certificate states “2 years.” No extension is recorded in the supplied registration certificate. This is registration validity, not an occupancy certificate or evidence of present construction status. RERA record |
| Registered promoter | MAA CONSTRUCTIONS & DEVELOPERS RERA record Corporate record |
| RERA status | The supplied certificate records registration granted under section 5. Current portal status is not stated in the supplied evidence. |
Land and geographic identity
| Field | Project record |
|---|---|
| Locality | Mansoorabad / SAROORNAGAR RERA record |
| Revenue village | Mansoorabad RERA record Land records |
| Mandal | Saroornagar RERA record |
| District | Ranga Reddy RERA record |
| PIN | 500035 RERA record |
| Survey number(s) / subdivision(s) | Survey No. 35. No project subdivision is specified in the registration certificate. RERA record |
| Plot reference | 330 AND 335 EASTERN PART RERA record |
| Registered site extent | The RERA land fields state 315.84 sq. m total and net area. RERA filing |
| Boundaries | East: 30 feet wide road; West: Plot No. 335 western part; North: Plot Nos. 329 and 336; South: Plot Nos. 331 and 334. RERA filing |
Development identity
| Field | Project record |
|---|---|
| Sanctioning authority | Greater Hyderabad Municipal Corporation (GHMC) |
| Principal building approval | Building Permit Order 001733/GHMC/1007/LBN2/2021-BP, approved 29 October, 2021. The RERA filing also lists plan approval number 0819/GHMC/LBN/2021-BP. Approvals record |
| Approved building area | Upper floors area: 856.25 sq. m; stilt area: 156.45 sq. m. These are the figures stated in the building-permit extraction, not a carpet or saleable-area figure. |
| Buildings / towers | One sanctioned building: Building - A (SHIVA KUMAR); the RERA filing records one building unit. RERA filing |
| Sanctioned floors | 1 Stilt + 5 upper floors; stated height 14.75 m. No basement or podium is disclosed. |
| Parking | The building-permit extraction records total parking area of 156.4 sq. m and requires approved stilt/cellar parking to be used for vehicle parking. A separate parking-space count is not supplied. |
| Approved versus RERA-declared homes | The RERA filing records 10 units; the supplied building-permit extraction gives no sanctioned unit count. RERA unit table |
Offering and status
| Field | Project record |
|---|---|
| Configuration | 2BHK; 10 units filed with TG-RERA. RERA unit table RERA unit details |
| RERA-filed saleable area | 50.42 sq. m for the 2BHK configuration. RERA unit table RERA unit details |
| Booked / available | 0 booked / 10 available, as last read from the TG-RERA portal; the record has no as-of date, so counts are indicative. RERA unit table RERA unit details |
| Construction stage | The RERA certificate identifies the project as a new project, but no dated construction-progress evidence or independent site verification is supplied here. RERA record Document index |
| Completion date | The promoter’s Form B declaration undertakes completion by 29/10/2024. No revised completion date is supplied. |
| Occupancy / completion certificate | No occupancy or completion certificate is included in the supplied evidence. The building permit requires an occupancy certificate before occupation. |
2. The project story
This is a single-building residential apartment development in Mansoorabad village, Saroornagar Mandal, Ranga Reddy District. The RERA filing identifies Survey No. 35 and Plot Nos. 330 and 335 eastern part, with a registered site area of 315.84 sq. m. The sanctioned scheme is Building - A (SHIVA KUMAR), comprising a stilt and five upper floors. RERA record Land records
The RERA unit record lists 10 two-bedroom apartments, each with a filed saleable area of 50.42 sq. m. Booking figures are shown as 0 booked and 10 available, but the portal extract carries no as-of date. The supplied records establish the sanctioned configuration and promoter’s declared completion undertaking; they do not establish current construction progress or independently verified completion. RERA unit table RERA unit details
3. Master plan, architecture & building design
GHMC’s building-permit extraction describes one residential building, 1 Stilt + 5 upper floors, with a height of 14.75 m. It records a plot area of 315.84 sq. m, a road-affected area of 10.0 sq. m, a nala-affected area of 0.0 sq. m, and a net plot area of 315.84 sq. m. The permit also lists upper-floors area of 856.25 sq. m and stilt area of 156.45 sq. m. These are distinct approval-extraction measurements; no FSI-counted area, gross built-up area, or RERA-filed carpet area is supplied. RERA filing
The RERA filing identifies one building unit and one proposed building unit. The supplied evidence does not describe the building footprint, number of apartments per floor, lifts, stairs, internal circulation, landscaping dimensions, or the distribution of common areas. The permit identifies a tot-lot and requires a transformer space and garbage house within the premises. RERA filing
4. Homes, configurations & floor plans
| Configuration | Units | Booked | Available | RERA saleable area | Measured carpet area | Loading (if supplied) |
|---|---|---|---|---|---|---|
| 2BHK | 10 | 0 | 10 | 50.42 sq. m | Not available | Not supplied |
The unit count, booking figures and saleable area are TG-RERA filing values; the booking figures have no recorded as-of date. The supplied floor-plan review does not provide a measured 2BHK design or carpet-area measurement. Saleable area is not presented as carpet area: the evidence does not provide the information needed to state carpet area, balcony or utility areas, or common-area loading for these homes. RERA unit table RERA unit details Floor plans
5. Parking & vehicle circulation
The building-permit extraction records 156.4 sq. m of total parking area and states that the approved stilt/cellar spaces are to be used exclusively for vehicle parking, without partition walls or rolling shutters. The building configuration separately identifies a stilt level; the supplied record does not specify a count of car or two-wheeler bays, visitor or accessible spaces, a parking allocation by apartment, or a driveway/ramp arrangement. A parking area or drawn bay does not establish an exclusive allotment to a buyer.
6. Amenities, recreation & open spaces
| Description / size | A tot-lot is identified; no area or equipment details are supplied. The permit requires it to be fenced and maintained as greenery before issue of the occupancy certificate. |
|---|---|
| Evidence source | RERA amenities |
| Declared progress / verified status | Permit condition; completion not established. |
| Description / size | RERA amenity record marks water conservation/rainwater harvesting “YES”; the permit requires a rainwater-harvesting structure (percolation pit). |
|---|---|
| Evidence source | RERA amenities |
| Declared progress / verified status | Declared / required; completion not established. |
| Description / size | Listed in the RERA amenity record; no description or size supplied. |
|---|---|
| Evidence source | RERA amenities |
| Declared progress / verified status | Progress shown as 0%; not independently verified. |
| Description / size | Listed in the RERA amenity record; no area supplied. |
|---|---|
| Evidence source | RERA amenities |
| Declared progress / verified status | Progress shown as 0%; not independently verified. |
The RERA amenity record lists 14 infrastructure and amenity categories; their progress fields show 0%, except for the “YES” availability entries noted above. The supplied records do not establish that any listed facility is complete. RERA amenities
7. Utilities, building services & safety
The RERA amenity record lists water supply, sewerage, storm-water drains, street lighting, treatment and disposal of sewage and sullage water, solid-waste management and disposal, energy management, and fire-protection/fire-safety requirements. It records rainwater harvesting and an electrical meter room/sub-station/receiving station as “YES”; it does not supply capacities, design details or completion evidence for these services. RERA amenities
GHMC’s permit requires a rainwater-harvesting structure, space for a transformer, and a garbage house within the premises. It also requires submission of a completion notice and obtaining an occupancy certificate before occupation. The supplied evidence does not specify water sources or storage, an STP or reuse capacity, backup power, lift provision, fire-system equipment, escape-stair details, CCTV, access control, or accessible circulation.
8. Location, access & connectivity
The registered location is Mansoorabad, Saroornagar Mandal, Ranga Reddy District, PIN 500035. The RERA land record identifies a 30 feet wide road along the eastern boundary; the GHMC building-permit extraction also refers to 18 mt. road widths. RERA record RERA filing
The supplied location record lists the following measured distances: Kamineni Hospital 0.3 km; Andhra Bank Zonal Office 0.3 km; Rajeevgandhi Nagar bus station 0.4 km; Children Traffic Park 0.5 km; an unnamed school 0.5 km; Firstcry.com 1.1 km; Victoria Memorial Metro 1.2 km; iON Digital Zone, iDZ L.B.Nagar 1.7 km; and Sri Chaitanya Junior College 1.9 km. These are location-record distances; no travel times are supplied. Location record
9. Developer & development status
The registered promoter is MAA CONSTRUCTIONS & DEVELOPERS, recorded as a partnership, with GSTIN 36ABPFM4389Q1Z3. The project records name RAMESH LAXMINARAYAN MANTHEN as partner and SHIVA KUMAR AMRUTHAM as authorized signatory. Corporate record Parties record
The promoter’s Form B declaration, dated 22 day of May, 2022, undertakes completion by 29/10/2024 and states that 70% of amounts realized from allottees would be deposited in a separate account for land and construction costs. These are promoter declarations; the supplied evidence does not establish current construction progress or a revised completion timeline.
10. Approvals, official records & documents
| Record | What the supplied evidence identifies |
|---|---|
| TG-RERA registration certificate | Form “C” registration for MAA CONSTRUCTIONS AND DEVELOPERS, registration P02400004738, covering Survey No. 35 and Plot Nos. 330 AND 335 EASTERN PART; validity recorded as 19/07/2022–29/10/2024. |
| GHMC building permit | Building Permit Order 001733/GHMC/1007/LBN2/2021-BP, approved 29 October, 2021; residential Building - A (SHIVA KUMAR), 1 Stilt + 5 upper floors. The RERA filing also lists plan approval number 0819/GHMC/LBN/2021-BP. |
| Form B declaration | Promoter declaration dated 22 day of May, 2022, including the completion undertaking of 29/10/2024. |
| Layout / plan record | The supplied document list includes a layout-plan requirement, but the associated document extraction is unavailable; no approved-layout drawing is established by this Overview evidence. Document index |
| Occupancy / completion record | No occupancy or completion certificate is included in the supplied evidence. The GHMC permit requires an occupancy certificate before occupation. |
1. Project at a glance
Project identity
Registered project name: MAA CONSTRUCTIONS AND DEVELOPERS
Project type: Residential apartment project
Phase / registered portion: No phase name is disclosed. The RERA record identifies Plot Nos. 330 AND 335 EASTERN PART and Survey No. 35.
TG-RERA registration: P02400004738
Registration validity: 19/07/2022–29/10/2024; certificate states “2 years.” No extension is recorded in the supplied registration certificate. This is registration validity, not an occupancy certificate or evidence of present construction status.
Registered promoter: MAA CONSTRUCTIONS & DEVELOPERS
RERA status: The supplied certificate records registration granted under section 5. Current portal status is not stated in the supplied evidence.
Land and geographic identity
Locality: Mansoorabad / SAROORNAGAR
Revenue village: Mansoorabad
Mandal: Saroornagar
District: Ranga Reddy
PIN: 500035
Survey number(s) / subdivision(s): Survey No. 35. No project subdivision is specified in the registration certificate.
Plot reference: 330 AND 335 EASTERN PART
Registered site extent: The RERA land fields state 315.84 sq. m total and net area.
Boundaries: East: 30 feet wide road; West: Plot No. 335 western part; North: Plot Nos. 329 and 336; South: Plot Nos. 331 and 334.
Development identity
Sanctioning authority: Greater Hyderabad Municipal Corporation (GHMC)
Principal building approval: Building Permit Order 001733/GHMC/1007/LBN2/2021-BP, approved 29 October, 2021. The RERA filing also lists plan approval number 0819/GHMC/LBN/2021-BP.
Approved building area: Upper floors area: 856.25 sq. m; stilt area: 156.45 sq. m. These are the figures stated in the building-permit extraction, not a carpet or saleable-area figure.
Buildings / towers: One sanctioned building: Building - A (SHIVA KUMAR); the RERA filing records one building unit.
Sanctioned floors: 1 Stilt + 5 upper floors; stated height 14.75 m. No basement or podium is disclosed.
Parking: The building-permit extraction records total parking area of 156.4 sq. m and requires approved stilt/cellar parking to be used for vehicle parking. A separate parking-space count is not supplied.
Approved versus RERA-declared homes: The RERA filing records 10 units; the supplied building-permit extraction gives no sanctioned unit count.
Offering and status
Configuration: 2BHK; 10 units filed with TG-RERA.
RERA-filed saleable area: 50.42 sq. m for the 2BHK configuration.
Booked / available: 0 booked / 10 available, as last read from the TG-RERA portal; the record has no as-of date, so counts are indicative.
Construction stage: The RERA certificate identifies the project as a new project, but no dated construction-progress evidence or independent site verification is supplied here.
Completion date: The promoter’s Form B declaration undertakes completion by 29/10/2024. No revised completion date is supplied.
Occupancy / completion certificate: No occupancy or completion certificate is included in the supplied evidence. The building permit requires an occupancy certificate before occupation.
2. The project story
This is a single-building residential apartment development in Mansoorabad village, Saroornagar Mandal, Ranga Reddy District. The RERA filing identifies Survey No. 35 and Plot Nos. 330 and 335 eastern part, with a registered site area of 315.84 sq. m. The sanctioned scheme is Building - A (SHIVA KUMAR), comprising a stilt and five upper floors.
The RERA unit record lists 10 two-bedroom apartments, each with a filed saleable area of 50.42 sq. m. Booking figures are shown as 0 booked and 10 available, but the portal extract carries no as-of date. The supplied records establish the sanctioned configuration and promoter’s declared completion undertaking; they do not establish current construction progress or independently verified completion.
3. Master plan, architecture & building design
GHMC’s building-permit extraction describes one residential building, 1 Stilt + 5 upper floors, with a height of 14.75 m. It records a plot area of 315.84 sq. m, a road-affected area of 10.0 sq. m, a nala-affected area of 0.0 sq. m, and a net plot area of 315.84 sq. m. The permit also lists upper-floors area of 856.25 sq. m and stilt area of 156.45 sq. m. These are distinct approval-extraction measurements; no FSI-counted area, gross built-up area, or RERA-filed carpet area is supplied.
The RERA filing identifies one building unit and one proposed building unit. The supplied evidence does not describe the building footprint, number of apartments per floor, lifts, stairs, internal circulation, landscaping dimensions, or the distribution of common areas. The permit identifies a tot-lot and requires a transformer space and garbage house within the premises.
4. Homes, configurations & floor plans
| Configuration | Units | Booked | Available | RERA saleable area | Measured carpet area | Loading (if supplied) |
|---|---|---|---|---|---|---|
| 2BHK | 10 | 0 | 10 | 50.42 sq. m | Not available | Not supplied |
The unit count, booking figures and saleable area are TG-RERA filing values; the booking figures have no recorded as-of date. The supplied floor-plan review does not provide a measured 2BHK design or carpet-area measurement. Saleable area is not presented as carpet area: the evidence does not provide the information needed to state carpet area, balcony or utility areas, or common-area loading for these homes.
5. Parking & vehicle circulation
The building-permit extraction records 156.4 sq. m of total parking area and states that the approved stilt/cellar spaces are to be used exclusively for vehicle parking, without partition walls or rolling shutters. The building configuration separately identifies a stilt level; the supplied record does not specify a count of car or two-wheeler bays, visitor or accessible spaces, a parking allocation by apartment, or a driveway/ramp arrangement. A parking area or drawn bay does not establish an exclusive allotment to a buyer.
6. Amenities, recreation & open spaces
| Description / size | A tot-lot is identified; no area or equipment details are supplied. The permit requires it to be fenced and maintained as greenery before issue of the occupancy certificate. |
|---|---|
| Declared progress / verified status | Permit condition; completion not established. |
| Description / size | RERA amenity record marks water conservation/rainwater harvesting “YES”; the permit requires a rainwater-harvesting structure (percolation pit). |
|---|---|
| Declared progress / verified status | Declared / required; completion not established. |
| Description / size | Listed in the RERA amenity record; no description or size supplied. |
|---|---|
| Declared progress / verified status | Progress shown as 0%; not independently verified. |
| Description / size | Listed in the RERA amenity record; no area supplied. |
|---|---|
| Declared progress / verified status | Progress shown as 0%; not independently verified. |
The RERA amenity record lists 14 infrastructure and amenity categories; their progress fields show 0%, except for the “YES” availability entries noted above. The supplied records do not establish that any listed facility is complete.
7. Utilities, building services & safety
The RERA amenity record lists water supply, sewerage, storm-water drains, street lighting, treatment and disposal of sewage and sullage water, solid-waste management and disposal, energy management, and fire-protection/fire-safety requirements. It records rainwater harvesting and an electrical meter room/sub-station/receiving station as “YES”; it does not supply capacities, design details or completion evidence for these services.
GHMC’s permit requires a rainwater-harvesting structure, space for a transformer, and a garbage house within the premises. It also requires submission of a completion notice and obtaining an occupancy certificate before occupation. The supplied evidence does not specify water sources or storage, an STP or reuse capacity, backup power, lift provision, fire-system equipment, escape-stair details, CCTV, access control, or accessible circulation.
8. Location, access & connectivity
The registered location is Mansoorabad, Saroornagar Mandal, Ranga Reddy District, PIN 500035. The RERA land record identifies a 30 feet wide road along the eastern boundary; the GHMC building-permit extraction also refers to 18 mt. road widths.
The supplied location record lists the following measured distances: Kamineni Hospital 0.3 km; Andhra Bank Zonal Office 0.3 km; Rajeevgandhi Nagar bus station 0.4 km; Children Traffic Park 0.5 km; an unnamed school 0.5 km; Firstcry.com 1.1 km; Victoria Memorial Metro 1.2 km; iON Digital Zone, iDZ L.B.Nagar 1.7 km; and Sri Chaitanya Junior College 1.9 km. These are location-record distances; no travel times are supplied.
9. Developer & development status
The registered promoter is MAA CONSTRUCTIONS & DEVELOPERS, recorded as a partnership, with GSTIN 36ABPFM4389Q1Z3. The project records name RAMESH LAXMINARAYAN MANTHEN as partner and SHIVA KUMAR AMRUTHAM as authorized signatory.
The promoter’s Form B declaration, dated 22 day of May, 2022, undertakes completion by 29/10/2024 and states that 70% of amounts realized from allottees would be deposited in a separate account for land and construction costs. These are promoter declarations; the supplied evidence does not establish current construction progress or a revised completion timeline.
10. Approvals, official records & documents
TG-RERA registration certificate: Form “C” registration for MAA CONSTRUCTIONS AND DEVELOPERS, registration P02400004738, covering Survey No. 35 and Plot Nos. 330 AND 335 EASTERN PART; validity recorded as 19/07/2022–29/10/2024.
GHMC building permit: Building Permit Order 001733/GHMC/1007/LBN2/2021-BP, approved 29 October, 2021; residential Building - A (SHIVA KUMAR), 1 Stilt + 5 upper floors. The RERA filing also lists plan approval number 0819/GHMC/LBN/2021-BP.
Form B declaration: Promoter declaration dated 22 day of May, 2022, including the completion undertaking of 29/10/2024.
Layout / plan record: The supplied document list includes a layout-plan requirement, but the associated document extraction is unavailable; no approved-layout drawing is established by this Overview evidence.
Occupancy / completion record: No occupancy or completion certificate is included in the supplied evidence. The GHMC permit requires an occupancy certificate before occupation.
Frequently asked questions
Is MAA CONSTRUCTIONS AND DEVELOPERS registered with Telangana RERA?
Yes. MAA CONSTRUCTIONS AND DEVELOPERS is registered with the Telangana Real Estate Regulatory Authority as P02400004738; the registration status is New Project.
Who is the developer of MAA CONSTRUCTIONS AND DEVELOPERS?
The promoter named in the RERA registration is MAA CONSTRUCTIONS & DEVELOPERS.
Where is MAA CONSTRUCTIONS AND DEVELOPERS located?
MAA CONSTRUCTIONS AND DEVELOPERS is in SAROORNAGAR, Mansoorabad, Rangareddy, Telangana (500035).
When will MAA CONSTRUCTIONS AND DEVELOPERS be completed?
The promoter's proposed date of completion filed with RERA is 29/10/2024. This is the promoter's declaration, not a guarantee.
More projects in Mansoorabad