Sdg Premise
SUVARNA DURGA RETAIL SPACES · Rangareddy · RERA P02400009718
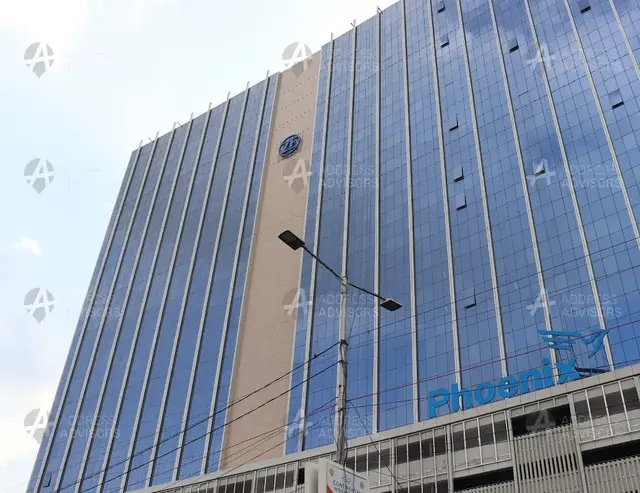
SDG PREMISE is a commercial project in Gachibowli, Serilingampally Mandal, Ranga Reddy District, developed by the registered promoter SUVARNA DURGA RETAIL SPACES. It occupies 2369.15 sq. m. and comprises one commercial building with two cellars, an environmental deck, a ground floor and seven upper floors; the filed schedule records 9 commercial units by floor, with saleable areas of 1249.23–1863.11 sq. m. The project is registered under TG-RERA registration P02400009718, and the project header lists proposed completion as 28/08/2030.
01What we found
Read from TG-RERA filings, approvals, land and registration records and court records. A court case is counted only when the court record states this project's survey number with its village, or names the project.
02Check before you pay
8 items to check before you pay, 3 high - from the title chain, court records and approvals, each with what to ask the builder or your advocate. An item may not be a problem with the project: records can be incomplete.
1. Project at a glance
Project identity
| Item | Project record |
|---|---|
| Registered project name | SDG PREMISE |
| Project type | Commercial project RERA record RERA filing |
| Phase / registered portion | Phase not separately identified in the supplied record; the registration describes the project on the listed survey numbers. |
| TG-RERA registration | P02400009718 |
| Registration validity | 28/04/2025 to 28/04/2030, unless extended by the Authority |
| Registered promoter | SUVARNA DURGA RETAIL SPACES |
| RERA status | Registered; the certificate states a five-year validity period. |
Land and geographic identity
| Item | Project record |
|---|---|
| Locality | Gachibowli |
| Revenue village | Gachi Bowli / Gachibowli Village |
| Mandal | Serilingampally |
| District | Ranga Reddy |
| PIN | 500032 |
| Project survey numbers | 60, 61, 62, 63 and 91 |
| Site extent | 2369.15 sq. m. |
| Net / total land area | Net plot area: 2369.15 sq. m.; total area is reported as 2369.15 sq. m. in the RERA project fields. RERA filing |
| Boundaries | North: 200 feet wide highway road; South: 40 feet wide road; East: private plot; West: Cyberabad Police Commissionerate. RERA filing |
Development identity
| Item | Project record |
|---|---|
| Sanctioning authority | Greater Hyderabad Municipal Corporation (GHMC) |
| Principal building-permit number and date | 0810/GHMC/SLP/2025-BP, approved 28 April 2025 |
| Related GHMC file numbers | TS/006792/2025 and 001380/GHMC/0619/SLP1/2025-BP |
| Approved built-up area | The GHMC permit extraction lists total proposed built-up area excluding parking as 10859.37 sq. m., including parking as 13886.52 sq. m., and total BUA as 14407.04; these are distinct figures as recorded in the plan extract. |
| Buildings | One commercial building |
| Sanctioned configuration | Two cellars, an environmental deck, a ground floor and seven upper floors; the plan extract also lists a terrace floor. |
| Parking | Proposed parking area: 4228.95 sq. m.; the plan extract states 49 cars proposed. |
| RERA-declared units | 9 commercial units in the filed floor-based entries; the approved-plan extract says sanctioned unit numbers must not be increased without GHMC approval. RERA unit table |
Offering and status
| Item | Project record |
|---|---|
| Unit type | Commercial units, recorded by floor rather than by a conventional flat configuration RERA unit table |
| RERA saleable area | 1249.23–1863.11 sq. m., across the filed entries RERA unit table |
| Booked / available | The TG-RERA unit record lists 5 booked and 4 available; no as-of date is provided, so counts are indicative. RERA unit details |
| Construction stage | No independently verified construction-stage or site-progress record is supplied. Document index |
| Completion deadline | Promoter’s Form B undertaking states 28-04-2030; the project header separately lists proposed completion as 28/08/2030. RERA record |
| Registration validity | 28/04/2025–28/04/2030; this is separate from the completion date stated in the project records. |
| Occupancy / completion certificate | No occupancy or completion certificate is recorded in the supplied documents; the building-permit extraction marks completion as not certified. |
2. The project story
SDG PREMISE is registered as a commercial development in Gachibowli Village, Serilingampally Mandal, Ranga Reddy District, on Survey Nos. 60, 61, 62, 63 and 91. The registered site extent is 2369.15 sq. m. and the approved development is organized as one commercial building.
GHMC’s building permit allows a building with two cellars, an environmental deck, a ground floor and seven upper floors, with a terrace also shown in the plan extract. The RERA unit schedule records commercial units under floor labels; these entries are not individual residential apartments. RERA unit table
The record establishes the permit and the promoter’s stated completion undertaking, but does not establish current construction progress or completed occupancy-certified portions. The permit requires a completion notice and occupancy certificate before occupation.
3. Master plan, architecture & building design
The GHMC-filed plan describes one commercial building on a site of 2369.15 sq. m. and shows two cellars, an environmental deck, ground and upper floors, and a terrace. The plan extract records a building height of 26.75 m. in one parameter and also lists 36.95 m. total height and 32.75 m. excluding the environmental-deck floor; the supplied extraction does not explain these distinct height entries.
The approved-plan extract separately records 10859.37 sq. m. proposed built-up area excluding parking, 13886.52 sq. m. including parking, 14407.04 total BUA, and 9577.89 net BUA. These labels and figures are reproduced as filed and should not be treated as interchangeable area measures. The extract also lists 3027.15 sq. m. parking area and 4228.95 sq. m. environmental-deck / stack area.
The plan includes a 4.5 m wide driveway and records 12.00 m, 65.00 m and 18 m road references. It specifies periphery greenery and a tot-lot, but the supplied record does not establish their completion. It also calls for one entry and one exit with minimum 4.5 m width and 5 m height clearance.
No reviewed drawing measurement supplies a reliable building-footprint, floor-by-floor commercial-unit layout, lift count, or room-level plan description. The available floor-plan records report two drawings, neither measured, and no flats identified. Floor plans
4. Homes, configurations & floor plans
This is a commercial project. The RERA filing records the units by floor, not by a standard residential configuration. Unit counts, booking figures and saleable areas below are from the filed unit record; the booking data has no stated as-of date. The floor-plan review has no measured drawings, so no drawing-based carpet-area measurements are available. RERA unit table RERA unit details Floor plans
| Configuration | Units | Booked | Available | RERA saleable area | Measured carpet area | Loading (if supplied) |
|---|---|---|---|---|---|---|
| Ground floor | 1 | 0 | 1 | 1249.23 sq. m. | Not measured | Not supplied |
| 1st floor | 1 | 0 | 1 | 1445.52 sq. m. | Not measured | Not supplied |
| 3rd floor | 2 | 2 | 0 | 1863.11 sq. m. each | Not measured | Not supplied |
| 4th floor | 1 | 1 | 0 | 1863.11 sq. m. | Not measured | Not supplied |
| 5th floor | 1 | 0 | 1 | 1863.11 sq. m. | Not measured | Not supplied |
| 6th floor | 1 | 2* | 0* | 1770.67 sq. m. | Not measured | Not supplied |
| 7th floor | 1 | 0 | 1 | 1863.11 sq. m. | Not measured | Not supplied |
| 8th floor | 1 | 0 | 1 | 1863.11 sq. m. | Not measured | Not supplied |
*The supplied floor entry records one unit with two booked and zero available; the figures are presented as filed and are not reconciled here. Overall, the project unit summary reports 9 units, 5 booked and 4 available. RERA unit table RERA unit table
The supplied vendor data also contains carpet-area figures, but these are not identified as software-measured from reviewed floor-plan drawings. The drawing-review record says no drawings were measured; therefore, no carpet-area measurements are reported here. Saleable area and carpet area are different measures and should not be treated as equivalent. Promoter website Floor plans
5. Parking & vehicle circulation
The GHMC plan extract records a proposed parking area of 4228.95 sq. m. and 49 cars proposed. It shows two cellar levels and requires cellar and stilt areas approved for parking to be used exclusively for vehicle parking. No allocation of spaces to particular commercial units, visitor or accessible-space count, two-wheeler count, or completed parking provision is established by the supplied record.
The plan extract requires one entry and one exit, each with minimum 4.5 m width and 5 m height clearance. The fire-services provisional NOC lists a vehicle ramp from Cellar-2 to Ground, 5.40 m wide, and calls for clear driveways of 7.00 m width and a 9.00 m turning radius around the building. These are requirements or plan-recorded particulars, not confirmation of completed circulation works.
The GHMC plan conditions also require EV-charging infrastructure in building parking places. The supplied record does not confirm installation or identify the number of charging points.
6. Amenities, recreation & open spaces
The project records list building facilities and site provisions, but provide no verified completion status. RERA amenity progress entries are shown at 0%; this is a filed status, not an independent site inspection. RERA amenities
| Description / size | Size not supplied; GHMC conditions require the tot-lot to be fenced and maintained as greenery before occupancy certificate. |
|---|---|
| Evidence source | RERA amenities |
| Declared progress / verified status | Progress shown as 0%; completion not independently verified. |
| Description / size | Environmental deck is shown in the sanctioned building configuration; plan extract records 4228.95 sq. m. against environmental deck / stack area entries. |
|---|---|
| Declared progress / verified status | Not independently verified complete. |
| Description / size | Listed in the plan-derived facility data; size and capacity not supplied. |
|---|---|
| Declared progress / verified status | Completion not verified. |
| Description / size | Listed in the plan-derived facility data; size and capacity not supplied. |
|---|---|
| Declared progress / verified status | Completion not verified. |
| Description / size | Listed as a project amenity; dimensions beyond the plan’s road and driveway references are not established here. |
|---|---|
| Evidence source | RERA amenities |
| Declared progress / verified status | Progress shown as 0%; completion not independently verified. |
| Description / size | Listed in the RERA amenity record; no description or size supplied. |
|---|---|
| Evidence source | RERA amenities |
| Declared progress / verified status | Progress shown as 0%; completion not independently verified. |
7. Utilities, building services & safety
The GHMC-filed plan lists water supply, a sewage treatment plant, rainwater harvesting, a garbage house, a generator room, utility space and a distribution transformer. It requires a rainwater-harvesting percolation pit and a transformer space. The plan extract refers to a 25,000-litre underground static water tank and a 25,000-litre terrace tank; its wording describes the terrace tank provision as being for residential buildings, so its application to this commercial project is not established by that wording.
A separate drawing is titled “SUVARNADURGA STP LAYOUT” and depicts STP sections, tanks and a pump room, but it contains no approval particulars and directs that dimensions be checked at site. It is therefore evidence of a drawing, not of an approved or completed STP.
The GHMC plan conditions require a generator as an alternate power source, emergency lighting in corridors/common passages and staircases, fire-resistant swing doors for collapsible lifts, and specified firefighting equipment and systems. The provisional fire-services NOC lists two fire shafts, staircases, wet risers, hose reels, hydrants, sprinklers, alarms, fire pumps and water storage, and requires additional fire-safety measures and an occupancy-stage fire NOC. These are approval-stage requirements; installation and compliance are not independently verified.
The permit also identifies lifts, fire escape and staircase facilities. No lift count or capacity is supplied. Broadband/digital connectivity infrastructure and EV-charging infrastructure are required or listed in the plan records, but no completed installations are established.
8. Location, access & connectivity
The registered location is Gachi Bowli, Serilingampally Mandal, Ranga Reddy District, Telangana, PIN 500032, on Survey Nos. 60, 61, 62, 63 and 91. The site boundaries recorded in the project fields are a 200 feet wide highway road to the north, a 40 feet wide road to the south, a private plot to the east and the Cyberabad Police Commissionerate to the west. RERA filing
The filed plan also refers to 12.00 m and 65.00 m wide main roads, an 18 m road width, and a 4.5 m driveway. The location data lists HITEC City at 1.5 km. These are recorded location/plan details; no travel time is supplied. Location record
9. Developer & development status
The registered legal promoter is SUVARNA DURGA RETAIL SPACES, identified in the project records as a partnership. Its GSTIN is 36AFEFS9465E1ZM. The listed promoter partners are Ajay Kumar Bansal, M V Konda Reddy, Pankaj Kumar Guptha and Roopesh Guptha; Jakkireddy Srinivasa Reddy is identified as authorized signatory. Parties record Corporate record
The promoter address recorded in the RERA data is VSD Tech Park, Nanakramguda Road, Gachibowli, Serilingampally, Ranga Reddy, 500032. No official contact number, email or website is supplied in the reviewed project data. Parties record
The project registration is valid to 28/04/2030. The promoter’s Form B declares completion by 28-04-2030, while the project header records a proposed completion date of 28/08/2030. No independently verified construction progress or occupancy certification is supplied. RERA record
10. Approvals, official records & documents
| Identifier / date | P02400009718; valid 28/04/2025–28/04/2030 |
|---|---|
| What it establishes | Registration of SDG PREMISE and identification of the registered promoter, location and survey numbers. |
| Identifier / date | 0810/GHMC/SLP/2025-BP; 28 April 2025 |
|---|---|
| What it establishes | Conditional building permission for the commercial building on 2369.15 sq. m. at Gachibowli Village. |
| Identifier / date | File TS/006792/2025 |
|---|---|
| What it establishes | Plan extract with the proposed commercial building configuration, site and plan particulars. |
| Identifier / date | 001380/GHMC/0619/SLP1/2025-BP |
|---|---|
| What it establishes | File number recorded in the building-permit extraction. |
| Identifier / date | ACK. No. 52189021002024, dated 04/05/2024 |
|---|---|
| What it establishes | Provisional fire-safety requirements for a proposed commercial building; not an occupancy-stage fire NOC. |
| Identifier / date | HYDE/SOUTH/S/080224/1150777, dated 12-08-2024 |
|---|---|
| What it establishes | Height-clearance record; the document states it is not evidence of ownership or building-plan approval and names a different stated site location. It is not used here as proof of project-site approval. |
| Identifier / date | Filed for SDG PREMISE |
|---|---|
| What it establishes | Promoter declaration of title basis, encumbrance position, separate-account obligations and stated completion undertaking. |
| Identifier / date | Drawing titled “SUVARNADURGA STP LAYOUT” |
|---|---|
| What it establishes | Shows an STP layout drawing; it does not establish approval or completed construction. |
| Identifier / date | Not present in supplied records |
|---|---|
| What it establishes | The permit extraction marks completion as not certified; the record does not establish an occupancy certificate. |
1. Project at a glance
Project identity
Registered project name: SDG PREMISE
Project type: Commercial project
Phase / registered portion: Phase not separately identified in the supplied record; the registration describes the project on the listed survey numbers.
TG-RERA registration: P02400009718
Registration validity: 28/04/2025 to 28/04/2030, unless extended by the Authority
Registered promoter: SUVARNA DURGA RETAIL SPACES
RERA status: Registered; the certificate states a five-year validity period.
Land and geographic identity
Locality: Gachibowli
Revenue village: Gachi Bowli / Gachibowli Village
Mandal: Serilingampally
District: Ranga Reddy
PIN: 500032
Project survey numbers: 60, 61, 62, 63 and 91
Site extent: 2369.15 sq. m.
Net / total land area: Net plot area: 2369.15 sq. m.; total area is reported as 2369.15 sq. m. in the RERA project fields.
Boundaries: North: 200 feet wide highway road; South: 40 feet wide road; East: private plot; West: Cyberabad Police Commissionerate.
Development identity
Sanctioning authority: Greater Hyderabad Municipal Corporation (GHMC)
Principal building-permit number and date: 0810/GHMC/SLP/2025-BP, approved 28 April 2025
Related GHMC file numbers: TS/006792/2025 and 001380/GHMC/0619/SLP1/2025-BP
Approved built-up area: The GHMC permit extraction lists total proposed built-up area excluding parking as 10859.37 sq. m., including parking as 13886.52 sq. m., and total BUA as 14407.04; these are distinct figures as recorded in the plan extract.
Buildings: One commercial building
Sanctioned configuration: Two cellars, an environmental deck, a ground floor and seven upper floors; the plan extract also lists a terrace floor.
Parking: Proposed parking area: 4228.95 sq. m.; the plan extract states 49 cars proposed.
RERA-declared units: 9 commercial units in the filed floor-based entries; the approved-plan extract says sanctioned unit numbers must not be increased without GHMC approval.
Offering and status
Unit type: Commercial units, recorded by floor rather than by a conventional flat configuration
RERA saleable area: 1249.23–1863.11 sq. m., across the filed entries
Booked / available: The TG-RERA unit record lists 5 booked and 4 available; no as-of date is provided, so counts are indicative.
Construction stage: No independently verified construction-stage or site-progress record is supplied.
Completion deadline: Promoter’s Form B undertaking states 28-04-2030; the project header separately lists proposed completion as 28/08/2030.
Registration validity: 28/04/2025–28/04/2030; this is separate from the completion date stated in the project records.
Occupancy / completion certificate: No occupancy or completion certificate is recorded in the supplied documents; the building-permit extraction marks completion as not certified.
2. The project story
SDG PREMISE is registered as a commercial development in Gachibowli Village, Serilingampally Mandal, Ranga Reddy District, on Survey Nos. 60, 61, 62, 63 and 91. The registered site extent is 2369.15 sq. m. and the approved development is organized as one commercial building.
GHMC’s building permit allows a building with two cellars, an environmental deck, a ground floor and seven upper floors, with a terrace also shown in the plan extract. The RERA unit schedule records commercial units under floor labels; these entries are not individual residential apartments.
The record establishes the permit and the promoter’s stated completion undertaking, but does not establish current construction progress or completed occupancy-certified portions. The permit requires a completion notice and occupancy certificate before occupation.
3. Master plan, architecture & building design
The GHMC-filed plan describes one commercial building on a site of 2369.15 sq. m. and shows two cellars, an environmental deck, ground and upper floors, and a terrace. The plan extract records a building height of 26.75 m. in one parameter and also lists 36.95 m. total height and 32.75 m. excluding the environmental-deck floor; the supplied extraction does not explain these distinct height entries.
The approved-plan extract separately records 10859.37 sq. m. proposed built-up area excluding parking, 13886.52 sq. m. including parking, 14407.04 total BUA, and 9577.89 net BUA. These labels and figures are reproduced as filed and should not be treated as interchangeable area measures. The extract also lists 3027.15 sq. m. parking area and 4228.95 sq. m. environmental-deck / stack area.
The plan includes a 4.5 m wide driveway and records 12.00 m, 65.00 m and 18 m road references. It specifies periphery greenery and a tot-lot, but the supplied record does not establish their completion. It also calls for one entry and one exit with minimum 4.5 m width and 5 m height clearance.
No reviewed drawing measurement supplies a reliable building-footprint, floor-by-floor commercial-unit layout, lift count, or room-level plan description. The available floor-plan records report two drawings, neither measured, and no flats identified.
4. Homes, configurations & floor plans
This is a commercial project. The RERA filing records the units by floor, not by a standard residential configuration. Unit counts, booking figures and saleable areas below are from the filed unit record; the booking data has no stated as-of date. The floor-plan review has no measured drawings, so no drawing-based carpet-area measurements are available.
| Configuration | Units | Booked | Available | RERA saleable area | Measured carpet area | Loading (if supplied) |
|---|---|---|---|---|---|---|
| Ground floor | 1 | 0 | 1 | 1249.23 sq. m. | Not measured | Not supplied |
| 1st floor | 1 | 0 | 1 | 1445.52 sq. m. | Not measured | Not supplied |
| 3rd floor | 2 | 2 | 0 | 1863.11 sq. m. each | Not measured | Not supplied |
| 4th floor | 1 | 1 | 0 | 1863.11 sq. m. | Not measured | Not supplied |
| 5th floor | 1 | 0 | 1 | 1863.11 sq. m. | Not measured | Not supplied |
| 6th floor | 1 | 2* | 0* | 1770.67 sq. m. | Not measured | Not supplied |
| 7th floor | 1 | 0 | 1 | 1863.11 sq. m. | Not measured | Not supplied |
| 8th floor | 1 | 0 | 1 | 1863.11 sq. m. | Not measured | Not supplied |
*The supplied floor entry records one unit with two booked and zero available; the figures are presented as filed and are not reconciled here. Overall, the project unit summary reports 9 units, 5 booked and 4 available.
The supplied vendor data also contains carpet-area figures, but these are not identified as software-measured from reviewed floor-plan drawings. The drawing-review record says no drawings were measured; therefore, no carpet-area measurements are reported here. Saleable area and carpet area are different measures and should not be treated as equivalent.
5. Parking & vehicle circulation
The GHMC plan extract records a proposed parking area of 4228.95 sq. m. and 49 cars proposed. It shows two cellar levels and requires cellar and stilt areas approved for parking to be used exclusively for vehicle parking. No allocation of spaces to particular commercial units, visitor or accessible-space count, two-wheeler count, or completed parking provision is established by the supplied record.
The plan extract requires one entry and one exit, each with minimum 4.5 m width and 5 m height clearance. The fire-services provisional NOC lists a vehicle ramp from Cellar-2 to Ground, 5.40 m wide, and calls for clear driveways of 7.00 m width and a 9.00 m turning radius around the building. These are requirements or plan-recorded particulars, not confirmation of completed circulation works.
The GHMC plan conditions also require EV-charging infrastructure in building parking places. The supplied record does not confirm installation or identify the number of charging points.
6. Amenities, recreation & open spaces
The project records list building facilities and site provisions, but provide no verified completion status. RERA amenity progress entries are shown at 0%; this is a filed status, not an independent site inspection.
| Description / size | Size not supplied; GHMC conditions require the tot-lot to be fenced and maintained as greenery before occupancy certificate. |
|---|---|
| Declared progress / verified status | Progress shown as 0%; completion not independently verified. |
| Description / size | Environmental deck is shown in the sanctioned building configuration; plan extract records 4228.95 sq. m. against environmental deck / stack area entries. |
|---|---|
| Declared progress / verified status | Not independently verified complete. |
| Description / size | Listed in the plan-derived facility data; size and capacity not supplied. |
|---|---|
| Declared progress / verified status | Completion not verified. |
| Description / size | Listed in the plan-derived facility data; size and capacity not supplied. |
|---|---|
| Declared progress / verified status | Completion not verified. |
| Description / size | Listed as a project amenity; dimensions beyond the plan’s road and driveway references are not established here. |
|---|---|
| Declared progress / verified status | Progress shown as 0%; completion not independently verified. |
| Description / size | Listed in the RERA amenity record; no description or size supplied. |
|---|---|
| Declared progress / verified status | Progress shown as 0%; completion not independently verified. |
7. Utilities, building services & safety
The GHMC-filed plan lists water supply, a sewage treatment plant, rainwater harvesting, a garbage house, a generator room, utility space and a distribution transformer. It requires a rainwater-harvesting percolation pit and a transformer space. The plan extract refers to a 25,000-litre underground static water tank and a 25,000-litre terrace tank; its wording describes the terrace tank provision as being for residential buildings, so its application to this commercial project is not established by that wording.
A separate drawing is titled “SUVARNADURGA STP LAYOUT” and depicts STP sections, tanks and a pump room, but it contains no approval particulars and directs that dimensions be checked at site. It is therefore evidence of a drawing, not of an approved or completed STP.
The GHMC plan conditions require a generator as an alternate power source, emergency lighting in corridors/common passages and staircases, fire-resistant swing doors for collapsible lifts, and specified firefighting equipment and systems. The provisional fire-services NOC lists two fire shafts, staircases, wet risers, hose reels, hydrants, sprinklers, alarms, fire pumps and water storage, and requires additional fire-safety measures and an occupancy-stage fire NOC. These are approval-stage requirements; installation and compliance are not independently verified.
The permit also identifies lifts, fire escape and staircase facilities. No lift count or capacity is supplied. Broadband/digital connectivity infrastructure and EV-charging infrastructure are required or listed in the plan records, but no completed installations are established.
8. Location, access & connectivity
The registered location is Gachi Bowli, Serilingampally Mandal, Ranga Reddy District, Telangana, PIN 500032, on Survey Nos. 60, 61, 62, 63 and 91. The site boundaries recorded in the project fields are a 200 feet wide highway road to the north, a 40 feet wide road to the south, a private plot to the east and the Cyberabad Police Commissionerate to the west.
The filed plan also refers to 12.00 m and 65.00 m wide main roads, an 18 m road width, and a 4.5 m driveway. The location data lists HITEC City at 1.5 km. These are recorded location/plan details; no travel time is supplied.
9. Developer & development status
The registered legal promoter is SUVARNA DURGA RETAIL SPACES, identified in the project records as a partnership. Its GSTIN is 36AFEFS9465E1ZM. The listed promoter partners are Ajay Kumar Bansal, M V Konda Reddy, Pankaj Kumar Guptha and Roopesh Guptha; Jakkireddy Srinivasa Reddy is identified as authorized signatory.
The promoter address recorded in the RERA data is VSD Tech Park, Nanakramguda Road, Gachibowli, Serilingampally, Ranga Reddy, 500032. No official contact number, email or website is supplied in the reviewed project data.
The project registration is valid to 28/04/2030. The promoter’s Form B declares completion by 28-04-2030, while the project header records a proposed completion date of 28/08/2030. No independently verified construction progress or occupancy certification is supplied.
10. Approvals, official records & documents
| Identifier / date | P02400009718; valid 28/04/2025–28/04/2030 |
|---|---|
| What it establishes | Registration of SDG PREMISE and identification of the registered promoter, location and survey numbers. |
| Identifier / date | 0810/GHMC/SLP/2025-BP; 28 April 2025 |
|---|---|
| What it establishes | Conditional building permission for the commercial building on 2369.15 sq. m. at Gachibowli Village. |
| Identifier / date | File TS/006792/2025 |
|---|---|
| What it establishes | Plan extract with the proposed commercial building configuration, site and plan particulars. |
| Identifier / date | 001380/GHMC/0619/SLP1/2025-BP |
|---|---|
| What it establishes | File number recorded in the building-permit extraction. |
| Identifier / date | ACK. No. 52189021002024, dated 04/05/2024 |
|---|---|
| What it establishes | Provisional fire-safety requirements for a proposed commercial building; not an occupancy-stage fire NOC. |
| Identifier / date | HYDE/SOUTH/S/080224/1150777, dated 12-08-2024 |
|---|---|
| What it establishes | Height-clearance record; the document states it is not evidence of ownership or building-plan approval and names a different stated site location. It is not used here as proof of project-site approval. |
| Identifier / date | Filed for SDG PREMISE |
|---|---|
| What it establishes | Promoter declaration of title basis, encumbrance position, separate-account obligations and stated completion undertaking. |
| Identifier / date | Drawing titled “SUVARNADURGA STP LAYOUT” |
|---|---|
| What it establishes | Shows an STP layout drawing; it does not establish approval or completed construction. |
| Identifier / date | Not present in supplied records |
|---|---|
| What it establishes | The permit extraction marks completion as not certified; the record does not establish an occupancy certificate. |
Frequently asked questions
Is SDG PREMISE registered with Telangana RERA?
Yes. SDG PREMISE is registered with the Telangana Real Estate Regulatory Authority as P02400009718; the registration status is New Project.
Who is the developer of SDG PREMISE?
The promoter named in the RERA registration is SUVARNA DURGA RETAIL SPACES.
Where is SDG PREMISE located?
SDG PREMISE is in GACHIBOWLI, Gachi Bowli, Serilingampally, Rangareddy, Telangana (500032).
When will SDG PREMISE be completed?
The promoter's proposed date of completion filed with RERA is 28/08/2030. This is the promoter's declaration, not a guarantee.
More projects in Gachi Bowli