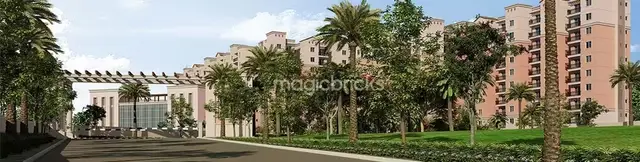
Bhaswinis Kamadhenu Gold
BHASWINI DEVELOPERS · Sangareddy · RERA P01100010824
BHASWINIS KAMADHENU GOLD is a residential gated-community layout with villas in Wadakpally, Ameenpur Mandal, Sangareddy District. The registered promoter is BHASWINI DEVELOPERS, and the registered site extent is 8026.19 sqmts. The filed plans identify 27 villas with ground plus two upper floors; the TG-RERA unit schedule lists 27 1BHK units of 48.24 sqm each and 54 2BHK units of 86.16 sqm each. The TG-RERA registration is P01100010824, and the proposed completion date is 17/04/2031.
01What we found
Read from TG-RERA filings, approvals, land and registration records and court records. A court case is counted only when the court record states this project's survey number with its village, or names the project.
02Check before you pay
7 items to check before you pay, 4 high - from the title chain, court records and approvals, each with what to ask the builder or your advocate. An item may not be a problem with the project: records can be incomplete.
1. Project at a glance
Project identity
| Item | Project record |
|---|---|
| Registered project name | BHASWINIS KAMADHENU GOLD RERA record |
| Project type / registered portion | Residential; the filed HMDA material describes a new gated-community layout with housing, and the plans identify villas. Phase or separately registered portion: not disclosed. RERA record RERA filing |
| TG-RERA registration | P01100010824; registered promoter BHASWINI DEVELOPERS; the registration record identifies the project as registered. RERA record Approvals record |
| Registration validity | 17/12/2025 to 17/12/2030 (five years, unless extended by the Authority). This is the registration period, not a statement of project completion or occupancy certification. Approvals record |
| Promoter’s declared completion | Form B declares completion by 17-12-2030. The project record separately states a proposed completion date of 17/04/2031; the basis and status of any revised date are not established in the materials for this overview. RERA record |
| RERA status | New Project; project completion/occupancy certificate status is not established in the supplied record. RERA record Document index |
Land and geographic identity
| Item | Project record |
|---|---|
| Locality / revenue village | Wadakpally / Wadakpalle (also rendered as WADAKPALLE in the filed plan material). RERA record Land records |
| Mandal / district / PIN | Ameenpur / Sangareddy / 502032. RERA record RERA filing |
| Project survey numbers | 24, 47/A, 47/AA, 48. RERA record Land records |
| Registered site extent | 8026.19 sqmts total area; 1153.93 sqmts recorded as affected in road widening/FTL/Nala widening; 6872.26 sqmts net area in the RERA land fields. RERA filing |
| HMDA layout area statement | 6872.26 Sq.m total site and net site area in the filed draft layout letter. Its area statement records 3788.12 plotted area, 2220.71 road area, and 863.43 park/open-space/utility area. |
| Boundaries as filed | East: OTHERS LAND; West: OTHERS LAND; North: ROAD AND OTHERS LAND; South: OTHERS LAND. RERA filing |
Development identity
| Item | Project record |
|---|---|
| Sanctioning authority and principal plan reference | Hyderabad Metropolitan Development Authority (HMDA); filed plan/application reference 062545/SKP/LT/U6/HMDA/02042024, dated 17-12-2025 in the drawing record. The HMDA draft layout letter identifies Layout Permit No. 000061/LO/Plg/HMDA/2025, approved 17 December, 2025. Approvals record |
| Plan status | The filed material describes a draft gated-community layout and technical approval forwarded to the local body for final sanction; a final layout approval is not established by the supplied record. |
| Built-up area | RERA project field: 5962.33 sqmts approved built-up area. The drawing extraction separately states 5691.42 Sq.mt. total built up area; these are distinct figures recorded in different supplied fields/documents, not interchangeable measurements. RERA filing |
| Buildings / homes | RERA land fields state 27 total building units as per approved plan and 27 proposed building units as per agreement. The filed plans identify villas 1–27. RERA filing |
| Floor configuration / height | Filed plans identify ground plus two upper floors for the villas; the drawing extraction states 9.50 mt. total height. Basement, stilt, podium, and parking levels are not disclosed. |
| Parking | Parking-space counts and parking-level arrangements are not established in the supplied project record. Villas 7 and 12 are identified as mortgaged to HMDA; these are not parking spaces. |
Offering and status
| Item | Project record |
|---|---|
| RERA-filed unit types | The unit schedule lists 1BHK: 27 units, saleable area 48.24 sqm each; and 2BHK: 54 units, saleable area 86.16 sqm each. The supplied approved plans identify villas; the unit schedule is presented here as filed and is not a drawing-based villa configuration description. RERA unit table RERA unit table |
| Booked / available | Portal record shows 0 booked and 81 available (27 1BHK and 54 2BHK); the record carries no as-of date, so counts are indicative. RERA unit table RERA unit table |
| Construction stage | No independently verified site-construction progress or phase/tower-wise progress is supplied. Document index |
| Completion and OC | Form B completion undertaking: 17-12-2030; project header proposed completion: 17/04/2031. Occupancy/completion certificate status is not established in the supplied material. RERA record Document index |
2. The project story
The TG-RERA record identifies a residential project by BHASWINI DEVELOPERS at Wadakpally/Wadakpalle, Ameenpur Mandal, Sangareddy District, on survey numbers 24, 47/A, 47/AA and 48. The filed HMDA material describes a gated-community layout with housing, and the plans depict 27 villas arranged on a site with internal roads and designated park/open-space/utility land. RERA record Land records
The approval material is described as a draft layout/technical approval, with conditions still referring to development works and handover of roads and open spaces before final layout approval. The supplied evidence does not establish which works are complete, whether construction has commenced, or whether any villa or phase has received an occupancy or completion certificate. The portal’s unit booking figures are undated and should be treated as indicative rather than current sales or construction status. RERA unit table
3. Master plan, architecture & building design
The filed layout material records a 6872.26 Sq.m net site area, allocated as 3788.12 sq.m plotted area, 2220.71 sq.m roads and 863.43 sq.m organized open space/park/utility area. The HMDA draft letter likewise records the park/open-space/utility area as 863.43 sq.mts (12.56%) and roads as 2220.71 sq.mts (32.31%), to be handed to the local body by registered gift deed before final layout approval.
The plans show a residential gated-community layout of villas numbered 1–27. The drawing record describes ground plus first and second floors and a total height of 9.50 mt.; it also records 12.00 as the abutting road width and internal roads including 9.0 M (30'0") wide roads. A 1.0M WIDE GREEN BELT setback is noted. The supplied material does not provide a reliable villa-by-villa footprint or complete architectural schedule.
The RERA fields state an approved built-up area of 5962.33 sqmts. The plan extraction separately records 5691.42 Sq.mt. total built up area and a proposed coverage area of 4655.40 (67.74 %). These are separately labelled figures; the record does not establish that they represent the same area measure. No FSI-counted area or carpet-area schedule for the villas is supplied. RERA filing
4. Homes, configurations & floor plans
The TG-RERA unit schedule reports the following configurations, counts and saleable areas. The booking/availability figures have no stated as-of date. RERA unit table RERA unit table
| Configuration | Units | Booked | Available | RERA saleable area | Measured carpet area | Loading (if supplied) |
|---|---|---|---|---|---|---|
| 1BHK | 27 | 0 | 27 | 48.24 sqm | Not established | Not supplied |
| 2BHK | 54 | 0 | 54 | 86.16 sqm | Not established | Not supplied |
The filed HMDA plans describe 27 residential villas, ground plus two upper floors. The available floor-plan measurement data do not provide usable villa carpet-area or room-dimension measurements; the supplied measurement record is not a RERA disclosure and does not support a reliable measured-area comparison. Saleable area should not be read as carpet area: the supplied record does not disclose a villa carpet-area schedule or loading calculation. Floor plans RERA unit details
5. Parking & vehicle circulation
The supplied record does not establish sanctioned parking-space counts, visitor or accessible parking, parking levels, ramps, EV charging, or individual parking allocations. The filed layout identifies 12.00 as the abutting road width and internal roads including 9.0 M (30'0") wide roads; it does not establish a detailed vehicle-circulation or pedestrian-separation plan in the extracted material.
6. Amenities, recreation & open spaces
| Description / size | 863.43 sq.m; the HMDA draft letter states 12.56%. |
|---|---|
| Declared progress / verified status | Included in the draft layout record; development and handover are conditions before final layout approval. Completion not verified. |
| Description / size | Named in the filed drawing extraction; no size supplied. |
|---|---|
| Declared progress / verified status | Shown/listed in drawing extraction; completion not verified. |
| Description / size | Named in the HMDA draft layout letter. |
|---|---|
| Declared progress / verified status | Listed as a required/development feature; completion not verified. |
| Description / size | Named in the HMDA draft layout letter. |
|---|---|
| Declared progress / verified status | Listed as a required/development feature; completion not verified. |
| Description / size | TG-RERA amenities entry has no availability value or description. |
|---|---|
| Evidence source | RERA amenities |
| Declared progress / verified status | Not established. |
| Description / size | Vendor material lists a swimming pool, indoor games, yoga areas, jogging/cycle track, kids’ play areas/sand pits and garden/park features; no supplied project approval or RERA record verifies these facilities. |
|---|---|
| Evidence source | Promoter website |
| Declared progress / verified status | Promoter-marketed only; delivery not verified. |
The layout record states that amenities are to be developed before release of the final layout.
7. Utilities, building services & safety
| Evidence in the project record | RERA amenities record lists “Water Supply”; the draft layout lists a Hydro Pneumatic System. No source, storage capacity or treatment specification is supplied. RERA amenities |
|---|---|
| Status evidenced | Listed/planned; completion not verified. |
| Evidence in the project record | RERA amenities record lists sewerage, including chamber/lines/septic tank/STP, and treatment/disposal of sewage and sullage. The HMDA draft letter requires an STP; it also lists a common septic tank/STP. RERA amenities |
|---|---|
| Status evidenced | Declared/listed and subject to the stated approval condition; operating status not verified. |
| Evidence in the project record | RERA amenities record lists storm-water drains and water conservation/rainwater harvesting; the draft layout lists rainwater-harvesting pits and percolation pits. RERA amenities |
|---|---|
| Status evidenced | Listed/planned; completion not verified. |
| Evidence in the project record | The draft layout lists a transformer; the RERA amenities record lists an electrical meter room/sub-station/receiving station. RERA amenities |
|---|---|
| Status evidenced | Listed; capacity and completion not verified. |
| Evidence in the project record | RERA amenities record lists street lighting; “Energy management” has no availability value. RERA amenities |
|---|---|
| Status evidenced | Street lighting listed; energy-management provision not established. |
| Evidence in the project record | The filed plan extraction lists a Garbage Bin 15.75 Sq.m; the RERA amenities record includes solid-waste management/disposal without an availability value. RERA amenities |
|---|---|
| Status evidenced | Listed; operational status not verified. |
| Evidence in the project record | RERA amenities entry for fire protection/fire-safety requirements has no availability value. Vendor material mentions fire sprinklers and firefighting equipment, but this is not project approval evidence. RERA amenities Promoter website |
|---|---|
| Status evidenced | Project-specific approved system and completion status not established. |
| Evidence in the project record | No project-specific lift schedule, lift capacity, backup-power specification, security/CCTV approval, or accessibility details are established in the supplied RERA/drawing records. |
|---|---|
| Status evidenced | Not established. |
8. Location, access & connectivity
The registered project location is Wadakpally/Wadakpalle Village, Ameenpur Mandal, Sangareddy District, Telangana, PIN 502032. The HMDA material describes the site as being in the extended area of erstwhile HUDA (HMDA) and identifies a 12.00 abutting road width. RERA record RERA filing
The supplied location record gives the cadastral parcel centroid as 17.41528, 78.35459 and lists Financial District (Nanakramguda) at 1.2 km. Location record The project evidence does not establish public-transport routes or a fuller verified road-connectivity schedule.
9. Developer & development status
The registered promoter is BHASWINI DEVELOPERS, identified in the RERA record as a partnership. The supplied corporate identifier is GSTIN 36AANFB4042N2Z5. The RERA record names Kolli Subba Rao as authorized signatory and Kolli Devi Padmaja as partner; the promoter address on the project record is PRANEETH PRANAV VALLEY, BACHUPALLY VILLAGE, WADAKPALLY, WADAKPALLY, AMEENPUR, Sangareddy, 502032. Parties record Corporate record RERA filing RERA filing
The registration certificate separately displays a promoter address in Medchal-Malkajgiri, PIN 500090; an office-address detail for the legal entity is therefore not established consistently by the supplied record for this overview. The project documents identify BHASWINI DEVELOPERS as the project promoter; the registration certificate is not a unit sale agreement or title conveyance.
No independently verified construction progress or phase-wise completion status is supplied. Form B is the promoter’s declaration undertaking completion by 17-12-2030; the project header records 17/04/2031 as the proposed completion date. Occupancy/completion certificate status is not established. RERA record Document index
10. Approvals, official records & documents
| Record | What the supplied evidence identifies |
|---|---|
| TG-RERA registration certificate | Form C for BHASWINIS KAMADHENU GOLD, registration P01100010824, valid 17/12/2025–17/12/2030. |
| HMDA draft layout letter | HMDA Planning Department draft layout letter; Layout Permit No. 000061/LO/Plg/HMDA/2025, dated 17 December, 2025, for survey numbers 24, 47/A, 47/AA and 48. The document states that permission is not proof of land title and makes final layout release subject to stated conditions. |
| Filed layout/housing drawings | Drawing records under references 062545/SKP/LT/U6/HMDA/02042024, 062545/SK3/LT/U6/HMDA/02042024, and 062545/S.3/LT/U6/HMDA/02042024 describe the proposed draft gated-community layout with housing. |
| HMDA mortgage record | The draft layout letter refers to mortgage deed 3983/2025, dated 22.02.2025, covering Villas 7 and 12, extent 277.56 Sq.Mt., in favour of HMDA. |
| Local-body permission request | A promoter representation seeks exemption from submitting permission from the erstwhile Wadakpally Village Gram Panchayat; it is a request, not an approval or exemption. |
| Promoter Form B declaration | K Subba Rao’s affidavit records the promoter’s title, encumbrance, fund-use, audit and completion declarations, including the 17-12-2030 completion undertaking. |
| Occupancy/completion certificate | No project-specific occupancy or completion certificate is established in the supplied documents. Document index |
1. Project at a glance
Project identity
Registered project name: BHASWINIS KAMADHENU GOLD
Project type / registered portion: Residential; the filed HMDA material describes a new gated-community layout with housing, and the plans identify villas. Phase or separately registered portion: not disclosed.
TG-RERA registration: P01100010824; registered promoter BHASWINI DEVELOPERS; the registration record identifies the project as registered.
Registration validity: 17/12/2025 to 17/12/2030 (five years, unless extended by the Authority). This is the registration period, not a statement of project completion or occupancy certification.
Promoter’s declared completion: Form B declares completion by 17-12-2030. The project record separately states a proposed completion date of 17/04/2031; the basis and status of any revised date are not established in the materials for this overview.
RERA status: New Project; project completion/occupancy certificate status is not established in the supplied record.
Land and geographic identity
Locality / revenue village: Wadakpally / Wadakpalle (also rendered as WADAKPALLE in the filed plan material).
Mandal / district / PIN: Ameenpur / Sangareddy / 502032.
Project survey numbers: 24, 47/A, 47/AA, 48.
Registered site extent: 8026.19 sqmts total area; 1153.93 sqmts recorded as affected in road widening/FTL/Nala widening; 6872.26 sqmts net area in the RERA land fields.
HMDA layout area statement: 6872.26 Sq.m total site and net site area in the filed draft layout letter. Its area statement records 3788.12 plotted area, 2220.71 road area, and 863.43 park/open-space/utility area.
Boundaries as filed: East: OTHERS LAND; West: OTHERS LAND; North: ROAD AND OTHERS LAND; South: OTHERS LAND.
Development identity
Sanctioning authority and principal plan reference: Hyderabad Metropolitan Development Authority (HMDA); filed plan/application reference 062545/SKP/LT/U6/HMDA/02042024, dated 17-12-2025 in the drawing record. The HMDA draft layout letter identifies Layout Permit No. 000061/LO/Plg/HMDA/2025, approved 17 December, 2025.
Plan status: The filed material describes a draft gated-community layout and technical approval forwarded to the local body for final sanction; a final layout approval is not established by the supplied record.
Built-up area: RERA project field: 5962.33 sqmts approved built-up area. The drawing extraction separately states 5691.42 Sq.mt. total built up area; these are distinct figures recorded in different supplied fields/documents, not interchangeable measurements.
Buildings / homes: RERA land fields state 27 total building units as per approved plan and 27 proposed building units as per agreement. The filed plans identify villas 1–27.
Floor configuration / height: Filed plans identify ground plus two upper floors for the villas; the drawing extraction states 9.50 mt. total height. Basement, stilt, podium, and parking levels are not disclosed.
Parking: Parking-space counts and parking-level arrangements are not established in the supplied project record. Villas 7 and 12 are identified as mortgaged to HMDA; these are not parking spaces.
Offering and status
RERA-filed unit types: The unit schedule lists 1BHK: 27 units, saleable area 48.24 sqm each; and 2BHK: 54 units, saleable area 86.16 sqm each. The supplied approved plans identify villas; the unit schedule is presented here as filed and is not a drawing-based villa configuration description.
Booked / available: Portal record shows 0 booked and 81 available (27 1BHK and 54 2BHK); the record carries no as-of date, so counts are indicative.
Construction stage: No independently verified site-construction progress or phase/tower-wise progress is supplied.
Completion and OC: Form B completion undertaking: 17-12-2030; project header proposed completion: 17/04/2031. Occupancy/completion certificate status is not established in the supplied material.
2. The project story
The TG-RERA record identifies a residential project by BHASWINI DEVELOPERS at Wadakpally/Wadakpalle, Ameenpur Mandal, Sangareddy District, on survey numbers 24, 47/A, 47/AA and 48. The filed HMDA material describes a gated-community layout with housing, and the plans depict 27 villas arranged on a site with internal roads and designated park/open-space/utility land.
The approval material is described as a draft layout/technical approval, with conditions still referring to development works and handover of roads and open spaces before final layout approval. The supplied evidence does not establish which works are complete, whether construction has commenced, or whether any villa or phase has received an occupancy or completion certificate. The portal’s unit booking figures are undated and should be treated as indicative rather than current sales or construction status.
3. Master plan, architecture & building design
The filed layout material records a 6872.26 Sq.m net site area, allocated as 3788.12 sq.m plotted area, 2220.71 sq.m roads and 863.43 sq.m organized open space/park/utility area. The HMDA draft letter likewise records the park/open-space/utility area as 863.43 sq.mts (12.56%) and roads as 2220.71 sq.mts (32.31%), to be handed to the local body by registered gift deed before final layout approval.
The plans show a residential gated-community layout of villas numbered 1–27. The drawing record describes ground plus first and second floors and a total height of 9.50 mt.; it also records 12.00 as the abutting road width and internal roads including 9.0 M (30'0") wide roads. A 1.0M WIDE GREEN BELT setback is noted. The supplied material does not provide a reliable villa-by-villa footprint or complete architectural schedule.
The RERA fields state an approved built-up area of 5962.33 sqmts. The plan extraction separately records 5691.42 Sq.mt. total built up area and a proposed coverage area of 4655.40 (67.74 %). These are separately labelled figures; the record does not establish that they represent the same area measure. No FSI-counted area or carpet-area schedule for the villas is supplied.
4. Homes, configurations & floor plans
The TG-RERA unit schedule reports the following configurations, counts and saleable areas. The booking/availability figures have no stated as-of date.
| Configuration | Units | Booked | Available | RERA saleable area | Measured carpet area | Loading (if supplied) |
|---|---|---|---|---|---|---|
| 1BHK | 27 | 0 | 27 | 48.24 sqm | Not established | Not supplied |
| 2BHK | 54 | 0 | 54 | 86.16 sqm | Not established | Not supplied |
The filed HMDA plans describe 27 residential villas, ground plus two upper floors. The available floor-plan measurement data do not provide usable villa carpet-area or room-dimension measurements; the supplied measurement record is not a RERA disclosure and does not support a reliable measured-area comparison. Saleable area should not be read as carpet area: the supplied record does not disclose a villa carpet-area schedule or loading calculation.
5. Parking & vehicle circulation
The supplied record does not establish sanctioned parking-space counts, visitor or accessible parking, parking levels, ramps, EV charging, or individual parking allocations. The filed layout identifies 12.00 as the abutting road width and internal roads including 9.0 M (30'0") wide roads; it does not establish a detailed vehicle-circulation or pedestrian-separation plan in the extracted material.
6. Amenities, recreation & open spaces
| Description / size | 863.43 sq.m; the HMDA draft letter states 12.56%. |
|---|---|
| Declared progress / verified status | Included in the draft layout record; development and handover are conditions before final layout approval. Completion not verified. |
| Description / size | Named in the filed drawing extraction; no size supplied. |
|---|---|
| Declared progress / verified status | Shown/listed in drawing extraction; completion not verified. |
| Description / size | Named in the HMDA draft layout letter. |
|---|---|
| Declared progress / verified status | Listed as a required/development feature; completion not verified. |
| Description / size | Named in the HMDA draft layout letter. |
|---|---|
| Declared progress / verified status | Listed as a required/development feature; completion not verified. |
| Description / size | TG-RERA amenities entry has no availability value or description. |
|---|---|
| Declared progress / verified status | Not established. |
| Description / size | Vendor material lists a swimming pool, indoor games, yoga areas, jogging/cycle track, kids’ play areas/sand pits and garden/park features; no supplied project approval or RERA record verifies these facilities. |
|---|---|
| Declared progress / verified status | Promoter-marketed only; delivery not verified. |
The layout record states that amenities are to be developed before release of the final layout.
7. Utilities, building services & safety
| Evidence in the project record | RERA amenities record lists “Water Supply”; the draft layout lists a Hydro Pneumatic System. No source, storage capacity or treatment specification is supplied. |
|---|---|
| Status evidenced | Listed/planned; completion not verified. |
| Evidence in the project record | RERA amenities record lists sewerage, including chamber/lines/septic tank/STP, and treatment/disposal of sewage and sullage. The HMDA draft letter requires an STP; it also lists a common septic tank/STP. |
|---|---|
| Status evidenced | Declared/listed and subject to the stated approval condition; operating status not verified. |
| Evidence in the project record | RERA amenities record lists storm-water drains and water conservation/rainwater harvesting; the draft layout lists rainwater-harvesting pits and percolation pits. |
|---|---|
| Status evidenced | Listed/planned; completion not verified. |
| Evidence in the project record | The draft layout lists a transformer; the RERA amenities record lists an electrical meter room/sub-station/receiving station. |
|---|---|
| Status evidenced | Listed; capacity and completion not verified. |
| Evidence in the project record | RERA amenities record lists street lighting; “Energy management” has no availability value. |
|---|---|
| Status evidenced | Street lighting listed; energy-management provision not established. |
| Evidence in the project record | The filed plan extraction lists a Garbage Bin 15.75 Sq.m; the RERA amenities record includes solid-waste management/disposal without an availability value. |
|---|---|
| Status evidenced | Listed; operational status not verified. |
| Evidence in the project record | RERA amenities entry for fire protection/fire-safety requirements has no availability value. Vendor material mentions fire sprinklers and firefighting equipment, but this is not project approval evidence. |
|---|---|
| Status evidenced | Project-specific approved system and completion status not established. |
| Evidence in the project record | No project-specific lift schedule, lift capacity, backup-power specification, security/CCTV approval, or accessibility details are established in the supplied RERA/drawing records. |
|---|---|
| Status evidenced | Not established. |
8. Location, access & connectivity
The registered project location is Wadakpally/Wadakpalle Village, Ameenpur Mandal, Sangareddy District, Telangana, PIN 502032. The HMDA material describes the site as being in the extended area of erstwhile HUDA (HMDA) and identifies a 12.00 abutting road width.
The supplied location record gives the cadastral parcel centroid as 17.41528, 78.35459 and lists Financial District (Nanakramguda) at 1.2 km. The project evidence does not establish public-transport routes or a fuller verified road-connectivity schedule.
9. Developer & development status
The registered promoter is BHASWINI DEVELOPERS, identified in the RERA record as a partnership. The supplied corporate identifier is GSTIN 36AANFB4042N2Z5. The RERA record names Kolli Subba Rao as authorized signatory and Kolli Devi Padmaja as partner; the promoter address on the project record is PRANEETH PRANAV VALLEY, BACHUPALLY VILLAGE, WADAKPALLY, WADAKPALLY, AMEENPUR, Sangareddy, 502032.
The registration certificate separately displays a promoter address in Medchal-Malkajgiri, PIN 500090; an office-address detail for the legal entity is therefore not established consistently by the supplied record for this overview. The project documents identify BHASWINI DEVELOPERS as the project promoter; the registration certificate is not a unit sale agreement or title conveyance.
No independently verified construction progress or phase-wise completion status is supplied. Form B is the promoter’s declaration undertaking completion by 17-12-2030; the project header records 17/04/2031 as the proposed completion date. Occupancy/completion certificate status is not established.
10. Approvals, official records & documents
TG-RERA registration certificate: Form C for BHASWINIS KAMADHENU GOLD, registration P01100010824, valid 17/12/2025–17/12/2030.
HMDA draft layout letter: HMDA Planning Department draft layout letter; Layout Permit No. 000061/LO/Plg/HMDA/2025, dated 17 December, 2025, for survey numbers 24, 47/A, 47/AA and 48. The document states that permission is not proof of land title and makes final layout release subject to stated conditions.
Filed layout/housing drawings: Drawing records under references 062545/SKP/LT/U6/HMDA/02042024, 062545/SK3/LT/U6/HMDA/02042024, and 062545/S.3/LT/U6/HMDA/02042024 describe the proposed draft gated-community layout with housing.
HMDA mortgage record: The draft layout letter refers to mortgage deed 3983/2025, dated 22.02.2025, covering Villas 7 and 12, extent 277.56 Sq.Mt., in favour of HMDA.
Local-body permission request: A promoter representation seeks exemption from submitting permission from the erstwhile Wadakpally Village Gram Panchayat; it is a request, not an approval or exemption.
Promoter Form B declaration: K Subba Rao’s affidavit records the promoter’s title, encumbrance, fund-use, audit and completion declarations, including the 17-12-2030 completion undertaking.
Occupancy/completion certificate: No project-specific occupancy or completion certificate is established in the supplied documents.
Frequently asked questions
Is BHASWINIS KAMADHENU GOLD registered with Telangana RERA?
Yes. BHASWINIS KAMADHENU GOLD is registered with the Telangana Real Estate Regulatory Authority as P01100010824; the registration status is New Project.
Who is the developer of BHASWINIS KAMADHENU GOLD?
The promoter named in the RERA registration is BHASWINI DEVELOPERS.
Where is BHASWINIS KAMADHENU GOLD located?
BHASWINIS KAMADHENU GOLD is in WADAKPALLY, AMEENPUR, Sangareddy, Telangana (502032).
When will BHASWINIS KAMADHENU GOLD be completed?
The promoter's proposed date of completion filed with RERA is 17/04/2031. This is the promoter's declaration, not a guarantee.
More projects in Wadakpally