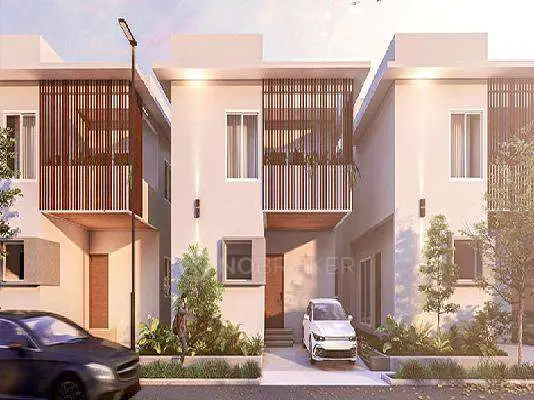
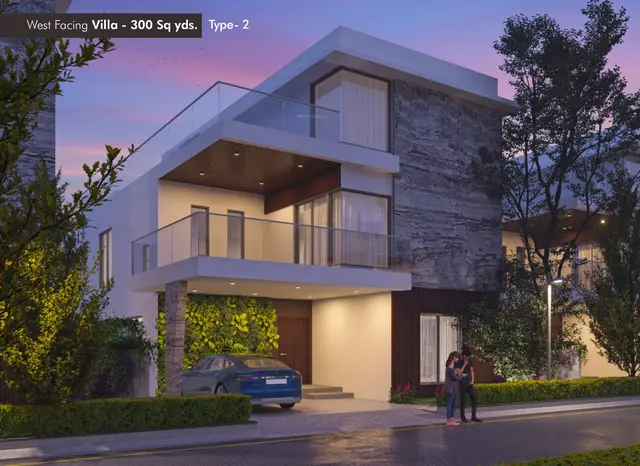
Tamarind Villas
AGASTI VENTURES LLP · Rangareddy · RERA P02400009996
TAMARIND VILLAS is a villa / gated-community layout with housing at Kondakal Village, Shankarpalle Mandal, Ranga Reddy District. The registered promoter is AGASTI VENTURES LLP. The project has a total site area of 15958.62 sq.m.; the filed plan identifies 20 buildings, including 18 villas, a clubhouse and servant quarters, with villas generally shown as Ground + 1 upper floor and a clubhouse as Cellar + Ground + 2 upper floors. TG-RERA registration number P02400009996 lists 1BHK and 2BHK homes, and the proposed completion date is 08/05/2028.
01What we found
Read from TG-RERA filings, approvals, land and registration records and court records. A court case is counted only when the court record states this project's survey number with its village, or names the project.
02Check before you pay
7 items to check before you pay, 3 high - from the title chain, court records and approvals, each with what to ask the builder or your advocate. An item may not be a problem with the project: records can be incomplete.
1. Project at a glance
Project identity
| Field | Record |
|---|---|
| Registered project name | TAMARIND VILLAS RERA record |
| Project type | Villa / gated-community layout with housing, as described in the TG-RERA certificate and filed HMDA drawing records. |
| Phase / registered portion | Phase not separately identified; registration is for the project under the land and survey schedule shown below. |
| TG-RERA registration | P02400009996 RERA record |
| Registration validity | 09/01/2025 to 08/01/2028, unless extended by the Authority. This is the registration-validity period, not an occupancy certificate. |
| Registered promoter | AGASTI VENTURES LLP RERA record |
| RERA status in supplied record | Registered; the certificate identifies the project and states its validity period. |
Land and geographic identity
| Field | Record |
|---|---|
| Locality / revenue village | Kondakal Village RERA record |
| Mandal | Shankarpalle RERA record |
| District | Ranga Reddy RERA record |
| PIN | 501203 RERA record |
| Project survey numbers / subdivisions | 464/1/6/2, 464/1/7/2/2, 464/2/2/2, 464/1/6/1, 464/1/7/2/1 and 464/2/2/1 RERA record |
| Total site area | 15958.62 sq.m. RERA filing |
| Road-affected area | 710.45 sq.m. RERA filing |
| Net area | 15248.17 sq.m. in the RERA land details and HMDA draft layout letter. RERA filing |
| Boundaries | East: 30 MT WIDE MAIN ROAD; west, north and south: OTHERS LAND. RERA filing |
Development identity
| Field | Record |
|---|---|
| Sanctioning authority | Hyderabad Metropolitan Development Authority (HMDA); the technical approval is forwarded to the local body for final sanction. Approvals record |
| Principal approval / file reference | HMDA Layout Permit No. 000004/LO/Plg/HMDA/2025, approved 09 January, 2025; application/file reference 055766/SKP/LT/U6/HMDA/14072022. The filed drawing uses the latter as its file number. Approvals record |
| Approved development form | Draft layout with housing under a gated community, with villas; the filed drawing identifies 19 plots and proposed residential villas, clubhouse and servant quarters. |
| Building count / filed drawing schedule | The plan summary states 20 buildings; the drawing identifies 18 villas, a clubhouse and servant quarters. |
| Floor configuration shown | Villas are generally shown as Ground + 1 upper floor; clubhouse as Cellar + Ground + 2 upper floors; servant quarters are also shown as First + Second + Third floors in the drawing schedule. |
| Approved built-up area | The plan summary states Total Net BUA Area 8112.15; the supplied plan extract does not state a unit for this summary figure. Individual building figures are set out in section 3. |
| RERA-declared units | The TG-RERA unit record lists 39 homes (18 1BHK and 21 2BHK), plus three common-area entries; this is not the same as the drawing’s stated 21 dwelling units. RERA unit table |
Offering and status
| Field | Record |
|---|---|
| RERA-filed home configurations | 1BHK and 2BHK. RERA unit table |
| RERA-filed saleable areas | 1BHK: 213.85 sq.m.; 2BHK: 208.32 sq.m. RERA unit table |
| Booked / available | Portal-derived unit record shows 1BHK: 0 booked / 18 available; 2BHK: 0 booked / 21 available. The portal extract has no as-of date, so counts are indicative. RERA unit table |
| Construction stage | No independently verified site-progress or completion-stage evidence is supplied. The HMDA material describes proposed development; it does not establish completion. |
| Completion dates in supplied records | Form B declaration states 08/01/2028; the TG-RERA header states proposed completion 08/05/2028. RERA record |
| Occupancy / completion certificate | No occupancy certificate or completion certificate is identified in the supplied project documents. The listed documents include a draft layout technical approval and a Gram Panchayat communication whose OCR does not show specific sanctioned-layout details. Document index |
2. The project story
TAMARIND VILLAS is registered with TG-RERA as a villa project at Kondakal Village, Shankarpalle Mandal, on the six listed survey subdivisions. The filed HMDA material describes a gated-community layout with housing: 19 numbered plots, 18 proposed villas, a clubhouse and servant quarters. The plans show villas generally arranged as ground plus one upper floor and a clubhouse with cellar, ground and two upper floors. RERA record
HMDA’s document is described as a draft layout technical approval forwarded to the local body for final sanction. It sets out infrastructure and development conditions, including roads, drainage, water supply, electrical works and park development. The supplied evidence does not establish that these works have been completed, or independently verify construction progress at the site.
3. Master plan, architecture & building design
The HMDA plan records a total site area of 15958.62 sq.m., a road-widening area of 710.45 sq.m., and a net site area of 15248.17 sq.m. The drawing-derived land-use schedule lists 9726.51 sq.m. as plotted area, 2771.09 sq.m. as roads and 2737.69 sq.m. as organized open space/park/utility area. These are plan figures, not measurements of completed works.
The drawings identify proposed villas 1–18, a clubhouse and servant quarters; the plan summary states 20 buildings and 21.00 dwelling units. Villas are generally shown as ground plus one upper floor. The clubhouse is shown as cellar plus ground plus two upper floors; servant quarters are shown in the schedule as first through third floors. The plan summary gives Total Net BUA Area: 8112.15 without a unit in the supplied extract. The plan also gives proposed coverage area of 10447.82 and vacant plot area of 4787.64; the extract does not specify units for those summary entries.
Selected building-area entries in the filed plans include:
| Building / component | Plan figure |
|---|---|
| Villa 4 | Gross built-up area 408.50 sq.mt.; Total Net BUA Area 321.66 sq.mt. |
| Villa 5 | Gross built-up area 408.50 sq.mt.; Total Net BUA Area 321.66 sq.mt. |
| Villa 6 | Gross built-up area 408.50 sq.mt.; Total Net BUA Area 321.66 sq.mt. |
| Villa 7 | Gross built-up area 436.97 sq.mt.; Total Net BUA Area 356.80 sq.mt. |
| Villa 8 | Total Built Up Area 379.97 sq.mt.; Total Net BUA Area 345.19 sq.mt. |
| Villa 9 | Total Built Up Area 373.75 sq.mt.; Total Net BUA Area 341.84 sq.mt. |
| Villa 10 | Total Built Up Area 461.85 sq.mt.; Total Net BUA Area 442.21 sq.mt. |
| Villas 11–15, each | Total Built Up Area 357.99 sq.mt.; Total Net BUA Area 331.27 sq.mt. |
| Villa 16 | Total built-up area 404.90 sq.mt. |
| Villa 17 | Total built-up area 674.48 sq.mt. |
| Villa 18 | Total built-up area 677.58 sq.mt. |
| Servant quarters | Total built-up area 377.80 sq.mt. |
| Clubhouse | Total built-up area 1053.84 sq.mt. |
The filed drawings show 30.00 as the abutting road width, 9.14 M internal-road references and a 2.00 mt. Wide Passage. Plot No. 17, measuring 706.50 sq.m., is identified as mortgaged to HMDA; the approval material says this area is not permitted for sale while mortgaged. The drawing also lists a swimming pool, home theatre, lift, percolation pits and septic/STP-related facilities. These are plan-listed features, not evidence of delivery.
4. Homes, configurations & floor plans
The TG-RERA unit record lists the following configurations and saleable areas. No software-measured carpet-area figures, room measurements or unit floor plans are supplied for these configurations, so the table reports only the RERA-filed information. The portal-derived booking counts have no stated as-of date. RERA unit table RERA unit details
| Configuration | Units | Booked | Available | RERA saleable area | Measured carpet area | Loading (if supplied) |
|---|---|---|---|---|---|---|
| 1BHK | 18 | 0 | 18 | 213.85 sq.m. | Not supplied | Not supplied |
| 2BHK | 21 | 0 | 21 | 208.32 sq.m. | Not supplied | Not supplied |
The unit record also includes Banquet Hall (261.65 sq.m.), Gym (401.68 sq.m.) and Waiting Lounge (371.41 sq.m.) as common-area entries; they are not homes for sale. RERA unit table
5. Parking & vehicle circulation
The supplied project evidence does not establish sanctioned car or two-wheeler parking counts, resident or visitor allocation, accessible spaces, parking levels, ramps, EV charging, or unit-specific parking allotments. The plan identifies Plot No. 17, 706.50 sq.m., as mortgaged to HMDA; this is a layout approval condition and should not be read as buyer parking.
6. Amenities, recreation & open spaces
The HMDA materials list proposed amenities and development items, but the supplied evidence does not provide independently verified completion status. The open-space and land-use figures below are plan-record figures.
| Facility | Description / size | Evidence source | Declared progress / verified status |
|---|---|---|---|
| Clubhouse | Cellar + Ground + 2 upper floors; total built-up area 1053.84 sq.mt. | HMDA filed plan | Shown in plan; completion not verified |
| Swimming pool | Listed as an amenity | HMDA filed plan | Shown in plan; completion not verified |
| Home theatre | Listed as an amenity | HMDA filed plan | Shown in plan; completion not verified |
| Tot lot | Listed as an amenity | HMDA filed plan | Shown in plan; completion not verified |
| Park / organized open space / utility area | 2737.69 sq.m. in the drawing land-use schedule | HMDA filed plan | Plan-record area; development and handover not verified |
| Plot No. 17 mortgage | 706.50 sq.m., in favour of HMDA | HMDA approval condition | Approval condition; not a saleable plot while mortgaged |
7. Utilities, building services & safety
HMDA’s draft layout letter specifies development works including blacktop roads, storm-water drains, underground drainage lines and a common septic tank/STP, internal water-supply pipelines with a Hydro Pneumatic System, electrical supply lines, street lights, a transformer, avenue plantation, park development and rainwater-harvesting pits. It also requires space for solid-waste disposal and a bio-compost unit, and refers to footpaths, cycling tracks and LED street lighting. These are approval conditions or proposed works; completion is not independently verified in the supplied record.
The plan and approval materials mention a lift for the clubhouse, percolation pits and septage/sewage treatment arrangements. No capacities, fire-system specifications, lift capacity, backup-power details, CCTV/access-control system or accessibility design details are established by the supplied project records. RERA amenities
8. Location, access & connectivity
The registered location is Kondakal Village, Shankarpalle Mandal, Ranga Reddy District, Telangana, 501203. The land details state that the eastern boundary is a 30 MT WIDE MAIN ROAD; HMDA plan extracts also identify a 30.00 abutting-road width and internal-road references. RERA record RERA filing
A supplied location record gives the nearest sampled Outer Ring Road interchange at approximately 7.5 km. This is a mapped distance estimate, not a travel-time claim. No further official project-specific public-transport or landmark distances are established in the supplied location records. Location record
9. Developer & development status
The registered promoter is AGASTI VENTURES LLP, an LLP. The supplied corporate identifier is GSTIN 36ABTFA1679H1ZZ. The promoter’s registered-office/contact details are not consistently established in the supplied records: the project fields give an address at Navaketan Complex, Secunderabad, while the TG-RERA certificate lists the promoter address as “Village: Mandal: Secunderabad, District: Hyderabad, Pin: 500003.” Corporate record RERA filing
The RERA registration certificate is valid through 08/01/2028 unless extended. The promoter’s Form B declaration separately undertakes completion by 08/01/2028, while the project header records proposed completion as 08/05/2028. No supplied evidence establishes an extension, completed phase, or occupancy certificate; construction progress is not independently verified. RERA record
10. Approvals, official records & documents
| Reference / date | P02400009996; valid 09/01/2025–08/01/2028, unless extended |
|---|---|
| What the supplied record establishes | Registration of TAMARIND VILLAS with AGASTI VENTURES LLP as promoter. |
| Reference / date | 000004/LO/Plg/HMDA/2025; 09 January, 2025 |
|---|---|
| What the supplied record establishes | Draft gated-community layout technical approval forwarded to the local body; includes conditions and a mortgage of Plot No. 17. |
| Reference / date | 055766/SKP/LT/U6/HMDA/14072022; drawing records dated 09-01-2025 |
|---|---|
| What the supplied record establishes | Filed drawings for the draft layout with housing under a gated community, including villas, clubhouse and servant quarters. |
| Reference / date | GP/03/2024-25; 03.01.2025 |
|---|---|
| What the supplied record establishes | Supplied OCR identifies a Gram Panchayat communication, but does not make specific approval or sanctioned-layout details legible. |
| Reference / date | Completion undertaking 08/01/2028 |
|---|---|
| What the supplied record establishes | Promoter declaration concerning title, encumbrances, project funds and completion undertaking. |
The supplied document set does not identify an occupancy certificate or completion certificate. HMDA’s draft layout material states that the permission is not proof of land title and sets out conditions for development and final layout processing.
1. Project at a glance
Project identity
Registered project name: TAMARIND VILLAS
Project type: Villa / gated-community layout with housing, as described in the TG-RERA certificate and filed HMDA drawing records.
Phase / registered portion: Phase not separately identified; registration is for the project under the land and survey schedule shown below.
TG-RERA registration: P02400009996
Registration validity: 09/01/2025 to 08/01/2028, unless extended by the Authority. This is the registration-validity period, not an occupancy certificate.
Registered promoter: AGASTI VENTURES LLP
RERA status in supplied record: Registered; the certificate identifies the project and states its validity period.
Land and geographic identity
Locality / revenue village: Kondakal Village
Mandal: Shankarpalle
District: Ranga Reddy
PIN: 501203
Project survey numbers / subdivisions: 464/1/6/2, 464/1/7/2/2, 464/2/2/2, 464/1/6/1, 464/1/7/2/1 and 464/2/2/1
Total site area: 15958.62 sq.m.
Road-affected area: 710.45 sq.m.
Net area: 15248.17 sq.m. in the RERA land details and HMDA draft layout letter.
Boundaries: East: 30 MT WIDE MAIN ROAD; west, north and south: OTHERS LAND.
Development identity
Sanctioning authority: Hyderabad Metropolitan Development Authority (HMDA); the technical approval is forwarded to the local body for final sanction.
Principal approval / file reference: HMDA Layout Permit No. 000004/LO/Plg/HMDA/2025, approved 09 January, 2025; application/file reference 055766/SKP/LT/U6/HMDA/14072022. The filed drawing uses the latter as its file number.
Approved development form: Draft layout with housing under a gated community, with villas; the filed drawing identifies 19 plots and proposed residential villas, clubhouse and servant quarters.
Building count / filed drawing schedule: The plan summary states 20 buildings; the drawing identifies 18 villas, a clubhouse and servant quarters.
Floor configuration shown: Villas are generally shown as Ground + 1 upper floor; clubhouse as Cellar + Ground + 2 upper floors; servant quarters are also shown as First + Second + Third floors in the drawing schedule.
Approved built-up area: The plan summary states Total Net BUA Area 8112.15; the supplied plan extract does not state a unit for this summary figure. Individual building figures are set out in section 3.
RERA-declared units: The TG-RERA unit record lists 39 homes (18 1BHK and 21 2BHK), plus three common-area entries; this is not the same as the drawing’s stated 21 dwelling units.
Offering and status
RERA-filed home configurations: 1BHK and 2BHK.
RERA-filed saleable areas: 1BHK: 213.85 sq.m.; 2BHK: 208.32 sq.m.
Booked / available: Portal-derived unit record shows 1BHK: 0 booked / 18 available; 2BHK: 0 booked / 21 available. The portal extract has no as-of date, so counts are indicative.
Construction stage: No independently verified site-progress or completion-stage evidence is supplied. The HMDA material describes proposed development; it does not establish completion.
Completion dates in supplied records: Form B declaration states 08/01/2028; the TG-RERA header states proposed completion 08/05/2028.
Occupancy / completion certificate: No occupancy certificate or completion certificate is identified in the supplied project documents. The listed documents include a draft layout technical approval and a Gram Panchayat communication whose OCR does not show specific sanctioned-layout details.
2. The project story
TAMARIND VILLAS is registered with TG-RERA as a villa project at Kondakal Village, Shankarpalle Mandal, on the six listed survey subdivisions. The filed HMDA material describes a gated-community layout with housing: 19 numbered plots, 18 proposed villas, a clubhouse and servant quarters. The plans show villas generally arranged as ground plus one upper floor and a clubhouse with cellar, ground and two upper floors.
HMDA’s document is described as a draft layout technical approval forwarded to the local body for final sanction. It sets out infrastructure and development conditions, including roads, drainage, water supply, electrical works and park development. The supplied evidence does not establish that these works have been completed, or independently verify construction progress at the site.
3. Master plan, architecture & building design
The HMDA plan records a total site area of 15958.62 sq.m., a road-widening area of 710.45 sq.m., and a net site area of 15248.17 sq.m. The drawing-derived land-use schedule lists 9726.51 sq.m. as plotted area, 2771.09 sq.m. as roads and 2737.69 sq.m. as organized open space/park/utility area. These are plan figures, not measurements of completed works.
The drawings identify proposed villas 1–18, a clubhouse and servant quarters; the plan summary states 20 buildings and 21.00 dwelling units. Villas are generally shown as ground plus one upper floor. The clubhouse is shown as cellar plus ground plus two upper floors; servant quarters are shown in the schedule as first through third floors. The plan summary gives Total Net BUA Area: 8112.15 without a unit in the supplied extract. The plan also gives proposed coverage area of 10447.82 and vacant plot area of 4787.64; the extract does not specify units for those summary entries.
Selected building-area entries in the filed plans include:
Villa 4: Gross built-up area 408.50 sq.mt.; Total Net BUA Area 321.66 sq.mt.
Villa 5: Gross built-up area 408.50 sq.mt.; Total Net BUA Area 321.66 sq.mt.
Villa 6: Gross built-up area 408.50 sq.mt.; Total Net BUA Area 321.66 sq.mt.
Villa 7: Gross built-up area 436.97 sq.mt.; Total Net BUA Area 356.80 sq.mt.
Villa 8: Total Built Up Area 379.97 sq.mt.; Total Net BUA Area 345.19 sq.mt.
Villa 9: Total Built Up Area 373.75 sq.mt.; Total Net BUA Area 341.84 sq.mt.
Villa 10: Total Built Up Area 461.85 sq.mt.; Total Net BUA Area 442.21 sq.mt.
Villas 11–15, each: Total Built Up Area 357.99 sq.mt.; Total Net BUA Area 331.27 sq.mt.
Villa 16: Total built-up area 404.90 sq.mt.
Villa 17: Total built-up area 674.48 sq.mt.
Villa 18: Total built-up area 677.58 sq.mt.
Servant quarters: Total built-up area 377.80 sq.mt.
Clubhouse: Total built-up area 1053.84 sq.mt.
The filed drawings show 30.00 as the abutting road width, 9.14 M internal-road references and a 2.00 mt. Wide Passage. Plot No. 17, measuring 706.50 sq.m., is identified as mortgaged to HMDA; the approval material says this area is not permitted for sale while mortgaged. The drawing also lists a swimming pool, home theatre, lift, percolation pits and septic/STP-related facilities. These are plan-listed features, not evidence of delivery.
4. Homes, configurations & floor plans
The TG-RERA unit record lists the following configurations and saleable areas. No software-measured carpet-area figures, room measurements or unit floor plans are supplied for these configurations, so the table reports only the RERA-filed information. The portal-derived booking counts have no stated as-of date.
| Configuration | Units | Booked | Available | RERA saleable area | Measured carpet area | Loading (if supplied) |
|---|---|---|---|---|---|---|
| 1BHK | 18 | 0 | 18 | 213.85 sq.m. | Not supplied | Not supplied |
| 2BHK | 21 | 0 | 21 | 208.32 sq.m. | Not supplied | Not supplied |
The unit record also includes Banquet Hall (261.65 sq.m.), Gym (401.68 sq.m.) and Waiting Lounge (371.41 sq.m.) as common-area entries; they are not homes for sale.
5. Parking & vehicle circulation
The supplied project evidence does not establish sanctioned car or two-wheeler parking counts, resident or visitor allocation, accessible spaces, parking levels, ramps, EV charging, or unit-specific parking allotments. The plan identifies Plot No. 17, 706.50 sq.m., as mortgaged to HMDA; this is a layout approval condition and should not be read as buyer parking.
6. Amenities, recreation & open spaces
The HMDA materials list proposed amenities and development items, but the supplied evidence does not provide independently verified completion status. The open-space and land-use figures below are plan-record figures.
| Facility | Description / size | Evidence source | Declared progress / verified status |
|---|---|---|---|
| Clubhouse | Cellar + Ground + 2 upper floors; total built-up area 1053.84 sq.mt. | HMDA filed plan | Shown in plan; completion not verified |
| Swimming pool | Listed as an amenity | HMDA filed plan | Shown in plan; completion not verified |
| Home theatre | Listed as an amenity | HMDA filed plan | Shown in plan; completion not verified |
| Tot lot | Listed as an amenity | HMDA filed plan | Shown in plan; completion not verified |
| Park / organized open space / utility area | 2737.69 sq.m. in the drawing land-use schedule | HMDA filed plan | Plan-record area; development and handover not verified |
| Plot No. 17 mortgage | 706.50 sq.m., in favour of HMDA | HMDA approval condition | Approval condition; not a saleable plot while mortgaged |
7. Utilities, building services & safety
HMDA’s draft layout letter specifies development works including blacktop roads, storm-water drains, underground drainage lines and a common septic tank/STP, internal water-supply pipelines with a Hydro Pneumatic System, electrical supply lines, street lights, a transformer, avenue plantation, park development and rainwater-harvesting pits. It also requires space for solid-waste disposal and a bio-compost unit, and refers to footpaths, cycling tracks and LED street lighting. These are approval conditions or proposed works; completion is not independently verified in the supplied record.
The plan and approval materials mention a lift for the clubhouse, percolation pits and septage/sewage treatment arrangements. No capacities, fire-system specifications, lift capacity, backup-power details, CCTV/access-control system or accessibility design details are established by the supplied project records.
8. Location, access & connectivity
The registered location is Kondakal Village, Shankarpalle Mandal, Ranga Reddy District, Telangana, 501203. The land details state that the eastern boundary is a 30 MT WIDE MAIN ROAD; HMDA plan extracts also identify a 30.00 abutting-road width and internal-road references.
A supplied location record gives the nearest sampled Outer Ring Road interchange at approximately 7.5 km. This is a mapped distance estimate, not a travel-time claim. No further official project-specific public-transport or landmark distances are established in the supplied location records.
9. Developer & development status
The registered promoter is AGASTI VENTURES LLP, an LLP. The supplied corporate identifier is GSTIN 36ABTFA1679H1ZZ. The promoter’s registered-office/contact details are not consistently established in the supplied records: the project fields give an address at Navaketan Complex, Secunderabad, while the TG-RERA certificate lists the promoter address as “Village: Mandal: Secunderabad, District: Hyderabad, Pin: 500003.”
The RERA registration certificate is valid through 08/01/2028 unless extended. The promoter’s Form B declaration separately undertakes completion by 08/01/2028, while the project header records proposed completion as 08/05/2028. No supplied evidence establishes an extension, completed phase, or occupancy certificate; construction progress is not independently verified.
10. Approvals, official records & documents
| Reference / date | P02400009996; valid 09/01/2025–08/01/2028, unless extended |
|---|---|
| What the supplied record establishes | Registration of TAMARIND VILLAS with AGASTI VENTURES LLP as promoter. |
| Reference / date | 000004/LO/Plg/HMDA/2025; 09 January, 2025 |
|---|---|
| What the supplied record establishes | Draft gated-community layout technical approval forwarded to the local body; includes conditions and a mortgage of Plot No. 17. |
| Reference / date | 055766/SKP/LT/U6/HMDA/14072022; drawing records dated 09-01-2025 |
|---|---|
| What the supplied record establishes | Filed drawings for the draft layout with housing under a gated community, including villas, clubhouse and servant quarters. |
| Reference / date | GP/03/2024-25; 03.01.2025 |
|---|---|
| What the supplied record establishes | Supplied OCR identifies a Gram Panchayat communication, but does not make specific approval or sanctioned-layout details legible. |
| Reference / date | Completion undertaking 08/01/2028 |
|---|---|
| What the supplied record establishes | Promoter declaration concerning title, encumbrances, project funds and completion undertaking. |
The supplied document set does not identify an occupancy certificate or completion certificate. HMDA’s draft layout material states that the permission is not proof of land title and sets out conditions for development and final layout processing.
Frequently asked questions
Is TAMARIND VILLAS registered with Telangana RERA?
Yes. TAMARIND VILLAS is registered with the Telangana Real Estate Regulatory Authority as P02400009996; the registration status is New Project.
Who is the developer of TAMARIND VILLAS?
The promoter named in the RERA registration is AGASTI VENTURES LLP.
Where is TAMARIND VILLAS located?
TAMARIND VILLAS is in SHANKARPALLE MANDAL, Kondakal, Shankarpalle, Rangareddy, Telangana (501203).
When will TAMARIND VILLAS be completed?
The promoter's proposed date of completion filed with RERA is 08/05/2028. This is the promoter's declaration, not a guarantee.
More projects in Kondakal