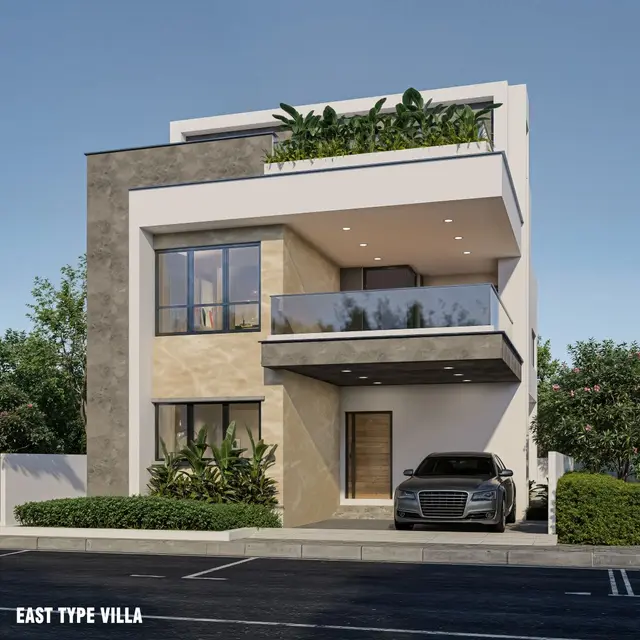
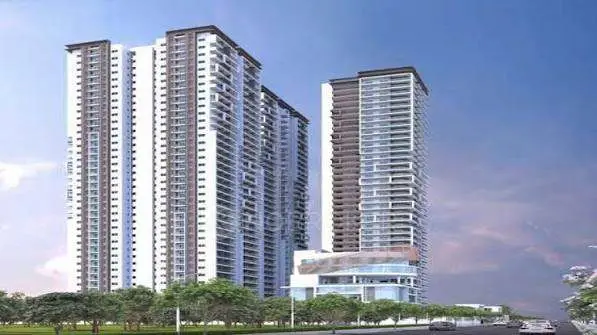
Nc Vihanga
NITHIN CONSTRUCTIONS · Sangareddy · RERA P01100004840
NC VIHANGA is a residential apartment project in Kardanur, PATANCHERU, Sangareddy, developed by the registered promoter NITHIN CONSTRUCTIONS. The RERA filing records a land area of 4,045.31 sq. m and one building, Building A, with 1Stilt + 5 Upper floors, containing 95 apartments: 45 2BHK and 50 3BHK. The TG-RERA registration number is P01100004840, and the proposed completion date is 31/12/2025.
More from Nithin Constructions · 5 projects →
01What we found
Read from TG-RERA filings, approvals, land and registration records and court records. A court case is counted only when the court record states this project's survey number with its village, or names the project.
02Check before you pay
10 items to check before you pay, 3 high - from the title chain, court records and approvals, each with what to ask the builder or your advocate. An item may not be a problem with the project: records can be incomplete.
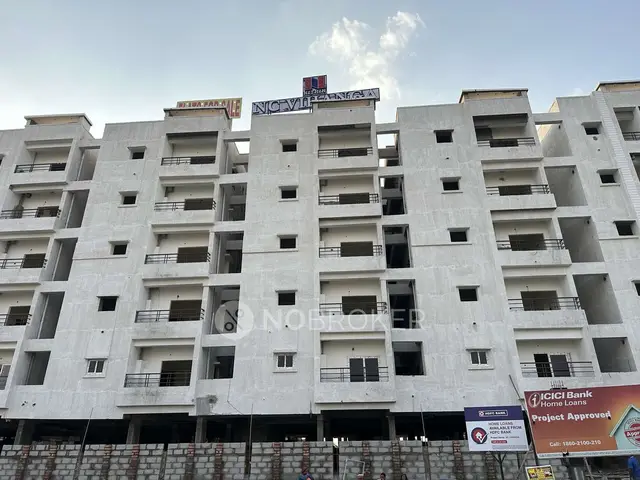
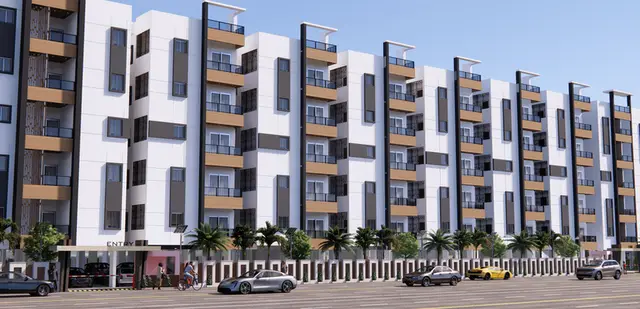
1. Project at a glance
Project identity
| Item | Project record |
|---|---|
| Registered name | NC VIHANGA RERA record |
| Project type | Residential apartment project RERA record |
| Phase / registered portion | One registered project; the filing identifies one building. A separate phase name is not disclosed. RERA filing RERA filing |
| TG-RERA registration | P01100004840 RERA record |
| Registration validity | 23/08/2022 to 31/12/2025; certificate says “3 years.” No extension is recorded in the supplied evidence. Registration validity is distinct from the completion date and occupancy-certificate status. |
| Registered promoter | NITHIN CONSTRUCTIONS, partnership RERA filing Corporate record |
| RERA status | Registration certificate supplied; the certificate records the validity above. Current registration status is not independently verified in this evidence. |
Land and geographic identity
| Item | Project record |
|---|---|
| Locality | Kardanur RERA record RERA filing |
| Revenue village | Kardanur (also rendered “Kardanoor” in title documents); the occupancy-certificate extract renders it “KARDANUR3.” RERA record |
| Mandal / district / PIN | PATANCHERU / Sangareddy / 502300 RERA record RERA filing |
| Project survey number | 25/A RERA record RERA filing |
| Subdivision identified in title material | 25/A/1/1/1 in the advocate’s title opinion and title records; the RERA project filing identifies the project survey as 25/A. |
| Registered site extent | 4,045.31 sq. m (RERA land record); the HMDA technical approval also records 4,045.31 Sq. Mt. RERA filing |
| Total / net area in RERA filing | Total 4,045.31 sq. m; net 4,045.31 sq. m; affected area recorded as 0. RERA filing |
| Boundaries in RERA filing | East: ROAD WIDTH 12; West, North and South: OTHER LAND. RERA filing |
Development identity
| Item | Project record |
|---|---|
| Sanctioning authority | Hyderabad Metropolitan Development Authority (HMDA); the technical approval directs building-plan sanction by the Executive Authority of Kardanur Gram Panchayth. Approvals record |
| Principal approval | 052700/SKP/R1/U6/HMDA/24022022, approved 27/05/2022. Approvals record |
| Building count and configuration | One residential building, identified as Building A: 1Stilt + 5 Upper floors. No basement or ground-floor level is recorded in the occupancy-certificate extract. RERA filing |
| Approved built-up area | The HMDA technical approval records “Built up Area” 10577.59 and “Proposed Built-up Area” 13190.6; these are separate figures as labelled in that record. The occupancy-certificate extract records sanctioned floor area 10577.6 m² and completed-building floor area 10746.41 m². |
| Height | 14.4 m in both the sanctioned-plan and completed-building entries in the occupancy-certificate extract. |
| Units | RERA filing: 95 units total—45 2BHK and 50 3BHK. The supplied HMDA extracts do not state an approved unit count. RERA unit table RERA unit details |
Offering and status
| Item | Project record |
|---|---|
| Configurations | 2BHK and 3BHK apartments. RERA unit table |
| RERA-filed saleable areas | 2BHK: 105.7 sq. m; 3BHK: 146.86 sq. m. RERA unit table |
| Portal booking / availability snapshot | 2BHK: 0 booked, 45 available; 3BHK: 0 booked, 50 available. Counts are the portal record supplied here and have no stated as-of date; treat them as indicative. RERA unit table |
| Completion date declared at registration | 31/12/2025, as stated in the promoter’s Form B declaration and registration record. |
| Occupancy certificate | HMDA occupancy-certificate record 008581/OC/HMDA/SKP/2025, approved 25 June 2025; it identifies the Stilt + 5 Upper Floors building at Survey No. 25/A. The architect’s Form–1A also records this OC number and date. |
| Construction stage | The supplied documents include an occupancy certificate and an architect’s completion certificate for the registered project. No independent site inspection or current physical-progress verification is supplied. |
2. The project story
NC VIHANGA is recorded with TG-RERA as a residential apartment project by NITHIN CONSTRUCTIONS at Kardanur, Patancheru Mandal, Sangareddy District. Its RERA filing identifies Survey No. 25/A, one building and 95 apartments in two configurations: 45 two-bedroom and 50 three-bedroom homes. RERA record RERA filing RERA unit table
HMDA’s technical approval describes Building A as 1Stilt + 5 floors. The supplied HMDA occupancy-certificate extract identifies the same broad floor configuration and states that the inspected building is fit for occupation; an architect’s Form–1A records overall project completion and cites the HMDA OC. These are documentary certifications, not an independent inspection for this report.
The project’s declared completion date was 31/12/2025. That is a promoter-declared project timeline, whereas the occupancy certificate is an authority record; the two should not be treated as the same status measure.
3. Master plan, architecture & building design
The RERA filing records a site area of 4,045.31 sq. m, with the same net area and no recorded road-widening/FTL/nala-widening affected area. HMDA’s technical approval records one residential building, 1Stilt + 5 Upper floors, and a height of 14.4 m. RERA filing
Area figures in the supplied records are labelled differently and are not interchangeable: HMDA’s technical approval states “Built up Area” 10577.59 and “Proposed Built-up Area” 13190.6; the OC extract records sanctioned floor area 10577.6 m² and completed-building floor area 10746.41 m². The supplied extracts do not provide a verified FSI-counted area, building footprint, flats per floor, lift or stair details, internal circulation plan, or a full common-area schedule.
HMDA’s technical approval lists a transformer, garbage house, rain-water-harvesting structures and tot-lot. The OC extract records rain-water harvesting and a tot-lot area of 239.3 m². The available material does not establish the project’s broader landscape or open-space arrangement.
4. Homes, configurations & floor plans
The TG-RERA record lists 45 2BHK and 50 3BHK units, all shown as available and none booked in the supplied portal snapshot. The snapshot has no stated as-of date. RERA-filed saleable areas are shown below. RERA unit table RERA unit details
| Configuration | Units | Booked | Available | RERA saleable area | Measured carpet area | Loading (if supplied) |
|---|---|---|---|---|---|---|
| 2BHK | 45 | 0 | 45 | 105.7 sq. m | 76.3–76.4 sq. m; median 76.3 sq. m (software-measured from drawings) | 28% (software-derived) |
| 3BHK | 50 | 0 | 50 | 146.86 sq. m | Not supplied | Not supplied |
The 2BHK carpet-area measurement was made by software from the floor-plan drawing in document 246934, not filed by TG-RERA as carpet area. The measured drawing identifies a hall, kitchen, master bedroom, child’s bedroom and two toilets in the illustrated flat; listed room dimensions are 3.22 × 6.29 m, 3.64 × 2.5 m, 3.64 × 3.9 m, 3.22 × 3.0 m, 2.4 × 1.2 m and 2.0 × 1.5 m respectively. These are drawing-based measurements and should be checked against the drawing.
Carpet area describes the measured internal space shown in the drawing; the RERA-filed saleable area is a different area measure and includes the home’s share of common areas. No balcony, utility-area or unit-specific allocation information is supplied here. RERA unit details Floor plans
5. Parking & vehicle circulation
The HMDA occupancy-certificate extract records Parking Area: 2531.2 m². The RERA filing does not provide a parking-space count or a unit-by-unit allocation in the supplied evidence. The HMDA technical approval records the building as 1Stilt + 5 Upper floors, but the available extracts do not specify parking by level, resident/visitor or accessible spaces, ramps, EV charging, or vehicle-entry arrangements. A parking-area figure does not establish an exclusive allocation to a particular apartment. RERA unit table
6. Amenities, recreation & open spaces
| Facility | Description / size | Evidence source | Declared progress / verified status |
|---|---|---|---|
| Transformer | Quantity and capacity not supplied | HMDA technical approval | Listed in approval extract; operating status not independently verified. |
| Garbage house | Size and capacity not supplied | HMDA technical approval | Listed in approval extract; operating status not independently verified. |
| Rain-water harvesting | Size/capacity not supplied | HMDA technical approval and OC extract | Listed in both supplied authority extracts; no independent operational verification. |
| Tot-lot / green play area | 239.3 m² in OC extract | HMDA technical approval and OC extract | Listed in the approval and OC record; delivery and present condition not independently inspected. |
The TG-RERA amenities schedule marks water supply, sewerage, green strip/tot-lot/park, rain-water harvesting, fire protection and electrical meter room/sub-station/receiving station as “YES”; the supplied schedule records 0% against the listed progress fields. This is a portal declaration, not independent confirmation of completion. RERA amenities
7. Utilities, building services & safety
The TG-RERA amenities schedule marks Water Supply, Sewerage (Chamber, Lines, Septic Tank, STP), Water Conservation, Rain water Harvesting, Fire Protection And Fire Safety Requirements, and Electrical Meter Room, Sub-Station, Receiving Station as “YES.” It does not supply capacities, water sources, treatment details, reuse arrangements, backup-power particulars, or fire-system specifications. The schedule’s progress fields show 0%; operational status has not been independently verified. RERA amenities
HMDA’s technical approval lists a transformer, garbage house and rain-water-harvesting structures; the OC extract also records rain-water harvesting. The supplied documents do not establish lift numbers or capacities, service lifts, fire-access details, escape-stair configuration, CCTV/security arrangements, waste-segregation facilities, or accessibility provisions.
8. Location, access & connectivity
The registered location is Kardanur, Patancheru Mandal, Sangareddy District, Telangana 502300, on Survey No. 25/A. The RERA filing records the eastern boundary as ROAD WIDTH 12 and the other three boundaries as “OTHER LAND.” RERA record RERA filing RERA filing
The HMDA technical-approval extract refers to an 18 mt. road width, but the supplied evidence does not provide a mapped approach-road description or establish the project’s access route. No verified public-transport or landmark-distance data is supplied. Location record
9. Developer & development status
The registered promoter is NITHIN CONSTRUCTIONS, recorded as a partnership, with GSTIN 36AANFN4882A1Z5. The supplied RERA filing names BOGI REDDY VENKATA RAMANA REDDY as authorized signatory and BOGI REDDY MANJULA as partner. The promoter address recorded in the filing is BOGI PRIME, Road No. 24, HMT Swarnapuri Community Hall, Kardanur, Patancheru, Sangareddy, 502300. Corporate record Parties record
The promoter’s Form B declaration, dated 08/07/2022, undertakes completion by 31/12/2025 and contains the promoter’s declarations regarding land title, encumbrances and project funds. These are promoter declarations. The supplied evidence includes an HMDA occupancy-certificate extract and an architect’s Form–1A completion certificate; it does not include a current independent site-progress inspection.
10. Approvals, official records & documents
| Identifier / date | P01100004840; issued 23/08/2022; valid through 31/12/2025 as stated in the certificate |
|---|---|
| Scope and evidence | NC VIHANGA, Survey No. 25/A; Form C certificate. |
| Identifier / date | 052700/SKP/R1/U6/HMDA/24022022; approved 27/05/2022 |
|---|---|
| Scope and evidence | Residential Building A, Survey No. 25/A, Kardanur; 1Stilt + 5 Upper floors. |
| Identifier / date | 008581/OC/HMDA/SKP/2025; approved 25 June 2025 |
|---|---|
| Scope and evidence | Occupancy-certificate extract for the Stilt + 5 Upper Floors residential building at Survey No. 25/A. |
| Identifier / date | Records OC 008581/OC/HMDA/SKP/2025, dated 25/06/2025 |
|---|---|
| Scope and evidence | Architect’s certificate identifies overall completion of NC VIHANGA. |
| Identifier / date | 08/07/2022 |
|---|---|
| Scope and evidence | Promoter’s declarations including the stated completion date of 31/12/2025. |
| Identifier / date | In approval dated 27/05/2022 |
|---|---|
| Scope and evidence | Extract includes conditions concerning plan conformity, commencement/completion notices, occupancy certificate, tot-lot and HMDA mortgage area. |
| Identifier / date | Document 246934 |
|---|---|
| Scope and evidence | Drawing used for software measurement of the illustrated 2BHK; measurements are not a RERA carpet-area disclosure. |
The supplied approval extract records a 10% built-up-area mortgage in favour of HMDA and states that the mortgaged built-up area may be registered only after an occupancy certificate is produced.
1. Project at a glance
Project identity
Registered name: NC VIHANGA
Project type: Residential apartment project
Phase / registered portion: One registered project; the filing identifies one building. A separate phase name is not disclosed.
TG-RERA registration: P01100004840
Registration validity: 23/08/2022 to 31/12/2025; certificate says “3 years.” No extension is recorded in the supplied evidence. Registration validity is distinct from the completion date and occupancy-certificate status.
Registered promoter: NITHIN CONSTRUCTIONS, partnership
RERA status: Registration certificate supplied; the certificate records the validity above. Current registration status is not independently verified in this evidence.
Land and geographic identity
Locality: Kardanur
Revenue village: Kardanur (also rendered “Kardanoor” in title documents); the occupancy-certificate extract renders it “KARDANUR3.”
Mandal / district / PIN: PATANCHERU / Sangareddy / 502300
Project survey number: 25/A
Subdivision identified in title material: 25/A/1/1/1 in the advocate’s title opinion and title records; the RERA project filing identifies the project survey as 25/A.
Registered site extent: 4,045.31 sq. m (RERA land record); the HMDA technical approval also records 4,045.31 Sq. Mt.
Total / net area in RERA filing: Total 4,045.31 sq. m; net 4,045.31 sq. m; affected area recorded as 0.
Boundaries in RERA filing: East: ROAD WIDTH 12; West, North and South: OTHER LAND.
Development identity
Sanctioning authority: Hyderabad Metropolitan Development Authority (HMDA); the technical approval directs building-plan sanction by the Executive Authority of Kardanur Gram Panchayth.
Principal approval: 052700/SKP/R1/U6/HMDA/24022022, approved 27/05/2022.
Building count and configuration: One residential building, identified as Building A: 1Stilt + 5 Upper floors. No basement or ground-floor level is recorded in the occupancy-certificate extract.
Approved built-up area: The HMDA technical approval records “Built up Area” 10577.59 and “Proposed Built-up Area” 13190.6; these are separate figures as labelled in that record. The occupancy-certificate extract records sanctioned floor area 10577.6 m² and completed-building floor area 10746.41 m².
Height: 14.4 m in both the sanctioned-plan and completed-building entries in the occupancy-certificate extract.
Units: RERA filing: 95 units total—45 2BHK and 50 3BHK. The supplied HMDA extracts do not state an approved unit count.
Offering and status
Configurations: 2BHK and 3BHK apartments.
RERA-filed saleable areas: 2BHK: 105.7 sq. m; 3BHK: 146.86 sq. m.
Portal booking / availability snapshot: 2BHK: 0 booked, 45 available; 3BHK: 0 booked, 50 available. Counts are the portal record supplied here and have no stated as-of date; treat them as indicative.
Completion date declared at registration: 31/12/2025, as stated in the promoter’s Form B declaration and registration record.
Occupancy certificate: HMDA occupancy-certificate record 008581/OC/HMDA/SKP/2025, approved 25 June 2025; it identifies the Stilt + 5 Upper Floors building at Survey No. 25/A. The architect’s Form–1A also records this OC number and date.
Construction stage: The supplied documents include an occupancy certificate and an architect’s completion certificate for the registered project. No independent site inspection or current physical-progress verification is supplied.
2. The project story
NC VIHANGA is recorded with TG-RERA as a residential apartment project by NITHIN CONSTRUCTIONS at Kardanur, Patancheru Mandal, Sangareddy District. Its RERA filing identifies Survey No. 25/A, one building and 95 apartments in two configurations: 45 two-bedroom and 50 three-bedroom homes.
HMDA’s technical approval describes Building A as 1Stilt + 5 floors. The supplied HMDA occupancy-certificate extract identifies the same broad floor configuration and states that the inspected building is fit for occupation; an architect’s Form–1A records overall project completion and cites the HMDA OC. These are documentary certifications, not an independent inspection for this report.
The project’s declared completion date was 31/12/2025. That is a promoter-declared project timeline, whereas the occupancy certificate is an authority record; the two should not be treated as the same status measure.
3. Master plan, architecture & building design
The RERA filing records a site area of 4,045.31 sq. m, with the same net area and no recorded road-widening/FTL/nala-widening affected area. HMDA’s technical approval records one residential building, 1Stilt + 5 Upper floors, and a height of 14.4 m.
Area figures in the supplied records are labelled differently and are not interchangeable: HMDA’s technical approval states “Built up Area” 10577.59 and “Proposed Built-up Area” 13190.6; the OC extract records sanctioned floor area 10577.6 m² and completed-building floor area 10746.41 m². The supplied extracts do not provide a verified FSI-counted area, building footprint, flats per floor, lift or stair details, internal circulation plan, or a full common-area schedule.
HMDA’s technical approval lists a transformer, garbage house, rain-water-harvesting structures and tot-lot. The OC extract records rain-water harvesting and a tot-lot area of 239.3 m². The available material does not establish the project’s broader landscape or open-space arrangement.
4. Homes, configurations & floor plans
The TG-RERA record lists 45 2BHK and 50 3BHK units, all shown as available and none booked in the supplied portal snapshot. The snapshot has no stated as-of date. RERA-filed saleable areas are shown below.
| Configuration | Units | Booked | Available | RERA saleable area | Measured carpet area | Loading (if supplied) |
|---|---|---|---|---|---|---|
| 2BHK | 45 | 0 | 45 | 105.7 sq. m | 76.3–76.4 sq. m; median 76.3 sq. m (software-measured from drawings) | 28% (software-derived) |
| 3BHK | 50 | 0 | 50 | 146.86 sq. m | Not supplied | Not supplied |
The 2BHK carpet-area measurement was made by software from the floor-plan drawing in document 246934, not filed by TG-RERA as carpet area. The measured drawing identifies a hall, kitchen, master bedroom, child’s bedroom and two toilets in the illustrated flat; listed room dimensions are 3.22 × 6.29 m, 3.64 × 2.5 m, 3.64 × 3.9 m, 3.22 × 3.0 m, 2.4 × 1.2 m and 2.0 × 1.5 m respectively. These are drawing-based measurements and should be checked against the drawing.
Carpet area describes the measured internal space shown in the drawing; the RERA-filed saleable area is a different area measure and includes the home’s share of common areas. No balcony, utility-area or unit-specific allocation information is supplied here.
5. Parking & vehicle circulation
The HMDA occupancy-certificate extract records Parking Area: 2531.2 m². The RERA filing does not provide a parking-space count or a unit-by-unit allocation in the supplied evidence. The HMDA technical approval records the building as 1Stilt + 5 Upper floors, but the available extracts do not specify parking by level, resident/visitor or accessible spaces, ramps, EV charging, or vehicle-entry arrangements. A parking-area figure does not establish an exclusive allocation to a particular apartment.
6. Amenities, recreation & open spaces
| Facility | Description / size | Evidence source | Declared progress / verified status |
|---|---|---|---|
| Transformer | Quantity and capacity not supplied | HMDA technical approval | Listed in approval extract; operating status not independently verified. |
| Garbage house | Size and capacity not supplied | HMDA technical approval | Listed in approval extract; operating status not independently verified. |
| Rain-water harvesting | Size/capacity not supplied | HMDA technical approval and OC extract | Listed in both supplied authority extracts; no independent operational verification. |
| Tot-lot / green play area | 239.3 m² in OC extract | HMDA technical approval and OC extract | Listed in the approval and OC record; delivery and present condition not independently inspected. |
The TG-RERA amenities schedule marks water supply, sewerage, green strip/tot-lot/park, rain-water harvesting, fire protection and electrical meter room/sub-station/receiving station as “YES”; the supplied schedule records 0% against the listed progress fields. This is a portal declaration, not independent confirmation of completion.
7. Utilities, building services & safety
The TG-RERA amenities schedule marks Water Supply, Sewerage (Chamber, Lines, Septic Tank, STP), Water Conservation, Rain water Harvesting, Fire Protection And Fire Safety Requirements, and Electrical Meter Room, Sub-Station, Receiving Station as “YES.” It does not supply capacities, water sources, treatment details, reuse arrangements, backup-power particulars, or fire-system specifications. The schedule’s progress fields show 0%; operational status has not been independently verified.
HMDA’s technical approval lists a transformer, garbage house and rain-water-harvesting structures; the OC extract also records rain-water harvesting. The supplied documents do not establish lift numbers or capacities, service lifts, fire-access details, escape-stair configuration, CCTV/security arrangements, waste-segregation facilities, or accessibility provisions.
8. Location, access & connectivity
The registered location is Kardanur, Patancheru Mandal, Sangareddy District, Telangana 502300, on Survey No. 25/A. The RERA filing records the eastern boundary as ROAD WIDTH 12 and the other three boundaries as “OTHER LAND.”
The HMDA technical-approval extract refers to an 18 mt. road width, but the supplied evidence does not provide a mapped approach-road description or establish the project’s access route. No verified public-transport or landmark-distance data is supplied.
9. Developer & development status
The registered promoter is NITHIN CONSTRUCTIONS, recorded as a partnership, with GSTIN 36AANFN4882A1Z5. The supplied RERA filing names BOGI REDDY VENKATA RAMANA REDDY as authorized signatory and BOGI REDDY MANJULA as partner. The promoter address recorded in the filing is BOGI PRIME, Road No. 24, HMT Swarnapuri Community Hall, Kardanur, Patancheru, Sangareddy, 502300.
The promoter’s Form B declaration, dated 08/07/2022, undertakes completion by 31/12/2025 and contains the promoter’s declarations regarding land title, encumbrances and project funds. These are promoter declarations. The supplied evidence includes an HMDA occupancy-certificate extract and an architect’s Form–1A completion certificate; it does not include a current independent site-progress inspection.
10. Approvals, official records & documents
| Identifier / date | P01100004840; issued 23/08/2022; valid through 31/12/2025 as stated in the certificate |
|---|---|
| Scope and evidence | NC VIHANGA, Survey No. 25/A; Form C certificate. |
| Identifier / date | 052700/SKP/R1/U6/HMDA/24022022; approved 27/05/2022 |
|---|---|
| Scope and evidence | Residential Building A, Survey No. 25/A, Kardanur; 1Stilt + 5 Upper floors. |
| Identifier / date | 008581/OC/HMDA/SKP/2025; approved 25 June 2025 |
|---|---|
| Scope and evidence | Occupancy-certificate extract for the Stilt + 5 Upper Floors residential building at Survey No. 25/A. |
| Identifier / date | Records OC 008581/OC/HMDA/SKP/2025, dated 25/06/2025 |
|---|---|
| Scope and evidence | Architect’s certificate identifies overall completion of NC VIHANGA. |
| Identifier / date | 08/07/2022 |
|---|---|
| Scope and evidence | Promoter’s declarations including the stated completion date of 31/12/2025. |
| Identifier / date | In approval dated 27/05/2022 |
|---|---|
| Scope and evidence | Extract includes conditions concerning plan conformity, commencement/completion notices, occupancy certificate, tot-lot and HMDA mortgage area. |
| Identifier / date | Document 246934 |
|---|---|
| Scope and evidence | Drawing used for software measurement of the illustrated 2BHK; measurements are not a RERA carpet-area disclosure. |
The supplied approval extract records a 10% built-up-area mortgage in favour of HMDA and states that the mortgaged built-up area may be registered only after an occupancy certificate is produced.
Frequently asked questions
Is NC VIHANGA registered with Telangana RERA?
Yes. NC VIHANGA is registered with the Telangana Real Estate Regulatory Authority as P01100004840; the registration status is New Project.
Who is the developer of NC VIHANGA?
The promoter named in the RERA registration is NITHIN CONSTRUCTIONS.
Where is NC VIHANGA located?
NC VIHANGA is in KARDANUR, PATANCHERU, Sangareddy, Telangana (502300).
When will NC VIHANGA be completed?
The promoter's proposed date of completion filed with RERA is 31/12/2025. This is the promoter's declaration, not a guarantee.
More projects in Kardanur