Aurum Villas
ANMOL CONSTRUCTIONS · Sangareddy · RERA P01100010919
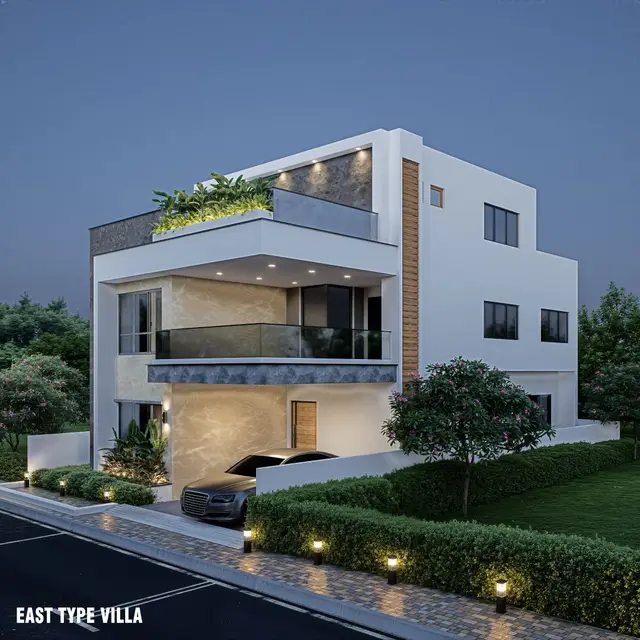
AURUM VILLAS is a residential villa project in Kardanur Village, PATANCHERU Mandal, Sangareddy District. The registered promoter is ANMOL CONSTRUCTIONS. The project covers 41,578.87 sq.mt and the HMDA plan states 133 plots/villas, with villa buildings of 1 Ground + 2 upper floors; the RERA unit table records 132 homes as “G PLUS 2 FLOORS.” Its TG-RERA registration number is P01100010919, and the project header lists proposed completion as 23/06/2031.
More from Anmol Constructions · 2 projects →
01What we found
Read from TG-RERA filings, approvals, land and registration records and court records. A court case is counted only when the court record states this project's survey number with its village, or names the project.
02Check before you pay
9 items to check before you pay, 3 high - from the title chain, court records and approvals, each with what to ask the builder or your advocate. An item may not be a problem with the project: records can be incomplete.
1. Project at a glance
Project identity
| Item | Project record |
|---|---|
| Registered project name | AURUM VILLAS RERA record |
| Project type | Residential villa project; the HMDA plan describes a gated-community layout with housing and villa development. RERA record |
| Phase / registered portion | Phase not separately identified in the supplied registration record. The registered land is described as Survey Nos. 47 and 48/P at Kardanur. RERA record |
| TG-RERA registration | P01100010919 RERA record |
| Registration validity | 23/02/2026 to 23/02/2031; this is the registration period, not a statement that the project has an occupancy certificate. RERA record |
| Registered promoter | ANMOL CONSTRUCTIONS RERA record |
| RERA status | Registered; the supplied certificate is a TG-RERA Form C registration certificate. |
Land and geographic identity
| Item | Project record |
|---|---|
| Locality / revenue village | Kardanur Village; the RERA certificate’s location field also says PATANCHERU. The HMDA approval document renders the village as “KARDANUR3.” RERA record |
| Mandal | PATANCHERU / PATANCHERUMANDAL RERA record |
| District | Sangareddy RERA record |
| PIN | 502300 RERA record |
| Project survey numbers as filed | 47 48/P; the HMDA layout drawing identifies 47, 48/p. RERA record |
| Survey references also appearing in the HMDA mortgage document | Survey Nos. 47, 48/p; its mortgage-plot schedule separately refers to plot/villa numbers 47, 48, 56, 98, 99, 121 and 122. |
| Registered site extent | 41,578.87 sq.mt in the HMDA layout plan; the RERA land record gives 41,578.87 sq.m total and net area. Land records |
| Boundaries | North: 40 Feet Road & GPR Layout; South: Land in Sy No 51; East: NALA/Vagu; West: Land in Sy No.46. |
| Registered extent and boundary source | The boundary schedule is from the undertaking filed with RERA; it is not an independent boundary survey. |
Development identity
| Item | Project record |
|---|---|
| Sanctioning authority | Hyderabad Metropolitan Development Authority (HMDA) Approvals record |
| Principal approval number / date | 006152/LO/HMDA/1415/SKP/2024, dated 23 February, 2026 Approvals record |
| Plan / application reference | HMDA file TS/014864/2025; the layout drawing also carries LTP licence references CA/1999/25227 and TS/014864/2025. Approvals record |
| Built-up area | HMDA approval document records Total Built up Area 47275.86; the layout drawing separately records proposed built-up figures, including 45257.60 excluding parking and 45827.74 including parking. These are document-specific figures and labels. |
| Villas / plots | The HMDA approval document states 133 plots/villas; the drawing states 133 individual sub-plots and the layout extraction records 133 plots. Layout record |
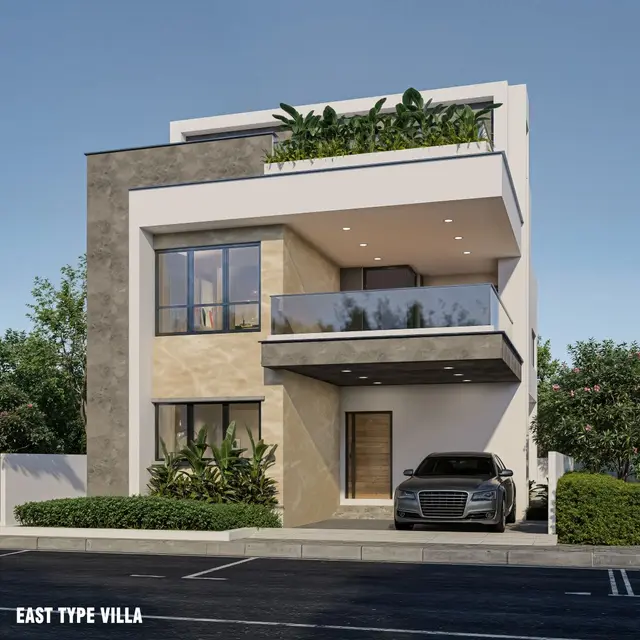
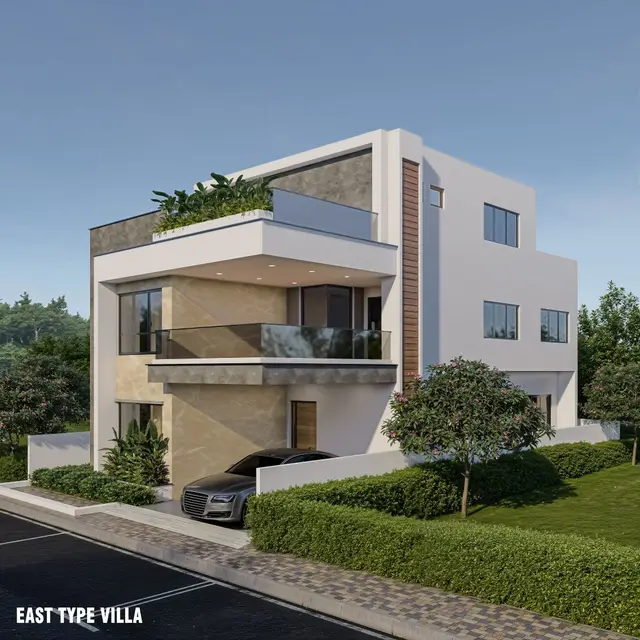
| Residential floor configuration | The layout identifies villa buildings as 1 Ground + 2 upper floors (G+2). |
| Amenity building configuration | The plan identifies an amenity block with 1 Cellar + 1 Ground + 3 upper floors, and records a building height of 14.99 MT. |
| Approved versus RERA-filed units | HMDA approval: 133 plots/villas. RERA unit table: 132 rows filed as “G PLUS 2 FLOORS,” plus amenity rows; the RERA filing does not provide a conventional villa configuration label for those 132 homes. RERA unit table |
Offering and status
| Item | Project record |
|---|---|
| RERA-filed home inventory | 132 filed as “G PLUS 2 FLOORS”; 0 booked, 132 available in the supplied portal extract. The extract has no as-of date, so counts are indicative. RERA unit table |
| RERA-filed saleable area | 332.22 sq.m for the “G PLUS 2 FLOORS” row. RERA unit table |
| Amenity rows in the RERA unit table | “AMENITIES”: 3 rows at 413.77 sq.m each; “AMENITIES G FLOOR”: 1 row at 382.0 sq.m. These are not presented as homes for sale. RERA unit table |
| Construction stage | No independently verified site-progress figure or stage is supplied. The RERA filing’s amenity progress fields show 0% where provided. RERA amenities |
| Completion date | Promoter’s Form B declaration undertakes completion by 23rd February, 2031. |
| Other completion date in project record | The project header records proposed completion as 23/06/2031. RERA record |
| Occupancy / completion certificate | No occupancy or completion certificate is supplied in the evidence. Document index |
2. The project story
AURUM VILLAS is registered as a residential villa development on a 41,578.87 sq.mt site identified in the RERA record as Survey Nos. 47 48/P, Kardanur Village, PATANCHERU Mandal, Sangareddy District. The HMDA plan depicts a gated-community layout with villa plots and an amenity block. RERA record Land records
The approved layout is arranged as 133 plots/villas. The drawing describes the villas as ground floor plus two upper floors and identifies one separate amenity block. The RERA inventory extract records 132 “G PLUS 2 FLOORS” rows as available, but does not supply a conventional villa configuration label for those homes; its booking figures have no stated as-of date. RERA unit table
The records establish registration and an HMDA approval reference, but do not provide independently verified construction progress or an occupancy certificate. The promoter’s Form B gives a completion undertaking of 23 February 2031; the project header separately lists 23 June 2031 as proposed completion. RERA record
3. Master plan, architecture & building design
The HMDA layout drawing describes a proposed gated-community villa scheme, with 133 individual sub-plots. Its area statement allocates 25,588.12 sq.m to plotted area, 10,577.17 sq.m to roads, 4,289.72 sq.m to organized open space/park, and 1,123.65 sq.m to utilities. The drawing labels the open-space share as 10.32%. Layout record
The villas are shown as G+2. The amenity block is shown with 1 Cellar + 1 Ground + 3 upper floors; the layout extraction also records a height of 14.99 MT for the amenity building. The plan lists road widths of 9.00 mt., 12.00 mt., 30.00MT and 12.00MT.
The HMDA approval document records a total built-up area of 47275.86. The layout plan separately shows proposed built-up area 45257.60 excluding parking and 45827.74 including parking, as well as component figures in its drawing-derived extraction. These are not carpet-area or saleable-area figures.
The drawing identifies amenities and utility elements including a multi-purpose hall, gym, badminton court, sewage treatment plant, distribution transformer and sump. It does not provide enough supplied detail to describe villa-by-villa room layouts, circulation dimensions or building footprints here. The plan’s conditions state that roads, open spaces and utilities are to be handed over by registered gift deed before release of final layout plans.
4. Homes, configurations & floor plans
The supplied RERA unit table records 132 homes under the filed label “G PLUS 2 FLOORS,” with saleable area of 332.22 sq.m per row, 0 booked and 132 available. The extract does not give an as-of date for the booking figures. The amenity rows are excluded from the home count. RERA unit table RERA unit table
| Configuration | Units | Booked | Available | RERA saleable area | Measured carpet area | Loading (if supplied) |
|---|---|---|---|---|---|---|
| G PLUS 2 FLOORS (RERA-filed label; conventional configuration not filed) | 132 | 0 | 132 | 332.22 sq.m | Not available as a matched RERA home measurement | Not supplied |
The approved drawing software identified a 1BHK configuration in five measured flat designs, with carpet-area measurements ranging from 25.4 to 166.9 sq.m and a median of 110.3 sq.m. This drawing-derived measurement is not matched to the RERA-filed home configuration and should not be treated as the filed area for the 132 homes. The drawing includes a sample plan with bedroom, dress rooms, servant room, toilets, dining/kitchen, drawing room and utility; the utility areas are marked excluded from carpet area in the measurement extract. Floor plans RERA unit details
Carpet area measured from plan geometry, the RERA-filed saleable area and a home’s share of common areas are distinct measures. No verified loading figure is supplied. Floor plans RERA unit table
5. Parking & vehicle circulation
The layout drawing includes parking in its proposed built-up area accounting, but the supplied evidence does not establish a total sanctioned number of parking spaces, visitor or accessible parking provision, parking allocation to individual buyers, or EV-charging provision.
The plan gives road widths of 9.00 mt., 12.00 mt., 30.00MT and 12.00MT. The supplied records do not describe ramp locations, pedestrian separation, parking levels for the villas, or a unit-specific parking entitlement.
6. Amenities, recreation & open spaces
The HMDA layout drawing lists facilities for the scheme, while the RERA amenity extract records several facilities with 0% progress. The evidence does not independently establish that any listed facility is complete. RERA amenities
| Facility | Description / size | Evidence source | Declared progress / verified status |
|---|---|---|---|
| Multi-purpose hall | Listed for the amenity block; no area supplied for this facility specifically. | HMDA layout drawing | No independently verified completion status supplied. |
| Gym | Listed for the amenity block; no area supplied for this facility specifically. | HMDA layout drawing | No independently verified completion status supplied. |
| Badminton court | Listed; no dimensions supplied. | HMDA layout drawing | No independently verified completion status supplied. |
| Park / organized open space | 4,289.72 sq.m; drawing labels this 10.32%. | HMDA layout drawing | No independently verified completion status supplied. |
| Green strip / tot-lot / park | Listed in the RERA amenity record. | RERA amenity extract RERA amenities | 0% recorded in the supplied extract; no independent verification. |
| Community buildings | Listed in the RERA amenity record. | RERA amenity extract RERA amenities | 0% recorded; no independent verification. |
The plan also identifies 1,123.65 sq.m of utility area; utility services are described separately below.
7. Utilities, building services & safety
The HMDA approval document lists proposed site infrastructure including an STP, storm-water drains, underground drainage lines, a common septic tank, internal water-supply pipe lines, an overhead tank, electrical supply lines, street lights, transformer, avenue plantation, park development and rainwater-harvesting pits. These are approval-document descriptions, not evidence of completed installation or operating capacity.
The RERA amenity record lists water supply, sewerage, storm-water drains, street lighting, solid-waste management and disposal, water conservation/rainwater harvesting, and an electrical meter room/sub-station/receiving station. The supplied progress entries show 0% where recorded. No capacities, water source volumes, STP capacity, power load, backup capacity, lift details, fire-system specifications or accessibility details are supplied in the RERA extract. RERA amenities
8. Location, access & connectivity
The official project identity places AURUM VILLAS in Kardanur Village, PATANCHERU Mandal, Sangareddy District, PIN 502300, on Survey Nos. 47 48/P. The RERA certificate describes its location as PATANCHERU, Sangareddy. RERA record
The undertaking filed with RERA gives the stated boundaries as 40 Feet Road & GPR Layout to the north, land in Sy No 51 to the south, NALA/Vagu to the east and land in Sy No.46 to the west. The HMDA drawing includes internal road widths of 9.00 mt., 12.00 mt., 30.00MT and 12.00MT.
The supplied location dataset lists Financial District (Nanakramguda) at 1.2 km from the recorded project location. No travel time is supplied. Location record
9. Developer & development status
The registered promoter is ANMOL CONSTRUCTIONS, identified in the RERA filing as a Partnership. Its GSTIN is 36ABOFA7468D1Z5. The supplied records identify Sangareddypeta Prakash as authorized signatory and Sangareddypeta Dakshayani as partner. RERA record Corporate record Parties record
The RERA filing gives the promoter’s address as Hemadurga Plaza, Miyapur, Kardanur, PATANCHERU, Sangareddy, PIN 502300; a separate registration-certificate address field lists Ranga Reddy, PIN 500049. The supplied evidence does not identify a project-specific official contact number or email. Parties record
The promoter’s Form B affidavit, dated 09th April 2026, declares a completion undertaking of 23rd February, 2031. The project header gives 23/06/2031 as proposed completion. No independently verified construction-progress assessment or occupancy certificate is included in the supplied records. RERA record Document index
10. Approvals, official records & documents
| Reference / date | P01100010919; valid 23/02/2026–23/02/2031 |
|---|---|
| What the supplied record establishes | Form C certificate for AURUM VILLAS, identifying ANMOL CONSTRUCTIONS as promoter. |
| Reference / date | 006152/LO/HMDA/1415/SKP/2024; dated 23 February, 2026 |
|---|---|
| What the supplied record establishes | HMDA approval document for the proposed gated-community layout; includes site area, plot/villa count, built-up area and conditions. |
| Reference / date | File TS/014864/2025; drawing records plan date 20-03-2025 |
|---|---|
| What the supplied record establishes | Drawing showing the proposed villa layout, area allocation, road widths, amenity block and villa floor configurations. |
| Reference / date | Document No. 2374/2026, dated 29 January, 2026 |
|---|---|
| What the supplied record establishes | The HMDA approval document identifies a mortgage over specified plot/villa numbers securing development obligations. |
| Reference / date | Dated 09th April 2026 |
|---|---|
| What the supplied record establishes | Promoter declaration concerning title, encumbrances, project-account obligations, pending approvals and completion undertaking. |
| Reference / date | Declaration dated 13 / 05_2026 |
|---|---|
| What the supplied record establishes | Undertaking filed by the promoter and landowners concerning authority to act for landowners and execution/submission of supplementary agreements. |
| Reference / date | Not supplied |
|---|---|
| What the supplied record establishes | No OC or completion certificate is present in the evidence provided. Document index |
The HMDA document is described in the supplied extraction as a mortgage letter and layout-approval correspondence. It states that the permission is not proof of land title and that roads, open spaces and utilities are to be handed over through registered gift deed before final layout release.
1. Project at a glance
Project identity
Registered project name: AURUM VILLAS
Project type: Residential villa project; the HMDA plan describes a gated-community layout with housing and villa development.
Phase / registered portion: Phase not separately identified in the supplied registration record. The registered land is described as Survey Nos. 47 and 48/P at Kardanur.
TG-RERA registration: P01100010919
Registration validity: 23/02/2026 to 23/02/2031; this is the registration period, not a statement that the project has an occupancy certificate.
Registered promoter: ANMOL CONSTRUCTIONS
RERA status: Registered; the supplied certificate is a TG-RERA Form C registration certificate.
Land and geographic identity
Locality / revenue village: Kardanur Village; the RERA certificate’s location field also says PATANCHERU. The HMDA approval document renders the village as “KARDANUR3.”
Mandal: PATANCHERU / PATANCHERUMANDAL
District: Sangareddy
PIN: 502300
Project survey numbers as filed: 47 48/P; the HMDA layout drawing identifies 47, 48/p.
Survey references also appearing in the HMDA mortgage document: Survey Nos. 47, 48/p; its mortgage-plot schedule separately refers to plot/villa numbers 47, 48, 56, 98, 99, 121 and 122.
Registered site extent: 41,578.87 sq.mt in the HMDA layout plan; the RERA land record gives 41,578.87 sq.m total and net area.
Boundaries: North: 40 Feet Road & GPR Layout; South: Land in Sy No 51; East: NALA/Vagu; West: Land in Sy No.46.
Registered extent and boundary source: The boundary schedule is from the undertaking filed with RERA; it is not an independent boundary survey.
Development identity
Sanctioning authority: Hyderabad Metropolitan Development Authority (HMDA)
Principal approval number / date: 006152/LO/HMDA/1415/SKP/2024, dated 23 February, 2026
Plan / application reference: HMDA file TS/014864/2025; the layout drawing also carries LTP licence references CA/1999/25227 and TS/014864/2025.
Built-up area: HMDA approval document records Total Built up Area 47275.86; the layout drawing separately records proposed built-up figures, including 45257.60 excluding parking and 45827.74 including parking. These are document-specific figures and labels.
Villas / plots: The HMDA approval document states 133 plots/villas; the drawing states 133 individual sub-plots and the layout extraction records 133 plots.
Residential floor configuration: The layout identifies villa buildings as 1 Ground + 2 upper floors (G+2).
Amenity building configuration: The plan identifies an amenity block with 1 Cellar + 1 Ground + 3 upper floors, and records a building height of 14.99 MT.
Approved versus RERA-filed units: HMDA approval: 133 plots/villas. RERA unit table: 132 rows filed as “G PLUS 2 FLOORS,” plus amenity rows; the RERA filing does not provide a conventional villa configuration label for those 132 homes.
Offering and status
RERA-filed home inventory: 132 filed as “G PLUS 2 FLOORS”; 0 booked, 132 available in the supplied portal extract. The extract has no as-of date, so counts are indicative.
RERA-filed saleable area: 332.22 sq.m for the “G PLUS 2 FLOORS” row.
Amenity rows in the RERA unit table: “AMENITIES”: 3 rows at 413.77 sq.m each; “AMENITIES G FLOOR”: 1 row at 382.0 sq.m. These are not presented as homes for sale.
Construction stage: No independently verified site-progress figure or stage is supplied. The RERA filing’s amenity progress fields show 0% where provided.
Completion date: Promoter’s Form B declaration undertakes completion by 23rd February, 2031.
Other completion date in project record: The project header records proposed completion as 23/06/2031.
Occupancy / completion certificate: No occupancy or completion certificate is supplied in the evidence.
2. The project story
AURUM VILLAS is registered as a residential villa development on a 41,578.87 sq.mt site identified in the RERA record as Survey Nos. 47 48/P, Kardanur Village, PATANCHERU Mandal, Sangareddy District. The HMDA plan depicts a gated-community layout with villa plots and an amenity block.
The approved layout is arranged as 133 plots/villas. The drawing describes the villas as ground floor plus two upper floors and identifies one separate amenity block. The RERA inventory extract records 132 “G PLUS 2 FLOORS” rows as available, but does not supply a conventional villa configuration label for those homes; its booking figures have no stated as-of date.
The records establish registration and an HMDA approval reference, but do not provide independently verified construction progress or an occupancy certificate. The promoter’s Form B gives a completion undertaking of 23 February 2031; the project header separately lists 23 June 2031 as proposed completion.
3. Master plan, architecture & building design
The HMDA layout drawing describes a proposed gated-community villa scheme, with 133 individual sub-plots. Its area statement allocates 25,588.12 sq.m to plotted area, 10,577.17 sq.m to roads, 4,289.72 sq.m to organized open space/park, and 1,123.65 sq.m to utilities. The drawing labels the open-space share as 10.32%.
The villas are shown as G+2. The amenity block is shown with 1 Cellar + 1 Ground + 3 upper floors; the layout extraction also records a height of 14.99 MT for the amenity building. The plan lists road widths of 9.00 mt., 12.00 mt., 30.00MT and 12.00MT.
The HMDA approval document records a total built-up area of 47275.86. The layout plan separately shows proposed built-up area 45257.60 excluding parking and 45827.74 including parking, as well as component figures in its drawing-derived extraction. These are not carpet-area or saleable-area figures.
The drawing identifies amenities and utility elements including a multi-purpose hall, gym, badminton court, sewage treatment plant, distribution transformer and sump. It does not provide enough supplied detail to describe villa-by-villa room layouts, circulation dimensions or building footprints here. The plan’s conditions state that roads, open spaces and utilities are to be handed over by registered gift deed before release of final layout plans.
4. Homes, configurations & floor plans
The supplied RERA unit table records 132 homes under the filed label “G PLUS 2 FLOORS,” with saleable area of 332.22 sq.m per row, 0 booked and 132 available. The extract does not give an as-of date for the booking figures. The amenity rows are excluded from the home count.
| Configuration | Units | Booked | Available | RERA saleable area | Measured carpet area | Loading (if supplied) |
|---|---|---|---|---|---|---|
| G PLUS 2 FLOORS (RERA-filed label; conventional configuration not filed) | 132 | 0 | 132 | 332.22 sq.m | Not available as a matched RERA home measurement | Not supplied |
The approved drawing software identified a 1BHK configuration in five measured flat designs, with carpet-area measurements ranging from 25.4 to 166.9 sq.m and a median of 110.3 sq.m. This drawing-derived measurement is not matched to the RERA-filed home configuration and should not be treated as the filed area for the 132 homes. The drawing includes a sample plan with bedroom, dress rooms, servant room, toilets, dining/kitchen, drawing room and utility; the utility areas are marked excluded from carpet area in the measurement extract.
Carpet area measured from plan geometry, the RERA-filed saleable area and a home’s share of common areas are distinct measures. No verified loading figure is supplied.
5. Parking & vehicle circulation
The layout drawing includes parking in its proposed built-up area accounting, but the supplied evidence does not establish a total sanctioned number of parking spaces, visitor or accessible parking provision, parking allocation to individual buyers, or EV-charging provision.
The plan gives road widths of 9.00 mt., 12.00 mt., 30.00MT and 12.00MT. The supplied records do not describe ramp locations, pedestrian separation, parking levels for the villas, or a unit-specific parking entitlement.
6. Amenities, recreation & open spaces
The HMDA layout drawing lists facilities for the scheme, while the RERA amenity extract records several facilities with 0% progress. The evidence does not independently establish that any listed facility is complete.
| Facility | Description / size | Evidence source | Declared progress / verified status |
|---|---|---|---|
| Multi-purpose hall | Listed for the amenity block; no area supplied for this facility specifically. | HMDA layout drawing | No independently verified completion status supplied. |
| Gym | Listed for the amenity block; no area supplied for this facility specifically. | HMDA layout drawing | No independently verified completion status supplied. |
| Badminton court | Listed; no dimensions supplied. | HMDA layout drawing | No independently verified completion status supplied. |
| Park / organized open space | 4,289.72 sq.m; drawing labels this 10.32%. | HMDA layout drawing | No independently verified completion status supplied. |
| Green strip / tot-lot / park | Listed in the RERA amenity record. | RERA amenity extract | 0% recorded in the supplied extract; no independent verification. |
| Community buildings | Listed in the RERA amenity record. | RERA amenity extract | 0% recorded; no independent verification. |
The plan also identifies 1,123.65 sq.m of utility area; utility services are described separately below.
7. Utilities, building services & safety
The HMDA approval document lists proposed site infrastructure including an STP, storm-water drains, underground drainage lines, a common septic tank, internal water-supply pipe lines, an overhead tank, electrical supply lines, street lights, transformer, avenue plantation, park development and rainwater-harvesting pits. These are approval-document descriptions, not evidence of completed installation or operating capacity.
The RERA amenity record lists water supply, sewerage, storm-water drains, street lighting, solid-waste management and disposal, water conservation/rainwater harvesting, and an electrical meter room/sub-station/receiving station. The supplied progress entries show 0% where recorded. No capacities, water source volumes, STP capacity, power load, backup capacity, lift details, fire-system specifications or accessibility details are supplied in the RERA extract.
8. Location, access & connectivity
The official project identity places AURUM VILLAS in Kardanur Village, PATANCHERU Mandal, Sangareddy District, PIN 502300, on Survey Nos. 47 48/P. The RERA certificate describes its location as PATANCHERU, Sangareddy.
The undertaking filed with RERA gives the stated boundaries as 40 Feet Road & GPR Layout to the north, land in Sy No 51 to the south, NALA/Vagu to the east and land in Sy No.46 to the west. The HMDA drawing includes internal road widths of 9.00 mt., 12.00 mt., 30.00MT and 12.00MT.
The supplied location dataset lists Financial District (Nanakramguda) at 1.2 km from the recorded project location. No travel time is supplied.
9. Developer & development status
The registered promoter is ANMOL CONSTRUCTIONS, identified in the RERA filing as a Partnership. Its GSTIN is 36ABOFA7468D1Z5. The supplied records identify Sangareddypeta Prakash as authorized signatory and Sangareddypeta Dakshayani as partner.
The RERA filing gives the promoter’s address as Hemadurga Plaza, Miyapur, Kardanur, PATANCHERU, Sangareddy, PIN 502300; a separate registration-certificate address field lists Ranga Reddy, PIN 500049. The supplied evidence does not identify a project-specific official contact number or email.
The promoter’s Form B affidavit, dated 09th April 2026, declares a completion undertaking of 23rd February, 2031. The project header gives 23/06/2031 as proposed completion. No independently verified construction-progress assessment or occupancy certificate is included in the supplied records.
10. Approvals, official records & documents
| Reference / date | P01100010919; valid 23/02/2026–23/02/2031 |
|---|---|
| What the supplied record establishes | Form C certificate for AURUM VILLAS, identifying ANMOL CONSTRUCTIONS as promoter. |
| Reference / date | 006152/LO/HMDA/1415/SKP/2024; dated 23 February, 2026 |
|---|---|
| What the supplied record establishes | HMDA approval document for the proposed gated-community layout; includes site area, plot/villa count, built-up area and conditions. |
| Reference / date | File TS/014864/2025; drawing records plan date 20-03-2025 |
|---|---|
| What the supplied record establishes | Drawing showing the proposed villa layout, area allocation, road widths, amenity block and villa floor configurations. |
| Reference / date | Document No. 2374/2026, dated 29 January, 2026 |
|---|---|
| What the supplied record establishes | The HMDA approval document identifies a mortgage over specified plot/villa numbers securing development obligations. |
| Reference / date | Dated 09th April 2026 |
|---|---|
| What the supplied record establishes | Promoter declaration concerning title, encumbrances, project-account obligations, pending approvals and completion undertaking. |
| Reference / date | Declaration dated 13 / 05_2026 |
|---|---|
| What the supplied record establishes | Undertaking filed by the promoter and landowners concerning authority to act for landowners and execution/submission of supplementary agreements. |
| Reference / date | Not supplied |
|---|---|
| What the supplied record establishes | No OC or completion certificate is present in the evidence provided. |
The HMDA document is described in the supplied extraction as a mortgage letter and layout-approval correspondence. It states that the permission is not proof of land title and that roads, open spaces and utilities are to be handed over through registered gift deed before final layout release.
Frequently asked questions
Is AURUM VILLAS registered with Telangana RERA?
Yes. AURUM VILLAS is registered with the Telangana Real Estate Regulatory Authority as P01100010919; the registration status is New Project.
Who is the developer of AURUM VILLAS?
The promoter named in the RERA registration is ANMOL CONSTRUCTIONS.
Where is AURUM VILLAS located?
AURUM VILLAS is in KARDANUR, PATANCHERU, Sangareddy, Telangana (502300).
When will AURUM VILLAS be completed?
The promoter's proposed date of completion filed with RERA is 23/06/2031. This is the promoter's declaration, not a guarantee.
More projects in Kardanur