Om Sri Projects - Symphony
M/s OM SRI PROJECTS LLP · Sangareddy · RERA P01100004862
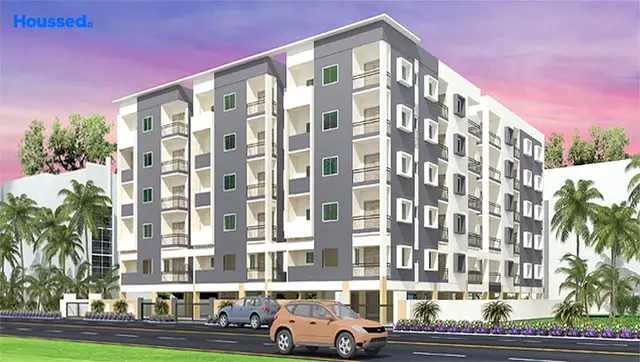
OM SRI PROJECTS - SYMPHONY is a residential apartment project in Ameenapur, Ameenpur Mandal, Sangareddy District, developed by M/s OM SRI PROJECTS LLP. It covers 1,954.72 Sq. Mt. and comprises one building with 1 Stilt + 5 floors and 50 2BHK units. Its TG-RERA registration number is P01100004862, and the promoter-declared completion deadline is 20.01.2026.
More from Om Sri Projects LLP · 4 projects →
01What we found
Read from TG-RERA filings, approvals, land and registration records and court records. A court case is counted only when the court record states this project's survey number with its village, or names the project.
02Check before you pay
10 items to check before you pay, 4 high - from the title chain, court records and approvals, each with what to ask the builder or your advocate. An item may not be a problem with the project: records can be incomplete.
1. Project at a glance
Project identity
| Field | Project record |
|---|---|
| Registered project name | OM SRI PROJECTS - SYMPHONY RERA record |
| Project type | Residential apartment project RERA record |
| Phase / registered portion | One registered project/building is shown; a separate phase designation is not disclosed. RERA record |
| TG-RERA registration | P01100004862; granted 23/08/2022, stated valid through 20/01/2026. The certificate says extension is subject to an Authority extension; the supplied record does not show an extension. RERA record |
| RERA status in supplied record | Registration certificate issued. The supplied record does not establish current registration status beyond the stated validity dates. |
| Registered promoter | M/s OM SRI PROJECTS LLP, an LLP RERA record Corporate record |
Land and geographic identity
| Field | Project record |
|---|---|
| Locality / site description | Ameenapur; site described as OPEN PLACE RERA record |
| Revenue village | Ameenapur Village |
| Mandal | Ameenpur RERA record; the HMDA letter refers to “Ameenpur Muncipality Mandal” |
| District | Sangareddy RERA record |
| PIN | 502032 RERA record |
| Project survey numbers and subdivisions | 332/E/2, 332, 332/E, 332/PART RERA record |
| Registered / stated site extent | 1,954.72 Sq. Mt. in the HMDA technical approval; RERA land details likewise state total area and net area of 1954.72 sqmts. RERA filing |
| Boundaries in RERA filing | East: ROAD; West: SY NO 331; North: LAND PART OF LAND OWNER AND SY NO 332; South: LAND PART OF LAND OWNER. RERA filing |
Development identity
| Field | Project record |
|---|---|
| Sanctioning / technical approval authority | Hyderabad Metropolitan Development Authority (HMDA) |
| Principal approval | Technical approval No. 049451/SKP/R1/U6/HMDA/07102021, dated 22/01/2022 RERA record |
| Approved built-up area | 4994.65 is recorded as “Built up Area” in the sanctioned parameters; the same document separately states Total Built up Area (In Sq.mts) 6236.15 and Proposed Built-up Area 6236.15. These are the document’s separate labels. |
| Building / tower count | One building is recorded in the RERA filing. RERA filing |
| Sanctioned configuration | 1 Stilt + 5 floors, for the residential building “RES (KAMALADEVI).” |
| Parking levels | The HMDA letter says the “silts / Cellar” are to be used exclusively for vehicle parking; the supplied extract does not give a parking-space count or confirm a separate cellar level. |
| Unit count | 50 proposed units in one building in the RERA filing; the filing records 50 total units. RERA unit table RERA filing |
Offering and status
| Field | Project record |
|---|---|
| RERA-filed configuration | 2BHK; 50 units; booked 0 and available 50 in the portal data, with no as-of date supplied for the booking counts. RERA unit table RERA unit details |
| RERA-filed saleable area | 31.86 sqm for the 2BHK configuration. RERA unit table RERA unit details |
| Construction / completion status | No project-wide construction-progress percentage or independent site inspection is supplied. An architect’s certificate dated 30/09/2025 certifies completion of development work and identifies a final layout completed on 15.09.2025; it does not establish an occupancy certificate for this apartment building. |
| Promoter-declared completion deadline | 20.01.2026 in the Form B declaration. |
| Occupancy certificate status | No occupancy certificate for the registered apartment building is established in the supplied documents. The HMDA approval requires an occupancy certificate before occupation. |
| Registration validity vs completion deadline | Registration validity is stated through 20/01/2026; the Form B completion undertaking is also 20.01.2026. These are separate record items. |
2. The project story
OM SRI PROJECTS - SYMPHONY is registered with TG-RERA as a residential apartment project by M/s OM SRI PROJECTS LLP. The registered site is described as OPEN PLACE in Ameenapur Village, Ameenpur Mandal, Sangareddy District, covering survey numbers 332/E/2, 332, 332/E and 332/PART. The RERA filing identifies one building and 50 proposed 2BHK units. RERA record RERA unit table
HMDA’s technical approval describes a residential building, “RES (KAMALADEVI),” with 1 stilt plus 5 floors on 1,954.72 Sq. Mt. The project’s Form B affidavit records a promoter undertaking to complete by 20.01.2026. Separately, an architect’s certificate dated 30/09/2025 certifies completion of development work and gives 15.09.2025 as the completion date for a final layout. The supplied material does not establish that this layout certificate is an occupancy certificate for the apartment building, nor does it provide independently verified construction progress at the site.
The HMDA approval expressly requires an occupancy certificate before occupation. The project’s registration certificate states validity through 20/01/2026, subject to extension in accordance with the Act and rules.
3. Master plan, architecture & building design
The RERA filing states a site area of 1954.72 sqmts and one proposed building. HMDA’s technical approval describes one residential building of 1 Stilt + 5 floors. It records 4994.65 as “Built up Area,” and separately records 6236.15 sq.mts as both “Total Built up Area” and “Proposed Built-up Area.” These figures are reproduced under the labels used in the approval; the supplied material does not provide a drawing-based area breakdown or floor-by-floor schedule. RERA filing
The HMDA letter requires that setbacks remain free of parking and construction, and says any necessary modifications require prior approval. The available extracts do not describe the building footprint, flats per floor, lift or stair arrangements, detailed internal circulation, landscape area, or phase organization.
4. Homes, configurations & floor plans
The TG-RERA unit data records 50 2BHK units, all shown as available and none booked in the portal snapshot. The booking record has no stated as-of date. The supplied RERA filing gives a saleable area of 31.86 sqm per recorded configuration. RERA unit table RERA unit details
| Configuration | Units | Booked | Available | RERA saleable area | Measured carpet area | Loading (if supplied) |
|---|---|---|---|---|---|---|
| 2BHK | 50 | 0 | 50 | 31.86 sqm | Not established | Not supplied |
The available floor-plan dataset reports two drawings, one measured and one scan pending, but records no measured flat designs for the RERA-matched 2BHK configuration. Accordingly, no software-measured carpet area or room dimensions can be reported. RERA saleable area is the filed figure; it should not be treated as a carpet-area measurement. Floor plans RERA unit details
5. Parking & vehicle circulation
The HMDA technical approval states that the stilt/cellar area is to be used exclusively for vehicle parking, without partition walls or rolling shutters, and that no parking or construction is to be placed in setback areas. It also records a road width of 18 mt.
The supplied records do not state the sanctioned parking-space count, visitor or accessible parking provision, parking allocation to individual units, ramp arrangement, or EV charging provision. A parking count or spaces-per-home ratio therefore cannot be confirmed from this record.
6. Amenities, recreation & open spaces
The amenity status data reports the following project facilities or infrastructure items. “100%” and “0” are the values in that record; the supplied material does not identify these as independently inspected completion measurements. The HMDA technical approval separately includes conditions concerning a tot-lot and rainwater harvesting. RERA amenities
| Facility | Description / size | Evidence source | Declared progress / verified status |
|---|---|---|---|
| Green Strip / TOT LOT / Park | Size not supplied | RERA amenities | Amenity record: “YES,” 100%; HMDA approval requires the tot-lot to be fenced and maintained as greenery before occupancy certificate. |
| Aggregate recreational open space | Size not supplied | RERA amenities | 0% recorded; completion not established |
| Community buildings | No further description supplied | RERA amenities | 0% recorded |
| Internal roads and footpaths | No further description supplied | RERA amenities | 0% recorded |
| Street lighting | No further description supplied | RERA amenities | 0% recorded |
No supported clubhouse, indoor recreation, sports facilities, or facility sizes/capacities are established in the supplied RERA project records.
7. Utilities, building services & safety
The HMDA technical approval requires a water source and sewerage-disposal source to be located at an appropriate distance within the site, preferably 100 feet apart; disinfection of water in the sump/overhead tanks to maintain 0.3 to 0.4 p.m. residual chlorine; and rainwater-harvesting structures. It also requires a septic tank, a transformer and a garbage house within the premises. These are approval conditions, not evidence that the facilities have been completed.
| Evidence in supplied record | HMDA approval refers to a water source, sump/overhead tanks and water disinfection. |
|---|---|
| Status / limitation | Source, storage capacity and completed installation are not established. |
| Evidence in supplied record | HMDA approval requires a sewerage-disposal source and septic tank, and says drainage must not overflow onto roads or public places. |
|---|---|
| Status / limitation | The RERA amenity record lists sewerage (including septic tank/STP) and treatment/disposal of sewage and sullage at 0%; a completed STP is not established. RERA amenities |
| Evidence in supplied record | HMDA approval requires rainwater-harvesting structures; the amenity record marks storm-water drains and water conservation/rainwater harvesting “YES,” 100%. RERA amenities |
|---|---|
| Status / limitation | Recorded as an amenity status; independent completion verification is not supplied. |
| Evidence in supplied record | HMDA approval requires provision for a transformer; the amenity record marks electrical meter room/sub-station/receiving station “YES,” 100%. RERA amenities |
|---|---|
| Status / limitation | Capacity, power backup and independent completion verification are not supplied. |
| Evidence in supplied record | HMDA approval makes structural and fire-safety requirements the responsibility of the owner, builder/developer and design professionals. The amenity record marks fire protection and fire-safety requirements “YES,” 100%. RERA amenities |
|---|---|
| Status / limitation | No fire clearance or independent completion verification is supplied. |
| Evidence in supplied record | HMDA approval requires a garbage house within the premises. |
|---|---|
| Status / limitation | Waste-segregation arrangements and completion status are not established. |
| Evidence in supplied record | No project-specific information supplied. |
|---|---|
| Status / limitation | Capacities, access arrangements, CCTV and accessibility features are not established. |
8. Location, access & connectivity
The registered location is Ameenapur Village, Ameenpur Mandal, Sangareddy District, PIN 502032. The site is described as OPEN PLACE, with the project boundaries recorded as east: ROAD; west: SY NO 331; north: LAND PART OF LAND OWNER AND SY NO 332; south: LAND PART OF LAND OWNER. RERA record RERA filing
The supplied location data places the cadastral parcel centroid at 17.52587116374659, 78.33948761635529 and records the nearest sampled Outer Ring Road interchange at approximately 8.4 km. This is a dataset distance, not a travel-time estimate. Location record
9. Developer & development status
The registered promoter is M/s OM SRI PROJECTS LLP, an LLP. Its RERA filing lists 36AAFFO7981B1Z4 as GSTIN. The Form B declaration gives a registered-office address of #Sy. No. 41/P., Mirraguduru Plaza, Miyapur Cross Roads, Hyderabad, Telangana - 500049; the RERA header separately lists MIRRAGUDURU PLAZA, SURVEY NO 41/P, OPEN PLACE, AMEENPUR, Sangareddy, 502032 as the promoter address. Corporate record RERA filing
The Form B affidavit, represented by authorized person Sri D Surendra Babu, declares a completion deadline of 20.01.2026. The supplied material does not include an independently verified construction-progress percentage or site inspection. The architect’s certificate records completion of development work for a final layout; it does not establish an apartment-building occupancy certificate.
10. Approvals, official records & documents
| Identifier / date | P01100004862; issued 23/08/2022; valid through 20/01/2026 as stated |
|---|---|
| What the supplied record establishes | Registration of OM SRI PROJECTS - SYMPHONY as a project of M/s OM SRI PROJECTS LLP. |
| Identifier / date | 049451/SKP/R1/U6/HMDA/07102021, dated 22/01/2022 |
|---|---|
| What the supplied record establishes | Technical approval describing a residential building, 1 Stilt + 5 floors, on 1,954.72 Sq. Mt., with conditions including an occupancy certificate before occupation. |
| Identifier / date | June 2022 |
|---|---|
| What the supplied record establishes | Promoter declaration including the 20.01.2026 completion undertaking. |
| Identifier / date | Final Layout No. 006610/HMDA/01979/SWOC/SKP2/2025, dated 15.09.2025 |
|---|---|
| What the supplied record establishes | Certifies completion of development work for the identified final layout. The supplied extract does not establish this as an occupancy certificate for the apartment building. |
| Identifier / date | RERA file entries |
|---|---|
| What the supplied record establishes | Entries are present, but the supplied extracts do not provide their drawing contents. |
| Identifier / date | Title reports; encumbrance statements 86047841 and 86048146 |
|---|---|
| What the supplied record establishes | Filed project documents; detailed title and encumbrance analysis is addressed in the Land & Title section. |
The supplied records do not establish an occupancy certificate for the registered apartment building. The HMDA approval states that an occupancy certificate is compulsory before occupation.
1. Project at a glance
Project identity
Registered project name: OM SRI PROJECTS - SYMPHONY
Project type: Residential apartment project
Phase / registered portion: One registered project/building is shown; a separate phase designation is not disclosed.
TG-RERA registration: P01100004862; granted 23/08/2022, stated valid through 20/01/2026. The certificate says extension is subject to an Authority extension; the supplied record does not show an extension.
RERA status in supplied record: Registration certificate issued. The supplied record does not establish current registration status beyond the stated validity dates.
Registered promoter: M/s OM SRI PROJECTS LLP, an LLP
Land and geographic identity
Locality / site description: Ameenapur; site described as OPEN PLACE
Revenue village: Ameenapur Village
Mandal: Ameenpur; the HMDA letter refers to “Ameenpur Muncipality Mandal”
District: Sangareddy
PIN: 502032
Project survey numbers and subdivisions: 332/E/2, 332, 332/E, 332/PART
Registered / stated site extent: 1,954.72 Sq. Mt. in the HMDA technical approval; RERA land details likewise state total area and net area of 1954.72 sqmts.
Boundaries in RERA filing: East: ROAD; West: SY NO 331; North: LAND PART OF LAND OWNER AND SY NO 332; South: LAND PART OF LAND OWNER.
Development identity
Sanctioning / technical approval authority: Hyderabad Metropolitan Development Authority (HMDA)
Principal approval: Technical approval No. 049451/SKP/R1/U6/HMDA/07102021, dated 22/01/2022
Approved built-up area: 4994.65 is recorded as “Built up Area” in the sanctioned parameters; the same document separately states Total Built up Area (In Sq.mts) 6236.15 and Proposed Built-up Area 6236.15. These are the document’s separate labels.
Building / tower count: One building is recorded in the RERA filing.
Sanctioned configuration: 1 Stilt + 5 floors, for the residential building “RES (KAMALADEVI).”
Parking levels: The HMDA letter says the “silts / Cellar” are to be used exclusively for vehicle parking; the supplied extract does not give a parking-space count or confirm a separate cellar level.
Unit count: 50 proposed units in one building in the RERA filing; the filing records 50 total units.
Offering and status
RERA-filed configuration: 2BHK; 50 units; booked 0 and available 50 in the portal data, with no as-of date supplied for the booking counts.
RERA-filed saleable area: 31.86 sqm for the 2BHK configuration.
Construction / completion status: No project-wide construction-progress percentage or independent site inspection is supplied. An architect’s certificate dated 30/09/2025 certifies completion of development work and identifies a final layout completed on 15.09.2025; it does not establish an occupancy certificate for this apartment building.
Promoter-declared completion deadline: 20.01.2026 in the Form B declaration.
Occupancy certificate status: No occupancy certificate for the registered apartment building is established in the supplied documents. The HMDA approval requires an occupancy certificate before occupation.
Registration validity vs completion deadline: Registration validity is stated through 20/01/2026; the Form B completion undertaking is also 20.01.2026. These are separate record items.
2. The project story
OM SRI PROJECTS - SYMPHONY is registered with TG-RERA as a residential apartment project by M/s OM SRI PROJECTS LLP. The registered site is described as OPEN PLACE in Ameenapur Village, Ameenpur Mandal, Sangareddy District, covering survey numbers 332/E/2, 332, 332/E and 332/PART. The RERA filing identifies one building and 50 proposed 2BHK units.
HMDA’s technical approval describes a residential building, “RES (KAMALADEVI),” with 1 stilt plus 5 floors on 1,954.72 Sq. Mt. The project’s Form B affidavit records a promoter undertaking to complete by 20.01.2026. Separately, an architect’s certificate dated 30/09/2025 certifies completion of development work and gives 15.09.2025 as the completion date for a final layout. The supplied material does not establish that this layout certificate is an occupancy certificate for the apartment building, nor does it provide independently verified construction progress at the site.
The HMDA approval expressly requires an occupancy certificate before occupation. The project’s registration certificate states validity through 20/01/2026, subject to extension in accordance with the Act and rules.
3. Master plan, architecture & building design
The RERA filing states a site area of 1954.72 sqmts and one proposed building. HMDA’s technical approval describes one residential building of 1 Stilt + 5 floors. It records 4994.65 as “Built up Area,” and separately records 6236.15 sq.mts as both “Total Built up Area” and “Proposed Built-up Area.” These figures are reproduced under the labels used in the approval; the supplied material does not provide a drawing-based area breakdown or floor-by-floor schedule.
The HMDA letter requires that setbacks remain free of parking and construction, and says any necessary modifications require prior approval. The available extracts do not describe the building footprint, flats per floor, lift or stair arrangements, detailed internal circulation, landscape area, or phase organization.
4. Homes, configurations & floor plans
The TG-RERA unit data records 50 2BHK units, all shown as available and none booked in the portal snapshot. The booking record has no stated as-of date. The supplied RERA filing gives a saleable area of 31.86 sqm per recorded configuration.
| Configuration | Units | Booked | Available | RERA saleable area | Measured carpet area | Loading (if supplied) |
|---|---|---|---|---|---|---|
| 2BHK | 50 | 0 | 50 | 31.86 sqm | Not established | Not supplied |
The available floor-plan dataset reports two drawings, one measured and one scan pending, but records no measured flat designs for the RERA-matched 2BHK configuration. Accordingly, no software-measured carpet area or room dimensions can be reported. RERA saleable area is the filed figure; it should not be treated as a carpet-area measurement.
5. Parking & vehicle circulation
The HMDA technical approval states that the stilt/cellar area is to be used exclusively for vehicle parking, without partition walls or rolling shutters, and that no parking or construction is to be placed in setback areas. It also records a road width of 18 mt.
The supplied records do not state the sanctioned parking-space count, visitor or accessible parking provision, parking allocation to individual units, ramp arrangement, or EV charging provision. A parking count or spaces-per-home ratio therefore cannot be confirmed from this record.
6. Amenities, recreation & open spaces
The amenity status data reports the following project facilities or infrastructure items. “100%” and “0” are the values in that record; the supplied material does not identify these as independently inspected completion measurements. The HMDA technical approval separately includes conditions concerning a tot-lot and rainwater harvesting.
| Facility | Description / size | Evidence source | Declared progress / verified status |
|---|---|---|---|
| Green Strip / TOT LOT / Park | Size not supplied | Amenity record: “YES,” 100%; HMDA approval requires the tot-lot to be fenced and maintained as greenery before occupancy certificate. | |
| Aggregate recreational open space | Size not supplied | 0% recorded; completion not established | |
| Community buildings | No further description supplied | 0% recorded | |
| Internal roads and footpaths | No further description supplied | 0% recorded | |
| Street lighting | No further description supplied | 0% recorded |
No supported clubhouse, indoor recreation, sports facilities, or facility sizes/capacities are established in the supplied RERA project records.
7. Utilities, building services & safety
The HMDA technical approval requires a water source and sewerage-disposal source to be located at an appropriate distance within the site, preferably 100 feet apart; disinfection of water in the sump/overhead tanks to maintain 0.3 to 0.4 p.m. residual chlorine; and rainwater-harvesting structures. It also requires a septic tank, a transformer and a garbage house within the premises. These are approval conditions, not evidence that the facilities have been completed.
| Evidence in supplied record | HMDA approval refers to a water source, sump/overhead tanks and water disinfection. |
|---|---|
| Status / limitation | Source, storage capacity and completed installation are not established. |
| Evidence in supplied record | HMDA approval requires a sewerage-disposal source and septic tank, and says drainage must not overflow onto roads or public places. |
|---|---|
| Status / limitation | The RERA amenity record lists sewerage (including septic tank/STP) and treatment/disposal of sewage and sullage at 0%; a completed STP is not established. |
| Evidence in supplied record | HMDA approval requires rainwater-harvesting structures; the amenity record marks storm-water drains and water conservation/rainwater harvesting “YES,” 100%. |
|---|---|
| Status / limitation | Recorded as an amenity status; independent completion verification is not supplied. |
| Evidence in supplied record | HMDA approval requires provision for a transformer; the amenity record marks electrical meter room/sub-station/receiving station “YES,” 100%. |
|---|---|
| Status / limitation | Capacity, power backup and independent completion verification are not supplied. |
| Evidence in supplied record | HMDA approval makes structural and fire-safety requirements the responsibility of the owner, builder/developer and design professionals. The amenity record marks fire protection and fire-safety requirements “YES,” 100%. |
|---|---|
| Status / limitation | No fire clearance or independent completion verification is supplied. |
| Evidence in supplied record | HMDA approval requires a garbage house within the premises. |
|---|---|
| Status / limitation | Waste-segregation arrangements and completion status are not established. |
| Evidence in supplied record | No project-specific information supplied. |
|---|---|
| Status / limitation | Capacities, access arrangements, CCTV and accessibility features are not established. |
8. Location, access & connectivity
The registered location is Ameenapur Village, Ameenpur Mandal, Sangareddy District, PIN 502032. The site is described as OPEN PLACE, with the project boundaries recorded as east: ROAD; west: SY NO 331; north: LAND PART OF LAND OWNER AND SY NO 332; south: LAND PART OF LAND OWNER.
The supplied location data places the cadastral parcel centroid at 17.52587116374659, 78.33948761635529 and records the nearest sampled Outer Ring Road interchange at approximately 8.4 km. This is a dataset distance, not a travel-time estimate.
9. Developer & development status
The registered promoter is M/s OM SRI PROJECTS LLP, an LLP. Its RERA filing lists 36AAFFO7981B1Z4 as GSTIN. The Form B declaration gives a registered-office address of #Sy. No. 41/P., Mirraguduru Plaza, Miyapur Cross Roads, Hyderabad, Telangana - 500049; the RERA header separately lists MIRRAGUDURU PLAZA, SURVEY NO 41/P, OPEN PLACE, AMEENPUR, Sangareddy, 502032 as the promoter address.
The Form B affidavit, represented by authorized person Sri D Surendra Babu, declares a completion deadline of 20.01.2026. The supplied material does not include an independently verified construction-progress percentage or site inspection. The architect’s certificate records completion of development work for a final layout; it does not establish an apartment-building occupancy certificate.
10. Approvals, official records & documents
| Identifier / date | P01100004862; issued 23/08/2022; valid through 20/01/2026 as stated |
|---|---|
| What the supplied record establishes | Registration of OM SRI PROJECTS - SYMPHONY as a project of M/s OM SRI PROJECTS LLP. |
| Identifier / date | 049451/SKP/R1/U6/HMDA/07102021, dated 22/01/2022 |
|---|---|
| What the supplied record establishes | Technical approval describing a residential building, 1 Stilt + 5 floors, on 1,954.72 Sq. Mt., with conditions including an occupancy certificate before occupation. |
| Identifier / date | June 2022 |
|---|---|
| What the supplied record establishes | Promoter declaration including the 20.01.2026 completion undertaking. |
| Identifier / date | Final Layout No. 006610/HMDA/01979/SWOC/SKP2/2025, dated 15.09.2025 |
|---|---|
| What the supplied record establishes | Certifies completion of development work for the identified final layout. The supplied extract does not establish this as an occupancy certificate for the apartment building. |
| Identifier / date | RERA file entries |
|---|---|
| What the supplied record establishes | Entries are present, but the supplied extracts do not provide their drawing contents. |
| Identifier / date | Title reports; encumbrance statements 86047841 and 86048146 |
|---|---|
| What the supplied record establishes | Filed project documents; detailed title and encumbrance analysis is addressed in the Land & Title section. |
The supplied records do not establish an occupancy certificate for the registered apartment building. The HMDA approval states that an occupancy certificate is compulsory before occupation.
Frequently asked questions
Is OM SRI PROJECTS - SYMPHONY registered with Telangana RERA?
Yes. OM SRI PROJECTS - SYMPHONY is registered with the Telangana Real Estate Regulatory Authority as P01100004862; the registration status is New Project.
Who is the developer of OM SRI PROJECTS - SYMPHONY?
The promoter named in the RERA registration is M/s OM SRI PROJECTS LLP.
Where is OM SRI PROJECTS - SYMPHONY located?
OM SRI PROJECTS - SYMPHONY is in AMEENPUR, AMEENAPUR, Sangareddy, Telangana (502032).
When will OM SRI PROJECTS - SYMPHONY be completed?
The promoter's proposed date of completion filed with RERA is 20/01/2026. This is the promoter's declaration, not a guarantee.
More projects in Ameenapur





