Dharani Prestige
DHARANI BUILDERS · Medchal-Malkajgiri · RERA P02200007220
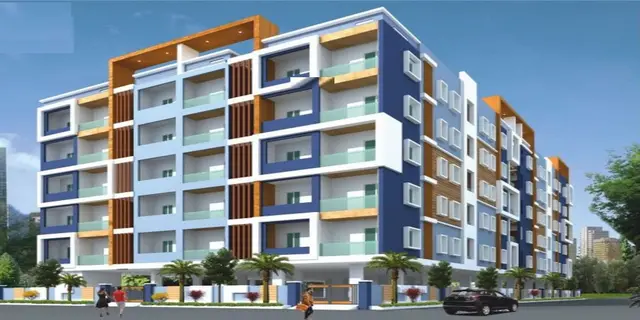
DHARANI PRESTIGE is a residential apartment project in Bachupally, Bachupally mandal, Medchal-Malkajgiri district, developed by the registered promoter Dharani Builders. The project covers 2311.94 sq. m and comprises one building with 1Stilt + 5 Upper floors and 60 homes: 55 2BHK units and 5 3BHK units. Its TG-RERA registration number is P02200007220, and the project header lists proposed completion as 19/12/2028.
01What we found
Read from TG-RERA filings, approvals, land and registration records and court records. A court case is counted only when the court record states this project's survey number with its village, or names the project.
02Check before you pay
12 items to check before you pay, 2 high - from the title chain, court records and approvals, each with what to ask the builder or your advocate. An item may not be a problem with the project: records can be incomplete.
1. Project at a glance
Project identity
| Item | Project record |
|---|---|
| Registered name | DHARANI PRESTIGE |
| Project type / status | Residential apartment project; TG-RERA filing labels it “New Project.” RERA record |
| Phase / registered portion | Phase is not separately identified in the supplied record. The registration covers the project on Plot Nos. 1/A, 1/B and 1/C. |
| TG-RERA registration | P02200007220; registration certificate issued 08/11/2023, valid 08/11/2023–19/08/2028. This is registration validity, not the stated completion deadline. |
| Registered promoter | Dharani Builders (also styled “M/s DHARANI BUILDERS” in filed documents); partnership. Corporate record |
| RERA status | The supplied certificate records the registration; no extension is recorded in the supplied certificate extract. Current portal status beyond that record is not established here. |
Land and geographic identity
| Item | Project record |
|---|---|
| Locality / revenue village | Bachupally locality; revenue village identified in the filing as Bachupally. The HMDA approval document spells it Bachpalle Village. RERA record |
| Mandal / district / PIN | Bachupally mandal; Medchal-Malkajgiri district; 500090. RERA record |
| Project survey number(s) | Survey No. 144; no project subdivision is specified in the supplied project identity or certificate. The registered plots are 1/A, 1/B and 1/C. RERA filing |
| Site extent | RERA land details state total and net area of 2311.94 sq. m. The HMDA technical-approval extract also records 2,311.94 Sq. Mt. RERA filing |
| Boundaries (RERA filing) | East: 40 FEET WIDE ROAD; west: 40 FEET WIDE INTERNAL ROAD; north: 15 FEET INTERNAL ROAD; south: NEIGHBOURS LAND. RERA filing |
| Cadastral context | Survey No. 144 is a larger survey with a recorded whole-survey extent of 52,501.11 sq. m; that figure is not the project site extent. Cadastral map |
Development identity
| Item | Project record |
|---|---|
| Sanctioning / technical-approval authority | Hyderabad Metropolitan Development Authority (HMDA); the filed technical approval identifies Nizampet Municipal Corporation as the delegated authority for local-authority sanction. Approvals record |
| Principal approval | 049107/MED/R1/U6/HMDA/29092021, application dated 29/09/2021; HMDA technical approval dated 19/08/2022. Approvals record |
| Building configuration | One proposed residential building, 1Stilt + 5 Upper floors, in the HMDA technical-approval extract. |
| Approved-area figures in filed approval | The extract lists Built up Area 5636.25 and Proposed Built-up Area 6990.51 as separate sanctioned parameters. The supplied extract does not explain their measurement basis; neither is presented here as carpet or saleable area. |
| Building height | 14.99 in the supplied sanctioned-parameters extract; unit is not stated in that extract. |
| Parking levels / sanctioned spaces | Stilt is specified; a parking-space count and any separate parking-level configuration are not established by the supplied material. |
| Unit count | 60 units in one building: 55 2BHK and 5 3BHK, as shown in the TG-RERA filing. RERA unit table RERA unit table |
Offering and status
| Item | Project record |
|---|---|
| RERA-filed configurations | 2BHK: 55 units, saleable area 41.07 sq. m each; 3BHK: 5 units, saleable area 105.04 sq. m each. RERA unit table |
| Booked / available | Portal-derived counts show 0 booked / 55 available for 2BHK and 0 booked / 5 available for 3BHK. The portal record has no as-of date, so counts are indicative, not a current availability confirmation. RERA unit table |
| Completion undertaking | Form B declares completion by 19th August 2028. |
| Completion date in project header | 19/12/2028 is listed as proposed completion. The supplied record does not explain this date alongside the Form B undertaking. RERA record |
| Occupancy / completion certificate | No occupancy or completion certificate is supplied; the project is presented as proposed/under development, not occupancy-certified. Document index |
| Construction stage | No independently verified site-progress measurement is supplied. RERA amenity progress fields shown in the supplied data are 0%; this is a portal declaration, not independent site verification. RERA amenities |
2. The project story
DHARANI PRESTIGE is registered as a residential apartment project on Plot Nos. 1/A, 1/B and 1/C in Survey No. 144, Bachupally, Medchal-Malkajgiri district. The TG-RERA record identifies a single proposed building with one stilt and five upper floors, containing 60 filed homes: 55 two-bedroom and five three-bedroom units. RERA unit table
The project’s registration remains valid through 19 August 2028 according to the supplied certificate. The promoter’s Form B separately undertakes completion by 19th August 2028, while the project header records a proposed completion date of 19/12/2028; the supplied materials do not explain the latter date. Neither date establishes that the building is complete. No OC or completion certificate is included, and no independently verified construction progress is provided. RERA record Document index
3. Master plan, architecture & building design
The filed project concerns one residential building on a reported site of 2311.94 sq. m, approved technically by HMDA for 1Stilt + 5 Upper floors. The technical-approval extract gives the approved parameters Built up Area 5636.25 and Proposed Built-up Area 6990.51; the supplied material does not define the area basis for these figures. They should not be read as carpet or saleable area. RERA filing
The RERA filing describes the site boundaries as roads on the east, west and north, and neighbouring land on the south. The HMDA extract also records a road width of 18 mt. The available material does not provide a verified building footprint, flats per floor, lift or stair counts, detailed circulation plan, or a site-area allocation for landscaping and open space. RERA filing
The HMDA document is a technical approval and states that building plans are to be sanctioned by the delegated Executive Authority in conformity with the technically approved plans. It identifies a proposed building; the supplied record does not include an extracted, readable sanctioned floor-plan set establishing further design details.
4. Homes, configurations & floor plans
| Configuration | Units | Booked | Available | RERA saleable area | Measured carpet area | Loading (if supplied) |
|---|---|---|---|---|---|---|
| 2BHK | 55 | 0 | 55 | 41.07 sq. m each | Not established from the supplied drawing measurements | Not supplied |
| 3BHK | 5 | 0 | 5 | 105.04 sq. m each | Software-measured: median 101.0 sq. m; range 100.8–101.2 sq. m across 2 measured designs | Not supplied |
RERA saleable area is the filed unit-area figure; the 3BHK carpet figures are software measurements from the floor-plan drawing, not RERA-filed measurements, and are marked as needing review. The data supplied does not provide a measured 2BHK carpet area. The 3BHK drawing records a living room, kitchen, master bedroom and two bedrooms; one measured plan lists room dimensions in metres: master bedroom 3.68 × 3.2, bedrooms 3.0 × 3.2 each, living room 4.73 × 3.0, and kitchen 2.47 × 3.0. RERA unit table RERA unit details Floor plans
The portal’s booked and available figures have no as-of date and should not be treated as a live inventory statement. The supplied information does not establish balcony or utility areas, unit orientation, typical floor distribution, or a common-area loading figure. RERA unit table RERA unit details
5. Parking & vehicle circulation
The building configuration includes a stilt, but the supplied records do not establish a sanctioned parking-space count, resident or visitor allocation, accessible parking provision, ramp arrangement, mechanical parking, EV charging, or a legally documented parking allocation for individual units. The approved floor-plan document is not extracted sufficiently to confirm bay layouts.
A vendor listing describes “Closed Car Parking,” but this is a third-party/vendor claim and does not establish sanctioned provision or exclusive ownership of any parking space. Promoter website
6. Amenities, recreation & open spaces
The following are recorded in the TG-RERA amenity data. The progress figures shown are portal-reported and are not independent verification of site completion.
| Facility | Description / size | Evidence source | Declared progress / verified status |
|---|---|---|---|
| Water Supply | Listed as available: YES; no source, storage or capacity specified | RERA amenities | 0% recorded; not independently verified |
| Sewerage | “Sewerage (Chamber, Lines, Septic Tank, STP)” listed as available: YES | RERA amenities | 0% recorded; not independently verified |
| Water Conservation / Rainwater Harvesting | Listed as available: YES; HMDA technical approval requires rainwater-harvesting structures | RERA amenities | 0% recorded; not independently verified |
| Electrical Meter Room / Sub-Station / Receiving Station | Listed as available: YES; HMDA extract requires transformer space | RERA amenities | 0% recorded; not independently verified |
| Internal Roads & Footpaths | RERA amenity entry; no size or detail supplied | RERA amenities | 0% recorded; not independently verified |
| Storm Water Drains | RERA amenity entry; no design detail supplied | RERA amenities | 0% recorded; not independently verified |
| Green Strip / Tot Lot / Park | RERA amenity entry; no area supplied | RERA amenities | 0% recorded; not independently verified |
| Street Lighting | RERA amenity entry; no detail supplied | RERA amenities | 0% recorded; not independently verified |
| Community Buildings | RERA amenity entry; no building or facility detail supplied | RERA amenities | 0% recorded; not independently verified |
| Treatment and Disposal of Sewage and Sullage Water | RERA amenity entry; HMDA extract specifies ETP | RERA amenities | 0% recorded; not independently verified |
| Solid Waste Management and Disposal | RERA amenity entry; HMDA extract requires a garbage house within the premises | RERA amenities | 0% recorded; not independently verified |
| Energy Management | RERA amenity entry; no system detail supplied | RERA amenities | 0% recorded; not independently verified |
| Fire Protection and Fire Safety Requirements | RERA amenity entry; no system detail supplied | RERA amenities | 0% recorded; not independently verified |
| Aggregate recreational open space | RERA amenity entry; no area supplied | RERA amenities | 0% recorded; not independently verified |
A vendor listing also advertises a badminton court, party hall, park and 24/7 security; these are vendor claims, not confirmed by the supplied RERA amenity details or an extracted approved plan. Promoter website
7. Utilities, building services & safety
The HMDA technical-approval conditions require rainwater-harvesting structures, space for a transformer, a garbage house within the premises, and an ETP. The RERA amenity record marks water supply, sewerage, rainwater harvesting and an electrical meter room/sub-station/receiving station as “YES,” but records 0% progress for the listed amenities. These are filed or approval-related requirements, not evidence that systems are installed or operating. RERA amenities
The supplied material does not establish water sources or storage capacity; STP/ETP capacity or treated-water reuse arrangements; drainage or storm-water system capacity; power-backup capacity; lift numbers or capacities; fire-system specifications, escape-stair details or clearances; waste-segregation arrangements; CCTV/access-control details; or accessible routes and ramps. A vendor listing claims 24/7 water, full power backup and fire sprinklers, but those claims are not confirmed by the supplied project approval or progress records. Promoter website
8. Location, access & connectivity
The registered project location is Bachupally, Bachupally mandal, Medchal-Malkajgiri district, Telangana, PIN 500090, on Plot Nos. 1/A, 1/B and 1/C in Survey No. 144. The filed site boundaries identify 40-foot roads to the east and west, a 15-foot internal road to the north, and neighbouring land to the south. RERA record RERA filing
The supplied location data lists these distances: nearest metro, Miyapur, 5.1 km; New Mallampet Bus Stop, 2.0 km; Sri Chaitanya Jr. College, 0.5 km; Sri Swastik Multispeciality Hospital, 0.3 km; Dr. Reddy’s Laboratories Limited, 1.7 km; PPZ Park, 0.3 km; and Silver Oaks, 0.2 km. These are supplied location-record distances; no travel times are provided. Location record
9. Developer & development status
The registered promoter is Dharani Builders, identified as a partnership, with GSTIN 36AAPFD5968F1ZY. The RERA registration certificate lists the promoter office as Village: Phase-IV, V & VI, Mandal: Kukatpally, District: Medchal-Malkajgiri, PIN 500072. The supplied records identify Gaddam Rajashekar Reddy as an authorized signatory; other listed partners are Dumpa Karthik, Polemreddy Prudhvi Madhukar Reddy, Dumpa Venkata Ramanamma and Dumpa Venugopala Reddy. Corporate record Parties record
The promoter’s Form B declares completion by 19th August 2028 and states that 70% of amounts realised from allottees will be deposited in a separate scheduled-bank account for land and construction costs. The registration certificate is valid through 19/08/2028; the project header separately records proposed completion as 19/12/2028. No OC or completion certificate, independently verified construction progress, or phase-wise completion status is supplied. RERA record Document index
10. Approvals, official records & documents
| Record | Supplied evidence |
|---|---|
| TG-RERA registration | Form C registration certificate for DHARANI PRESTIGE, P02200007220, issued 08/11/2023, valid to 19/08/2028. |
| Principal building approval | HMDA technical approval 049107/MED/R1/U6/HMDA/29092021, dated 19/08/2022, for a proposed residential building of 1Stilt + 5 Upper floors on Survey No. 144, Plot Nos. 1/A, 1/B and 1/C. The document states local-authority sanction is required in conformity with the technically approved plans. |
| Layout / floor-plan material | A layout-plan item is listed as unextracted; floor-plan measurements are supplied for two 3BHK designs from document 273759, identified as measurements from approved floor-plan drawings, not RERA disclosures. Document index |
| Commencement / completion / occupancy | The supplied approval file is titled “Commencement Certificates for each building in each phase,” but its extracted content is an HMDA technical approval and does not establish that an OC or completion certificate has been issued. HMDA conditions require completion notice and an occupancy certificate before occupation. Document index |
| Form B declaration | Promoter affidavit dated 02 November 2023, including the declared completion date of 19th August 2028 and its stated title, encumbrance and separate-account declarations. |
| HMDA mortgage documents noted in approval | Documents 11296/2022 and 11297/2022, dated 12/04/2022, are recorded in the HMDA approval extract as mortgages in favour of HMDA over specified first-floor built-up areas. |
| Designated account in supplied records | HDFC Bank, 5th Phase, Kukatpally; masked account number ending 5741; IFSC HDFC0004173. Parties record |
The supplied materials do not include an extracted final building-sanction plan, an OC, or a completion certificate.
1. Project at a glance
Project identity
Registered name: DHARANI PRESTIGE
Project type / status: Residential apartment project; TG-RERA filing labels it “New Project.”
Phase / registered portion: Phase is not separately identified in the supplied record. The registration covers the project on Plot Nos. 1/A, 1/B and 1/C.
TG-RERA registration: P02200007220; registration certificate issued 08/11/2023, valid 08/11/2023–19/08/2028. This is registration validity, not the stated completion deadline.
Registered promoter: Dharani Builders (also styled “M/s DHARANI BUILDERS” in filed documents); partnership.
RERA status: The supplied certificate records the registration; no extension is recorded in the supplied certificate extract. Current portal status beyond that record is not established here.
Land and geographic identity
Locality / revenue village: Bachupally locality; revenue village identified in the filing as Bachupally. The HMDA approval document spells it Bachpalle Village.
Mandal / district / PIN: Bachupally mandal; Medchal-Malkajgiri district; 500090.
Project survey number(s): Survey No. 144; no project subdivision is specified in the supplied project identity or certificate. The registered plots are 1/A, 1/B and 1/C.
Site extent: RERA land details state total and net area of 2311.94 sq. m. The HMDA technical-approval extract also records 2,311.94 Sq. Mt.
Boundaries (RERA filing): East: 40 FEET WIDE ROAD; west: 40 FEET WIDE INTERNAL ROAD; north: 15 FEET INTERNAL ROAD; south: NEIGHBOURS LAND.
Cadastral context: Survey No. 144 is a larger survey with a recorded whole-survey extent of 52,501.11 sq. m; that figure is not the project site extent.
Development identity
Sanctioning / technical-approval authority: Hyderabad Metropolitan Development Authority (HMDA); the filed technical approval identifies Nizampet Municipal Corporation as the delegated authority for local-authority sanction.
Principal approval: 049107/MED/R1/U6/HMDA/29092021, application dated 29/09/2021; HMDA technical approval dated 19/08/2022.
Building configuration: One proposed residential building, 1Stilt + 5 Upper floors, in the HMDA technical-approval extract.
Approved-area figures in filed approval: The extract lists Built up Area 5636.25 and Proposed Built-up Area 6990.51 as separate sanctioned parameters. The supplied extract does not explain their measurement basis; neither is presented here as carpet or saleable area.
Building height: 14.99 in the supplied sanctioned-parameters extract; unit is not stated in that extract.
Parking levels / sanctioned spaces: Stilt is specified; a parking-space count and any separate parking-level configuration are not established by the supplied material.
Unit count: 60 units in one building: 55 2BHK and 5 3BHK, as shown in the TG-RERA filing.
Offering and status
RERA-filed configurations: 2BHK: 55 units, saleable area 41.07 sq. m each; 3BHK: 5 units, saleable area 105.04 sq. m each.
Booked / available: Portal-derived counts show 0 booked / 55 available for 2BHK and 0 booked / 5 available for 3BHK. The portal record has no as-of date, so counts are indicative, not a current availability confirmation.
Completion undertaking: Form B declares completion by 19th August 2028.
Completion date in project header: 19/12/2028 is listed as proposed completion. The supplied record does not explain this date alongside the Form B undertaking.
Occupancy / completion certificate: No occupancy or completion certificate is supplied; the project is presented as proposed/under development, not occupancy-certified.
Construction stage: No independently verified site-progress measurement is supplied. RERA amenity progress fields shown in the supplied data are 0%; this is a portal declaration, not independent site verification.
2. The project story
DHARANI PRESTIGE is registered as a residential apartment project on Plot Nos. 1/A, 1/B and 1/C in Survey No. 144, Bachupally, Medchal-Malkajgiri district. The TG-RERA record identifies a single proposed building with one stilt and five upper floors, containing 60 filed homes: 55 two-bedroom and five three-bedroom units.
The project’s registration remains valid through 19 August 2028 according to the supplied certificate. The promoter’s Form B separately undertakes completion by 19th August 2028, while the project header records a proposed completion date of 19/12/2028; the supplied materials do not explain the latter date. Neither date establishes that the building is complete. No OC or completion certificate is included, and no independently verified construction progress is provided.
3. Master plan, architecture & building design
The filed project concerns one residential building on a reported site of 2311.94 sq. m, approved technically by HMDA for 1Stilt + 5 Upper floors. The technical-approval extract gives the approved parameters Built up Area 5636.25 and Proposed Built-up Area 6990.51; the supplied material does not define the area basis for these figures. They should not be read as carpet or saleable area.
The RERA filing describes the site boundaries as roads on the east, west and north, and neighbouring land on the south. The HMDA extract also records a road width of 18 mt. The available material does not provide a verified building footprint, flats per floor, lift or stair counts, detailed circulation plan, or a site-area allocation for landscaping and open space.
The HMDA document is a technical approval and states that building plans are to be sanctioned by the delegated Executive Authority in conformity with the technically approved plans. It identifies a proposed building; the supplied record does not include an extracted, readable sanctioned floor-plan set establishing further design details.
4. Homes, configurations & floor plans
| Configuration | Units | Booked | Available | RERA saleable area | Measured carpet area | Loading (if supplied) |
|---|---|---|---|---|---|---|
| 2BHK | 55 | 0 | 55 | 41.07 sq. m each | Not established from the supplied drawing measurements | Not supplied |
| 3BHK | 5 | 0 | 5 | 105.04 sq. m each | Software-measured: median 101.0 sq. m; range 100.8–101.2 sq. m across 2 measured designs | Not supplied |
RERA saleable area is the filed unit-area figure; the 3BHK carpet figures are software measurements from the floor-plan drawing, not RERA-filed measurements, and are marked as needing review. The data supplied does not provide a measured 2BHK carpet area. The 3BHK drawing records a living room, kitchen, master bedroom and two bedrooms; one measured plan lists room dimensions in metres: master bedroom 3.68 × 3.2, bedrooms 3.0 × 3.2 each, living room 4.73 × 3.0, and kitchen 2.47 × 3.0.
The portal’s booked and available figures have no as-of date and should not be treated as a live inventory statement. The supplied information does not establish balcony or utility areas, unit orientation, typical floor distribution, or a common-area loading figure.
5. Parking & vehicle circulation
The building configuration includes a stilt, but the supplied records do not establish a sanctioned parking-space count, resident or visitor allocation, accessible parking provision, ramp arrangement, mechanical parking, EV charging, or a legally documented parking allocation for individual units. The approved floor-plan document is not extracted sufficiently to confirm bay layouts.
A vendor listing describes “Closed Car Parking,” but this is a third-party/vendor claim and does not establish sanctioned provision or exclusive ownership of any parking space.
6. Amenities, recreation & open spaces
The following are recorded in the TG-RERA amenity data. The progress figures shown are portal-reported and are not independent verification of site completion.
| Facility | Description / size | Evidence source | Declared progress / verified status |
|---|---|---|---|
| Water Supply | Listed as available: YES; no source, storage or capacity specified | 0% recorded; not independently verified | |
| Sewerage | “Sewerage (Chamber, Lines, Septic Tank, STP)” listed as available: YES | 0% recorded; not independently verified | |
| Water Conservation / Rainwater Harvesting | Listed as available: YES; HMDA technical approval requires rainwater-harvesting structures | 0% recorded; not independently verified | |
| Electrical Meter Room / Sub-Station / Receiving Station | Listed as available: YES; HMDA extract requires transformer space | 0% recorded; not independently verified | |
| Internal Roads & Footpaths | RERA amenity entry; no size or detail supplied | 0% recorded; not independently verified | |
| Storm Water Drains | RERA amenity entry; no design detail supplied | 0% recorded; not independently verified | |
| Green Strip / Tot Lot / Park | RERA amenity entry; no area supplied | 0% recorded; not independently verified | |
| Street Lighting | RERA amenity entry; no detail supplied | 0% recorded; not independently verified | |
| Community Buildings | RERA amenity entry; no building or facility detail supplied | 0% recorded; not independently verified | |
| Treatment and Disposal of Sewage and Sullage Water | RERA amenity entry; HMDA extract specifies ETP | 0% recorded; not independently verified | |
| Solid Waste Management and Disposal | RERA amenity entry; HMDA extract requires a garbage house within the premises | 0% recorded; not independently verified | |
| Energy Management | RERA amenity entry; no system detail supplied | 0% recorded; not independently verified | |
| Fire Protection and Fire Safety Requirements | RERA amenity entry; no system detail supplied | 0% recorded; not independently verified | |
| Aggregate recreational open space | RERA amenity entry; no area supplied | 0% recorded; not independently verified |
A vendor listing also advertises a badminton court, party hall, park and 24/7 security; these are vendor claims, not confirmed by the supplied RERA amenity details or an extracted approved plan.
7. Utilities, building services & safety
The HMDA technical-approval conditions require rainwater-harvesting structures, space for a transformer, a garbage house within the premises, and an ETP. The RERA amenity record marks water supply, sewerage, rainwater harvesting and an electrical meter room/sub-station/receiving station as “YES,” but records 0% progress for the listed amenities. These are filed or approval-related requirements, not evidence that systems are installed or operating.
The supplied material does not establish water sources or storage capacity; STP/ETP capacity or treated-water reuse arrangements; drainage or storm-water system capacity; power-backup capacity; lift numbers or capacities; fire-system specifications, escape-stair details or clearances; waste-segregation arrangements; CCTV/access-control details; or accessible routes and ramps. A vendor listing claims 24/7 water, full power backup and fire sprinklers, but those claims are not confirmed by the supplied project approval or progress records.
8. Location, access & connectivity
The registered project location is Bachupally, Bachupally mandal, Medchal-Malkajgiri district, Telangana, PIN 500090, on Plot Nos. 1/A, 1/B and 1/C in Survey No. 144. The filed site boundaries identify 40-foot roads to the east and west, a 15-foot internal road to the north, and neighbouring land to the south.
The supplied location data lists these distances: nearest metro, Miyapur, 5.1 km; New Mallampet Bus Stop, 2.0 km; Sri Chaitanya Jr. College, 0.5 km; Sri Swastik Multispeciality Hospital, 0.3 km; Dr. Reddy’s Laboratories Limited, 1.7 km; PPZ Park, 0.3 km; and Silver Oaks, 0.2 km. These are supplied location-record distances; no travel times are provided.
9. Developer & development status
The registered promoter is Dharani Builders, identified as a partnership, with GSTIN 36AAPFD5968F1ZY. The RERA registration certificate lists the promoter office as Village: Phase-IV, V & VI, Mandal: Kukatpally, District: Medchal-Malkajgiri, PIN 500072. The supplied records identify Gaddam Rajashekar Reddy as an authorized signatory; other listed partners are Dumpa Karthik, Polemreddy Prudhvi Madhukar Reddy, Dumpa Venkata Ramanamma and Dumpa Venugopala Reddy.
The promoter’s Form B declares completion by 19th August 2028 and states that 70% of amounts realised from allottees will be deposited in a separate scheduled-bank account for land and construction costs. The registration certificate is valid through 19/08/2028; the project header separately records proposed completion as 19/12/2028. No OC or completion certificate, independently verified construction progress, or phase-wise completion status is supplied.
10. Approvals, official records & documents
TG-RERA registration: Form C registration certificate for DHARANI PRESTIGE, P02200007220, issued 08/11/2023, valid to 19/08/2028.
Principal building approval: HMDA technical approval 049107/MED/R1/U6/HMDA/29092021, dated 19/08/2022, for a proposed residential building of 1Stilt + 5 Upper floors on Survey No. 144, Plot Nos. 1/A, 1/B and 1/C. The document states local-authority sanction is required in conformity with the technically approved plans.
Layout / floor-plan material: A layout-plan item is listed as unextracted; floor-plan measurements are supplied for two 3BHK designs from document 273759, identified as measurements from approved floor-plan drawings, not RERA disclosures.
Commencement / completion / occupancy: The supplied approval file is titled “Commencement Certificates for each building in each phase,” but its extracted content is an HMDA technical approval and does not establish that an OC or completion certificate has been issued. HMDA conditions require completion notice and an occupancy certificate before occupation.
Form B declaration: Promoter affidavit dated 02 November 2023, including the declared completion date of 19th August 2028 and its stated title, encumbrance and separate-account declarations.
HMDA mortgage documents noted in approval: Documents 11296/2022 and 11297/2022, dated 12/04/2022, are recorded in the HMDA approval extract as mortgages in favour of HMDA over specified first-floor built-up areas.
Designated account in supplied records: HDFC Bank, 5th Phase, Kukatpally; masked account number ending 5741; IFSC HDFC0004173.
The supplied materials do not include an extracted final building-sanction plan, an OC, or a completion certificate.
Frequently asked questions
Is DHARANI PRESTIGE registered with Telangana RERA?
Yes. DHARANI PRESTIGE is registered with the Telangana Real Estate Regulatory Authority as P02200007220; the registration status is New Project.
Who is the developer of DHARANI PRESTIGE?
The promoter named in the RERA registration is DHARANI BUILDERS.
Where is DHARANI PRESTIGE located?
DHARANI PRESTIGE is in BACHUPALLY, Medchal-Malkajgiri, Telangana (500090).
When will DHARANI PRESTIGE be completed?
The promoter's proposed date of completion filed with RERA is 19/12/2028. This is the promoter's declaration, not a guarantee.
More projects in Bachupally





