Greater Infras Jasmine
GREATER INFRA PROJECTS PRIVATE LIMITED · Sangareddy · RERA P01100003834
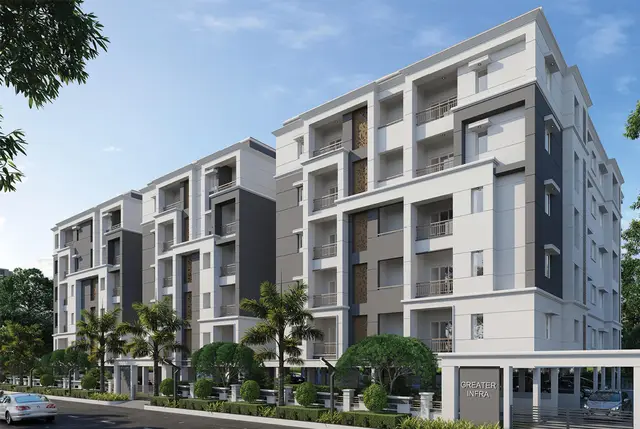
GREATER INFRAS JASMINE is a residential apartment project in AMEENAPUR, AMEENPUR mandal, Sangareddy district, developed by GREATER INFRA PROJECTS PRIVATE LIMITED. The registered site area is 3,511.74 sq. m., with one building of 1 Cellar + 1 Stilt + 5 Upper floors and 51 apartments in 2BHK and 3BHK configurations. Its TG-RERA registration number is P01100003834, and the promoter’s Form B undertakes completion by 08 November 2027.
More from Greater Infra Projects Pvt Ltd · 24 projects →
01What we found
Read from TG-RERA filings, approvals, land and registration records and court records. A court case is counted only when the court record states this project's survey number with its village, or names the project.
02Check before you pay
7 items to check before you pay, 3 high - from the title chain, court records and approvals, each with what to ask the builder or your advocate. An item may not be a problem with the project: records can be incomplete.
1. Project at a glance
Project identity
| Field | Project record |
|---|---|
| Registered project name | GREATER INFRAS JASMINE RERA record |
| Project type | Residential apartment project RERA record RERA filing |
| Phase / registered portion | The RERA record describes one building and the registered site at Plot Nos. 32–45; no separate phase name is disclosed. RERA filing |
| TG-RERA registration | P01100003834 Approvals record |
| Registration validity | 03/01/2022 to 08/11/2027; the certificate states five years. This is the registration period, not a construction-progress statement. Approvals record |
| Registered promoter | GREATER INFRA PROJECTS PRIVATE LIMITED, a company. RERA record Corporate record |
| RERA status | The supplied registration certificate records registration under section 5. The project evidence identifies the registration as valid through 08/11/2027; no extension is recorded in the supplied certificate. Approvals record |
Land and geographic identity
| Field | Project record |
|---|---|
| Locality / revenue village | Ameenapur / AMEENAPUR (the certificate locality field reads “AMEENAPUR, AMEENPUR”). RERA filing |
| Mandal | AMEENPUR RERA record RERA filing |
| District | Sangareddy RERA record RERA filing |
| PIN | 502032 RERA filing |
| Project survey number(s) | Sy.No.333; the supplied project records do not state a project subdivision. RERA filing |
| Plot numbers | 32, 33, 34, 35, 36, 37, 38, 39, 40, 41, 42, 43, 44 and 45 RERA filing |
| Registered site extent | 3,511.74 sq. m. in the RERA project information. RERA filing |
| Net / total area | RERA land details record total area 3511.74 sqmts, net area 3511.74 sqmts, and affected area 0. RERA filing |
| Boundaries (RERA-filed) | East: 30 feet wide road; West: 40 feet wide road; North: park; South: 30 feet wide road. RERA filing |
Development identity
| Field | Project record |
|---|---|
| Sanctioning authority | Hyderabad Metropolitan Development Authority (HMDA). Approvals record |
| Principal building approval | 047941/SKP/R1/U6/HMDA/05082021, dated 08/11/2021. The supplied approval is identified as HMDA technical approval. Approvals record |
| Approved built-up area | The RERA project fields record approved built-up area 11147.45 sq. m. The HMDA technical approval extraction separately lists “Built up Area 9148.6” and “Proposed Built-up Area 11147.45.” RERA filing |
| Buildings / blocks | One building/unit is recorded in the RERA land details; the technical approval describes one residential building. RERA filing |
| Sanctioned floor configuration | 1 Cellar + 1 Stilt + 5 Upper floors. |
| Parking level / provision | Cellar and stilt are identified in the technical approval as approved for parking; the occupancy-certificate extraction records parking area 3125.39 m². A number of individual parking spaces is not supplied. |
| Approved vs. RERA-declared units | RERA fields record one proposed building unit and one building unit as per approved plan. The certificate of technical approval says the number of sanctioned units must not be increased without prior approval, but the supplied extracts do not give the total apartment count in that approval. RERA unit inventory records 51 apartments. RERA filing RERA unit table |
Offering and status
| Field | Project record |
|---|---|
| Configurations | 2BHK and 3BHK apartments. RERA unit table |
| RERA-filed saleable areas | 2BHK: 104.13 sq. m.; 3BHK: 158.39 sq. m. RERA unit table |
| Units and portal counts | 51 total: 29 2BHK and 22 3BHK. The portal snapshot lists 6 booked (3 of each) and 45 available (26 2BHK; 19 3BHK); the record gives no as-of date, so counts are indicative. RERA unit table |
| Construction stage | An HMDA Occupancy Certificate is supplied for the residential building at Plot Nos. 32–45, Sy.No.333. It records the building as fit for occupation. |
| Completion date / undertaking | The promoter’s Form B undertakes completion by 08 November 2027. The supplied occupancy certificate records completion notice submission on 12 October 2023; the certificate itself is dated 18 March 2024. These refer to different record events and should not be treated as the same date. |
| Occupancy certificate status and scope | OC 004758/OC/HMDA/SKP/2024, dated 18 March 2024, is recorded for the residential building at Plot Nos. 32–45, Sy.No.333. |
2. The project story
GREATER INFRAS JASMINE is registered as a residential apartment project on Plot Nos. 32–45 in Sy.No.333, revenue village AMEENAPUR, Ameenpur mandal, Sangareddy district. The RERA land schedule records a site area of 3511.74 sq. m. and one building; HMDA’s supplied technical approval describes a residential building with one cellar, one stilt and five upper floors. RERA record RERA filing
The RERA inventory lists 51 apartments across 2BHK and 3BHK configurations. An HMDA Occupancy Certificate is supplied for the building and states that it was inspected and declared fit for occupation. The supplied certificate records completion notice submission on 12 October 2023 and is dated 18 March 2024. This is documentary evidence for the identified building; it is not an independent site inspection by this report. RERA unit table
The promoter’s Form B also contains a completion undertaking of 08 November 2027, while the RERA certificate records registration validity through that date. Those entries describe the promoter’s undertaking and registration term, respectively; neither replaces the supplied OC record.
3. Master plan, architecture & building design
The RERA land schedule records 3,511.74 sq. m. total and net site area, with 0 area affected by road widening, tank FTL or nala widening. HMDA’s technical approval describes one residential building on the site at Plot Nos. 32–45 in Sy.No.333. RERA filing
The technical approval lists a floor configuration of 1 Cellar + 1 Stilt + 5 Upper floors and a building height of 14.95 (as listed in the supplied approval parameters). It records 9148.6 as “Built up Area” and 11147.45 as “Proposed Built-up Area”; the RERA project fields likewise record approved built-up area 11147.45 sq. m. The OC extraction lists floor area as 9148.6 m² as per sanctioned plan and 9155.25 m² as per completed building plan. RERA filing
The OC extraction records a tot-lot area of 177.16 m² and parking area of 3125.39 m². No supplied drawing extraction establishes a building footprint, apartments per floor, lift or stair arrangement, entrance/exit layout, internal circulation plan, or residential/common-area split. Document index
4. Homes, configurations & floor plans
The RERA filing records 29 2BHK apartments and 22 3BHK apartments, with the saleable areas shown below. The booked and available counts are portal inventory figures without an as-of date and should be treated as indicative. RERA unit table
| Configuration | Units | Booked | Available | RERA saleable area | Measured carpet area | Loading (if supplied) |
|---|---|---|---|---|---|---|
| 2BHK | 29 | 3 | 26 | 104.13 sq. m. | Software-measured median 65.6 sq. m.; range 64.9–66.2 sq. m. | 37% |
| 3BHK | 22 | 3 | 19 | 158.39 sq. m. | Not supplied | Not supplied |
The 2BHK carpet measurements are software-measured from the approved floor-plan drawing, not RERA-filed areas; the measurement record says eight designs were measured and flags them for review. The supplied room extraction identifies bedrooms, toilets, kitchen, living/dining, balcony and utility, but the room data is for one flat on the “TERRACE FLOOR PLAN” and should not be assumed to represent every 2BHK. RERA unit details Floor plans
Carpet area, balcony and utility areas, and saleable area are different measures. The RERA-filed saleable figure is reported separately from the software-measured carpet figure; no measured carpet figure or loading is supplied for the 3BHK. RERA unit table RERA unit details Floor plans
5. Parking & vehicle circulation
The HMDA technical approval identifies the cellar and stilt as approved for parking and states they are to be used exclusively for vehicle parking. The supplied OC extraction records parking area 3125.39 m².
The available records do not establish the number of parking bays, separate resident or visitor allocations, accessible parking provision, two-wheeler spaces, EV charging, ramp or driveway arrangement, or unit-specific parking rights. A parking area or drawn bay does not by itself establish an exclusive allotment to a particular apartment.
6. Amenities, recreation & open spaces
The HMDA technical approval identifies a tot-lot and requires it to be fenced and maintained as greenery before issue of the occupancy certificate; the OC extraction records tot-lot area 177.16 m². The RERA amenity fields also mark “Green Strip/TOT LOT/Park” as available at 100%. The amenity fields are progress declarations, not an independent verification of current condition. RERA amenities
| Facility | Tot-lot |
|---|---|
| Description / size | 177.16 m² in the OC extraction; HMDA technical approval requires fencing and greenery maintenance. |
| Declared progress / verified status | RERA amenity fields mark green strip/tot-lot/park 100%; current condition not independently verified. RERA amenities |
| Facility | Garbage house |
|---|---|
| Description / size | Required within the premises by the technical approval. |
| Declared progress / verified status | Requirement recorded; completion status not established by the supplied evidence. |
| Facility | Other facilities |
|---|---|
| Description / size | No project-specific sanctioned or RERA amenity evidence supplied for a clubhouse, gym, pool, courts, indoor games or similar facilities. |
| Evidence source | RERA amenities Document index |
| Declared progress / verified status | Not established in the supplied project records. |
7. Utilities, building services & safety
| Evidence in supplied project record | RERA amenity fields mark water supply “YES” at 100%. RERA amenities |
|---|---|
| Status / limitation | Portal-declared availability; source, storage and treatment capacity are not supplied. |
| Evidence in supplied project record | RERA amenity fields list sewerage, storm-water drains, and treatment/disposal of sewage and sullage at 0%. RERA amenities |
|---|---|
| Status / limitation | The supplied records do not establish installed STP capacity, reuse arrangements or completed drainage works. |
| Evidence in supplied project record | HMDA technical approval requires a rainwater-harvesting structure (percolation pit); RERA amenity fields mark water conservation/rainwater harvesting “YES” at 100%. RERA amenities |
|---|---|
| Status / limitation | Requirement and portal declaration recorded; functioning status is not independently verified. |
| Evidence in supplied project record | The technical approval requires space for a transformer. RERA amenity fields mark electrical meter room/sub-station/receiving station “YES” at 100%. RERA amenities |
|---|---|
| Status / limitation | Approval condition and portal declaration; electrical capacity is not supplied. |
| Evidence in supplied project record | RERA amenity fields mark “GENRATOR” as “YES” at 100%. RERA amenities |
|---|---|
| Status / limitation | Portal declaration; generator capacity and current operational status are not supplied. |
| Evidence in supplied project record | No lift count, capacity or service-lift details supplied. Document index |
|---|---|
| Status / limitation | Not established. |
| Evidence in supplied project record | The technical approval states that Fire Service department norms are to be followed. The OC extraction includes a fire-NOC line but does not supply a fire NOC reference or conditions in the extracted text. |
|---|---|
| Status / limitation | The supplied material does not establish the details or independent verification of fire systems or clearances. |
| Evidence in supplied project record | The technical approval requires a garbage house. RERA amenity fields mark CC cameras “YES” at 100%. RERA amenities |
|---|---|
| Status / limitation | CCTV is a portal declaration; details of waste segregation, security staffing or access control are not supplied. |
| Evidence in supplied project record | No accessible-route, ramp or accessible-circulation details supplied. Document index |
|---|---|
| Status / limitation | Not established. |
8. Location, access & connectivity
The registered location is AMEENAPUR village, Ameenpur mandal, Sangareddy district, PIN 502032. The RERA land schedule describes the site as bounded east by a 30 feet wide road, west by a 40 feet wide road, north by a park, and south by a 30 feet wide road. HMDA’s technical approval refers to a site abutting an 18 mt. road in a condition concerning the front compound wall. RERA record RERA filing RERA filing
A supplied location record places the cadastral parcel centroid at 17.52587116374659, 78.33948761635529 and gives the nearest sampled Outer Ring Road interchange as approximately 8.4 km away. This is a sampled location measure, not a travel-time claim. Location record
9. Developer & development status
The RERA-registered promoter is GREATER INFRA PROJECTS PRIVATE LIMITED, a company, GSTIN 36AAHCG8193L1ZX. The RERA project address record is 217/A, OPP METRO STATION, ameenpur, ammenpur, AMEENPUR, Sangareddy, 502032. The supplied RERA registration certificate lists a promoter office at “Village: Mandal: District: Ranga Reddy, Pin: 500049.” RERA record Corporate record RERA filing
The supplied promoter contact/site information identifies greaterinfra.com as the promoter website. The RERA inventory record lists 51 apartments and provides no dated construction-progress snapshot in the supplied material. An HMDA Occupancy Certificate is supplied for the identified residential building, while the promoter’s Form B states a completion undertaking of 08 November 2027. The evidence does not provide a current independent site-progress assessment. Parties record RERA unit table
10. Approvals, official records & documents
| Identifier / date | P01100003834; issued 03/01/2022; valid through 08/11/2027 |
|---|---|
| Scope and evidence | FORM ‘C’ for GREATER INFRAS JASMINE, Plot Nos. 32–45, survey no. 333. |
| Identifier / date | 047941/SKP/R1/U6/HMDA/05082021; 08/11/2021 |
|---|---|
| Scope and evidence | Technical approval for the residential building on Plot Nos. 32–45, Sy.No.333, Ameenapur Village; includes the recorded floor configuration and conditions. |
| Identifier / date | 004758/OC/HMDA/SKP/2024; 18 March 2024; application no. 001428/OC/HMDA/0298/SKP/2024 |
|---|---|
| Scope and evidence | OC extraction identifies the residential building at Plot Nos. 32–45, Survey No. 333, and records it fit for occupation. |
| Identifier / date | Form–1A dated 10-04-2024 |
|---|---|
| Scope and evidence | Records the same OC number and certifies completion of the registered project; the supplied extraction is the architect’s certificate. |
| Identifier / date | Form B; dated “20” November, 2021” in the supplied extraction |
|---|---|
| Scope and evidence | Promoter declaration includes the completion undertaking, title-basis statement and project-fund/audit obligations. |
| Identifier / date | Document 198284 |
|---|---|
| Scope and evidence | Supplied under the RERA filing category “Commencement Certificates for each building in each phase”; the extracted content describes HMDA technical approval and its conditions. |
| Identifier / date | Document 198297 |
|---|---|
| Scope and evidence | Drawing-based 2BHK measurements are software-measured and flagged for review; not a RERA disclosure. |
1. Project at a glance
Project identity
Registered project name: GREATER INFRAS JASMINE
Project type: Residential apartment project
Phase / registered portion: The RERA record describes one building and the registered site at Plot Nos. 32–45; no separate phase name is disclosed.
TG-RERA registration: P01100003834
Registration validity: 03/01/2022 to 08/11/2027; the certificate states five years. This is the registration period, not a construction-progress statement.
Registered promoter: GREATER INFRA PROJECTS PRIVATE LIMITED, a company.
RERA status: The supplied registration certificate records registration under section 5. The project evidence identifies the registration as valid through 08/11/2027; no extension is recorded in the supplied certificate.
Land and geographic identity
Locality / revenue village: Ameenapur / AMEENAPUR (the certificate locality field reads “AMEENAPUR, AMEENPUR”).
Mandal: AMEENPUR
District: Sangareddy
PIN: 502032
Project survey number(s): Sy.No.333; the supplied project records do not state a project subdivision.
Plot numbers: 32, 33, 34, 35, 36, 37, 38, 39, 40, 41, 42, 43, 44 and 45
Registered site extent: 3,511.74 sq. m. in the RERA project information.
Net / total area: RERA land details record total area 3511.74 sqmts, net area 3511.74 sqmts, and affected area 0.
Boundaries (RERA-filed): East: 30 feet wide road; West: 40 feet wide road; North: park; South: 30 feet wide road.
Development identity
Sanctioning authority: Hyderabad Metropolitan Development Authority (HMDA).
Principal building approval: 047941/SKP/R1/U6/HMDA/05082021, dated 08/11/2021. The supplied approval is identified as HMDA technical approval.
Approved built-up area: The RERA project fields record approved built-up area 11147.45 sq. m. The HMDA technical approval extraction separately lists “Built up Area 9148.6” and “Proposed Built-up Area 11147.45.”
Buildings / blocks: One building/unit is recorded in the RERA land details; the technical approval describes one residential building.
Sanctioned floor configuration: 1 Cellar + 1 Stilt + 5 Upper floors.
Parking level / provision: Cellar and stilt are identified in the technical approval as approved for parking; the occupancy-certificate extraction records parking area 3125.39 m². A number of individual parking spaces is not supplied.
Approved vs. RERA-declared units: RERA fields record one proposed building unit and one building unit as per approved plan. The certificate of technical approval says the number of sanctioned units must not be increased without prior approval, but the supplied extracts do not give the total apartment count in that approval. RERA unit inventory records 51 apartments.
Offering and status
Configurations: 2BHK and 3BHK apartments.
RERA-filed saleable areas: 2BHK: 104.13 sq. m.; 3BHK: 158.39 sq. m.
Units and portal counts: 51 total: 29 2BHK and 22 3BHK. The portal snapshot lists 6 booked (3 of each) and 45 available (26 2BHK; 19 3BHK); the record gives no as-of date, so counts are indicative.
Construction stage: An HMDA Occupancy Certificate is supplied for the residential building at Plot Nos. 32–45, Sy.No.333. It records the building as fit for occupation.
Completion date / undertaking: The promoter’s Form B undertakes completion by 08 November 2027. The supplied occupancy certificate records completion notice submission on 12 October 2023; the certificate itself is dated 18 March 2024. These refer to different record events and should not be treated as the same date.
Occupancy certificate status and scope: OC 004758/OC/HMDA/SKP/2024, dated 18 March 2024, is recorded for the residential building at Plot Nos. 32–45, Sy.No.333.
2. The project story
GREATER INFRAS JASMINE is registered as a residential apartment project on Plot Nos. 32–45 in Sy.No.333, revenue village AMEENAPUR, Ameenpur mandal, Sangareddy district. The RERA land schedule records a site area of 3511.74 sq. m. and one building; HMDA’s supplied technical approval describes a residential building with one cellar, one stilt and five upper floors.
The RERA inventory lists 51 apartments across 2BHK and 3BHK configurations. An HMDA Occupancy Certificate is supplied for the building and states that it was inspected and declared fit for occupation. The supplied certificate records completion notice submission on 12 October 2023 and is dated 18 March 2024. This is documentary evidence for the identified building; it is not an independent site inspection by this report.
The promoter’s Form B also contains a completion undertaking of 08 November 2027, while the RERA certificate records registration validity through that date. Those entries describe the promoter’s undertaking and registration term, respectively; neither replaces the supplied OC record.
3. Master plan, architecture & building design
The RERA land schedule records 3,511.74 sq. m. total and net site area, with 0 area affected by road widening, tank FTL or nala widening. HMDA’s technical approval describes one residential building on the site at Plot Nos. 32–45 in Sy.No.333.
The technical approval lists a floor configuration of 1 Cellar + 1 Stilt + 5 Upper floors and a building height of 14.95 (as listed in the supplied approval parameters). It records 9148.6 as “Built up Area” and 11147.45 as “Proposed Built-up Area”; the RERA project fields likewise record approved built-up area 11147.45 sq. m. The OC extraction lists floor area as 9148.6 m² as per sanctioned plan and 9155.25 m² as per completed building plan.
The OC extraction records a tot-lot area of 177.16 m² and parking area of 3125.39 m². No supplied drawing extraction establishes a building footprint, apartments per floor, lift or stair arrangement, entrance/exit layout, internal circulation plan, or residential/common-area split.
4. Homes, configurations & floor plans
The RERA filing records 29 2BHK apartments and 22 3BHK apartments, with the saleable areas shown below. The booked and available counts are portal inventory figures without an as-of date and should be treated as indicative.
| Configuration | Units | Booked | Available | RERA saleable area | Measured carpet area | Loading (if supplied) |
|---|---|---|---|---|---|---|
| 2BHK | 29 | 3 | 26 | 104.13 sq. m. | Software-measured median 65.6 sq. m.; range 64.9–66.2 sq. m. | 37% |
| 3BHK | 22 | 3 | 19 | 158.39 sq. m. | Not supplied | Not supplied |
The 2BHK carpet measurements are software-measured from the approved floor-plan drawing, not RERA-filed areas; the measurement record says eight designs were measured and flags them for review. The supplied room extraction identifies bedrooms, toilets, kitchen, living/dining, balcony and utility, but the room data is for one flat on the “TERRACE FLOOR PLAN” and should not be assumed to represent every 2BHK.
Carpet area, balcony and utility areas, and saleable area are different measures. The RERA-filed saleable figure is reported separately from the software-measured carpet figure; no measured carpet figure or loading is supplied for the 3BHK.
5. Parking & vehicle circulation
The HMDA technical approval identifies the cellar and stilt as approved for parking and states they are to be used exclusively for vehicle parking. The supplied OC extraction records parking area 3125.39 m².
The available records do not establish the number of parking bays, separate resident or visitor allocations, accessible parking provision, two-wheeler spaces, EV charging, ramp or driveway arrangement, or unit-specific parking rights. A parking area or drawn bay does not by itself establish an exclusive allotment to a particular apartment.
6. Amenities, recreation & open spaces
The HMDA technical approval identifies a tot-lot and requires it to be fenced and maintained as greenery before issue of the occupancy certificate; the OC extraction records tot-lot area 177.16 m². The RERA amenity fields also mark “Green Strip/TOT LOT/Park” as available at 100%. The amenity fields are progress declarations, not an independent verification of current condition.
| Facility | Tot-lot |
|---|---|
| Description / size | 177.16 m² in the OC extraction; HMDA technical approval requires fencing and greenery maintenance. |
| Declared progress / verified status | RERA amenity fields mark green strip/tot-lot/park 100%; current condition not independently verified. |
| Facility | Garbage house |
|---|---|
| Description / size | Required within the premises by the technical approval. |
| Declared progress / verified status | Requirement recorded; completion status not established by the supplied evidence. |
| Facility | Other facilities |
|---|---|
| Description / size | No project-specific sanctioned or RERA amenity evidence supplied for a clubhouse, gym, pool, courts, indoor games or similar facilities. |
| Declared progress / verified status | Not established in the supplied project records. |
7. Utilities, building services & safety
| Evidence in supplied project record | RERA amenity fields mark water supply “YES” at 100%. |
|---|---|
| Status / limitation | Portal-declared availability; source, storage and treatment capacity are not supplied. |
| Evidence in supplied project record | RERA amenity fields list sewerage, storm-water drains, and treatment/disposal of sewage and sullage at 0%. |
|---|---|
| Status / limitation | The supplied records do not establish installed STP capacity, reuse arrangements or completed drainage works. |
| Evidence in supplied project record | HMDA technical approval requires a rainwater-harvesting structure (percolation pit); RERA amenity fields mark water conservation/rainwater harvesting “YES” at 100%. |
|---|---|
| Status / limitation | Requirement and portal declaration recorded; functioning status is not independently verified. |
| Evidence in supplied project record | The technical approval requires space for a transformer. RERA amenity fields mark electrical meter room/sub-station/receiving station “YES” at 100%. |
|---|---|
| Status / limitation | Approval condition and portal declaration; electrical capacity is not supplied. |
| Evidence in supplied project record | RERA amenity fields mark “GENRATOR” as “YES” at 100%. |
|---|---|
| Status / limitation | Portal declaration; generator capacity and current operational status are not supplied. |
| Evidence in supplied project record | No lift count, capacity or service-lift details supplied. |
|---|---|
| Status / limitation | Not established. |
| Evidence in supplied project record | The technical approval states that Fire Service department norms are to be followed. The OC extraction includes a fire-NOC line but does not supply a fire NOC reference or conditions in the extracted text. |
|---|---|
| Status / limitation | The supplied material does not establish the details or independent verification of fire systems or clearances. |
| Evidence in supplied project record | The technical approval requires a garbage house. RERA amenity fields mark CC cameras “YES” at 100%. |
|---|---|
| Status / limitation | CCTV is a portal declaration; details of waste segregation, security staffing or access control are not supplied. |
| Evidence in supplied project record | No accessible-route, ramp or accessible-circulation details supplied. |
|---|---|
| Status / limitation | Not established. |
8. Location, access & connectivity
The registered location is AMEENAPUR village, Ameenpur mandal, Sangareddy district, PIN 502032. The RERA land schedule describes the site as bounded east by a 30 feet wide road, west by a 40 feet wide road, north by a park, and south by a 30 feet wide road. HMDA’s technical approval refers to a site abutting an 18 mt. road in a condition concerning the front compound wall.
A supplied location record places the cadastral parcel centroid at 17.52587116374659, 78.33948761635529 and gives the nearest sampled Outer Ring Road interchange as approximately 8.4 km away. This is a sampled location measure, not a travel-time claim.
9. Developer & development status
The RERA-registered promoter is GREATER INFRA PROJECTS PRIVATE LIMITED, a company, GSTIN 36AAHCG8193L1ZX. The RERA project address record is 217/A, OPP METRO STATION, ameenpur, ammenpur, AMEENPUR, Sangareddy, 502032. The supplied RERA registration certificate lists a promoter office at “Village: Mandal: District: Ranga Reddy, Pin: 500049.”
The supplied promoter contact/site information identifies greaterinfra.com as the promoter website. The RERA inventory record lists 51 apartments and provides no dated construction-progress snapshot in the supplied material. An HMDA Occupancy Certificate is supplied for the identified residential building, while the promoter’s Form B states a completion undertaking of 08 November 2027. The evidence does not provide a current independent site-progress assessment.
10. Approvals, official records & documents
| Identifier / date | P01100003834; issued 03/01/2022; valid through 08/11/2027 |
|---|---|
| Scope and evidence | FORM ‘C’ for GREATER INFRAS JASMINE, Plot Nos. 32–45, survey no. 333. |
| Identifier / date | 047941/SKP/R1/U6/HMDA/05082021; 08/11/2021 |
|---|---|
| Scope and evidence | Technical approval for the residential building on Plot Nos. 32–45, Sy.No.333, Ameenapur Village; includes the recorded floor configuration and conditions. |
| Identifier / date | 004758/OC/HMDA/SKP/2024; 18 March 2024; application no. 001428/OC/HMDA/0298/SKP/2024 |
|---|---|
| Scope and evidence | OC extraction identifies the residential building at Plot Nos. 32–45, Survey No. 333, and records it fit for occupation. |
| Identifier / date | Form–1A dated 10-04-2024 |
|---|---|
| Scope and evidence | Records the same OC number and certifies completion of the registered project; the supplied extraction is the architect’s certificate. |
| Identifier / date | Form B; dated “20” November, 2021” in the supplied extraction |
|---|---|
| Scope and evidence | Promoter declaration includes the completion undertaking, title-basis statement and project-fund/audit obligations. |
| Identifier / date | Document 198284 |
|---|---|
| Scope and evidence | Supplied under the RERA filing category “Commencement Certificates for each building in each phase”; the extracted content describes HMDA technical approval and its conditions. |
| Identifier / date | Document 198297 |
|---|---|
| Scope and evidence | Drawing-based 2BHK measurements are software-measured and flagged for review; not a RERA disclosure. |
Frequently asked questions
Is GREATER INFRAS JASMINE registered with Telangana RERA?
Yes. GREATER INFRAS JASMINE is registered with the Telangana Real Estate Regulatory Authority as P01100003834; the registration status is New Project.
Who is the developer of GREATER INFRAS JASMINE?
The promoter named in the RERA registration is GREATER INFRA PROJECTS PRIVATE LIMITED.
Where is GREATER INFRAS JASMINE located?
GREATER INFRAS JASMINE is in ammenpur, AMEENAPUR, AMEENPUR, Sangareddy, Telangana (502032).
When will GREATER INFRAS JASMINE be completed?
The promoter's proposed date of completion filed with RERA is 08/11/2027. This is the promoter's declaration, not a guarantee.
More projects in Ameenapur





