Sujay Estia
S S K BUILDERS · Medchal-Malkajgiri · RERA P02200004307
SUJAY ESTIA is a residential apartment project in Nizampet locality, Bachupally mandal, Medchal-Malkajgiri district. The registered promoter is S S K BUILDERS. The project covers 3,504.04 sq. m and comprises one building with 1 cellar + 1 ground + 5 upper floors and 78 apartments: 56 2BHK units of 120.02 sq. m and 22 3BHK units of 145.94 sq. m. Its TG-RERA registration is P02200004307, and the proposed completion date is 27/03/2028.
📘 Project brochure from the promoter’s website ↗More from S S K Builders · 2 projects →
01What we found
Read from TG-RERA filings, approvals, land and registration records and court records. A court case is counted only when the court record states this project's survey number with its village, or names the project.
02Check before you pay
10 items to check before you pay, 3 high - from the title chain, court records and approvals, each with what to ask the builder or your advocate. An item may not be a problem with the project: records can be incomplete.
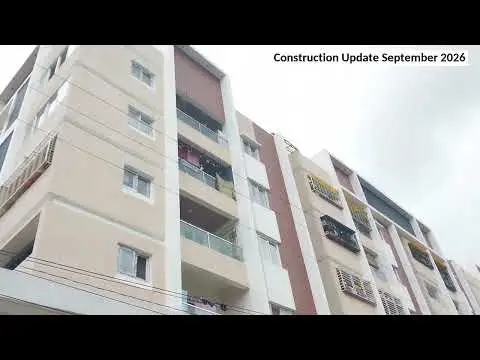
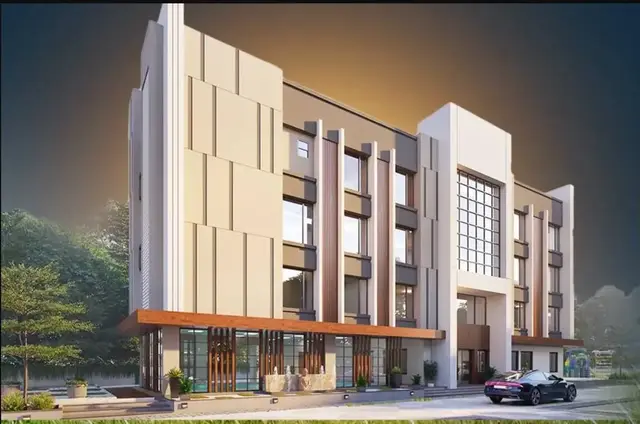
1. Project at a glance
Project identity
| Item | Project record |
|---|---|
| Registered project name | SUJAY ESTIA RERA record |
| Project type / phase | Residential apartment project; registered phase/portion is not separately identified in the supplied record. RERA record RERA filing |
| TG-RERA registration | P02200004307, granted under section 5; valid 24/03/2022–27/11/2027. This is the registration-validity period, not the construction deadline. RERA record |
| Registered promoter | S S K BUILDERS. RERA record |
| RERA status | The supplied certificate records registration; it does not state that the registration has been extended. |
Land and geographic identity
| Item | Project record |
|---|---|
| Locality / revenue village | Nizampet locality; revenue village stated in the project filing and title documents as Bachupally. An approval document also spells it Bachpalle. RERA record RERA filing |
| Mandal / district / PIN | Bachupally mandal; Medchal-Malkajgiri district; 500090. RERA record RERA filing |
| Project survey numbers | 13/A and 34. The filing gives them together as “13/A & 34”; the title report identifies land in Survey Nos. 13/A and 34. RERA filing |
| Site / plot identity | Plot Nos. 40 & 41. RERA filing |
| Registered site extent | 3,504.04 sq. m net area in the project filing. The registered filing also records total area 3,504.04 sq. m and affected area 0. RERA filing |
| Boundaries as filed | East: road width 12; South: road width 12; North: Plot No. 42; West: CTS No. (not specified). RERA filing |
Development identity
| Item | Project record |
|---|---|
| Principal sanctioning authority | Hyderabad Metropolitan Development Authority (HMDA), technical approval 047061/MED/R1/U6/HMDA/10072021, dated 27/11/2021; local building-permit orders are recorded from Nizampet Municipal Corporation dated 28/02/2022. Approvals record |
| Building | One residential building; the building-permit documents describe 1 cellar + 1 ground + 5 upper floors. RERA filing |
| Approved area figures | The HMDA technical approval lists “Built up Area 9551.75” and “Proposed Built-up Area 10469.63”; the municipal permit records net BUA 9645.34 sq. m and 9645.35 sq. m in separate supplied permit extracts. These figures are reproduced as stated in the respective records; their detailed interpretation belongs in the approvals review. |
| Parking levels / provision | A cellar is identified, and the HMDA approval condition says the cellar is to be used exclusively for vehicle parking. The supplied records do not establish a parking-space count or individual allotments. |
| Unit count | 78 units in the TG-RERA unit record: 56 2BHK and 22 3BHK. RERA unit table RERA unit details |
Offering and status
| Item | Project record |
|---|---|
| Configurations and RERA saleable area | 2BHK: 120.02 sq. m; 3BHK: 145.94 sq. m. RERA unit table RERA unit details |
| Bookings / availability | 2BHK: 53 booked, 3 available; 3BHK: 22 booked, none available. Counts are from the TG-RERA portal record, which has no stated as-of date, so they are indicative. RERA unit table RERA unit details |
| Completion deadline | The RERA filing states proposed completion 27/03/2028. The promoter’s Form B declaration states an undertaking to complete by 27/11/2027. These are completion-date records, separate from registration validity. RERA record |
| Construction stage | No independently verified current construction-stage measurement is supplied. The RERA amenities record reports several listed infrastructure items at 100%, but that is a filed progress record, not an independent site inspection. RERA amenities |
| Occupancy certificate | An HMDA occupancy certificate dated 25 July 2023 is supplied for a residential apartment building at Plots 40 and 41, Survey Nos. 13/A and 34, Bachupally. The document describes the inspected building as fit for occupation; the supplied records do not establish whether it covers the currently registered SUJAY ESTIA project or which project phase/tower it relates to. |
2. The project story
SUJAY ESTIA is registered with TG-RERA as a residential apartment project at Plots 40 and 41, in Survey Nos. 13/A and 34, Bachupally revenue village, Bachupally mandal, Medchal-Malkajgiri district, PIN 500090. The site is recorded as 3,504.04 sq. m, with Nizampet named as the locality in the project header. RERA record RERA filing
The registration record describes 78 homes in one building: 56 two-bedroom apartments and 22 three-bedroom apartments. The building permits describe a cellar, ground floor and five upper floors. The TG-RERA portal record lists 75 units booked and three available, but provides no as-of date for those counts. RERA unit table RERA unit details
The supplied record does not provide a current, independently verified construction-progress assessment. Nor does the supplied occupancy certificate clearly identify SUJAY ESTIA by its registered project name or registration number. Accordingly, the certificate is noted as an available record for a building at the same plot and survey identifiers, but its project and phase scope is not established here. RERA amenities
3. Master plan, architecture & building design
The project filing records a 3,504.04 sq. m site and one building. Municipal building-permit documents describe a residential building with 1 cellar + 1 ground + 5 upper floors, and state a building height of 17.94 m. RERA filing
The area figures in the approval documents are labelled differently and should be read in their own document context: HMDA’s technical approval lists “Built up Area 9551.75” and “Proposed Built-up Area 10469.63”; the municipal permit extracts list net BUA 9645.34 sq. m and 9645.35 sq. m. The supplied information does not provide a single drawing-derived breakdown of footprint, floor-by-floor area, common-area distribution, lifts, stairs, entrances or internal circulation.
The permit records include a 177.49 sq. m tot-lot and refer to rainwater-harvesting structures. They do not provide a complete measured plan of landscaped/open-space distribution in the supplied overview material.
4. Homes, configurations & floor plans
The TG-RERA unit record lists 78 apartments across two configurations. Carpet-area figures below are software measurements from the approved floor-plan drawing data, not RERA-filed disclosures; they are marked for review. RERA saleable area and drawing-measured carpet area are distinct measures. Saleable area includes the home’s share of common areas, while carpet area is the measured internal area under the drawing-based measurement method supplied here. RERA unit table RERA unit details Floor plans
| Configuration | Units | Booked | Available | RERA saleable area | Measured carpet area | Loading (if supplied) |
|---|---|---|---|---|---|---|
| 2BHK | 56 | 53 | 3 | 120.02 sq. m | 72.7–112.9 sq. m; median 94.8 sq. m (software-measured; drawing review needed) | 21% |
| 3BHK | 22 | 22 | 0 | 145.94 sq. m | 98.2–131.9 sq. m; median 118.9 sq. m (software-measured; drawing review needed) | 19% |
The supplied drawing measurements cover 24 two-bedroom and 10 three-bedroom flat designs. A representative measured 2BHK drawing includes living, dining, kitchen, bedrooms, toilets, wash and sit-out spaces; a representative 3BHK drawing includes living/dining, kitchen, bedrooms, toilets, wash and sit-out. Individual room measurements are software-derived from the drawing geometry and should be checked against the drawings. RERA unit details Floor plans
5. Parking & vehicle circulation
The HMDA technical approval describes a cellar and requires it to be used exclusively for vehicle parking without partition walls or rolling shutters. The supplied approval records do not state the number of sanctioned car or two-wheeler spaces, visitor or accessible spaces, ramp configuration, or unit-wise parking allocation. A drawn or designated parking bay is not evidence of exclusive ownership.
6. Amenities, recreation & open spaces
The following are recorded in the TG-RERA amenities data or building-permit documents. The percentage shown is the portal’s declared progress where supplied; it is not independent verification of completion. RERA amenities
| Facility | Description / size | Evidence source | Declared progress / verified status |
|---|---|---|---|
| Internal roads and footpaths | Size not supplied | TG-RERA amenities record | 0% declared |
| Green strip / tot-lot / park | Permit records a tot-lot of 177.49 sq. m | TG-RERA amenities record; | Green strip/tot-lot/park: 100% declared; not independently verified |
| Community buildings | Size not supplied | TG-RERA amenities record | 0% declared |
| Aggregate recreational open space | Area not supplied | TG-RERA amenities record | 0% declared |
7. Utilities, building services & safety
The TG-RERA amenities record reports water supply, sewerage, storm-water drains, street lighting, rainwater harvesting, and an electrical meter room/sub-station/receiving station at 100% declared progress. It records treatment and disposal of sewage and sullage, solid-waste management, energy management, fire protection and fire-safety requirements at 0%. These are portal declarations, not independent inspections or confirmations of statutory compliance. RERA amenities
The building-permit documents require rainwater-harvesting structures; one permit extract records 11 rainwater-harvesting pits, while another records 9. The HMDA technical approval also requires an ETP and provisions for a transformer and garbage house. The supplied record does not provide capacities or independently verified operational status for these services.
The available records do not establish lift count or capacity, backup-power capacity, water source or storage, STP capacity/reuse arrangements, EV charging, CCTV, access control, or accessible circulation. Brochure statements about additional services are promoter-marketed claims and are not treated here as RERA-filed or verified facilities. Promoter website
8. Location, access & connectivity
The registered project location is Nizampet locality, Bachupally revenue village, Bachupally mandal, Medchal-Malkajgiri district, PIN 500090. The project filing identifies roads on the east and south boundaries, each recorded as road width 12; the HMDA technical approval also refers to an 18 m road. RERA record RERA filing
Supplied location data lists these distances: State Bank of India 0.1 km; Sunray Hospital 0.1 km; CMR shopping Mall 0.7 km; Sri Krishna's Villa school 0.6 km; Narayana Junior College (Girls - Seniors) (AIEEE) 1.4 km; Sai Nagar Bus Stop 1.9 km; JNTU College / nearest metro 2.0 km; Guidewell IT Private Limited 2.9 km; and Nizampetpark 0.4 km. Location record
9. Developer & development status
The registered promoter is S S K BUILDERS, identified in the project data as a partnership. The recorded GSTIN is 36AEBFS0090P1ZP. The project record lists its address as SHUBHA S K APARTMENTS, GOWLIDODDI, BACHPALLE, NIZAMPET, Bachupally, Medchal-Malkajgiri, 500090. RERA record Corporate record Parties record
The RERA registration certificate records the promoter name as S S K Builders and gives the promoter office as “Village: Mandal: District: Hyderabad, Pin: 500032.”
The promoter’s Form B declaration states a completion undertaking of 27/11/2027; the project header separately records proposed completion as 27/03/2028. The project filing does not provide independently verified construction progress. RERA record RERA amenities
The brochure identifies SSK Builders and supplies these contacts: [email protected], +91 40 48527827, and website www.sujayinfra.com. These are brochure contacts, not verified official corporate contacts.
10. Approvals, official records & documents
| Record | Supplied evidence |
|---|---|
| TG-RERA registration | Form C certificate for SUJAY ESTIA, registration P02200004307, issued 24/03/2022, valid through 27/11/2027. |
| HMDA technical approval | Approval 047061/MED/R1/U6/HMDA/10072021, dated 27/11/2021, for a proposed apartment building at Plots 40 and 41, Survey Nos. 13/A and 34. |
| Nizampet Municipal Corporation building permits | Permit G1/BP/81-B/NMC/2021-2022, dated 28/02/2022, file 527-B/MC/NP/2022; and permit G1/BP/81-B/NMC/2021-2022, file 493-B/MC/NP/2022. |
| Occupancy certificate | HMDA certificate 003417/OC/HMDA/MED/2023, dated 25 July 2023, for a residential apartment building at Plots 40 and 41, Survey Nos. 13/A and 34; project/phase linkage to the registered SUJAY ESTIA project is not established by the supplied document. |
| Title and sale document | Sale deed 16175/2021, dated 16 June 2021, for Plot Nos. 40 and 41, Survey Nos. 13/A and 34, Bachupally; the title search report identifies it and the earlier deed 13330/2007. |
| Project declarations | Promoter Form B declaration by Kunam Subba Reddy as authorized signatory of S S K Builders. |
| Floor-plan record | Drawing-derived measurements are supplied from document 223148; the available overview data does not provide a complete drawing-sheet inventory or architectural schedule. |
1. Project at a glance
Project identity
Registered project name: SUJAY ESTIA
Project type / phase: Residential apartment project; registered phase/portion is not separately identified in the supplied record.
TG-RERA registration: P02200004307, granted under section 5; valid 24/03/2022–27/11/2027. This is the registration-validity period, not the construction deadline.
Registered promoter: S S K BUILDERS.
RERA status: The supplied certificate records registration; it does not state that the registration has been extended.
Land and geographic identity
Locality / revenue village: Nizampet locality; revenue village stated in the project filing and title documents as Bachupally. An approval document also spells it Bachpalle.
Mandal / district / PIN: Bachupally mandal; Medchal-Malkajgiri district; 500090.
Project survey numbers: 13/A and 34. The filing gives them together as “13/A & 34”; the title report identifies land in Survey Nos. 13/A and 34.
Site / plot identity: Plot Nos. 40 & 41.
Registered site extent: 3,504.04 sq. m net area in the project filing. The registered filing also records total area 3,504.04 sq. m and affected area 0.
Boundaries as filed: East: road width 12; South: road width 12; North: Plot No. 42; West: CTS No. (not specified).
Development identity
Principal sanctioning authority: Hyderabad Metropolitan Development Authority (HMDA), technical approval 047061/MED/R1/U6/HMDA/10072021, dated 27/11/2021; local building-permit orders are recorded from Nizampet Municipal Corporation dated 28/02/2022.
Building: One residential building; the building-permit documents describe 1 cellar + 1 ground + 5 upper floors.
Approved area figures: The HMDA technical approval lists “Built up Area 9551.75” and “Proposed Built-up Area 10469.63”; the municipal permit records net BUA 9645.34 sq. m and 9645.35 sq. m in separate supplied permit extracts. These figures are reproduced as stated in the respective records; their detailed interpretation belongs in the approvals review.
Parking levels / provision: A cellar is identified, and the HMDA approval condition says the cellar is to be used exclusively for vehicle parking. The supplied records do not establish a parking-space count or individual allotments.
Unit count: 78 units in the TG-RERA unit record: 56 2BHK and 22 3BHK.
Offering and status
Configurations and RERA saleable area: 2BHK: 120.02 sq. m; 3BHK: 145.94 sq. m.
Bookings / availability: 2BHK: 53 booked, 3 available; 3BHK: 22 booked, none available. Counts are from the TG-RERA portal record, which has no stated as-of date, so they are indicative.
Completion deadline: The RERA filing states proposed completion 27/03/2028. The promoter’s Form B declaration states an undertaking to complete by 27/11/2027. These are completion-date records, separate from registration validity.
Construction stage: No independently verified current construction-stage measurement is supplied. The RERA amenities record reports several listed infrastructure items at 100%, but that is a filed progress record, not an independent site inspection.
Occupancy certificate: An HMDA occupancy certificate dated 25 July 2023 is supplied for a residential apartment building at Plots 40 and 41, Survey Nos. 13/A and 34, Bachupally. The document describes the inspected building as fit for occupation; the supplied records do not establish whether it covers the currently registered SUJAY ESTIA project or which project phase/tower it relates to.
2. The project story
SUJAY ESTIA is registered with TG-RERA as a residential apartment project at Plots 40 and 41, in Survey Nos. 13/A and 34, Bachupally revenue village, Bachupally mandal, Medchal-Malkajgiri district, PIN 500090. The site is recorded as 3,504.04 sq. m, with Nizampet named as the locality in the project header.
The registration record describes 78 homes in one building: 56 two-bedroom apartments and 22 three-bedroom apartments. The building permits describe a cellar, ground floor and five upper floors. The TG-RERA portal record lists 75 units booked and three available, but provides no as-of date for those counts.
The supplied record does not provide a current, independently verified construction-progress assessment. Nor does the supplied occupancy certificate clearly identify SUJAY ESTIA by its registered project name or registration number. Accordingly, the certificate is noted as an available record for a building at the same plot and survey identifiers, but its project and phase scope is not established here.
3. Master plan, architecture & building design
The project filing records a 3,504.04 sq. m site and one building. Municipal building-permit documents describe a residential building with 1 cellar + 1 ground + 5 upper floors, and state a building height of 17.94 m.
The area figures in the approval documents are labelled differently and should be read in their own document context: HMDA’s technical approval lists “Built up Area 9551.75” and “Proposed Built-up Area 10469.63”; the municipal permit extracts list net BUA 9645.34 sq. m and 9645.35 sq. m. The supplied information does not provide a single drawing-derived breakdown of footprint, floor-by-floor area, common-area distribution, lifts, stairs, entrances or internal circulation.
The permit records include a 177.49 sq. m tot-lot and refer to rainwater-harvesting structures. They do not provide a complete measured plan of landscaped/open-space distribution in the supplied overview material.
4. Homes, configurations & floor plans
The TG-RERA unit record lists 78 apartments across two configurations. Carpet-area figures below are software measurements from the approved floor-plan drawing data, not RERA-filed disclosures; they are marked for review. RERA saleable area and drawing-measured carpet area are distinct measures. Saleable area includes the home’s share of common areas, while carpet area is the measured internal area under the drawing-based measurement method supplied here.
| Configuration | Units | Booked | Available | RERA saleable area | Measured carpet area | Loading (if supplied) |
|---|---|---|---|---|---|---|
| 2BHK | 56 | 53 | 3 | 120.02 sq. m | 72.7–112.9 sq. m; median 94.8 sq. m (software-measured; drawing review needed) | 21% |
| 3BHK | 22 | 22 | 0 | 145.94 sq. m | 98.2–131.9 sq. m; median 118.9 sq. m (software-measured; drawing review needed) | 19% |
The supplied drawing measurements cover 24 two-bedroom and 10 three-bedroom flat designs. A representative measured 2BHK drawing includes living, dining, kitchen, bedrooms, toilets, wash and sit-out spaces; a representative 3BHK drawing includes living/dining, kitchen, bedrooms, toilets, wash and sit-out. Individual room measurements are software-derived from the drawing geometry and should be checked against the drawings.
5. Parking & vehicle circulation
The HMDA technical approval describes a cellar and requires it to be used exclusively for vehicle parking without partition walls or rolling shutters. The supplied approval records do not state the number of sanctioned car or two-wheeler spaces, visitor or accessible spaces, ramp configuration, or unit-wise parking allocation. A drawn or designated parking bay is not evidence of exclusive ownership.
6. Amenities, recreation & open spaces
The following are recorded in the TG-RERA amenities data or building-permit documents. The percentage shown is the portal’s declared progress where supplied; it is not independent verification of completion.
| Facility | Description / size | Evidence source | Declared progress / verified status |
|---|---|---|---|
| Internal roads and footpaths | Size not supplied | TG-RERA amenities record | 0% declared |
| Green strip / tot-lot / park | Permit records a tot-lot of 177.49 sq. m | TG-RERA amenities record; | Green strip/tot-lot/park: 100% declared; not independently verified |
| Community buildings | Size not supplied | TG-RERA amenities record | 0% declared |
| Aggregate recreational open space | Area not supplied | TG-RERA amenities record | 0% declared |
7. Utilities, building services & safety
The TG-RERA amenities record reports water supply, sewerage, storm-water drains, street lighting, rainwater harvesting, and an electrical meter room/sub-station/receiving station at 100% declared progress. It records treatment and disposal of sewage and sullage, solid-waste management, energy management, fire protection and fire-safety requirements at 0%. These are portal declarations, not independent inspections or confirmations of statutory compliance.
The building-permit documents require rainwater-harvesting structures; one permit extract records 11 rainwater-harvesting pits, while another records 9. The HMDA technical approval also requires an ETP and provisions for a transformer and garbage house. The supplied record does not provide capacities or independently verified operational status for these services.
The available records do not establish lift count or capacity, backup-power capacity, water source or storage, STP capacity/reuse arrangements, EV charging, CCTV, access control, or accessible circulation. Brochure statements about additional services are promoter-marketed claims and are not treated here as RERA-filed or verified facilities.
8. Location, access & connectivity
The registered project location is Nizampet locality, Bachupally revenue village, Bachupally mandal, Medchal-Malkajgiri district, PIN 500090. The project filing identifies roads on the east and south boundaries, each recorded as road width 12; the HMDA technical approval also refers to an 18 m road.
Supplied location data lists these distances: State Bank of India 0.1 km; Sunray Hospital 0.1 km; CMR shopping Mall 0.7 km; Sri Krishna's Villa school 0.6 km; Narayana Junior College (Girls - Seniors) (AIEEE) 1.4 km; Sai Nagar Bus Stop 1.9 km; JNTU College / nearest metro 2.0 km; Guidewell IT Private Limited 2.9 km; and Nizampetpark 0.4 km.
9. Developer & development status
The registered promoter is S S K BUILDERS, identified in the project data as a partnership. The recorded GSTIN is 36AEBFS0090P1ZP. The project record lists its address as SHUBHA S K APARTMENTS, GOWLIDODDI, BACHPALLE, NIZAMPET, Bachupally, Medchal-Malkajgiri, 500090.
The RERA registration certificate records the promoter name as S S K Builders and gives the promoter office as “Village: Mandal: District: Hyderabad, Pin: 500032.”
The promoter’s Form B declaration states a completion undertaking of 27/11/2027; the project header separately records proposed completion as 27/03/2028. The project filing does not provide independently verified construction progress.
The brochure identifies SSK Builders and supplies these contacts: [email protected], +91 40 48527827, and website www.sujayinfra.com. These are brochure contacts, not verified official corporate contacts.
10. Approvals, official records & documents
TG-RERA registration: Form C certificate for SUJAY ESTIA, registration P02200004307, issued 24/03/2022, valid through 27/11/2027.
HMDA technical approval: Approval 047061/MED/R1/U6/HMDA/10072021, dated 27/11/2021, for a proposed apartment building at Plots 40 and 41, Survey Nos. 13/A and 34.
Nizampet Municipal Corporation building permits: Permit G1/BP/81-B/NMC/2021-2022, dated 28/02/2022, file 527-B/MC/NP/2022; and permit G1/BP/81-B/NMC/2021-2022, file 493-B/MC/NP/2022.
Occupancy certificate: HMDA certificate 003417/OC/HMDA/MED/2023, dated 25 July 2023, for a residential apartment building at Plots 40 and 41, Survey Nos. 13/A and 34; project/phase linkage to the registered SUJAY ESTIA project is not established by the supplied document.
Title and sale document: Sale deed 16175/2021, dated 16 June 2021, for Plot Nos. 40 and 41, Survey Nos. 13/A and 34, Bachupally; the title search report identifies it and the earlier deed 13330/2007.
Project declarations: Promoter Form B declaration by Kunam Subba Reddy as authorized signatory of S S K Builders.
Floor-plan record: Drawing-derived measurements are supplied from document 223148; the available overview data does not provide a complete drawing-sheet inventory or architectural schedule.
Frequently asked questions
Is SUJAY ESTIA registered with Telangana RERA?
Yes. SUJAY ESTIA is registered with the Telangana Real Estate Regulatory Authority as P02200004307; the registration status is New Project.
Who is the developer of SUJAY ESTIA?
The promoter named in the RERA registration is S S K BUILDERS.
Where is SUJAY ESTIA located?
SUJAY ESTIA is in NIZAMPET, Bachupally, Medchal-Malkajgiri, Telangana (500090).
When will SUJAY ESTIA be completed?
The promoter's proposed date of completion filed with RERA is 27/03/2028. This is the promoter's declaration, not a guarantee.
More projects in Bachupally





