Jnr Aavaas
J N R PROJECTS · Sangareddy · RERA P01100005681
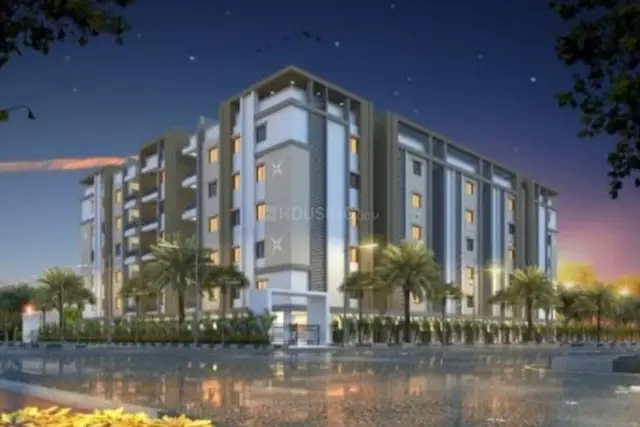
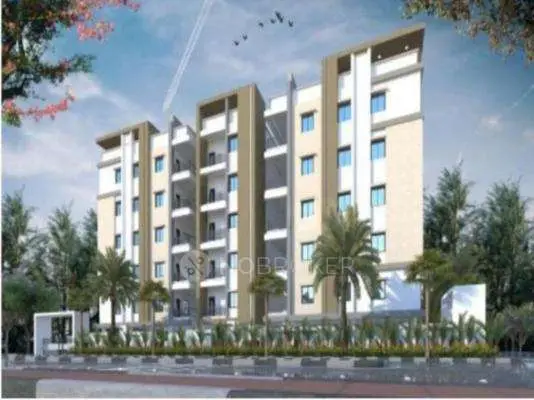
JNR AAVAAS is a residential apartment project in Ameenapur, Ameenpur mandal, Sangareddy district, developed by registered promoter J N R PROJECTS. The project covers 2,377.50 sq. m and comprises one residential building with 1 Stilt + 5 floors and 55 apartments: 20 2BHK and 35 3BHK. TG-RERA registration number P01100005681 was granted 09/01/2023, and the promoter’s declared completion date is 30/12/2025.
More from J N R Projects · 2 projects →
01What we found
Read from TG-RERA filings, approvals, land and registration records and court records. A court case is counted only when the court record states this project's survey number with its village, or names the project.
02Check before you pay
9 items to check before you pay, 4 high - from the title chain, court records and approvals, each with what to ask the builder or your advocate. An item may not be a problem with the project: records can be incomplete.
1. Project at a glance
Project identity
| Item | Project record |
|---|---|
| Registered project name | JNR AAVAAS RERA record |
| Project type | Residential apartment project RERA record RERA filing |
| Phase / registered portion | One registered project and one building are identified in the supplied record; a separate phase name is not disclosed. RERA record RERA filing |
| TG-RERA registration | P01100005681, granted 09/01/2023; certificate states validity through 30/12/2025. The record says no extension was granted. RERA record |
| Registered promoter | J N R PROJECTS, a partnership. RERA record RERA filing Corporate record |
| RERA status | Registration certificate is on file. The supplied record does not establish a current registration extension or renewed validity. |
Land and geographic identity
| Item | Project record |
|---|---|
| Locality | Ameenapur / Ameenpur RERA record |
| Revenue village | AMEENAPUR (also rendered as Ameenapur in approval documents) RERA record RERA filing |
| Mandal | AMEENPUR RERA record RERA filing |
| District | Sangareddy RERA record RERA filing |
| PIN | 502032 RERA record |
| Project survey numbers and subdivisions | 398/B/1, 398/B/2, 398/B/3, 398/A/1, 398/A/2/2, 399 PART & 400/B/1 RERA record |
| Registered site extent | 2,377.50 sq. m (also recorded as 2,377.50 Sq. Mt.) |
| Total / net land area | Total: 2377.50 sq. m; net: 2377.50 sq. m in the RERA land filing. RERA filing |
| Boundaries | East: Survey No. 399 and 400; West: road width 9; North: Survey No. 399 and 400; South: Survey No. 396. RERA filing |
Development identity
| Item | Project record |
|---|---|
| Sanctioning authority | Hyderabad Metropolitan Development Authority (HMDA); the technical approval directs the applicant to obtain local Executive Authority sanction in conformity with the technically approved plans. |
| Principal building approval | 046931/SKP/R1/U6/HMDA/06072021, dated 03/09/2022. RERA record |
| Approved built-up area | 5825.05 sq. m is stated in the approval record. The same approval extraction also lists proposed built-up area 7890.84; the record does not label these two figures as the same area measure. |
| Building count and configuration | One residential building; 1 Stilt + 5 upper floors. RERA filing |
| Approved unit count | 55 total units are recorded in the RERA unit schedule. The supplied approval extraction does not separately state a sanctioned unit total. RERA unit table RERA unit table |
| RERA-declared unit count | 55 units: 20 2BHK and 35 3BHK. RERA unit table RERA unit table |
| Parking levels | The approval identifies stilt parking; a separate cellar parking level is described in the occupancy-certificate record. |
Offering and status
| Item | Project record |
|---|---|
| RERA-filed configurations | 2BHK and 3BHK RERA unit table |
| RERA-filed saleable areas | 2BHK: 101.5 sq. m; 3BHK: 134.77 sq. m RERA unit table |
| Booked / available | 0 booked and 20 available 2BHK; 0 booked and 35 available 3BHK, as last read from TG-RERA; the portal record gives no as-of date, so counts are indicative. RERA unit table |
| Construction stage | HMDA occupancy-certificate and architect completion-certificate records are supplied for the building. These records describe a completed, occupancy-certified building; they do not establish a separate current construction-progress measurement. |
| Promoter-declared completion undertaking | 30/12/2025 |
| Occupancy certificate | HMDA certificate 006801/OC/HMDA/SKP/2025, dated 09 January, 2025, identifies the project survey numbers and the residential building. |
| Registration validity vs completion / OC | Registration validity ended on 30/12/2025 unless extended; that is distinct from the promoter’s completion undertaking and the HMDA occupancy certificate on file. |
2. The project story
JNR AAVAAS is recorded with TG-RERA as a residential apartment development on a 2,377.50 sq. m site in Ameenapur village, Ameenpur mandal, Sangareddy district. The registered land schedule identifies survey numbers 398/B/1, 398/B/2, 398/B/3, 398/A/1, 398/A/2/2, 399 PART and 400/B/1. RERA record RERA filing
The filed offering comprises 55 apartments in one building: 20 2BHK and 35 3BHK. HMDA’s occupancy-certificate record identifies the building as a cellar, ground, one stilt and five upper floors, certifies it fit for occupation, and covers the same listed survey numbers. The architect’s Form 1A also reports completion, while the RERA promoter declaration separately undertook completion by 30/12/2025. These are documentary statements; the supplied evidence does not include an independent current site inspection. RERA unit table RERA unit table
3. Master plan, architecture & building design
The RERA filing records a total and net site area of 2377.50 sq. m and one building. HMDA’s technical approval identifies a residential building with 1 Stilt + 5 floors, 5825.05 sq. m built-up area, and a building height of 14.7. The same approval extraction separately lists proposed built-up area 7890.84; the supplied record does not further define that figure. The occupancy-certificate record describes the completed building as Cellar Ground 1 Stilt 5 Upper Floor. RERA filing
The approved floor-plan document is listed as doc 270758, but the plan image itself is not extracted in the supplied materials. Accordingly, details such as the number of apartments per floor, footprint, lift and stair arrangement, building entrances, internal circulation, landscaping and common-area distribution are not established here.
4. Homes, configurations & floor plans
The RERA filing reports 55 units across two configurations. Saleable areas and unit counts below are TG-RERA figures; carpet-area figures are software measurements from approved floor-plan drawings and are not RERA disclosures. The drawing measurements are flagged for review. Saleable area is not interchangeable with carpet area: the supplied drawing analysis notes that saleable area includes the home’s share of common areas. RERA unit table Floor plans
| Configuration | Units | Booked | Available | RERA saleable area | Measured carpet area | Loading (if supplied) |
|---|---|---|---|---|---|---|
| 2BHK | 20 | 0 | 20 | 101.5 sq. m | Median 62.3 sq. m; range 55.5–70.6 sq. m (software-measured) | 39% (software-derived) |
| 3BHK | 35 | 0 | 35 | 134.77 sq. m | Median 80.1 sq. m; range 73.1–112.4 sq. m (software-measured) | 41% (software-derived) |
The drawing analysis measured 12 flat designs for each configuration from doc 270758. One sampled 2BHK drawing shows a living/dining room, kitchen, two bedrooms, toilets, balcony and utility; one sampled 3BHK drawing shows hall, dining, kitchen, three bedrooms, toilets, balcony and utility. These are drawing-based descriptions, not a guarantee that every unit has the same dimensions or arrangement. Floor plans RERA unit details
5. Parking & vehicle circulation
HMDA’s approval states that cellar and stilt areas approved for parking must be used exclusively for vehicle parking and not converted or misused. The occupancy-certificate extraction records a Parking Area of 1483.15 m², and the RERA filing records 976.83 m² as the mortgage area, including built-up area on the fourth and fifth floors. These figures describe different recorded items and are not parking-space counts.
The supplied materials do not establish the number of car or two-wheeler spaces, visitor or accessible bays, EV charging, ramp arrangement, pedestrian separation, or unit-by-unit parking allocation. A parking area shown or recorded does not, by itself, establish exclusive allocation to an apartment.
6. Amenities, recreation & open spaces
| Facility | Description / size | Evidence source | Declared progress / verified status |
|---|---|---|---|
| Green strip / tot-lot | Occupancy certificate records tot-lot area 118.16 m². | Certificate records the area; no independent current condition check supplied. | |
| Rainwater harvesting | Rainwater-harvesting structure is listed in the HMDA approval conditions and RERA amenity schedule. | RERA amenities | Listed as a requirement / “YES” in the RERA schedule; completion percentage recorded as 0. |
| Community buildings | Listed in the RERA amenity schedule. | RERA amenities | No size or completion evidence supplied; schedule records 0%. |
| Aggregate recreational open space | Listed in the RERA amenity schedule. | RERA amenities | No area stated; schedule records 0%. |
The amenity schedule also lists internal roads and footpaths, water supply, sewerage, storm-water drains, street lighting, sewage and sullage treatment/disposal, solid-waste management, energy management, fire protection and safety, and electrical meter room/sub-station/receiving station. Their recorded progress is 0% in that schedule; this is not independent verification of present-day completion. RERA amenities
7. Utilities, building services & safety
HMDA’s approval conditions list a rainwater-harvesting structure, transformer space, garbage house and ETP; another approval extraction also lists a septic tank. The approval requires the applicant to provide ETP to standard specification and a BT road before release of the occupancy certificate. The occupancy-certificate record lists rainwater harvesting and identifies the building as fit for occupation, but the supplied materials do not provide system capacities or operational test results.
The RERA amenity schedule marks water supply, sewerage and electrical meter room/sub-station/receiving station as “YES,” while recording 0% progress for these schedule entries. It does not state water source, storage or treatment capacity, sewage-treatment capacity or reuse arrangements, electrical backup, lift numbers or capacities, fire-system specifications, CCTV or access-control arrangements, or accessible circulation details. The vendor record mentions corporation and borewell water, power backup, fire safety, CCTV and security, but these are vendor-described features rather than the technical specifications established by the supplied RERA and approval documents. RERA amenities Promoter website
8. Location, access & connectivity
The registered location is Ameenapur, Ameenpur mandal, Sangareddy district, Telangana, PIN 502032. The approval identifies an 18 mt. road width and directs that the BT road be formed before release of the occupancy certificate. RERA record
The supplied location record gives the nearest sampled Outer Ring Road interchange at approximately 8.4 km from the cadastral parcel centroid. The vendor describes Ameenpur as the nearest landmark and says public transport, bus stops and railway stations are in close proximity; no distances or travel times are supplied for those claims. Location record Promoter website
9. Developer & development status
The registered promoter is J N R PROJECTS, identified in the RERA filing as a partnership. Its GSTIN is 36AAPFJ8656A1Z3. The project record lists GUNAPATI VENKATA NALINIKANTH KUMAR REDDY as authorized signatory and BOGIREDDY VENKATARAMANA REDDY and VALLELA PRAVEENA as partners. RERA filing Corporate record Parties record
The promoter’s Form-B declaration undertakes completion by 30/12/2025 and includes declarations regarding project funds, audit and pending approvals. The architect’s certificate reports completed construction, and HMDA’s occupancy certificate identifies the building as fit for occupation. No separate tower or phase-wise construction status is supplied.
The registration certificate lists the promoter office as “Village: Mandal: District: Hyderabad, Pin: 500019”; a complete registered office address, official contact details and official website are not established in the supplied record.
10. Approvals, official records & documents
| Identifier / date | P01100005681; issued 09/01/2023; valid through 30/12/2025 as stated on certificate |
|---|---|
| What it establishes in the supplied record | Registration of JNR AAVAAS and its recorded conditions. |
| Identifier / date | 046931/SKP/R1/U6/HMDA/06072021; 03/09/2022 |
|---|---|
| What it establishes in the supplied record | Technical approval for a residential building on 2,377.50 sq. m with a 1 Stilt + 5 configuration and stated conditions. |
| Identifier / date | File 046931/SKP/R1/U6/HMDA/06072021; payment summary dated 06/08/2022 |
|---|---|
| What it establishes in the supplied record | Intimation requesting local-body charges and a payment summary recording INR 8,57,656.00 paid to HMDA. |
| Identifier / date | Occupancy certificate 006801/OC/HMDA/SKP/2025 |
|---|---|
| What it establishes in the supplied record | Architect’s certificate reports completion; identifies TG-RERA registration P01100005681. |
| Identifier / date | Proceedings 006801/OC/HMDA/SKP/2025; dated 09 January, 2025; application 012209/OC/HMDA/3262/SKP/2024 |
|---|---|
| What it establishes in the supplied record | Occupancy certificate for the residential building, identifying the project survey numbers and recording the building fit for occupation. |
| Identifier / date | doc 270758 |
|---|---|
| What it establishes in the supplied record | Floor-plan source used for the software-measured configuration and room analysis; detailed plan imagery is not extracted in the supplied materials. |
1. Project at a glance
Project identity
Registered project name: JNR AAVAAS
Project type: Residential apartment project
Phase / registered portion: One registered project and one building are identified in the supplied record; a separate phase name is not disclosed.
TG-RERA registration: P01100005681, granted 09/01/2023; certificate states validity through 30/12/2025. The record says no extension was granted.
Registered promoter: J N R PROJECTS, a partnership.
RERA status: Registration certificate is on file. The supplied record does not establish a current registration extension or renewed validity.
Land and geographic identity
Locality: Ameenapur / Ameenpur
Revenue village: AMEENAPUR (also rendered as Ameenapur in approval documents)
Mandal: AMEENPUR
District: Sangareddy
PIN: 502032
Project survey numbers and subdivisions: 398/B/1, 398/B/2, 398/B/3, 398/A/1, 398/A/2/2, 399 PART & 400/B/1
Registered site extent: 2,377.50 sq. m (also recorded as 2,377.50 Sq. Mt.)
Total / net land area: Total: 2377.50 sq. m; net: 2377.50 sq. m in the RERA land filing.
Boundaries: East: Survey No. 399 and 400; West: road width 9; North: Survey No. 399 and 400; South: Survey No. 396.
Development identity
Sanctioning authority: Hyderabad Metropolitan Development Authority (HMDA); the technical approval directs the applicant to obtain local Executive Authority sanction in conformity with the technically approved plans.
Principal building approval: 046931/SKP/R1/U6/HMDA/06072021, dated 03/09/2022.
Approved built-up area: 5825.05 sq. m is stated in the approval record. The same approval extraction also lists proposed built-up area 7890.84; the record does not label these two figures as the same area measure.
Building count and configuration: One residential building; 1 Stilt + 5 upper floors.
Approved unit count: 55 total units are recorded in the RERA unit schedule. The supplied approval extraction does not separately state a sanctioned unit total.
RERA-declared unit count: 55 units: 20 2BHK and 35 3BHK.
Parking levels: The approval identifies stilt parking; a separate cellar parking level is described in the occupancy-certificate record.
Offering and status
RERA-filed configurations: 2BHK and 3BHK
RERA-filed saleable areas: 2BHK: 101.5 sq. m; 3BHK: 134.77 sq. m
Booked / available: 0 booked and 20 available 2BHK; 0 booked and 35 available 3BHK, as last read from TG-RERA; the portal record gives no as-of date, so counts are indicative.
Construction stage: HMDA occupancy-certificate and architect completion-certificate records are supplied for the building. These records describe a completed, occupancy-certified building; they do not establish a separate current construction-progress measurement.
Promoter-declared completion undertaking: 30/12/2025
Occupancy certificate: HMDA certificate 006801/OC/HMDA/SKP/2025, dated 09 January, 2025, identifies the project survey numbers and the residential building.
Registration validity vs completion / OC: Registration validity ended on 30/12/2025 unless extended; that is distinct from the promoter’s completion undertaking and the HMDA occupancy certificate on file.
2. The project story
JNR AAVAAS is recorded with TG-RERA as a residential apartment development on a 2,377.50 sq. m site in Ameenapur village, Ameenpur mandal, Sangareddy district. The registered land schedule identifies survey numbers 398/B/1, 398/B/2, 398/B/3, 398/A/1, 398/A/2/2, 399 PART and 400/B/1.
The filed offering comprises 55 apartments in one building: 20 2BHK and 35 3BHK. HMDA’s occupancy-certificate record identifies the building as a cellar, ground, one stilt and five upper floors, certifies it fit for occupation, and covers the same listed survey numbers. The architect’s Form 1A also reports completion, while the RERA promoter declaration separately undertook completion by 30/12/2025. These are documentary statements; the supplied evidence does not include an independent current site inspection.
3. Master plan, architecture & building design
The RERA filing records a total and net site area of 2377.50 sq. m and one building. HMDA’s technical approval identifies a residential building with 1 Stilt + 5 floors, 5825.05 sq. m built-up area, and a building height of 14.7. The same approval extraction separately lists proposed built-up area 7890.84; the supplied record does not further define that figure. The occupancy-certificate record describes the completed building as Cellar Ground 1 Stilt 5 Upper Floor.
The approved floor-plan document is listed as doc 270758, but the plan image itself is not extracted in the supplied materials. Accordingly, details such as the number of apartments per floor, footprint, lift and stair arrangement, building entrances, internal circulation, landscaping and common-area distribution are not established here.
4. Homes, configurations & floor plans
The RERA filing reports 55 units across two configurations. Saleable areas and unit counts below are TG-RERA figures; carpet-area figures are software measurements from approved floor-plan drawings and are not RERA disclosures. The drawing measurements are flagged for review. Saleable area is not interchangeable with carpet area: the supplied drawing analysis notes that saleable area includes the home’s share of common areas.
| Configuration | Units | Booked | Available | RERA saleable area | Measured carpet area | Loading (if supplied) |
|---|---|---|---|---|---|---|
| 2BHK | 20 | 0 | 20 | 101.5 sq. m | Median 62.3 sq. m; range 55.5–70.6 sq. m (software-measured) | 39% (software-derived) |
| 3BHK | 35 | 0 | 35 | 134.77 sq. m | Median 80.1 sq. m; range 73.1–112.4 sq. m (software-measured) | 41% (software-derived) |
The drawing analysis measured 12 flat designs for each configuration from doc 270758. One sampled 2BHK drawing shows a living/dining room, kitchen, two bedrooms, toilets, balcony and utility; one sampled 3BHK drawing shows hall, dining, kitchen, three bedrooms, toilets, balcony and utility. These are drawing-based descriptions, not a guarantee that every unit has the same dimensions or arrangement.
5. Parking & vehicle circulation
HMDA’s approval states that cellar and stilt areas approved for parking must be used exclusively for vehicle parking and not converted or misused. The occupancy-certificate extraction records a Parking Area of 1483.15 m², and the RERA filing records 976.83 m² as the mortgage area, including built-up area on the fourth and fifth floors. These figures describe different recorded items and are not parking-space counts.
The supplied materials do not establish the number of car or two-wheeler spaces, visitor or accessible bays, EV charging, ramp arrangement, pedestrian separation, or unit-by-unit parking allocation. A parking area shown or recorded does not, by itself, establish exclusive allocation to an apartment.
6. Amenities, recreation & open spaces
| Facility | Description / size | Evidence source | Declared progress / verified status |
|---|---|---|---|
| Green strip / tot-lot | Occupancy certificate records tot-lot area 118.16 m². | Certificate records the area; no independent current condition check supplied. | |
| Rainwater harvesting | Rainwater-harvesting structure is listed in the HMDA approval conditions and RERA amenity schedule. | Listed as a requirement / “YES” in the RERA schedule; completion percentage recorded as 0. | |
| Community buildings | Listed in the RERA amenity schedule. | No size or completion evidence supplied; schedule records 0%. | |
| Aggregate recreational open space | Listed in the RERA amenity schedule. | No area stated; schedule records 0%. |
The amenity schedule also lists internal roads and footpaths, water supply, sewerage, storm-water drains, street lighting, sewage and sullage treatment/disposal, solid-waste management, energy management, fire protection and safety, and electrical meter room/sub-station/receiving station. Their recorded progress is 0% in that schedule; this is not independent verification of present-day completion.
7. Utilities, building services & safety
HMDA’s approval conditions list a rainwater-harvesting structure, transformer space, garbage house and ETP; another approval extraction also lists a septic tank. The approval requires the applicant to provide ETP to standard specification and a BT road before release of the occupancy certificate. The occupancy-certificate record lists rainwater harvesting and identifies the building as fit for occupation, but the supplied materials do not provide system capacities or operational test results.
The RERA amenity schedule marks water supply, sewerage and electrical meter room/sub-station/receiving station as “YES,” while recording 0% progress for these schedule entries. It does not state water source, storage or treatment capacity, sewage-treatment capacity or reuse arrangements, electrical backup, lift numbers or capacities, fire-system specifications, CCTV or access-control arrangements, or accessible circulation details. The vendor record mentions corporation and borewell water, power backup, fire safety, CCTV and security, but these are vendor-described features rather than the technical specifications established by the supplied RERA and approval documents.
8. Location, access & connectivity
The registered location is Ameenapur, Ameenpur mandal, Sangareddy district, Telangana, PIN 502032. The approval identifies an 18 mt. road width and directs that the BT road be formed before release of the occupancy certificate.
The supplied location record gives the nearest sampled Outer Ring Road interchange at approximately 8.4 km from the cadastral parcel centroid. The vendor describes Ameenpur as the nearest landmark and says public transport, bus stops and railway stations are in close proximity; no distances or travel times are supplied for those claims.
9. Developer & development status
The registered promoter is J N R PROJECTS, identified in the RERA filing as a partnership. Its GSTIN is 36AAPFJ8656A1Z3. The project record lists GUNAPATI VENKATA NALINIKANTH KUMAR REDDY as authorized signatory and BOGIREDDY VENKATARAMANA REDDY and VALLELA PRAVEENA as partners.
The promoter’s Form-B declaration undertakes completion by 30/12/2025 and includes declarations regarding project funds, audit and pending approvals. The architect’s certificate reports completed construction, and HMDA’s occupancy certificate identifies the building as fit for occupation. No separate tower or phase-wise construction status is supplied.
The registration certificate lists the promoter office as “Village: Mandal: District: Hyderabad, Pin: 500019”; a complete registered office address, official contact details and official website are not established in the supplied record.
10. Approvals, official records & documents
| Identifier / date | P01100005681; issued 09/01/2023; valid through 30/12/2025 as stated on certificate |
|---|---|
| What it establishes in the supplied record | Registration of JNR AAVAAS and its recorded conditions. |
| Identifier / date | 046931/SKP/R1/U6/HMDA/06072021; 03/09/2022 |
|---|---|
| What it establishes in the supplied record | Technical approval for a residential building on 2,377.50 sq. m with a 1 Stilt + 5 configuration and stated conditions. |
| Identifier / date | File 046931/SKP/R1/U6/HMDA/06072021; payment summary dated 06/08/2022 |
|---|---|
| What it establishes in the supplied record | Intimation requesting local-body charges and a payment summary recording INR 8,57,656.00 paid to HMDA. |
| Identifier / date | Occupancy certificate 006801/OC/HMDA/SKP/2025 |
|---|---|
| What it establishes in the supplied record | Architect’s certificate reports completion; identifies TG-RERA registration P01100005681. |
| Identifier / date | Proceedings 006801/OC/HMDA/SKP/2025; dated 09 January, 2025; application 012209/OC/HMDA/3262/SKP/2024 |
|---|---|
| What it establishes in the supplied record | Occupancy certificate for the residential building, identifying the project survey numbers and recording the building fit for occupation. |
| Identifier / date | doc 270758 |
|---|---|
| What it establishes in the supplied record | Floor-plan source used for the software-measured configuration and room analysis; detailed plan imagery is not extracted in the supplied materials. |
Frequently asked questions
Is JNR AAVAAS registered with Telangana RERA?
Yes. JNR AAVAAS is registered with the Telangana Real Estate Regulatory Authority as P01100005681; the registration status is New Project.
Who is the developer of JNR AAVAAS?
The promoter named in the RERA registration is J N R PROJECTS.
Where is JNR AAVAAS located?
JNR AAVAAS is in AMEENPUR, AMEENAPUR, Sangareddy, Telangana (502032).
When will JNR AAVAAS be completed?
The promoter's proposed date of completion filed with RERA is 30/12/2025. This is the promoter's declaration, not a guarantee.
More projects in Ameenapur





