Sannidhi Signature
TADO PROJECTS LLP · Sangareddy · RERA P01100010173
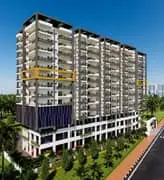
SANNIDHI SIGNATURE is a residential apartment project at Plot No. 32, Survey No. 108/P, in AMEENPUR, AMEENPUR Mandal, Sangareddy District, being developed by registered promoter TADO PROJECTS LLP. The project covers 334.99 sq. m and comprises one residential building with 1 Stilt + 5 Floors and 10 2BHK apartments, each with a filed saleable area of 109.16 sq. m. It is registered under TG-RERA number P01100010173, and the project header records a proposed completion date of 29/12/2028.
More from Tado Projects LLP · 4 projects →
01What we found
Read from TG-RERA filings, approvals, land and registration records and court records. A court case is counted only when the court record states this project's survey number with its village, or names the project.
02Check before you pay
8 items to check before you pay, 3 high - from the title chain, court records and approvals, each with what to ask the builder or your advocate. An item may not be a problem with the project: records can be incomplete.
1. Project at a glance
Project identity
| Item | Project record |
|---|---|
| Registered project name | SANNIDHI SIGNATURE RERA record |
| Project type | Residential apartment project RERA record RERA filing |
| Phase / registered portion | Not separately identified in the supplied record; the registration describes the project at Plot No. 32, Survey No. 108/P |
| TG-RERA registration | P01100010173 RERA record |
| Registration validity | 29/08/2025–29/08/2028, unless extended by the Authority RERA record |
| Registered promoter | TADO PROJECTS LLP RERA record Corporate record |
| RERA status | Registered; the supplied record identifies the project as a New Project RERA record Approvals record |
Land and geographic identity
| Item | Project record |
|---|---|
| Locality | Ameenpur / AMEENPUR RERA record RERA filing |
| Revenue village | AMEENAPUR (also rendered as Ameenpur in approval documents) RERA record |
| Mandal | AMEENPUR RERA record |
| District | Sangareddy RERA record |
| PIN | 502032 RERA record |
| Project survey number and subdivision | 108/P RERA record Land records |
| Plot | Plot No. 32 RERA filing |
| Site extent | 334.99 sq. m RERA filing |
| Net / total area | Net area 334.99 sq. m; total area 334.99 sq. m RERA filing |
| Boundaries recorded in RERA land details | East: part of Plot No. 33; West: Plot No. 31; North: part of Plot No. 9; South: 40FT WIDE ROAD RERA filing |
Development identity
| Item | Project record |
|---|---|
| Sanctioning authority | HMDA building-permit record, delegated to Ameenpur Municipality Approvals record |
| Principal approval | 0463/HMDA/SWBP/2025, approved 29/08/2025 RERA record Approvals record |
| Building-permit file number | 004326/HMDA/01271/SWBP/SKP2/2025 Approvals record |
| Approved built-up area | 956.0 sq. m (proposed BUA excluding parking); the approval also records 1147.2 sq. m including parking |
| Building count / configuration | One residential building, 1 Stilt + 5 Floors RERA filing |
| Height | Approval parameters record 17.49 m building height from ground level proposed, 14.99 m excluding stilt, and 19.74 m total height |
| Parking provision | 3.00 car-parking spaces; net parking area 191.20 sq. m |
| Units | 10 proposed dwelling units in the RERA filing; 10 in the building-permit extraction RERA unit table |
Offering and status
| Item | Project record |
|---|---|
| RERA-filed configuration | 2BHK, 10 units RERA unit table |
| RERA-filed saleable area | 109.16 sq. m per unit RERA unit table |
| Booked / available | 0 booked / 10 available as last read from the TG-RERA portal; no as-of date is supplied, so counts are indicative RERA unit table |
| Construction stage | No project construction-progress percentage or independently verified site-progress record is supplied. The building permit records completion as not certified |
| Promoter-declared completion | 29/08/2028 in Form B |
| Other project completion date in project record | 29/12/2028 RERA record |
| Occupancy / completion certificate | No occupancy or completion certificate is supplied; approval-document extractions state completion is not certified |
2. The project story
SANNIDHI SIGNATURE is registered as a residential apartment project on Plot No. 32 in Survey No. 108/P, at AMEENAPUR, AMEENPUR Mandal, Sangareddy District. The registered site is 334.99 sq. m and the filed proposal is for one building with ten 2BHK apartments. RERA record RERA filing RERA unit table
The building-permit record describes a 1 Stilt + 5 Floors residential building. The supplied records identify the project as a new project and do not provide a verified construction-progress percentage or independently confirmed on-site completion stage. The approval records completion as not certified, and no occupancy certificate is provided in the supplied documents. RERA record
The promoter’s Form B declares a completion date of 29/08/2028; the project header separately records a proposed completion date of 29/12/2028. These are presented here as recorded completion information, not as evidence that construction has reached any particular stage. RERA record
3. Master plan, architecture & building design
- The sanctioned building-permit material describes a single residential building on a 334.99 sq. m plot, with 1 Stilt + 5 Floors. It records proposed coverage of 191.2 sq. m (57.00%), proposed BUA of 956.0 sq. m excluding parking and 1147.2 sq. m including parking, and net parking area of 191.20 sq. m. These are approval-record figures; no separate FSI-counted area or carpet-area total for the building is supplied.
- Approval parameters record a proposed building height of 17.49 m from ground level, 14.99 m excluding stilt, and 19.74 m total height. The approval material describes five upper residential floors and records no commercial area.
- The supplied material does not establish the number of apartments per floor, building footprint arrangement beyond the stated coverage, lift or stair count, internal circulation design, or a separate phase organization. The approval records a 12.0 m existing and proposed road width; the building-permit extraction also lists an 18 mt. road-width reference.
- The approval material lists a tot-lot and periphery greenery, but supplies no area or drawing-based landscaping measurement. The permission conditions require, among other things, a sanctioned-plan display at the site, a commencement notice before construction, and a completion notice and occupancy certificate after completion.
4. Homes, configurations & floor plans
| Configuration | Units | Booked | Available | RERA saleable area | Measured carpet area | Loading (if supplied) |
|---|---|---|---|---|---|---|
| 2BHK | 10 | 0 | 10 | 109.16 sq. m | 56.3–62.5 sq. m; median 59.4 sq. m (software-measured from drawings) | 46% |
RERA records 10 2BHK units, each with a filed saleable area of 109.16 sq. m. Booked and available counts are portal figures without an as-of date and should be treated as indicative. RERA unit table
Software measurement of the approved floor-plan drawings records two measured 2BHK designs, with carpet area ranging from 56.3–62.5 sq. m (median 59.4 sq. m; 606–673 sq. ft, median 639 sq. ft). These are drawing-based measurements, not RERA-filed carpet-area disclosures, and the measurement record says the results need review. The filed saleable area is distinct from carpet area and includes the home’s share of common areas; the supplied data does not separately quantify balcony or common-area loading beyond the recorded 46% loading figure. Floor plans RERA unit details
The drawing measurement record identifies a living room, dining and kitchen, bedrooms, toilets and a balcony in one measured flat plan. The supplied extraction does not give complete room dimensions for every room or a fully verified typical-floor arrangement. RERA unit details
5. Parking & vehicle circulation
- The building-permit extraction records 3.00 car-parking spaces and 191.20 sq. m of net parking area. The sanctioned configuration identifies a stilt level; the approval extraction records no cellar or upper-floor parking.
- The approval conditions state that the cellar and stilt areas approved for parking must be used exclusively for vehicle parking and not partitioned or converted to another use. No resident-versus-visitor allocation, accessible-bay count, two-wheeler count, mechanical parking provision, EV charger count, ramp arrangement, or legally documented unit-by-unit parking allocation is supplied.
6. Amenities, recreation & open spaces
The TG-RERA amenity record lists facilities and services, but its progress field is 0 for every listed item. The building-permit material also includes site-specific conditions and provisions noted below; their listing does not establish that they are complete. RERA amenities
| Description / size | Listed as a green strip/tot-lot/park; approval conditions require the tot-lot to be fenced and maintained as greenery. No area supplied. |
|---|---|
| Evidence source | RERA amenities |
| Declared progress / verified status | RERA progress 0%; not independently verified complete |
| Description / size | Approval extraction records 10 trees and requires periphery greenery. |
|---|---|
| Declared progress / verified status | Approval-record provision; completion not verified |
| Description / size | Listed in the RERA amenity record; no description or size supplied. |
|---|---|
| Evidence source | RERA amenities |
| Declared progress / verified status | RERA progress 0%; not independently verified complete |
The supplied evidence does not substantiate a clubhouse, indoor-games facility, swimming pool, or other recreational amenity as a sanctioned or RERA-declared project facility. No independently verified completed amenities are recorded.
7. Utilities, building services & safety
| Service | Supplied project evidence |
|---|---|
| Water | RERA lists water supply. The building-permit extraction lists a sump; no source, storage capacity or treatment capacity is supplied. RERA amenities |
| Sewerage and drainage | RERA lists sewerage and treatment/disposal of sewage and sullage water. The building-permit material lists a septic provision; no STP capacity or reuse details are supplied. RERA amenities |
| Storm water / rainwater | RERA lists storm-water drains and water conservation/rainwater harvesting. Approval conditions require a rainwater-harvesting structure (percolation pit); another approval extraction records 1 rainwater-harvesting pit. RERA amenities |
| Electrical | RERA lists an electrical meter room/sub-station/receiving station; the building-permit material requires space for a transformer. No supply, backup or transformer-capacity details are supplied. RERA amenities |
| Lifts | The building-permit conditions refer to lifts as services to be executed under qualified technical supervision, but no lift count, type or capacity is supplied. |
| Fire and life safety | RERA lists fire protection and fire-safety requirements. The approval conditions assign fire-fighting and means-of-escape responsibilities and require an occupancy Fire NOC before issue of the occupancy certificate. These records do not establish that the systems or clearance have been completed. RERA amenities |
| Waste | RERA lists solid-waste management and disposal; the approval material requires a garbage house. No collection or processing capacity is supplied. RERA amenities |
| Accessibility | No project-specific accessible route, ramp, or accessible-unit provision is established in the supplied material. |
8. Location, access & connectivity
- The registered project location is Plot No. 32, Survey No. 108/P, at AMEENAPUR, AMEENPUR, Sangareddy District, Telangana, PIN 502032. The building-permit material identifies the locality as AMEENPUR and the site as Plot No. 32.
- The location data supplies one approximate connectivity measurement: the nearest sampled Outer Ring Road interchange is 8.4 km from the project location record. No public-transport information, additional approach-road measurements, or verified distances to landmarks are supplied. Location record
9. Developer & development status
- The registered legal promoter is TADO PROJECTS LLP, an LLP. The supplied corporate record identifies GSTIN 36AAHFO5809N1ZQ. The RERA filing gives a promoter address in Sai Nagar Colony, Ameenpur, Sangareddy, PIN 502032; the registration certificate extraction also lists a different address, so no single registered-office address is treated here as verified. Corporate record Parties record
- The listed partners are KAKI NIRANJANI and DODDALA TARAKA RAMA PRASAD; the latter is identified as authorized signatory. Parties record
- The project record identifies two landowners under an area-share arrangement. The filed Development Agreement cum GPA describes a 49.92% share for the landowners and 50.08% for the builder; it is a development-rights arrangement, not a conveyance of the land title. Parties record
- Form B, signed by the promoter’s authorized signatory, declares completion by 29/08/2028. The project header records 29/12/2028 as the proposed completion date. The supplied evidence does not include independently verified construction progress or a completed occupancy certificate. RERA record
10. Approvals, official records & documents
| Identifier / date | P01100010173; valid 29/08/2025–29/08/2028 |
|---|---|
| Scope and evidence | Form C certificate for SANNIDHI SIGNATURE and TADO PROJECTS LLP. |
| Identifier / date | Approval 0463/HMDA/SWBP/2025, 29/08/2025; file 004326/HMDA/01271/SWBP/SKP2/2025 |
|---|---|
| Scope and evidence | Building permit for the residential building at Plot No. 32, Survey No. 108/P. The approval material records a 1 Stilt + 5 Floors configuration. |
| Identifier / date | 602701 |
|---|---|
| Scope and evidence | HMDA building-permit order extraction, including building configuration, mortgage entry, and approval conditions. |
| Identifier / date | 7444/MP2/HMDA/2008 |
|---|---|
| Scope and evidence | Identified as the approved-layout number in the building-permit material. |
| Identifier / date | Sale deed 5905 of 2013; rectification deed 10276 of 2020; development agreement cum GPA 16215/2025; mortgage deed 20345/2025 |
|---|---|
| Scope and evidence | Identifiers and underlying documents are listed in the project title and approval records. |
| Identifier / date | Form B, dated 30-08-2025 |
|---|---|
| Scope and evidence | Promoter-declared encumbrance and completion undertakings, including completion by 29/08/2028. |
| Identifier / date | Not supplied |
|---|---|
| Scope and evidence | Building-permit extractions state completion is not certified; no occupancy certificate is provided in the supplied project documents. |
1. Project at a glance
Project identity
Registered project name: SANNIDHI SIGNATURE
Project type: Residential apartment project
Phase / registered portion: Not separately identified in the supplied record; the registration describes the project at Plot No. 32, Survey No. 108/P
TG-RERA registration: P01100010173
Registration validity: 29/08/2025–29/08/2028, unless extended by the Authority
Registered promoter: TADO PROJECTS LLP
RERA status: Registered; the supplied record identifies the project as a New Project
Land and geographic identity
Locality: Ameenpur / AMEENPUR
Revenue village: AMEENAPUR (also rendered as Ameenpur in approval documents)
Mandal: AMEENPUR
District: Sangareddy
PIN: 502032
Project survey number and subdivision: 108/P
Plot: Plot No. 32
Site extent: 334.99 sq. m
Net / total area: Net area 334.99 sq. m; total area 334.99 sq. m
Boundaries recorded in RERA land details: East: part of Plot No. 33; West: Plot No. 31; North: part of Plot No. 9; South: 40FT WIDE ROAD
Development identity
Sanctioning authority: HMDA building-permit record, delegated to Ameenpur Municipality
Principal approval: 0463/HMDA/SWBP/2025, approved 29/08/2025
Building-permit file number: 004326/HMDA/01271/SWBP/SKP2/2025
Approved built-up area: 956.0 sq. m (proposed BUA excluding parking); the approval also records 1147.2 sq. m including parking
Building count / configuration: One residential building, 1 Stilt + 5 Floors
Height: Approval parameters record 17.49 m building height from ground level proposed, 14.99 m excluding stilt, and 19.74 m total height
Parking provision: 3.00 car-parking spaces; net parking area 191.20 sq. m
Units: 10 proposed dwelling units in the RERA filing; 10 in the building-permit extraction
Offering and status
RERA-filed configuration: 2BHK, 10 units
RERA-filed saleable area: 109.16 sq. m per unit
Booked / available: 0 booked / 10 available as last read from the TG-RERA portal; no as-of date is supplied, so counts are indicative
Construction stage: No project construction-progress percentage or independently verified site-progress record is supplied. The building permit records completion as not certified
Promoter-declared completion: 29/08/2028 in Form B
Other project completion date in project record: 29/12/2028
Occupancy / completion certificate: No occupancy or completion certificate is supplied; approval-document extractions state completion is not certified
2. The project story
SANNIDHI SIGNATURE is registered as a residential apartment project on Plot No. 32 in Survey No. 108/P, at AMEENAPUR, AMEENPUR Mandal, Sangareddy District. The registered site is 334.99 sq. m and the filed proposal is for one building with ten 2BHK apartments.
The building-permit record describes a 1 Stilt + 5 Floors residential building. The supplied records identify the project as a new project and do not provide a verified construction-progress percentage or independently confirmed on-site completion stage. The approval records completion as not certified, and no occupancy certificate is provided in the supplied documents.
The promoter’s Form B declares a completion date of 29/08/2028; the project header separately records a proposed completion date of 29/12/2028. These are presented here as recorded completion information, not as evidence that construction has reached any particular stage.
3. Master plan, architecture & building design
- The sanctioned building-permit material describes a single residential building on a 334.99 sq. m plot, with 1 Stilt + 5 Floors. It records proposed coverage of 191.2 sq. m (57.00%), proposed BUA of 956.0 sq. m excluding parking and 1147.2 sq. m including parking, and net parking area of 191.20 sq. m. These are approval-record figures; no separate FSI-counted area or carpet-area total for the building is supplied.
- Approval parameters record a proposed building height of 17.49 m from ground level, 14.99 m excluding stilt, and 19.74 m total height. The approval material describes five upper residential floors and records no commercial area.
- The supplied material does not establish the number of apartments per floor, building footprint arrangement beyond the stated coverage, lift or stair count, internal circulation design, or a separate phase organization. The approval records a 12.0 m existing and proposed road width; the building-permit extraction also lists an 18 mt. road-width reference.
- The approval material lists a tot-lot and periphery greenery, but supplies no area or drawing-based landscaping measurement. The permission conditions require, among other things, a sanctioned-plan display at the site, a commencement notice before construction, and a completion notice and occupancy certificate after completion.
4. Homes, configurations & floor plans
| Configuration | Units | Booked | Available | RERA saleable area | Measured carpet area | Loading (if supplied) |
|---|---|---|---|---|---|---|
| 2BHK | 10 | 0 | 10 | 109.16 sq. m | 56.3–62.5 sq. m; median 59.4 sq. m (software-measured from drawings) | 46% |
RERA records 10 2BHK units, each with a filed saleable area of 109.16 sq. m. Booked and available counts are portal figures without an as-of date and should be treated as indicative.
Software measurement of the approved floor-plan drawings records two measured 2BHK designs, with carpet area ranging from 56.3–62.5 sq. m (median 59.4 sq. m; 606–673 sq. ft, median 639 sq. ft). These are drawing-based measurements, not RERA-filed carpet-area disclosures, and the measurement record says the results need review. The filed saleable area is distinct from carpet area and includes the home’s share of common areas; the supplied data does not separately quantify balcony or common-area loading beyond the recorded 46% loading figure.
The drawing measurement record identifies a living room, dining and kitchen, bedrooms, toilets and a balcony in one measured flat plan. The supplied extraction does not give complete room dimensions for every room or a fully verified typical-floor arrangement.
5. Parking & vehicle circulation
- The building-permit extraction records 3.00 car-parking spaces and 191.20 sq. m of net parking area. The sanctioned configuration identifies a stilt level; the approval extraction records no cellar or upper-floor parking.
- The approval conditions state that the cellar and stilt areas approved for parking must be used exclusively for vehicle parking and not partitioned or converted to another use. No resident-versus-visitor allocation, accessible-bay count, two-wheeler count, mechanical parking provision, EV charger count, ramp arrangement, or legally documented unit-by-unit parking allocation is supplied.
6. Amenities, recreation & open spaces
The TG-RERA amenity record lists facilities and services, but its progress field is 0 for every listed item. The building-permit material also includes site-specific conditions and provisions noted below; their listing does not establish that they are complete.
| Description / size | Listed as a green strip/tot-lot/park; approval conditions require the tot-lot to be fenced and maintained as greenery. No area supplied. |
|---|---|
| Declared progress / verified status | RERA progress 0%; not independently verified complete |
| Description / size | Approval extraction records 10 trees and requires periphery greenery. |
|---|---|
| Declared progress / verified status | Approval-record provision; completion not verified |
| Description / size | Listed in the RERA amenity record; no description or size supplied. |
|---|---|
| Declared progress / verified status | RERA progress 0%; not independently verified complete |
The supplied evidence does not substantiate a clubhouse, indoor-games facility, swimming pool, or other recreational amenity as a sanctioned or RERA-declared project facility. No independently verified completed amenities are recorded.
7. Utilities, building services & safety
Water: RERA lists water supply. The building-permit extraction lists a sump; no source, storage capacity or treatment capacity is supplied.
Sewerage and drainage: RERA lists sewerage and treatment/disposal of sewage and sullage water. The building-permit material lists a septic provision; no STP capacity or reuse details are supplied.
Storm water / rainwater: RERA lists storm-water drains and water conservation/rainwater harvesting. Approval conditions require a rainwater-harvesting structure (percolation pit); another approval extraction records 1 rainwater-harvesting pit.
Electrical: RERA lists an electrical meter room/sub-station/receiving station; the building-permit material requires space for a transformer. No supply, backup or transformer-capacity details are supplied.
Lifts: The building-permit conditions refer to lifts as services to be executed under qualified technical supervision, but no lift count, type or capacity is supplied.
Fire and life safety: RERA lists fire protection and fire-safety requirements. The approval conditions assign fire-fighting and means-of-escape responsibilities and require an occupancy Fire NOC before issue of the occupancy certificate. These records do not establish that the systems or clearance have been completed.
Waste: RERA lists solid-waste management and disposal; the approval material requires a garbage house. No collection or processing capacity is supplied.
Accessibility: No project-specific accessible route, ramp, or accessible-unit provision is established in the supplied material.
8. Location, access & connectivity
- The registered project location is Plot No. 32, Survey No. 108/P, at AMEENAPUR, AMEENPUR, Sangareddy District, Telangana, PIN 502032. The building-permit material identifies the locality as AMEENPUR and the site as Plot No. 32.
- The location data supplies one approximate connectivity measurement: the nearest sampled Outer Ring Road interchange is 8.4 km from the project location record. No public-transport information, additional approach-road measurements, or verified distances to landmarks are supplied.
9. Developer & development status
- The registered legal promoter is TADO PROJECTS LLP, an LLP. The supplied corporate record identifies GSTIN 36AAHFO5809N1ZQ. The RERA filing gives a promoter address in Sai Nagar Colony, Ameenpur, Sangareddy, PIN 502032; the registration certificate extraction also lists a different address, so no single registered-office address is treated here as verified.
- The listed partners are KAKI NIRANJANI and DODDALA TARAKA RAMA PRASAD; the latter is identified as authorized signatory.
- The project record identifies two landowners under an area-share arrangement. The filed Development Agreement cum GPA describes a 49.92% share for the landowners and 50.08% for the builder; it is a development-rights arrangement, not a conveyance of the land title.
- Form B, signed by the promoter’s authorized signatory, declares completion by 29/08/2028. The project header records 29/12/2028 as the proposed completion date. The supplied evidence does not include independently verified construction progress or a completed occupancy certificate.
10. Approvals, official records & documents
| Identifier / date | P01100010173; valid 29/08/2025–29/08/2028 |
|---|---|
| Scope and evidence | Form C certificate for SANNIDHI SIGNATURE and TADO PROJECTS LLP. |
| Identifier / date | Approval 0463/HMDA/SWBP/2025, 29/08/2025; file 004326/HMDA/01271/SWBP/SKP2/2025 |
|---|---|
| Scope and evidence | Building permit for the residential building at Plot No. 32, Survey No. 108/P. The approval material records a 1 Stilt + 5 Floors configuration. |
| Identifier / date | 602701 |
|---|---|
| Scope and evidence | HMDA building-permit order extraction, including building configuration, mortgage entry, and approval conditions. |
| Identifier / date | 7444/MP2/HMDA/2008 |
|---|---|
| Scope and evidence | Identified as the approved-layout number in the building-permit material. |
| Identifier / date | Sale deed 5905 of 2013; rectification deed 10276 of 2020; development agreement cum GPA 16215/2025; mortgage deed 20345/2025 |
|---|---|
| Scope and evidence | Identifiers and underlying documents are listed in the project title and approval records. |
| Identifier / date | Form B, dated 30-08-2025 |
|---|---|
| Scope and evidence | Promoter-declared encumbrance and completion undertakings, including completion by 29/08/2028. |
| Identifier / date | Not supplied |
|---|---|
| Scope and evidence | Building-permit extractions state completion is not certified; no occupancy certificate is provided in the supplied project documents. |
Frequently asked questions
Is SANNIDHI SIGNATURE registered with Telangana RERA?
Yes. SANNIDHI SIGNATURE is registered with the Telangana Real Estate Regulatory Authority as P01100010173; the registration status is New Project.
Who is the developer of SANNIDHI SIGNATURE?
The promoter named in the RERA registration is TADO PROJECTS LLP.
Where is SANNIDHI SIGNATURE located?
SANNIDHI SIGNATURE is in AMEENPUR, AMEENAPUR, Sangareddy, Telangana (502032).
When will SANNIDHI SIGNATURE be completed?
The promoter's proposed date of completion filed with RERA is 29/12/2028. This is the promoter's declaration, not a guarantee.
More projects in Ameenapur





