Gpr Classic
GPR DEVELOPERS · Medchal-Malkajgiri · RERA P02200006602
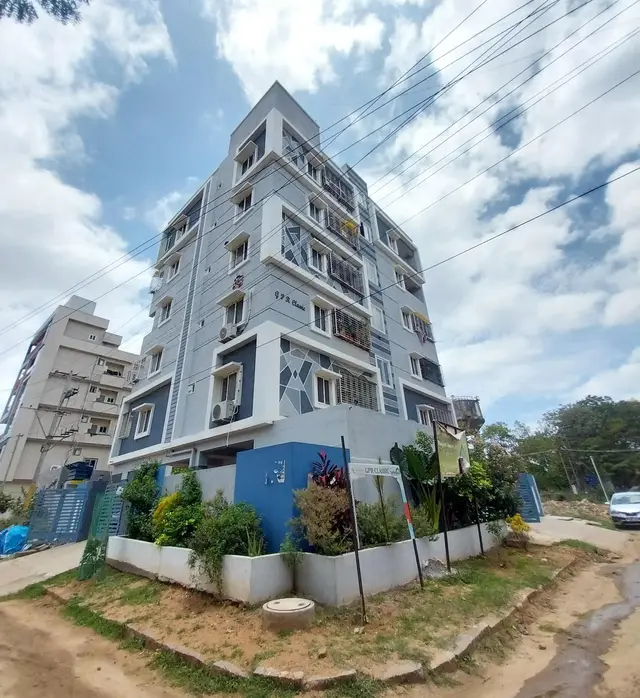
GPR CLASSIC is a residential apartment project in Bowrampet, Dundigal Gandimaisamma, Medchal-Malkajgiri. The registered promoter is GPR DEVELOPERS. The project records show one building with 1 stilt + 5 upper floors and 10 “DOUBLE BEDROOM” / 2BHK units. It is registered with TG-RERA as P02200006602, and the municipal permit states construction was to be completed before 28.12.2027.
More from Gpr Developers · 3 projects →
01What we found
Read from TG-RERA filings, approvals, land and registration records and court records. A court case is counted only when the court record states this project's survey number with its village, or names the project.
02Check before you pay
8 items to check before you pay, 2 high - from the title chain, court records and approvals, each with what to ask the builder or your advocate. An item may not be a problem with the project: records can be incomplete.
1. Project at a glance
Project identity
| Item | Record |
|---|---|
| Registered project | GPR CLASSIC RERA record |
| Project type / registered portion | Residential apartment project; no separate phase designation is disclosed in the supplied record. RERA record |
| TG-RERA registration | P02200006602 |
| Registration validity | 07/07/2023 to 28/12/2027; registration validity is separate from the project’s completion timeline and occupancy-certificate status. |
| Registered promoter | GPR DEVELOPERS; entity type: partnership. RERA record Corporate record |
| RERA status | The certificate records registration granted under section 5. The supplied record identifies the project as “New Project.” RERA record |
Land and geographic identity
| Item | Record |
|---|---|
| Locality / revenue village | Bowrampet / Bowrampet Village RERA record |
| Mandal / district / PIN | Dundigal Gandimaisamma / Medchal-Malkajgiri / 500043 RERA record |
| Project survey number(s) | Survey No. 364; no project subdivision is identified in the supplied project records. Land records |
| Plot | Plot No. 106 RERA filing |
| Registered site extent | 306.37 sq.m. total area; 1.93 sq.m. recorded as affected by road widening/FTL/Nala widening; 304.44 sq.m. net area. RERA filing |
| Site boundaries | North: Plot No. 107; South: 40 feet wide road; East: Plot No. 105; West: 40 feet wide road. RERA filing |
Development identity
| Item | Record |
|---|---|
| Sanctioning authority | Hyderabad Metropolitan Development Authority (HMDA) technical approval, followed by a building permit from Dundigal Municipality. Approvals record |
| Principal approval | HMDA technical approval 046146/MED/R1/U6/HMDA/04062021, dated 16/11/2021; Dundigal Municipality building permit G1/DM/4292/BP/2021, dated 29 12 2021. Approvals record |
| Approved building configuration | One residential building: 1 stilt + 5 upper floors. |
| Approved built-up area | Dundigal Municipality permit records 839.65 sq.m. (upper floors) and 167.94 sq.m. (stilt). HMDA technical approval records built-up area 839.65 and total built-up area 1038.45 sq.m.; these are the figures as stated in their respective records. |
| Building count | One building / one block is recorded in the project filing. RERA filing RERA unit table |
| Units | 10 total units shown in the RERA unit record; the approved-plan record supplied here does not separately state an approved unit count. RERA unit table RERA unit details |
Offering and status
| Item | Record |
|---|---|
| RERA-filed configuration | “DOUBLE BEDROOM” / 2BHK; 10 units. RERA unit details RERA unit table |
| RERA-filed saleable area | 34.63 sq.m. per unit as recorded in the filing. RERA unit table |
| Booked / available | 2 booked; 8 available in the portal data last read. The record does not provide an as-of date, so these counts are indicative. RERA unit table |
| Completion timeline | RERA registration certificate validity ends 28/12/2027. The municipal permit states construction was to commence from 28.12.2023 and be completed before 28.12.2027. |
| Occupancy certificate | An HMDA occupancy certificate is in the supplied documents for a residential apartment at Plot 106, Survey No. 364, Bowrampet; its certificate identifies 1 stilt + 5 upper floors. The supplied Architect’s Certificate identifies the same OC number for GPR CLASSIC. See the document index below for the recorded certificate details. |
2. The project story
GPR CLASSIC is registered with TG-RERA as a residential apartment project on Plot 106 in Survey No. 364, Bowrampet Village, Dundigal Gandimaisamma Mandal, Medchal-Malkajgiri district. The filing describes one building and records ten “DOUBLE BEDROOM” units, with two booked and eight available in the portal data last read; the booking record has no stated as-of date. RERA record RERA filing RERA unit details RERA unit table
The building permit provides for one stilt level and five upper floors. The municipal permit records the construction completion deadline as 28.12.2027, and the TG-RERA certificate is valid through 28/12/2027. An occupancy certificate for the residential building is among the supplied records; the certificate scope and identifiers are listed in the evidence index. These dates and records describe regulatory documentation, not an independently verified site-progress assessment.
3. Master plan, architecture & building design
The building-permit records describe one residential building with 1 stilt + 5 upper floors. The Dundigal Municipality permit records a site area of 306.37 sq.m., net area of 304.44 sq.m., upper-floor built-up area of 839.65 sq.m., and stilt built-up area of 167.94 sq.m. The HMDA technical-approval record also gives built-up area 839.65 and total built-up area 1038.45 sq.m. No floor-by-floor apartment arrangement, building footprint drawing, lift or stair details, internal circulation plan, or approved landscaping plan is available in the supplied evidence.
The plan records list a tot-lot of 14.99 m², four rainwater-harvesting pits (RWHPs), and five trees in the municipal permit. The HMDA technical approval conditions also refer to rainwater harvesting, a transformer, a garbage house and ETP provision. These are approval-record provisions; the supplied material does not establish their present delivery or operational status.
The project filing lists 10 units. The supplied approval extracts do not give a separate sanctioned apartment count or a detailed floor-wise unit schedule. No FSI-counted area, carpet area, or drawing-derived floor-plan measurements are available in the supplied records. RERA unit table Document index
4. Homes, configurations & floor plans
| Configuration | Units | Booked | Available | RERA saleable area | Measured carpet area | Loading (if supplied) |
|---|---|---|---|---|---|---|
| 2BHK (“DOUBLE BEDROOM”) | 10 | 2 | 8 | 34.63 sq.m. | Not measured from the supplied drawings | Not supplied |
The filing supplies the unit count, booking counts and saleable area. The floor-plan set contains three drawings, but none has been measured; all three are listed as scans pending. Accordingly, no drawing-based room sizes, layout, orientation, balcony or utility measurements are available. Carpet area and saleable area are different measures; the supplied record provides no carpet-area figure or loading calculation with which to quantify that distinction for these units. RERA unit details RERA unit table Floor plans
5. Parking & vehicle circulation
The supplied project material does not establish a count of sanctioned parking spaces, visitor or accessible spaces, or unit-wise parking allocations. The building permits record a 167.94 sq.m. stilt built-up/parking area in the occupancy-certificate extract, but this does not by itself establish a number of bays or exclusive allocation to any unit. The documents describe the building as having a stilt level; no ramp, driveway, vehicle-entry or pedestrian-separation plan is available in the supplied material.
6. Amenities, recreation & open spaces
The following facilities appear in the supplied records. Vendor-listed items are attributed as third-party listing claims; they are not treated here as approved or delivered project facilities.
| Description / size | 14.99 m² recorded in the building-permit data |
|---|---|
| Declared progress / verified status | Permit-record item; completion not independently verified |
| Description / size | 5 recorded in the building-permit data |
|---|---|
| Declared progress / verified status | Permit-record item; completion not independently verified |
| Description / size | No sizes or quantities supplied |
|---|---|
| Evidence source | Vendor listing Promoter website |
| Declared progress / verified status | Vendor-listed only; not established as sanctioned or delivered in the supplied project records |
| Description / size | No specifications or quantities supplied |
|---|---|
| Evidence source | Vendor listing Promoter website |
| Declared progress / verified status | Vendor-listed only; not established as sanctioned or delivered in the supplied project records |
7. Utilities, building services & safety
The approval records require or list certain provisions but do not establish their current operational status:
- Water and drainage: The RERA amenity record marks water supply, sewerage and rainwater harvesting as available at 100%; the same record marks storm-water drains at 0%. No water source, storage capacity, treatment capacity, reuse arrangement or operational verification is supplied. RERA amenities
- Rainwater harvesting: Four RWHPs are listed in the municipal permit; HMDA technical approval also requires rainwater-harvesting structures.
- Sewerage / treatment: ETP provision appears among HMDA’s conditions, while the RERA amenity record lists sewerage as available. The supplied evidence does not state treatment capacity or verify commissioning. RERA amenities
- Electrical and waste provisions: HMDA’s technical-approval conditions refer to a transformer and garbage house. The RERA amenity record marks the electrical meter room/sub-station/receiving station and solid-waste management at 0%; current provision or operation is not established by the supplied evidence. RERA amenities
- Fire and life safety: Fire protection and fire safety requirements are marked 0% in the RERA amenity record. A vendor listing mentions fire sprinklers and fire safety, but no project-specific installed-system evidence is supplied here. RERA amenities Promoter website
- Vertical transport and accessibility: A vendor listing mentions a lift; the supplied project-specific approval extracts do not provide lift count or capacity. The municipal permit includes a condition concerning facilities for physically handicapped persons for public and semi-public buildings above 300 sq.m.; the evidence does not establish the project’s accessibility features. Promoter website
8. Location, access & connectivity
The registered project location is Plot 106, Bowrampet Village, Dundigal Gandimaisamma Mandal, Medchal-Malkajgiri district, PIN 500043. The site boundaries recorded in the filing include 40 feet wide roads to the south and west. RERA filing
The supplied location record lists these distances: an unnamed college, 0.6 km; Ambitus World School, 0.9 km; MLRIT Mall, 2.4 km; State Bank of India, 2.6 km; Vijaya Gayatri Clinic, 2.7 km; Dr. Reddy’s Laboratories Limited, 3.0 km; an unnamed park, 2.1 km; and JNTU College metro, 7.2 km. The record supplies distances but no travel times or route details. Location record
9. Developer & development status
The registered promoter is GPR DEVELOPERS, identified in the project record as a partnership, with GSTIN 36AAOFG6374K1ZR. The promoter address recorded in the project data is 95, SHANTHI NAGAR, RK TOWNSHIP PHASE 1, BOWREMPET, Dundigal Gandimaisamma, Medchal-Malkajgiri, 500043. The RERA certificate separately records the promoter office as Kukatpally, Medchal-Malkajgiri, PIN 500072. Corporate record Parties record
The promoter’s Form B declaration states that the project land is free from encumbrances and includes undertakings concerning project funds, audits and pending approvals. These are promoter declarations in the filed document.
The supplied records do not provide an independently verified current construction-progress percentage. See the completion timeline, portal unit counts and occupancy-certificate record above. RERA unit table
10. Approvals, official records & documents
| Record | Supplied evidence and scope |
|---|---|
| TG-RERA registration | Form “C” certificate for GPR CLASSIC, registration P02200006602, valid 07/07/2023–28/12/2027. |
| HMDA technical approval | 046146/MED/R1/U6/HMDA/04062021, dated 16/11/2021; proposed residential building of 1 stilt + 5 upper floors on Plot 106, Survey No. 364, Bowrampet Village. |
| Dundigal Municipality building permit | G1/DM/4292/BP/2021, dated 29 12 2021; residential building permission for 1 stilt + 5 upper floors at Plot 106, Survey No. 364, Bowrampet. |
| HMDA occupancy certificate | 003347/OC/HMDA/MED/2023, issued 19 July, 2023; records a residential apartment at Plot 106, Survey No. 364, Bowrampet, with 1 stilt + 5 upper floors, and declares the building fit for occupation. The extract records completion notice dated 29 June, 2023. |
| Architect’s completion certificate | For GPR CLASSIC, identifies OC 003347/0c/HMDA/MED/2023 and records the building date as 19/07/2023. |
| Form B promoter declaration | Promoter declaration concerning title, encumbrances, project funds, audits and approvals; dated in the OCR as “26h day of Api,.Zo23.” |
The HMDA technical approval and municipal building permit both concern the project building on Survey No. 364. The supplied document set also includes the RERA unit record and three floor-plan drawings, but the drawings are scans pending measurement. RERA unit details Floor plans
1. Project at a glance
Project identity
Registered project: GPR CLASSIC
Project type / registered portion: Residential apartment project; no separate phase designation is disclosed in the supplied record.
TG-RERA registration: P02200006602
Registration validity: 07/07/2023 to 28/12/2027; registration validity is separate from the project’s completion timeline and occupancy-certificate status.
Registered promoter: GPR DEVELOPERS; entity type: partnership.
RERA status: The certificate records registration granted under section 5. The supplied record identifies the project as “New Project.”
Land and geographic identity
Locality / revenue village: Bowrampet / Bowrampet Village
Mandal / district / PIN: Dundigal Gandimaisamma / Medchal-Malkajgiri / 500043
Project survey number(s): Survey No. 364; no project subdivision is identified in the supplied project records.
Plot: Plot No. 106
Registered site extent: 306.37 sq.m. total area; 1.93 sq.m. recorded as affected by road widening/FTL/Nala widening; 304.44 sq.m. net area.
Site boundaries: North: Plot No. 107; South: 40 feet wide road; East: Plot No. 105; West: 40 feet wide road.
Development identity
Sanctioning authority: Hyderabad Metropolitan Development Authority (HMDA) technical approval, followed by a building permit from Dundigal Municipality.
Principal approval: HMDA technical approval 046146/MED/R1/U6/HMDA/04062021, dated 16/11/2021; Dundigal Municipality building permit G1/DM/4292/BP/2021, dated 29 12 2021.
Approved building configuration: One residential building: 1 stilt + 5 upper floors.
Approved built-up area: Dundigal Municipality permit records 839.65 sq.m. (upper floors) and 167.94 sq.m. (stilt). HMDA technical approval records built-up area 839.65 and total built-up area 1038.45 sq.m.; these are the figures as stated in their respective records.
Building count: One building / one block is recorded in the project filing.
Units: 10 total units shown in the RERA unit record; the approved-plan record supplied here does not separately state an approved unit count.
Offering and status
RERA-filed configuration: “DOUBLE BEDROOM” / 2BHK; 10 units.
RERA-filed saleable area: 34.63 sq.m. per unit as recorded in the filing.
Booked / available: 2 booked; 8 available in the portal data last read. The record does not provide an as-of date, so these counts are indicative.
Completion timeline: RERA registration certificate validity ends 28/12/2027. The municipal permit states construction was to commence from 28.12.2023 and be completed before 28.12.2027.
Occupancy certificate: An HMDA occupancy certificate is in the supplied documents for a residential apartment at Plot 106, Survey No. 364, Bowrampet; its certificate identifies 1 stilt + 5 upper floors. The supplied Architect’s Certificate identifies the same OC number for GPR CLASSIC. See the document index below for the recorded certificate details.
2. The project story
GPR CLASSIC is registered with TG-RERA as a residential apartment project on Plot 106 in Survey No. 364, Bowrampet Village, Dundigal Gandimaisamma Mandal, Medchal-Malkajgiri district. The filing describes one building and records ten “DOUBLE BEDROOM” units, with two booked and eight available in the portal data last read; the booking record has no stated as-of date.
The building permit provides for one stilt level and five upper floors. The municipal permit records the construction completion deadline as 28.12.2027, and the TG-RERA certificate is valid through 28/12/2027. An occupancy certificate for the residential building is among the supplied records; the certificate scope and identifiers are listed in the evidence index. These dates and records describe regulatory documentation, not an independently verified site-progress assessment.
3. Master plan, architecture & building design
The building-permit records describe one residential building with 1 stilt + 5 upper floors. The Dundigal Municipality permit records a site area of 306.37 sq.m., net area of 304.44 sq.m., upper-floor built-up area of 839.65 sq.m., and stilt built-up area of 167.94 sq.m. The HMDA technical-approval record also gives built-up area 839.65 and total built-up area 1038.45 sq.m. No floor-by-floor apartment arrangement, building footprint drawing, lift or stair details, internal circulation plan, or approved landscaping plan is available in the supplied evidence.
The plan records list a tot-lot of 14.99 m², four rainwater-harvesting pits (RWHPs), and five trees in the municipal permit. The HMDA technical approval conditions also refer to rainwater harvesting, a transformer, a garbage house and ETP provision. These are approval-record provisions; the supplied material does not establish their present delivery or operational status.
The project filing lists 10 units. The supplied approval extracts do not give a separate sanctioned apartment count or a detailed floor-wise unit schedule. No FSI-counted area, carpet area, or drawing-derived floor-plan measurements are available in the supplied records.
4. Homes, configurations & floor plans
| Configuration | Units | Booked | Available | RERA saleable area | Measured carpet area | Loading (if supplied) |
|---|---|---|---|---|---|---|
| 2BHK (“DOUBLE BEDROOM”) | 10 | 2 | 8 | 34.63 sq.m. | Not measured from the supplied drawings | Not supplied |
The filing supplies the unit count, booking counts and saleable area. The floor-plan set contains three drawings, but none has been measured; all three are listed as scans pending. Accordingly, no drawing-based room sizes, layout, orientation, balcony or utility measurements are available. Carpet area and saleable area are different measures; the supplied record provides no carpet-area figure or loading calculation with which to quantify that distinction for these units.
5. Parking & vehicle circulation
The supplied project material does not establish a count of sanctioned parking spaces, visitor or accessible spaces, or unit-wise parking allocations. The building permits record a 167.94 sq.m. stilt built-up/parking area in the occupancy-certificate extract, but this does not by itself establish a number of bays or exclusive allocation to any unit. The documents describe the building as having a stilt level; no ramp, driveway, vehicle-entry or pedestrian-separation plan is available in the supplied material.
6. Amenities, recreation & open spaces
The following facilities appear in the supplied records. Vendor-listed items are attributed as third-party listing claims; they are not treated here as approved or delivered project facilities.
| Description / size | 14.99 m² recorded in the building-permit data |
|---|---|
| Declared progress / verified status | Permit-record item; completion not independently verified |
| Description / size | 5 recorded in the building-permit data |
|---|---|
| Declared progress / verified status | Permit-record item; completion not independently verified |
| Description / size | No sizes or quantities supplied |
|---|---|
| Evidence source | Vendor listing |
| Declared progress / verified status | Vendor-listed only; not established as sanctioned or delivered in the supplied project records |
| Description / size | No specifications or quantities supplied |
|---|---|
| Evidence source | Vendor listing |
| Declared progress / verified status | Vendor-listed only; not established as sanctioned or delivered in the supplied project records |
7. Utilities, building services & safety
The approval records require or list certain provisions but do not establish their current operational status:
- Water and drainage: The RERA amenity record marks water supply, sewerage and rainwater harvesting as available at 100%; the same record marks storm-water drains at 0%. No water source, storage capacity, treatment capacity, reuse arrangement or operational verification is supplied.
- Rainwater harvesting: Four RWHPs are listed in the municipal permit; HMDA technical approval also requires rainwater-harvesting structures.
- Sewerage / treatment: ETP provision appears among HMDA’s conditions, while the RERA amenity record lists sewerage as available. The supplied evidence does not state treatment capacity or verify commissioning.
- Electrical and waste provisions: HMDA’s technical-approval conditions refer to a transformer and garbage house. The RERA amenity record marks the electrical meter room/sub-station/receiving station and solid-waste management at 0%; current provision or operation is not established by the supplied evidence.
- Fire and life safety: Fire protection and fire safety requirements are marked 0% in the RERA amenity record. A vendor listing mentions fire sprinklers and fire safety, but no project-specific installed-system evidence is supplied here.
- Vertical transport and accessibility: A vendor listing mentions a lift; the supplied project-specific approval extracts do not provide lift count or capacity. The municipal permit includes a condition concerning facilities for physically handicapped persons for public and semi-public buildings above 300 sq.m.; the evidence does not establish the project’s accessibility features.
8. Location, access & connectivity
The registered project location is Plot 106, Bowrampet Village, Dundigal Gandimaisamma Mandal, Medchal-Malkajgiri district, PIN 500043. The site boundaries recorded in the filing include 40 feet wide roads to the south and west.
The supplied location record lists these distances: an unnamed college, 0.6 km; Ambitus World School, 0.9 km; MLRIT Mall, 2.4 km; State Bank of India, 2.6 km; Vijaya Gayatri Clinic, 2.7 km; Dr. Reddy’s Laboratories Limited, 3.0 km; an unnamed park, 2.1 km; and JNTU College metro, 7.2 km. The record supplies distances but no travel times or route details.
9. Developer & development status
The registered promoter is GPR DEVELOPERS, identified in the project record as a partnership, with GSTIN 36AAOFG6374K1ZR. The promoter address recorded in the project data is 95, SHANTHI NAGAR, RK TOWNSHIP PHASE 1, BOWREMPET, Dundigal Gandimaisamma, Medchal-Malkajgiri, 500043. The RERA certificate separately records the promoter office as Kukatpally, Medchal-Malkajgiri, PIN 500072.
The promoter’s Form B declaration states that the project land is free from encumbrances and includes undertakings concerning project funds, audits and pending approvals. These are promoter declarations in the filed document.
The supplied records do not provide an independently verified current construction-progress percentage. See the completion timeline, portal unit counts and occupancy-certificate record above.
10. Approvals, official records & documents
TG-RERA registration: Form “C” certificate for GPR CLASSIC, registration P02200006602, valid 07/07/2023–28/12/2027.
HMDA technical approval: 046146/MED/R1/U6/HMDA/04062021, dated 16/11/2021; proposed residential building of 1 stilt + 5 upper floors on Plot 106, Survey No. 364, Bowrampet Village.
Dundigal Municipality building permit: G1/DM/4292/BP/2021, dated 29 12 2021; residential building permission for 1 stilt + 5 upper floors at Plot 106, Survey No. 364, Bowrampet.
HMDA occupancy certificate: 003347/OC/HMDA/MED/2023, issued 19 July, 2023; records a residential apartment at Plot 106, Survey No. 364, Bowrampet, with 1 stilt + 5 upper floors, and declares the building fit for occupation. The extract records completion notice dated 29 June, 2023.
Architect’s completion certificate: For GPR CLASSIC, identifies OC 003347/0c/HMDA/MED/2023 and records the building date as 19/07/2023.
Form B promoter declaration: Promoter declaration concerning title, encumbrances, project funds, audits and approvals; dated in the OCR as “26h day of Api,.Zo23.”
The HMDA technical approval and municipal building permit both concern the project building on Survey No. 364. The supplied document set also includes the RERA unit record and three floor-plan drawings, but the drawings are scans pending measurement.
Frequently asked questions
Is GPR CLASSIC registered with Telangana RERA?
Yes. GPR CLASSIC is registered with the Telangana Real Estate Regulatory Authority as P02200006602; the registration status is New Project.
Who is the developer of GPR CLASSIC?
The promoter named in the RERA registration is GPR DEVELOPERS.
Where is GPR CLASSIC located?
GPR CLASSIC is in BOWREMPET, Bowrampet, Dundigal Gandimaisamma, Medchal-Malkajgiri, Telangana (500043).
When will GPR CLASSIC be completed?
The promoter's proposed date of completion filed with RERA is 28/12/2027. This is the promoter's declaration, not a guarantee.
More projects in Bowrampet





