Bommarillu Homes
BOMMARILLU DEVELOPERS · Sangareddy · RERA P01100004734
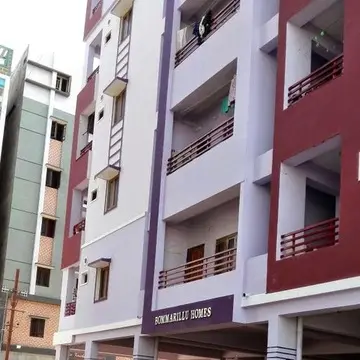
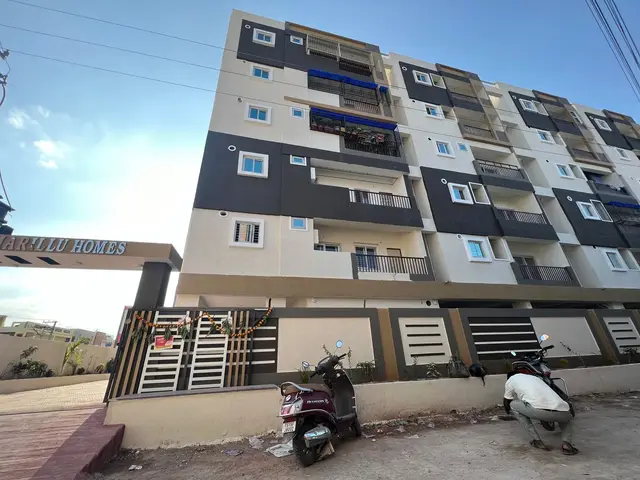
BOMMARILLU HOMES is a residential apartment project in AMEENAPUR, AMEENPUR mandal, Sangareddy district, developed by the registered promoter BOMMARILLU DEVELOPERS. It covers 1,980.23 sq. m. and comprises one building with 1 stilt + 5 upper floors and 55 apartments: 45 2BHK units of 106.84 sq. m. (1150 sq. ft.) and 10 3BHK units of 132.85 sq. m. (1430 sq. ft.). Its TG-RERA registration number is P01100004734, and the project information gives a proposed completion date of 01/12/2027.
More from Bommarillu Developers · 11 projects →
01What we found
Read from TG-RERA filings, approvals, land and registration records and court records. A court case is counted only when the court record states this project's survey number with its village, or names the project.
02Check before you pay
5 items to check before you pay, 2 high - from the title chain, court records and approvals, each with what to ask the builder or your advocate. An item may not be a problem with the project: records can be incomplete.
1. Project at a glance
Project identity
| Field | Project record |
|---|---|
| Registered project name | BOMMARILLU HOMES RERA record |
| Project type | Residential apartment project RERA record RERA filing |
| Phase / registered portion | Not separately identified in the supplied record; the RERA filing describes one building and 55 apartments RERA filing RERA unit table |
| TG-RERA registration | P01100004734 |
| Registration validity | 19/07/2022 to 01/12/2027; the certificate states five years, subject to the Act and rules |
| Registered promoter | BOMMARILLU DEVELOPERS; entity type recorded as Partnership Corporate record RERA filing |
| RERA status | Registered; registration certificate issued 19/07/2022 |
Land and geographic identity
| Field | Project record |
|---|---|
| Locality | AMEENAPUR RERA record |
| Revenue village | AMEENAPUR RERA filing |
| Mandal | AMEENPUR RERA filing |
| District / PIN | Sangareddy / 502032 RERA record |
| Project survey numbers | 301/A1, 301/A2 and 301/AA Land records |
| Registered site extent | 1,980.23 sq. m.; net area also stated as 1,980.23 sq. m. RERA filing |
| Boundaries recorded in RERA filing | East: ROAD WIDTH-9; West, North and South: NEIGHBOURS LAND RERA filing |
| Road widening / FTL / nala widening area in filing | 00 sq. m. RERA filing |
Development identity
| Field | Project record |
|---|---|
| Sanctioning authority | Hyderabad Metropolitan Development Authority (HMDA); technical approval delegated to Ameenpur Municipality Approvals record |
| Principal building approval | 046021/SKP/R1/U6/HMDA/27052021, dated 01/12/2021 Approvals record |
| Approved built-up area | 5,532.33 sq. m. in the RERA project information RERA filing. The technical approval separately lists “Built up Area 5499.25” and “Total Built up Area (In Sq.mts) 7349.02” |
| Building count | One building / one block recorded RERA filing |
| Sanctioned configuration | 1 stilt + 5 upper floors |
| Parking levels / spaces | Parking area appears in the OC record; parking counts and a separate parking-level configuration are not disclosed in the supplied data |
| Approved versus RERA-declared homes | 55 apartments recorded in the RERA unit schedule; the supplied approval extract does not state a unit count RERA unit table RERA filing |
Offering and status
| Field | Project record |
|---|---|
| RERA-filed configurations | 2BHK: 45 units; 3BHK: 10 units RERA unit table |
| RERA-filed saleable areas | 2BHK: 106.84 sq. m. (1150 sq. ft.); 3BHK: 132.85 sq. m. (1430 sq. ft.) RERA unit table |
| Booked / available | 0 booked and 55 available in the portal snapshot; no snapshot date is supplied, so counts are indicative RERA unit table |
| Declared completion date | The project information gives 01/12/2027 RERA filing. Form B separately declares completion by 30-12-2027. |
| Occupancy certificate | HMDA OC 002915/OC/HMDA/SKP/2023, dated 20 May 2023, is in the supplied documents and identifies the same survey numbers; the certificate covers the inspected building it names Approvals record |
| Construction stage | No current independently verified site-progress figure is supplied. The RERA portal lists 55 units as available, but that alone does not establish construction progress RERA unit table |
Registration validity is the period during which the RERA registration is stated to run; it is distinct from the promoter’s declared completion date and from the existence of the HMDA occupancy certificate for the building identified in that certificate.
2. The project story
BOMMARILLU HOMES is presented in the TG-RERA record as a residential apartment development at Ameenapur, in revenue village AMEENAPUR, mandal AMEENPUR, Sangareddy district. Its filed land schedule identifies Survey Nos. 301/A1, 301/A2 and 301/AA and a site extent of 1,980.23 sq. m. RERA record RERA filing RERA filing
The RERA filing describes one building with 55 apartments: 45 two-bedroom and 10 three-bedroom units. The HMDA technical approval extract describes a residential building of one stilt and five upper floors. The supplied records also include an HMDA occupancy certificate for a building on the same survey numbers. The OC is a document-specific certification for the building it identifies; it does not, by itself, establish the current physical condition or progress of the project as a whole. RERA unit table
No current construction-progress percentage or independently verified site inspection is provided. The portal’s booked and available figures have no stated as-of date. RERA unit table
3. Master plan, architecture & building design
The RERA filing records a site area of 1,980.23 sq. m. and an approved built-up-area field of 5,532.33 sq. m. RERA filing RERA filing The HMDA technical approval describes one stilt plus five upper floors and records a height of 14.99 m. It lists “Built up Area 5499.25” and “Total Built up Area (In Sq.mts) 7349.02”; these are retained as stated in that document and are not treated as interchangeable measurements.
The HMDA occupancy-certificate extract lists floor area of 5,499.25 sq. m. as per sanctioned plan and 5,569.3 sq. m. as per completed building plan; it gives 14.99 m for height as both sanctioned and completed. It records setbacks as 5.00, 5.00, 5.00 in the sanctioned plan and 3.00, 4.85, 4.85, 4.90 in the completed building plan.
The supplied material does not provide verified details of the building footprint, flats per floor, lift or stair count, internal circulation, or residential/common-area distribution. The RERA filing records one building; it does not provide a separate phase arrangement. A separate layout approval or floor-plan drawing is not available as an extracted drawing record here. RERA filing Document index
4. Homes, configurations & floor plans
The following unit counts and saleable areas are RERA-filed. The unit schedule records zero booked and all 55 units available, but does not give an as-of date; treat booking availability as indicative. RERA unit table
| Configuration | Units | Booked | Available | RERA saleable area | Measured carpet area | Loading (if supplied) |
|---|---|---|---|---|---|---|
| 2BHK | 45 | 0 | 45 | 106.84 sq. m. (1150 sq. ft.) | Not measured in supplied drawing data | Not supplied |
| 3BHK | 10 | 0 | 10 | 132.85 sq. m. (1430 sq. ft.) | Not measured in supplied drawing data | Not supplied |
The drawing review records three drawings in total: one scan pending, two with no flats, and none measured. Therefore, no software-measured carpet area or room dimensions are available to report. RERA saleable area is the filed unit-area figure; the supplied records do not provide a separate carpet-area figure or loading calculation. Floor plans RERA unit details
5. Parking & vehicle circulation
The HMDA occupancy-certificate extract records a parking area of 1,259.82 sq. m. both as per the sanctioned plan and the completed building plan. It does not state the number or type of parking spaces. The technical approval lists a 562.26 sq. m. mortgage area on the fifth floor and states that flats under mortgage to HMDA are not to be sold and that the mortgaged built-up area may be registered only after an occupancy certificate is produced.
No verified information is supplied on resident or visitor space counts, accessible bays, parking allocation to individual apartments, parking levels, ramps, vehicle entries/exits, internal driveways, pedestrian separation or EV charging. The recorded parking area does not establish an individual buyer’s exclusive parking entitlement.
6. Amenities, recreation & open spaces
The RERA amenities schedule records the following facilities and services. The supplied schedule gives 0% progress for each listed item; these are filing-status figures, not independent verification of completion. RERA amenities
| Facility | Description / size | Evidence source | Declared progress / verified status |
|---|---|---|---|
| Green strip / tot-lot / park | Size not supplied; tot-lot is also listed in the HMDA technical approval | RERA amenities | 0% in RERA schedule; completion not independently verified |
| Aggregate recreational open space | Area not supplied | RERA amenities | 0% in RERA schedule; completion not independently verified |
| Community buildings | Size and facility details not supplied | RERA amenities | 0% in RERA schedule; completion not independently verified |
No clubhouse or indoor recreation facilities, sports facilities, or other convenience/community facilities are specified in the supplied evidence. The technical approval states that the tot-lot is to be fenced and maintained as greenery before issue of an occupancy certificate.
7. Utilities, building services & safety
The RERA amenities schedule marks water supply, sewerage, rainwater harvesting, energy management, fire protection and fire-safety requirements, and an electrical meter room/sub-station/receiving station as available, while recording 0% progress for each. The schedule does not supply capacities or system specifications. RERA amenities
The HMDA technical approval lists a transformer, garbage house, rainwater-harvesting structure (percolation pit) and tot-lot. It also specifies a septic tank to standard specification. The HMDA OC extract lists rainwater harvesting. These records do not supply water-source or storage capacities, treatment or reuse details, storm-water system specifications, backup-power capacity, lift details, fire-system equipment, waste-segregation arrangements, CCTV/security provisions, or accessibility features.
The amenities schedule and drawings do not independently establish that the listed systems are installed, operational or complete. No statutory-compliance conclusion is drawn from those entries. RERA amenities Document index
8. Location, access & connectivity
The registered project location is AMEENAPUR, revenue village AMEENAPUR, mandal AMEENPUR, Sangareddy district, Telangana, PIN 502032. RERA record RERA filing
The supplied location record gives the nearest sampled Outer Ring Road interchange at approximately 8.4 km. No approach-road description, public-transport information, or other measured landmark distances are supplied. Location record
9. Developer & development status
The registered promoter is BOMMARILLU DEVELOPERS, recorded as a partnership, with GSTIN 36AAXFB5484A1Z7. The RERA record lists its address in Swarnapuri Colony, Ameenapur, Ameenapur, Ameenpur, Sangareddy, 502032; the registration certificate separately records the promoter office as Village Miyapur, Mandal Serilingampally, District Ranga Reddy, PIN 500049. Corporate record RERA filing RERA filing
GOPATHI MAHENDER is listed as authorized signatory, and BATHINENI RADHAKRISHNAIAH and VANGURU VIJAY BHASKAR REDDY are listed as partners. Form B, signed by Mahender Gopathi on behalf of BOMMARILLU DEVELOPERS, declares a completion date of 30-12-2027. The project information field gives 01/12/2027; both are reported as recorded, without interpreting them as current construction progress. Parties record RERA filing
The RERA record identifies nine landowners under revenue-share arrangements. The HMDA approval and occupancy-certificate extracts name STAR INFRA DEVELOPERS and UNNAM SUNEEL and others as applicant/owner or developer; those document parties are not substituted for the registered promoter in this project profile. Parties record
10. Approvals, official records & documents
| Authority / identifier | TG-RERA; P01100004734; issued 19/07/2022 |
|---|---|
| What the supplied record establishes | Registers BOMMARILLU HOMES and states validity through 01/12/2027, subject to the certificate’s conditions. |
| Authority / identifier | HMDA; 046021/SKP/R1/U6/HMDA/27052021; dated 01/12/2021 |
|---|---|
| What the supplied record establishes | Technical approval for a residential building of one stilt plus five upper floors on Survey Nos. 301/A1, 301/A2 and 301/AA. The document states that building plans are to be sanctioned by the delegated Executive Authority. |
| Authority / identifier | HMDA; 002915/OC/HMDA/SKP/2023; dated 20 May 2023 |
|---|---|
| What the supplied record establishes | OC record for the inspected building identified in the extract, on Survey Nos. 301/A1, 301/A2 and 301/AA. |
| Authority / identifier | TG-RERA filing; document 233770 |
|---|---|
| What the supplied record establishes | Promoter declaration concerning title, encumbrances, project accounts, approvals and a declared completion date of 30-12-2027. |
| Authority / identifier | Advocate’s report, document 233845 |
|---|---|
| What the supplied record establishes | Title-search material for the project survey numbers and HMDA file number; detailed title-chain matters are addressed in the Land & Title section. |
A separate approved-layout drawing and extracted floor-plan sheets are not available in the supplied overview data. The document register includes a layout-plan item without an extracted drawing. Document index
1. Project at a glance
Project identity
Registered project name: BOMMARILLU HOMES
Project type: Residential apartment project
Phase / registered portion: Not separately identified in the supplied record; the RERA filing describes one building and 55 apartments
TG-RERA registration: P01100004734
Registration validity: 19/07/2022 to 01/12/2027; the certificate states five years, subject to the Act and rules
Registered promoter: BOMMARILLU DEVELOPERS; entity type recorded as Partnership
RERA status: Registered; registration certificate issued 19/07/2022
Land and geographic identity
Locality: AMEENAPUR
Revenue village: AMEENAPUR
Mandal: AMEENPUR
District / PIN: Sangareddy / 502032
Project survey numbers: 301/A1, 301/A2 and 301/AA
Registered site extent: 1,980.23 sq. m.; net area also stated as 1,980.23 sq. m.
Boundaries recorded in RERA filing: East: ROAD WIDTH-9; West, North and South: NEIGHBOURS LAND
Road widening / FTL / nala widening area in filing: 00 sq. m.
Development identity
Sanctioning authority: Hyderabad Metropolitan Development Authority (HMDA); technical approval delegated to Ameenpur Municipality
Principal building approval: 046021/SKP/R1/U6/HMDA/27052021, dated 01/12/2021
Approved built-up area: 5,532.33 sq. m. in the RERA project information. The technical approval separately lists “Built up Area 5499.25” and “Total Built up Area (In Sq.mts) 7349.02”
Building count: One building / one block recorded
Sanctioned configuration: 1 stilt + 5 upper floors
Parking levels / spaces: Parking area appears in the OC record; parking counts and a separate parking-level configuration are not disclosed in the supplied data
Approved versus RERA-declared homes: 55 apartments recorded in the RERA unit schedule; the supplied approval extract does not state a unit count
Offering and status
RERA-filed configurations: 2BHK: 45 units; 3BHK: 10 units
RERA-filed saleable areas: 2BHK: 106.84 sq. m. (1150 sq. ft.); 3BHK: 132.85 sq. m. (1430 sq. ft.)
Booked / available: 0 booked and 55 available in the portal snapshot; no snapshot date is supplied, so counts are indicative
Declared completion date: The project information gives 01/12/2027. Form B separately declares completion by 30-12-2027.
Occupancy certificate: HMDA OC 002915/OC/HMDA/SKP/2023, dated 20 May 2023, is in the supplied documents and identifies the same survey numbers; the certificate covers the inspected building it names
Construction stage: No current independently verified site-progress figure is supplied. The RERA portal lists 55 units as available, but that alone does not establish construction progress
Registration validity is the period during which the RERA registration is stated to run; it is distinct from the promoter’s declared completion date and from the existence of the HMDA occupancy certificate for the building identified in that certificate.
2. The project story
BOMMARILLU HOMES is presented in the TG-RERA record as a residential apartment development at Ameenapur, in revenue village AMEENAPUR, mandal AMEENPUR, Sangareddy district. Its filed land schedule identifies Survey Nos. 301/A1, 301/A2 and 301/AA and a site extent of 1,980.23 sq. m.
The RERA filing describes one building with 55 apartments: 45 two-bedroom and 10 three-bedroom units. The HMDA technical approval extract describes a residential building of one stilt and five upper floors. The supplied records also include an HMDA occupancy certificate for a building on the same survey numbers. The OC is a document-specific certification for the building it identifies; it does not, by itself, establish the current physical condition or progress of the project as a whole.
No current construction-progress percentage or independently verified site inspection is provided. The portal’s booked and available figures have no stated as-of date.
3. Master plan, architecture & building design
The RERA filing records a site area of 1,980.23 sq. m. and an approved built-up-area field of 5,532.33 sq. m. The HMDA technical approval describes one stilt plus five upper floors and records a height of 14.99 m. It lists “Built up Area 5499.25” and “Total Built up Area (In Sq.mts) 7349.02”; these are retained as stated in that document and are not treated as interchangeable measurements.
The HMDA occupancy-certificate extract lists floor area of 5,499.25 sq. m. as per sanctioned plan and 5,569.3 sq. m. as per completed building plan; it gives 14.99 m for height as both sanctioned and completed. It records setbacks as 5.00, 5.00, 5.00 in the sanctioned plan and 3.00, 4.85, 4.85, 4.90 in the completed building plan.
The supplied material does not provide verified details of the building footprint, flats per floor, lift or stair count, internal circulation, or residential/common-area distribution. The RERA filing records one building; it does not provide a separate phase arrangement. A separate layout approval or floor-plan drawing is not available as an extracted drawing record here.
4. Homes, configurations & floor plans
The following unit counts and saleable areas are RERA-filed. The unit schedule records zero booked and all 55 units available, but does not give an as-of date; treat booking availability as indicative.
| Configuration | Units | Booked | Available | RERA saleable area | Measured carpet area | Loading (if supplied) |
|---|---|---|---|---|---|---|
| 2BHK | 45 | 0 | 45 | 106.84 sq. m. (1150 sq. ft.) | Not measured in supplied drawing data | Not supplied |
| 3BHK | 10 | 0 | 10 | 132.85 sq. m. (1430 sq. ft.) | Not measured in supplied drawing data | Not supplied |
The drawing review records three drawings in total: one scan pending, two with no flats, and none measured. Therefore, no software-measured carpet area or room dimensions are available to report. RERA saleable area is the filed unit-area figure; the supplied records do not provide a separate carpet-area figure or loading calculation.
5. Parking & vehicle circulation
The HMDA occupancy-certificate extract records a parking area of 1,259.82 sq. m. both as per the sanctioned plan and the completed building plan. It does not state the number or type of parking spaces. The technical approval lists a 562.26 sq. m. mortgage area on the fifth floor and states that flats under mortgage to HMDA are not to be sold and that the mortgaged built-up area may be registered only after an occupancy certificate is produced.
No verified information is supplied on resident or visitor space counts, accessible bays, parking allocation to individual apartments, parking levels, ramps, vehicle entries/exits, internal driveways, pedestrian separation or EV charging. The recorded parking area does not establish an individual buyer’s exclusive parking entitlement.
6. Amenities, recreation & open spaces
The RERA amenities schedule records the following facilities and services. The supplied schedule gives 0% progress for each listed item; these are filing-status figures, not independent verification of completion.
| Facility | Description / size | Evidence source | Declared progress / verified status |
|---|---|---|---|
| Green strip / tot-lot / park | Size not supplied; tot-lot is also listed in the HMDA technical approval | 0% in RERA schedule; completion not independently verified | |
| Aggregate recreational open space | Area not supplied | 0% in RERA schedule; completion not independently verified | |
| Community buildings | Size and facility details not supplied | 0% in RERA schedule; completion not independently verified |
No clubhouse or indoor recreation facilities, sports facilities, or other convenience/community facilities are specified in the supplied evidence. The technical approval states that the tot-lot is to be fenced and maintained as greenery before issue of an occupancy certificate.
7. Utilities, building services & safety
The RERA amenities schedule marks water supply, sewerage, rainwater harvesting, energy management, fire protection and fire-safety requirements, and an electrical meter room/sub-station/receiving station as available, while recording 0% progress for each. The schedule does not supply capacities or system specifications.
The HMDA technical approval lists a transformer, garbage house, rainwater-harvesting structure (percolation pit) and tot-lot. It also specifies a septic tank to standard specification. The HMDA OC extract lists rainwater harvesting. These records do not supply water-source or storage capacities, treatment or reuse details, storm-water system specifications, backup-power capacity, lift details, fire-system equipment, waste-segregation arrangements, CCTV/security provisions, or accessibility features.
The amenities schedule and drawings do not independently establish that the listed systems are installed, operational or complete. No statutory-compliance conclusion is drawn from those entries.
8. Location, access & connectivity
The registered project location is AMEENAPUR, revenue village AMEENAPUR, mandal AMEENPUR, Sangareddy district, Telangana, PIN 502032.
The supplied location record gives the nearest sampled Outer Ring Road interchange at approximately 8.4 km. No approach-road description, public-transport information, or other measured landmark distances are supplied.
9. Developer & development status
The registered promoter is BOMMARILLU DEVELOPERS, recorded as a partnership, with GSTIN 36AAXFB5484A1Z7. The RERA record lists its address in Swarnapuri Colony, Ameenapur, Ameenapur, Ameenpur, Sangareddy, 502032; the registration certificate separately records the promoter office as Village Miyapur, Mandal Serilingampally, District Ranga Reddy, PIN 500049.
GOPATHI MAHENDER is listed as authorized signatory, and BATHINENI RADHAKRISHNAIAH and VANGURU VIJAY BHASKAR REDDY are listed as partners. Form B, signed by Mahender Gopathi on behalf of BOMMARILLU DEVELOPERS, declares a completion date of 30-12-2027. The project information field gives 01/12/2027; both are reported as recorded, without interpreting them as current construction progress.
The RERA record identifies nine landowners under revenue-share arrangements. The HMDA approval and occupancy-certificate extracts name STAR INFRA DEVELOPERS and UNNAM SUNEEL and others as applicant/owner or developer; those document parties are not substituted for the registered promoter in this project profile.
10. Approvals, official records & documents
| Authority / identifier | TG-RERA; P01100004734; issued 19/07/2022 |
|---|---|
| What the supplied record establishes | Registers BOMMARILLU HOMES and states validity through 01/12/2027, subject to the certificate’s conditions. |
| Authority / identifier | HMDA; 046021/SKP/R1/U6/HMDA/27052021; dated 01/12/2021 |
|---|---|
| What the supplied record establishes | Technical approval for a residential building of one stilt plus five upper floors on Survey Nos. 301/A1, 301/A2 and 301/AA. The document states that building plans are to be sanctioned by the delegated Executive Authority. |
| Authority / identifier | HMDA; 002915/OC/HMDA/SKP/2023; dated 20 May 2023 |
|---|---|
| What the supplied record establishes | OC record for the inspected building identified in the extract, on Survey Nos. 301/A1, 301/A2 and 301/AA. |
| Authority / identifier | TG-RERA filing; document 233770 |
|---|---|
| What the supplied record establishes | Promoter declaration concerning title, encumbrances, project accounts, approvals and a declared completion date of 30-12-2027. |
| Authority / identifier | Advocate’s report, document 233845 |
|---|---|
| What the supplied record establishes | Title-search material for the project survey numbers and HMDA file number; detailed title-chain matters are addressed in the Land & Title section. |
A separate approved-layout drawing and extracted floor-plan sheets are not available in the supplied overview data. The document register includes a layout-plan item without an extracted drawing.
Frequently asked questions
Is BOMMARILLU HOMES registered with Telangana RERA?
Yes. BOMMARILLU HOMES is registered with the Telangana Real Estate Regulatory Authority as P01100004734; the registration status is New Project.
Who is the developer of BOMMARILLU HOMES?
The promoter named in the RERA registration is BOMMARILLU DEVELOPERS.
Where is BOMMARILLU HOMES located?
BOMMARILLU HOMES is in AMEENAPUR, AMEENPUR, Sangareddy, Telangana (502032).
When will BOMMARILLU HOMES be completed?
The promoter's proposed date of completion filed with RERA is 01/12/2027. This is the promoter's declaration, not a guarantee.
More projects in Ameenapur





