Sunshine Gateway
SUNSHINE INFRA · Medchal-Malkajgiri · RERA P02200004577
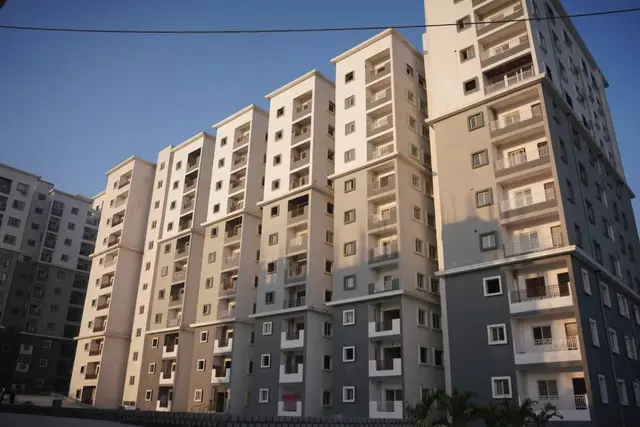
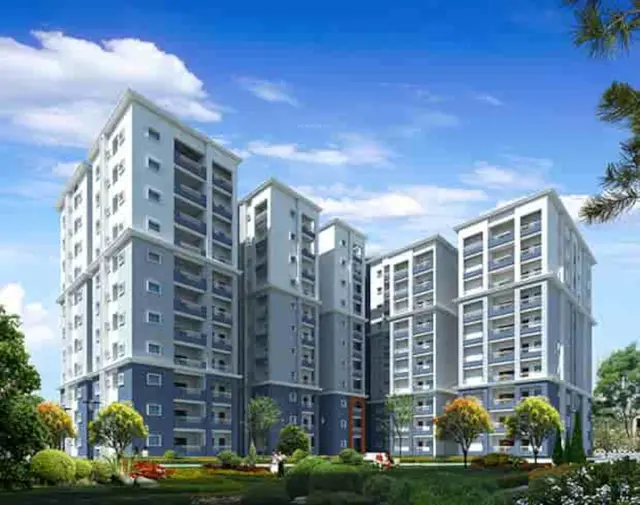
Sunshine Gateway is a residential apartment project in Gowdavelly, Medchal Mandal, Medchal-Malkajgiri District, developed by the registered promoter SUNSHINE INFRA. The RERA-filed total and net land area is 9,003.21 sq. m, with three buildings: residential Block A, residential Block B and an amenities building; Block A has 1-Cellar + 1-Ground + 5 Upper floors, Block B has 1-Ground + 5 Upper floors, and the amenities building has 1-Ground + 4 Upper floors. The project has 245 homes: 1 1BHK, 203 2BHK and 41 3BHK. Its TG-RERA registration number is P02200004577, and the project header lists a proposed completion date of 16/12/2025.
01What we found
Read from TG-RERA filings, approvals, land and registration records and court records. A court case is counted only when the court record states this project's survey number with its village, or names the project.
02Check before you pay
9 items to check before you pay, 5 high - from the title chain, court records and approvals, each with what to ask the builder or your advocate. An item may not be a problem with the project: records can be incomplete.
1. Project at a glance
Project identity
| Field | Project record |
|---|---|
| Registered project name | Sunshine Gateway |
| Project type | Residential apartment project RERA record |
| Phase / registered portion | Phase designation not disclosed. The registration covers the project on the listed survey lands; the certificate does not identify separate registered phases. |
| TG-RERA registration | P02200004577; granted 30/05/2022; certificate states validity from 30/05/2022 to 16/12/2024, unless extended by the Authority. No extension is recorded in the supplied certificate. |
| Registered promoter | SUNSHINE INFRA |
| RERA status in supplied record | Certificate issued under section 5; stated registration period ended 16/12/2024. The evidence supplied here does not establish a later extension or current portal status. |
Land and geographic identity
| Field | Project record |
|---|---|
| Revenue village | Gowdavelly; the title and sanction records also use “BASUREGADI H/O. GOWDAVELLY” / “Goudavelle.” RERA record Land records |
| Locality | Gowdavelly RERA record |
| Mandal | Medchal RERA record |
| District | Medchal-Malkajgiri RERA record |
| PIN | 501401 RERA record |
| Project survey numbers and subdivisions | Sy. No. 485; Sy. Nos. 499/A, 499/B, 499/C, 499/D and 499/E; and Sy. No. 500. The certificate records these as “485, 499/A,B,C,D,E, 500.” |
| Registered site extent | Sale deed schedule: 10,769.0 SQ.YARDS OR 9003.21 SQ.METERS. |
| Total / net land area in RERA filing | 9,003.21 sq. m total and net area; affected area stated as 0. RERA filing |
| Boundaries | East: Village Road, Y Rayappa Reddy Residence, others. West: Land of neighbours; existing 40 Wide Road. North: Land of Pentareddy Lilly Fathima, others. South: Land in Sy. No. 485 and Petrol Pump. RERA filing |
Development identity
| Field | Project record |
|---|---|
| Sanctioning authority | Hyderabad Metropolitan Development Authority (HMDA); the submitted letter is a technical approval, and its conditions refer to sanction by the Executive Authority. |
| Principal approval | 046001/MED/R1/U6/HMDA/26052021, dated 17/12/2021. |
| Approved built-up area | 29393.65 sq. m total: proposed amenities 821.9, Block B 14073.34, Block A 11764.26 sq. m. |
| Buildings / blocks | Three: residential Block A, residential Block B, and an amenities building. |
| Sanctioned floor configuration | Block A: 1-Cellar + 1-Ground + 5 Upper floors. Block B: 1-Ground + 5 Upper floors. Amenities: 1-Ground + 4 Upper floors. |
| Parking levels | Block A has a cellar; the technical approval states the cellar is to be used exclusively for vehicle parking, without partition walls or rolling shutters. No parking-level arrangement is stated for Block B or the amenities building. |
| Units | 245 home units in the RERA unit record: 1 1BHK, 203 2BHK and 41 3BHK. The sanction letter also states that the number of sanctioned units must not be increased without prior GHMC approval, but a sanctioned-unit count is not supplied in the extracted record. RERA unit table RERA unit table |
| RERA-filed mortgage area | 2751.35 sq. m. The HMDA approval records a required mortgage area of 2665.95 sq. m and a provided mortgage area of 2751.35 sq. m. RERA filing |
Offering and status
| Field | Project record |
|---|---|
| RERA-filed configurations | 1BHK, 2BHK and 3BHK RERA unit table |
| RERA-filed saleable area | 1BHK: 69.68 sq. m; 2BHK: 103.31 sq. m; 3BHK: 140.28 sq. m RERA unit table |
| Booked / available | Portal-derived unit record shows 0 booked and 245 available (1 1BHK, 203 2BHK and 41 3BHK). The record has no as-of date, so these counts are indicative. RERA unit table RERA unit table |
| Construction stage | No independently verified construction stage or site-progress measurement is supplied. Document index |
| Completion dates | Promoter’s Form B declares completion by 16.12.2024; the RERA certificate also ends on 16/12/2024. The project header separately lists a proposed completion date of 16/12/2025. RERA record |
| OC / completion certificate | The HMDA approval makes an Occupancy Certificate compulsory before occupation. The supplied approval extraction records completion as not certified; no project OC is supplied. |
2. The project story
Sunshine Gateway is registered as a residential apartment development at Gowdavelly, Medchal Mandal, Medchal-Malkajgiri District. Its recorded site comprises Sy. No. 485, Sy. Nos. 499/A–E and Sy. No. 500, with a RERA-filed total and net area of 9,003.21 sq. m. RERA record RERA filing
The HMDA technical-approval record organizes the development into two residential blocks and a separate amenities building. Block A is approved with a cellar, ground floor and five upper floors; Block B with ground and five upper floors; and the amenities building with ground and four upper floors. The RERA unit record lists 245 homes across 1BHK, 2BHK and 3BHK configurations. RERA unit table
The supplied evidence establishes the approval and registration records, but does not establish how much construction has been completed on site. The RERA certificate’s stated validity period ended on 16/12/2024, and no extension or occupancy certificate is included in the supplied documents. These are separate matters: the certificate’s registration validity is not itself evidence of physical completion or permission to occupy.
3. Master plan, architecture & building design
The RERA filing records 9,003.21 sq. m as both total and net site area. The HMDA technical-approval extraction records total built-up area of 29393.65 sq. m, divided among Block A (11764.26 sq. m), Block B (14073.34 sq. m) and the amenities building (821.9 sq. m). These are approved built-up-area figures; no separate FSI-counted, gross, saleable or carpet-area figure for the whole development is supplied. RERA filing
The approval describes three buildings: two residential blocks and one amenities building. It records Block A as 1-Cellar + 1-Ground + 5 Upper floors, Block B as 1-Ground + 5 Upper floors, and the amenities building as 1-Ground + 4 Upper floors. No drawing-derived details are supplied on flats per floor, building footprints, lift or stair layouts, entry and exit arrangement, internal circulation, or residential open-space distribution.
The approval lists a tot-lot and rainwater-harvesting structures among its conditions and requires provisions for a transformer and garbage house. It also specifies that the cellar is exclusively for vehicle parking. The supplied material does not provide measured areas or layouts for landscaping, open space, internal roads or recreational areas.
4. Homes, configurations & floor plans
RERA-filed unit counts and saleable areas are shown below. The supplied floor-plan record reports two drawings, but none has a completed software carpet-area measurement; one is pending scan and one has no flats. Accordingly, measured carpet area and loading cannot be reported. RERA saleable area is not a carpet-area measurement; the supplied evidence does not quantify balcony/utility area or common-area loading for these units. RERA unit details Floor plans RERA unit table
| Configuration | Units | Booked | Available | RERA saleable area | Measured carpet area | Loading (if supplied) |
|---|---|---|---|---|---|---|
| 1BHK | 1 | 0 | 1 | 69.68 sq. m | Not measured | Not supplied |
| 2BHK | 203 | 0 | 203 | 103.31 sq. m | Not measured | Not supplied |
| 3BHK | 41 | 0 | 41 | 140.28 sq. m | Not measured | Not supplied |
The booked and available counts are portal-derived, with no as-of date in the supplied record. RERA unit table RERA unit table
5. Parking & vehicle circulation
The HMDA technical approval specifies a cellar in Block A and states that it must be used exclusively for vehicle parking, without partition walls or rolling shutters. It also says no parking or construction may be placed in setback areas. The supplied material does not establish the number of sanctioned car or two-wheeler spaces, visitor or accessible spaces, parking provision in Block B, or unit-wise parking allocations. A drawn or designated parking bay is not evidence of exclusive ownership.
No information is supplied about vehicle ramps, separate entry and exit points, internal driveways, pedestrian separation, mechanical parking, or EV charging. RERA amenities
6. Amenities, recreation & open spaces
The HMDA approval identifies an amenities building and specifies a tot-lot, rainwater-harvesting structures, transformer and garbage-house provisions. RERA’s filed amenity record lists site services and common facilities, but shows 0% progress where a percentage is provided; this is a filed progress record, not independent verification of completion. RERA amenities
| Facility | Description / size | Evidence source | Declared progress / verified status |
|---|---|---|---|
| Amenities building | Approved built-up area 821.9 sq. m; ground + 4 upper floors | HMDA technical approval; construction completion not verified | |
| Tot-lot / green strip / park | Tot-lot required by approval; RERA filing lists “Green Strip/TOT LOT/Park” | RERA amenities | Approval condition / RERA-filed facility; no completion verification; filed progress 0% |
| Indoor or sports/recreation facilities | No specific room-by-room or sports-facility schedule supplied | RERA amenities Document index | Not established |
| Community buildings | Listed in the RERA amenity record; no size or use breakdown supplied | RERA amenities | Filed progress 0%; delivery not verified |
| Internal roads and footpaths | Listed in the RERA amenity record; no dimensions supplied | RERA amenities | Listed as available “YES”; progress shown as 0%; completion not independently verified |
| Street lighting | Listed in the RERA amenity record | RERA amenities | Progress 0%; completion not verified |
| Convenience/community facilities | No specific convenience facility is identified in the supplied RERA amenity schedule | RERA amenities Document index | Not established |
7. Utilities, building services & safety
The RERA amenity record lists water supply, sewerage (including chambers, lines, septic tank and STP), storm-water drains, sewage and sullage treatment, solid-waste management, rainwater harvesting, energy management, fire-protection and fire-safety requirements, and an electrical meter room/sub-station/receiving station. The record does not supply capacities, technical designs or verified completion status for these systems; the listed facilities should therefore be read as filed provisions, not proof of installation or statutory compliance. RERA amenities
HMDA’s approval requires rainwater-harvesting structures, provisions for a transformer and garbage house, and an ETP; it also lists septic tank, ETP and STP among the project’s amenities/utilities. The approval requires an Occupancy Certificate before occupation and directs compliance with Fire Service department norms. No water source or storage capacity, treatment capacity, electrical backup, lift specification, fire-system detail, CCTV/security arrangement or accessibility design is provided in the supplied evidence.
8. Location, access & connectivity
The registered project location is Gowdavelly, Medchal Mandal, Medchal-Malkajgiri District, PIN 501401; the project records also identify the land as Basuregadi H/O. Gowdavelly. RERA record
The RERA-filed boundaries identify a Village Road on the east and an existing 40 Wide Road on the west. HMDA’s technical approval references 18 mt. road widths. The supplied location record lists these measured distances: RERA filing Location record
| Listed place | Category | Distance |
|---|---|---|
| Financial District (Nanakramguda) | Anchor | 1.2 km |
| IndusInd Bank | Bank | 0.4 km |
| Unnamed bus station | Bus station | 2.2 km |
| Manuu Polytechnic Hyderabad | College | 1.6 km |
| Sankaraya Eye Hospital | Hospital | 1.6 km |
| ADP | IT office | 0.0 km |
| South India Shopping Mall | Mall | 2.6 km |
| Unnamed park | Park | 1.2 km |
| Nanakramguda Govt primary school | School | 0.5 km |
The supplied evidence does not identify a specific public-transport route or provide travel times. Location record
9. Developer & development status
The registered promoter is SUNSHINE INFRA, identified in the RERA record as a partnership. The supplied corporate identifier is GSTIN 36AELFS1079N1ZC. The recorded promoter address is Nirvana Trident, Doctors Colony, Basuregadi, Gowdavelly, Medchal, Medchal-Malkajgiri, 501401. The Form B affidavit was made by Natalam Dhananjaya Reddy as managing partner/authorized signatory and declares legal title to the project land, that the land is free from encumbrances, and completion by 16.12.2024. These are promoter declarations. Corporate record Parties record
The supplied record lists three residential/apartment units in the filing’s building-unit field (two homes and one amenities building), while the approval describes Blocks A and B plus the amenities building. It does not provide independently verified construction progress. The RERA certificate records validity through 16/12/2024; the header separately lists 16/12/2025 as proposed completion. No extension decision or OC is supplied here. RERA filing RERA record
10. Approvals, official records & documents
| Record | Details and scope |
|---|---|
| TG-RERA registration certificate | Form C for Sunshine Gateway, registration P02200004577, granted 30/05/2022; stated validity through 16/12/2024. |
| HMDA technical approval | Approval 046001/MED/R1/U6/HMDA/26052021, dated 17/12/2021; covers the apartment development on the listed survey lands and records three buildings and approved built-up area. |
| Title report / sale deed record | Title report records Sale Deed No. 18458/2021, dated 21-12-2021, for 10,769.0 SQ.YARDS OR 9003.21 SQ.METERS in favour of M/s. SUNSHINE INFRA. |
| Form B promoter declaration | Form B affidavit dated 07th day of May’2022, declaring title, no encumbrances and completion by 16.12.2024. |
| Layout and floor plans | The RERA document register includes layout-plan and building-floor-plan document entries; the supplied floor-plan review records two drawings, with no carpet-area measurements completed. Document index Floor plans |
| Occupancy / completion certificate | No OC or completion certificate is supplied; the HMDA approval states that an OC is compulsory before occupation. |
| HMDA layout-lookup availability | Public lookup is recorded as unavailable because the HMDA DPMS endpoint resolves to a private/internal address and times out; this does not establish whether a plan is or is not approved. HMDA |
1. Project at a glance
Project identity
Registered project name: Sunshine Gateway
Project type: Residential apartment project
Phase / registered portion: Phase designation not disclosed. The registration covers the project on the listed survey lands; the certificate does not identify separate registered phases.
TG-RERA registration: P02200004577; granted 30/05/2022; certificate states validity from 30/05/2022 to 16/12/2024, unless extended by the Authority. No extension is recorded in the supplied certificate.
Registered promoter: SUNSHINE INFRA
RERA status in supplied record: Certificate issued under section 5; stated registration period ended 16/12/2024. The evidence supplied here does not establish a later extension or current portal status.
Land and geographic identity
Revenue village: Gowdavelly; the title and sanction records also use “BASUREGADI H/O. GOWDAVELLY” / “Goudavelle.”
Locality: Gowdavelly
Mandal: Medchal
District: Medchal-Malkajgiri
PIN: 501401
Project survey numbers and subdivisions: Sy. No. 485; Sy. Nos. 499/A, 499/B, 499/C, 499/D and 499/E; and Sy. No. 500. The certificate records these as “485, 499/A,B,C,D,E, 500.”
Registered site extent: Sale deed schedule: 10,769.0 SQ.YARDS OR 9003.21 SQ.METERS.
Total / net land area in RERA filing: 9,003.21 sq. m total and net area; affected area stated as 0.
Boundaries: East: Village Road, Y Rayappa Reddy Residence, others. West: Land of neighbours; existing 40 Wide Road. North: Land of Pentareddy Lilly Fathima, others. South: Land in Sy. No. 485 and Petrol Pump.
Development identity
Sanctioning authority: Hyderabad Metropolitan Development Authority (HMDA); the submitted letter is a technical approval, and its conditions refer to sanction by the Executive Authority.
Principal approval: 046001/MED/R1/U6/HMDA/26052021, dated 17/12/2021.
Approved built-up area: 29393.65 sq. m total: proposed amenities 821.9, Block B 14073.34, Block A 11764.26 sq. m.
Buildings / blocks: Three: residential Block A, residential Block B, and an amenities building.
Sanctioned floor configuration: Block A: 1-Cellar + 1-Ground + 5 Upper floors. Block B: 1-Ground + 5 Upper floors. Amenities: 1-Ground + 4 Upper floors.
Parking levels: Block A has a cellar; the technical approval states the cellar is to be used exclusively for vehicle parking, without partition walls or rolling shutters. No parking-level arrangement is stated for Block B or the amenities building.
Units: 245 home units in the RERA unit record: 1 1BHK, 203 2BHK and 41 3BHK. The sanction letter also states that the number of sanctioned units must not be increased without prior GHMC approval, but a sanctioned-unit count is not supplied in the extracted record.
RERA-filed mortgage area: 2751.35 sq. m. The HMDA approval records a required mortgage area of 2665.95 sq. m and a provided mortgage area of 2751.35 sq. m.
Offering and status
RERA-filed configurations: 1BHK, 2BHK and 3BHK
RERA-filed saleable area: 1BHK: 69.68 sq. m; 2BHK: 103.31 sq. m; 3BHK: 140.28 sq. m
Booked / available: Portal-derived unit record shows 0 booked and 245 available (1 1BHK, 203 2BHK and 41 3BHK). The record has no as-of date, so these counts are indicative.
Construction stage: No independently verified construction stage or site-progress measurement is supplied.
Completion dates: Promoter’s Form B declares completion by 16.12.2024; the RERA certificate also ends on 16/12/2024. The project header separately lists a proposed completion date of 16/12/2025.
OC / completion certificate: The HMDA approval makes an Occupancy Certificate compulsory before occupation. The supplied approval extraction records completion as not certified; no project OC is supplied.
2. The project story
Sunshine Gateway is registered as a residential apartment development at Gowdavelly, Medchal Mandal, Medchal-Malkajgiri District. Its recorded site comprises Sy. No. 485, Sy. Nos. 499/A–E and Sy. No. 500, with a RERA-filed total and net area of 9,003.21 sq. m.
The HMDA technical-approval record organizes the development into two residential blocks and a separate amenities building. Block A is approved with a cellar, ground floor and five upper floors; Block B with ground and five upper floors; and the amenities building with ground and four upper floors. The RERA unit record lists 245 homes across 1BHK, 2BHK and 3BHK configurations.
The supplied evidence establishes the approval and registration records, but does not establish how much construction has been completed on site. The RERA certificate’s stated validity period ended on 16/12/2024, and no extension or occupancy certificate is included in the supplied documents. These are separate matters: the certificate’s registration validity is not itself evidence of physical completion or permission to occupy.
3. Master plan, architecture & building design
The RERA filing records 9,003.21 sq. m as both total and net site area. The HMDA technical-approval extraction records total built-up area of 29393.65 sq. m, divided among Block A (11764.26 sq. m), Block B (14073.34 sq. m) and the amenities building (821.9 sq. m). These are approved built-up-area figures; no separate FSI-counted, gross, saleable or carpet-area figure for the whole development is supplied.
The approval describes three buildings: two residential blocks and one amenities building. It records Block A as 1-Cellar + 1-Ground + 5 Upper floors, Block B as 1-Ground + 5 Upper floors, and the amenities building as 1-Ground + 4 Upper floors. No drawing-derived details are supplied on flats per floor, building footprints, lift or stair layouts, entry and exit arrangement, internal circulation, or residential open-space distribution.
The approval lists a tot-lot and rainwater-harvesting structures among its conditions and requires provisions for a transformer and garbage house. It also specifies that the cellar is exclusively for vehicle parking. The supplied material does not provide measured areas or layouts for landscaping, open space, internal roads or recreational areas.
4. Homes, configurations & floor plans
RERA-filed unit counts and saleable areas are shown below. The supplied floor-plan record reports two drawings, but none has a completed software carpet-area measurement; one is pending scan and one has no flats. Accordingly, measured carpet area and loading cannot be reported. RERA saleable area is not a carpet-area measurement; the supplied evidence does not quantify balcony/utility area or common-area loading for these units.
| Configuration | Units | Booked | Available | RERA saleable area | Measured carpet area | Loading (if supplied) |
|---|---|---|---|---|---|---|
| 1BHK | 1 | 0 | 1 | 69.68 sq. m | Not measured | Not supplied |
| 2BHK | 203 | 0 | 203 | 103.31 sq. m | Not measured | Not supplied |
| 3BHK | 41 | 0 | 41 | 140.28 sq. m | Not measured | Not supplied |
The booked and available counts are portal-derived, with no as-of date in the supplied record.
5. Parking & vehicle circulation
The HMDA technical approval specifies a cellar in Block A and states that it must be used exclusively for vehicle parking, without partition walls or rolling shutters. It also says no parking or construction may be placed in setback areas. The supplied material does not establish the number of sanctioned car or two-wheeler spaces, visitor or accessible spaces, parking provision in Block B, or unit-wise parking allocations. A drawn or designated parking bay is not evidence of exclusive ownership.
No information is supplied about vehicle ramps, separate entry and exit points, internal driveways, pedestrian separation, mechanical parking, or EV charging.
6. Amenities, recreation & open spaces
The HMDA approval identifies an amenities building and specifies a tot-lot, rainwater-harvesting structures, transformer and garbage-house provisions. RERA’s filed amenity record lists site services and common facilities, but shows 0% progress where a percentage is provided; this is a filed progress record, not independent verification of completion.
| Facility | Description / size | Evidence source | Declared progress / verified status |
|---|---|---|---|
| Amenities building | Approved built-up area 821.9 sq. m; ground + 4 upper floors | HMDA technical approval; construction completion not verified | |
| Tot-lot / green strip / park | Tot-lot required by approval; RERA filing lists “Green Strip/TOT LOT/Park” | Approval condition / RERA-filed facility; no completion verification; filed progress 0% | |
| Indoor or sports/recreation facilities | No specific room-by-room or sports-facility schedule supplied | Not established | |
| Community buildings | Listed in the RERA amenity record; no size or use breakdown supplied | Filed progress 0%; delivery not verified | |
| Internal roads and footpaths | Listed in the RERA amenity record; no dimensions supplied | Listed as available “YES”; progress shown as 0%; completion not independently verified | |
| Street lighting | Listed in the RERA amenity record | Progress 0%; completion not verified | |
| Convenience/community facilities | No specific convenience facility is identified in the supplied RERA amenity schedule | Not established |
7. Utilities, building services & safety
The RERA amenity record lists water supply, sewerage (including chambers, lines, septic tank and STP), storm-water drains, sewage and sullage treatment, solid-waste management, rainwater harvesting, energy management, fire-protection and fire-safety requirements, and an electrical meter room/sub-station/receiving station. The record does not supply capacities, technical designs or verified completion status for these systems; the listed facilities should therefore be read as filed provisions, not proof of installation or statutory compliance.
HMDA’s approval requires rainwater-harvesting structures, provisions for a transformer and garbage house, and an ETP; it also lists septic tank, ETP and STP among the project’s amenities/utilities. The approval requires an Occupancy Certificate before occupation and directs compliance with Fire Service department norms. No water source or storage capacity, treatment capacity, electrical backup, lift specification, fire-system detail, CCTV/security arrangement or accessibility design is provided in the supplied evidence.
8. Location, access & connectivity
The registered project location is Gowdavelly, Medchal Mandal, Medchal-Malkajgiri District, PIN 501401; the project records also identify the land as Basuregadi H/O. Gowdavelly.
The RERA-filed boundaries identify a Village Road on the east and an existing 40 Wide Road on the west. HMDA’s technical approval references 18 mt. road widths. The supplied location record lists these measured distances:
| Listed place | Category | Distance |
|---|---|---|
| Financial District (Nanakramguda) | Anchor | 1.2 km |
| IndusInd Bank | Bank | 0.4 km |
| Unnamed bus station | Bus station | 2.2 km |
| Manuu Polytechnic Hyderabad | College | 1.6 km |
| Sankaraya Eye Hospital | Hospital | 1.6 km |
| ADP | IT office | 0.0 km |
| South India Shopping Mall | Mall | 2.6 km |
| Unnamed park | Park | 1.2 km |
| Nanakramguda Govt primary school | School | 0.5 km |
The supplied evidence does not identify a specific public-transport route or provide travel times.
9. Developer & development status
The registered promoter is SUNSHINE INFRA, identified in the RERA record as a partnership. The supplied corporate identifier is GSTIN 36AELFS1079N1ZC. The recorded promoter address is Nirvana Trident, Doctors Colony, Basuregadi, Gowdavelly, Medchal, Medchal-Malkajgiri, 501401. The Form B affidavit was made by Natalam Dhananjaya Reddy as managing partner/authorized signatory and declares legal title to the project land, that the land is free from encumbrances, and completion by 16.12.2024. These are promoter declarations.
The supplied record lists three residential/apartment units in the filing’s building-unit field (two homes and one amenities building), while the approval describes Blocks A and B plus the amenities building. It does not provide independently verified construction progress. The RERA certificate records validity through 16/12/2024; the header separately lists 16/12/2025 as proposed completion. No extension decision or OC is supplied here.
10. Approvals, official records & documents
TG-RERA registration certificate: Form C for Sunshine Gateway, registration P02200004577, granted 30/05/2022; stated validity through 16/12/2024.
HMDA technical approval: Approval 046001/MED/R1/U6/HMDA/26052021, dated 17/12/2021; covers the apartment development on the listed survey lands and records three buildings and approved built-up area.
Title report / sale deed record: Title report records Sale Deed No. 18458/2021, dated 21-12-2021, for 10,769.0 SQ.YARDS OR 9003.21 SQ.METERS in favour of M/s. SUNSHINE INFRA.
Form B promoter declaration: Form B affidavit dated 07th day of May’2022, declaring title, no encumbrances and completion by 16.12.2024.
Layout and floor plans: The RERA document register includes layout-plan and building-floor-plan document entries; the supplied floor-plan review records two drawings, with no carpet-area measurements completed.
Occupancy / completion certificate: No OC or completion certificate is supplied; the HMDA approval states that an OC is compulsory before occupation.
HMDA layout-lookup availability: Public lookup is recorded as unavailable because the HMDA DPMS endpoint resolves to a private/internal address and times out; this does not establish whether a plan is or is not approved.
Frequently asked questions
Is Sunshine Gateway registered with Telangana RERA?
Yes. Sunshine Gateway is registered with the Telangana Real Estate Regulatory Authority as P02200004577; the registration status is New Project.
Who is the developer of Sunshine Gateway?
The promoter named in the RERA registration is SUNSHINE INFRA.
Where is Sunshine Gateway located?
Sunshine Gateway is in Gowdavelly, Medchal, Medchal-Malkajgiri, Telangana (501401).
When will Sunshine Gateway be completed?
The promoter's proposed date of completion filed with RERA is 16/12/2025. This is the promoter's declaration, not a guarantee.
More projects in Gowdavelly