Galaxia
MERLION BUILDERS · Medchal-Malkajgiri · RERA P02200003141
GALAXIA is a residential apartment project in Bachupally, Bachupally Mandal, Medchal-Malkajgiri District, developed by registered promoter MERLION BUILDERS. The RERA filing records a land extent of 8,756.77 sq. m and one residential building with 2Cellar + 1Stilt + 14 Upper floors. It has 336 apartments: 223 2BHKs of 118.49 sq. m and 113 3BHKs of 156.9 sq. m. Its TG-RERA registration number is P02200003141, with proposed completion on 25/06/2026.
More from Merlion Builders · 2 projects →
01What we found
Read from TG-RERA filings, approvals, land and registration records and court records. A court case is counted only when the court record states this project's survey number with its village, or names the project.
02Check before you pay
7 items to check before you pay, 2 high - from the title chain, court records and approvals, each with what to ask the builder or your advocate. An item may not be a problem with the project: records can be incomplete.
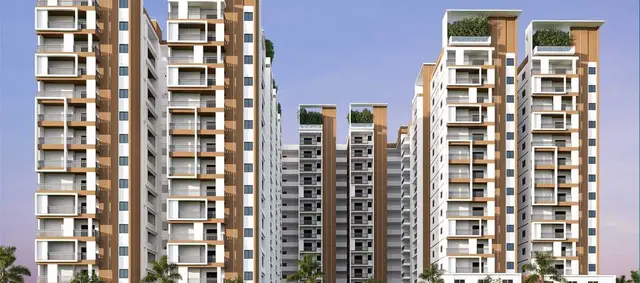
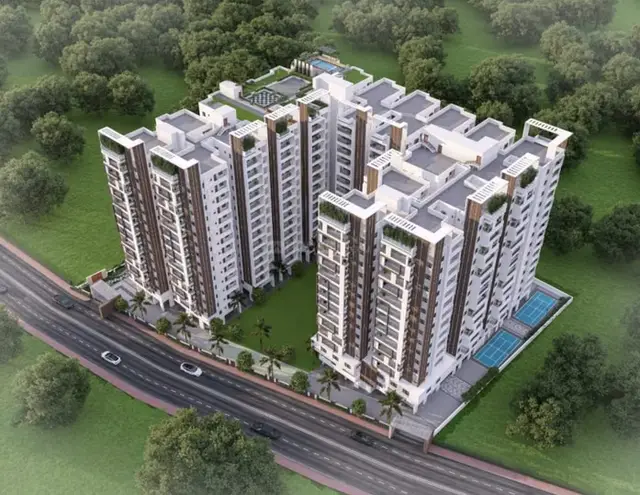
1. Project at a glance
Project identity
| Field | Project record |
|---|---|
| Registered project name | GALAXIA RERA record |
| Project type | Residential apartment project RERA record RERA filing |
| Phase / registered portion | Phase not separately identified in the supplied record; one building is described. RERA filing |
| TG-RERA registration | P02200003141 RERA record |
| Registration validity | 24/07/2021 to 25/06/2026; the certificate says four years and no extension is recorded in the supplied certificate. This is registration validity, not an occupancy certificate or a statement of present construction status. |
| Registered promoter | MERLION BUILDERS, a partnership Corporate record RERA filing |
| Project status in RERA filing | “New Project” RERA filing |
Land and geographic identity
| Field | Project record |
|---|---|
| Locality | BACHUPALLE / Bachupally RERA record RERA filing |
| Revenue village | Bachupally; the HMDA technical approval also uses “Bachpalle Village.” RERA filing |
| Mandal | Bachupally in the project identity fields; the technical approval names Nizampet Municipal Corporation Mandal. RERA filing |
| District | Medchal-Malkajgiri RERA record |
| PIN | 500090 RERA record |
| Project survey number and subdivision | Survey No. 142/A RERA record Land records |
| Registered site extent | The RERA land filing records 8,756.77 sq. m total and 7,816.02 sq. m net, with 940.75 sq. m affected by road widening/FTL/nala widening. RERA filing |
| Boundaries filed with RERA | East: OTHER LAND; West: ROAD; North: OTHER LAND; South: OTHER LAND. RERA filing |
The extents above are reproduced as recorded in the RERA filing; the approved-area figures and document-specific area descriptions are indexed below and detailed in Approvals.
Development identity
| Field | Project record |
|---|---|
| Sanctioning authority | Hyderabad Metropolitan Development Authority (HMDA) Approvals record |
| Principal approval | HMDA technical approval 044568/MED/R1/U6/HMDA/26032021, dated 25/06/2021 Approvals record |
| Approved built-up area | 44,071.77 sq. m is recorded in the RERA approval fields and technical approval parameters. The technical approval separately records 47,959.19 sq. m as total built-up area. Approvals record |
| Building count | One residential building is described in the approval record. RERA filing |
| Sanctioned floor configuration | 2Cellar + 1Stilt + 14 Upper floors in the technical approval. |
| Parking levels | The technical approval says cellar and stilt areas approved for parking are to be used exclusively for vehicle parking. It does not provide a total bay count in the supplied extract. |
| Units | RERA configuration record: 336 apartments—223 2BHK and 113 3BHK. The approval conditions say sanctioned unit numbers must not be increased without prior local-authority approval; a separate sanctioned-unit count is not stated in the extracted technical parameters. RERA unit table RERA unit table |
Offering and status
| Field | Project record |
|---|---|
| RERA-filed configurations and saleable area | 2BHK: 118.49 sq. m; 3BHK: 156.9 sq. m. RERA unit table RERA unit table |
| Booked / available counts | Portal-derived figures show 0 booked and 223 available 2BHKs; 0 booked and 113 available 3BHKs. The portal record supplies no as-of date, so these counts are indicative, not a live inventory confirmation. RERA unit table |
| RERA completion date | The registration record shows proposed completion 25/06/2026. RERA record |
| Promoter’s Form B completion undertaking | 25/06/2025. This is the date stated in the promoter’s 2021 declaration. |
| Occupancy certificate | HMDA Occupancy Certificate 007519/OC/HMDA/MED/2025, dated 13 March 2025, covers the residential building at Survey No. 142/A and states it was inspected and fit for occupation. |
| Construction stage | An HMDA occupancy certificate and an architect’s overall-completion certificate are on file. The supplied extracts do not provide an independently verified current site-progress assessment. |
2. The project story
GALAXIA is a registered residential apartment project in Bachupally, Medchal-Malkajgiri District, on Survey No. 142/A. The RERA record describes a single residential building, sanctioned as two cellars, one stilt and 14 upper floors. The filed apartment mix is 223 2BHKs and 113 3BHKs. RERA record RERA filing RERA unit table
The project has an HMDA Occupancy Certificate for the building at Survey No. 142/A. It records completion notice dated 08 November 2024 and says the inspected building is fit for occupation. The separate architect’s certificate says construction was complete in all aspects but its occupancy-certificate table is blank; the HMDA certificate is the supplied authority record identifying the occupancy approval. Neither document provides a current independent site inspection.
3. Master plan, architecture & building design
The filed development is one residential building. HMDA’s technical approval describes 2Cellar + 1Stilt + 14 Upper floors. The Occupancy Certificate describes the completed building as 2 Celler, Ground Floor, Stilt, 14 Upper Floor. The technical approval records a building height of 41.3 in its sanctioned parameters, while the Occupancy Certificate records 44.95 m for both the sanctioned and completed building plan.
The technical approval lists 44,071.77 sq. m as built-up area and 47,959.19 sq. m as total built-up area. The occupancy record lists floor area of 44,071.8 m² as per sanctioned plan and 44,071 m² as per completed building plan. These are document-labelled area figures; the supplied material does not identify them as carpet area or saleable area.
The RERA filing records a site area of 8,756.77 sq. m, net area of 7,816.02 sq. m, and road-widening/FTL/nala-widening area of 940.75 sq. m. The HMDA Occupancy Certificate records site area 8,756.78 m², road-widening area 940.73 m², and net area 7,816.05 m². RERA filing
The technical approval records an approach-road width of 18 mt. and says an approach-road area of 940.75 sq. m was handed over to the Commissioner of Nizampet Municipal Corporation by Gift Deed No. 16148/2021, dated 16/06/2021. It also provides for a tot-lot/open space to be maintained as greenery and handed over to the local body as specified in the approval.
The supplied material does not provide a drawing-derived building footprint, flats-per-floor schedule, lift or stair count, floor-by-floor circulation plan, or a measurable residential/common-area distribution. The uploaded floor-plan set is recorded as 10 drawings, with no flats measured by the supplied software output. Floor plans
4. Homes, configurations & floor plans
| Configuration | Units | Booked | Available | RERA saleable area | Measured carpet area | Loading (if supplied) |
|---|---|---|---|---|---|---|
| 2BHK | 223 | 0 | 223 | 118.49 sq. m | Not measured in supplied drawing analysis | Not supplied |
| 3BHK | 113 | 0 | 113 | 156.9 sq. m | Not measured in supplied drawing analysis | Not supplied |
The unit counts and saleable areas are RERA-filed. Booked and available counts are portal-derived and carry no as-of date, so confirm current inventory with the promoter and TG-RERA record before relying on them. RERA unit table RERA unit table
Carpet area is not supplied in the drawing analysis: the recorded set contains 10 drawings and reports measured: 0 and no_flats: 10. No measured room dimensions, balcony or utility areas, or typical floor arrangement are available here. RERA saleable area is the filed unit-area figure; it should not be treated as a drawing-measured carpet area. Floor plans RERA unit details
5. Parking & vehicle circulation
HMDA’s technical approval states that the cellar and stilt areas approved for parking must be used exclusively for vehicle parking, without partition walls or rolling shutters. The Occupancy Certificate records Parking Area: 1132.37 m2. The supplied extracts do not state the number of parking bays, separate resident or visitor allocation, accessible parking provision, or any unit-specific parking allocation. A recorded parking area does not establish exclusive ownership or allocation of individual bays.
The technical approval refers to an 18 mt. approach road and requires the indicated approach road to be developed and maintained as a black-topped road before release of the occupancy certificate. It also records the approach-road area gift to Nizampet Municipal Corporation. The supplied material does not describe parking ramps, internal driveways, pedestrian separation, mechanical parking or EV charging.
6. Amenities, recreation & open spaces
The following facilities are recorded in the technical approval and Occupancy Certificate. The RERA amenities checklist marks some items “YES,” but its supplied progress percentages are 0%; that checklist does not independently verify delivery. RERA amenities
| Description / size | Occupancy Certificate records tot-lot area 1132.37 m2. The technical approval requires it to be fenced and maintained as greenery. |
|---|---|
| Declared progress / verified status | Included in authority approval/occupancy records; no separate current site verification supplied. |
| Description / size | Rain Water Harvesting Structure (percolation pit); RERA checklist marks water conservation/rainwater harvesting “YES.” |
|---|---|
| Evidence source | RERA amenities |
| Declared progress / verified status | Listed in records; progress checklist reports 0%; no independent completion verification supplied. |
The supplied RERA amenity checklist also names green strip/tot-lot/park, community buildings, and aggregate recreational open space, but does not give additional facility descriptions or sizes. RERA amenities
A vendor page lists clubhouse, indoor games, swimming pool, meditation hall, gym and open terrace lounge, among other facilities; these are promoter-marketed descriptions, not facilities confirmed by the supplied approval or completion extracts. Promoter website
7. Utilities, building services & safety
| Service | Supplied record |
|---|---|
| Water | The technical approval parameters specify a separate underground static water-storage tank of 25,000 lts. and a separate terrace tank of 25,000 lts. for residential buildings. The RERA amenities checklist marks water supply “YES.” No water source or treatment capacity is supplied. RERA amenities |
| Sewerage and drainage | The approval requires an STP at the site at the applicant’s cost, to be ensured by the local body before an occupancy certificate. The RERA checklist marks sewerage/STP “YES.” The supplied records do not state STP capacity, treated-water reuse, storm-water system details, or current operating status. RERA amenities |
| Rainwater management | A rainwater-harvesting structure/percolation pit is listed. |
| Electrical | The approval requires provision for a transformer and identifies an electrical meter room/sub-station/receiving station in the RERA checklist. Solar water heating and solar outdoor lighting are also listed in the approval. No sanctioned electrical load or backup capacity is supplied. RERA amenities |
| Vertical transportation | Lift count, capacity and service-lift provision are not stated in the supplied extracts. |
| Fire and life safety | The technical approval requires compliance with Fire Service Department conditions and norms, and the RERA checklist marks fire protection/fire safety “YES.” The Occupancy Certificate includes a Fire NOC reference field with no filled-in reference details in the extract. RERA amenities |
| Waste management | The approval requires a refuse chute, proper garbage-disposal systems and a garbage house. The RERA checklist lists solid-waste management and disposal but provides no capacity or progress evidence beyond 0%. RERA amenities |
| Accessibility | The supplied extracts do not describe accessible routes, ramps or accessible parking. |
These are approval conditions or checklist entries; except for the statements in the Occupancy Certificate, the supplied material does not establish current operational performance.
8. Location, access & connectivity
The registered project location is Bachupally, Bachupally Mandal, Medchal-Malkajgiri District, Telangana 500090, at Survey No. 142/A. HMDA’s technical approval describes the village as Bachpalle and identifies an 18 mt. approach road. RERA record RERA filing
The supplied location record lists these distances: Miyapur Metro 5.1 km; New Mallampet Bus Stop 2.0 km; Sri Chaitanya Jr. College 0.5 km; Sri Swastik Multispeciality Hospital 0.3 km; Dr. Reddy’s Laboratories Limited 1.7 km; PPZ Park 0.3 km; Silver Oaks 0.2 km; and “natonal bank” 0.2 km. The record does not identify the route or measurement method for these distances. Location record
9. Developer & development status
The registered promoter is MERLION BUILDERS, identified in the RERA filing as a partnership. Its GSTIN is 36ABPFM3523Q1ZL. The supplied promoter address is MAHITHAS CAPITAL GREEN APERTMENTS, KALVARI TEMPLE, BACHUPALLE, BACHUPALLE, Bachupally, Medchal-Malkajgiri, 500090. Corporate record RERA filing Parties record
The RERA-filed status is “New Project”; the RERA registration record proposed completion by 25/06/2026, while the Form B affidavit dated 25/06/2021 undertook completion by 25/06/2025. HMDA later issued the Occupancy Certificate dated 13 March 2025, recording completion notice dated 08 November 2024 and stating the inspected building was fit for occupation. The supplied material gives no current independent site-progress report. RERA filing RERA record
The promoter website is listed as https://merlionbuilders.com/. A named project contact, telephone number or email address is not supplied in the project evidence. Corporate record
10. Approvals, official records & documents
| Identifier / date | P02200003141; issued 24/07/2021; validity to 25/06/2026 |
|---|---|
| What the supplied record establishes | Form C registration for GALAXIA, promoter Merlion Builders, Survey No. 142/A. |
| Identifier / date | 044568/MED/R1/U6/HMDA/26032021; 25/06/2021 |
|---|---|
| What the supplied record establishes | Technical approval for the residential building in Survey No. 142/A; records floor configuration and approval conditions. |
| Identifier / date | 007519/OC/HMDA/MED/2025; 13 March 2025 |
|---|---|
| What the supplied record establishes | Occupancy Certificate for Merlion Galaxia, Survey No. 142/A; states the inspected building is fit for occupation. |
| Identifier / date | 012415/OC/HMDA/3333/MED/2024 |
|---|---|
| What the supplied record establishes | Application reference recorded in the Occupancy Certificate. |
| Identifier / date | 044568/MED/R1/U6/HMDA/26032021; 25 June 2021 |
|---|---|
| What the supplied record establishes | Permit reference recorded in the Occupancy Certificate. |
| Identifier / date | TG-RERA P02200003141; Regulation 5 reference |
|---|---|
| What the supplied record establishes | Architect’s certificate states overall construction completion; its occupancy-certificate table has no filled-in particulars in the supplied extraction. |
| Identifier / date | 25/06/2021 |
|---|---|
| What the supplied record establishes | Promoter declaration covering title, encumbrance and project obligations, including its completion undertaking. |
| Identifier / date | 16149/2021, dated 16/06/2021 |
|---|---|
| What the supplied record establishes | Technical approval records 4506.38 sq mts mortgaged built-up area in favour of the Metropolitan Commissioner, HMDA. |
| Identifier / date | 16148/2021, dated 16/06/2021 |
|---|---|
| What the supplied record establishes | Technical approval records an approach-road area of 940.75 Sq.mtrs handed over to the Commissioner of Nizampet Municipal Corporation. |
1. Project at a glance
Project identity
Registered project name: GALAXIA
Project type: Residential apartment project
Phase / registered portion: Phase not separately identified in the supplied record; one building is described.
TG-RERA registration: P02200003141
Registration validity: 24/07/2021 to 25/06/2026; the certificate says four years and no extension is recorded in the supplied certificate. This is registration validity, not an occupancy certificate or a statement of present construction status.
Registered promoter: MERLION BUILDERS, a partnership
Project status in RERA filing: “New Project”
Land and geographic identity
Locality: BACHUPALLE / Bachupally
Revenue village: Bachupally; the HMDA technical approval also uses “Bachpalle Village.”
Mandal: Bachupally in the project identity fields; the technical approval names Nizampet Municipal Corporation Mandal.
District: Medchal-Malkajgiri
PIN: 500090
Project survey number and subdivision: Survey No. 142/A
Registered site extent: The RERA land filing records 8,756.77 sq. m total and 7,816.02 sq. m net, with 940.75 sq. m affected by road widening/FTL/nala widening.
Boundaries filed with RERA: East: OTHER LAND; West: ROAD; North: OTHER LAND; South: OTHER LAND.
The extents above are reproduced as recorded in the RERA filing; the approved-area figures and document-specific area descriptions are indexed below and detailed in Approvals.
Development identity
Sanctioning authority: Hyderabad Metropolitan Development Authority (HMDA)
Principal approval: HMDA technical approval 044568/MED/R1/U6/HMDA/26032021, dated 25/06/2021
Approved built-up area: 44,071.77 sq. m is recorded in the RERA approval fields and technical approval parameters. The technical approval separately records 47,959.19 sq. m as total built-up area.
Building count: One residential building is described in the approval record.
Sanctioned floor configuration: 2Cellar + 1Stilt + 14 Upper floors in the technical approval.
Parking levels: The technical approval says cellar and stilt areas approved for parking are to be used exclusively for vehicle parking. It does not provide a total bay count in the supplied extract.
Units: RERA configuration record: 336 apartments—223 2BHK and 113 3BHK. The approval conditions say sanctioned unit numbers must not be increased without prior local-authority approval; a separate sanctioned-unit count is not stated in the extracted technical parameters.
Offering and status
RERA-filed configurations and saleable area: 2BHK: 118.49 sq. m; 3BHK: 156.9 sq. m.
Booked / available counts: Portal-derived figures show 0 booked and 223 available 2BHKs; 0 booked and 113 available 3BHKs. The portal record supplies no as-of date, so these counts are indicative, not a live inventory confirmation.
RERA completion date: The registration record shows proposed completion 25/06/2026.
Promoter’s Form B completion undertaking: 25/06/2025. This is the date stated in the promoter’s 2021 declaration.
Occupancy certificate: HMDA Occupancy Certificate 007519/OC/HMDA/MED/2025, dated 13 March 2025, covers the residential building at Survey No. 142/A and states it was inspected and fit for occupation.
Construction stage: An HMDA occupancy certificate and an architect’s overall-completion certificate are on file. The supplied extracts do not provide an independently verified current site-progress assessment.
2. The project story
GALAXIA is a registered residential apartment project in Bachupally, Medchal-Malkajgiri District, on Survey No. 142/A. The RERA record describes a single residential building, sanctioned as two cellars, one stilt and 14 upper floors. The filed apartment mix is 223 2BHKs and 113 3BHKs.
The project has an HMDA Occupancy Certificate for the building at Survey No. 142/A. It records completion notice dated 08 November 2024 and says the inspected building is fit for occupation. The separate architect’s certificate says construction was complete in all aspects but its occupancy-certificate table is blank; the HMDA certificate is the supplied authority record identifying the occupancy approval. Neither document provides a current independent site inspection.
3. Master plan, architecture & building design
The filed development is one residential building. HMDA’s technical approval describes 2Cellar + 1Stilt + 14 Upper floors. The Occupancy Certificate describes the completed building as 2 Celler, Ground Floor, Stilt, 14 Upper Floor. The technical approval records a building height of 41.3 in its sanctioned parameters, while the Occupancy Certificate records 44.95 m for both the sanctioned and completed building plan.
The technical approval lists 44,071.77 sq. m as built-up area and 47,959.19 sq. m as total built-up area. The occupancy record lists floor area of 44,071.8 m² as per sanctioned plan and 44,071 m² as per completed building plan. These are document-labelled area figures; the supplied material does not identify them as carpet area or saleable area.
The RERA filing records a site area of 8,756.77 sq. m, net area of 7,816.02 sq. m, and road-widening/FTL/nala-widening area of 940.75 sq. m. The HMDA Occupancy Certificate records site area 8,756.78 m², road-widening area 940.73 m², and net area 7,816.05 m².
The technical approval records an approach-road width of 18 mt. and says an approach-road area of 940.75 sq. m was handed over to the Commissioner of Nizampet Municipal Corporation by Gift Deed No. 16148/2021, dated 16/06/2021. It also provides for a tot-lot/open space to be maintained as greenery and handed over to the local body as specified in the approval.
The supplied material does not provide a drawing-derived building footprint, flats-per-floor schedule, lift or stair count, floor-by-floor circulation plan, or a measurable residential/common-area distribution. The uploaded floor-plan set is recorded as 10 drawings, with no flats measured by the supplied software output.
4. Homes, configurations & floor plans
| Configuration | Units | Booked | Available | RERA saleable area | Measured carpet area | Loading (if supplied) |
|---|---|---|---|---|---|---|
| 2BHK | 223 | 0 | 223 | 118.49 sq. m | Not measured in supplied drawing analysis | Not supplied |
| 3BHK | 113 | 0 | 113 | 156.9 sq. m | Not measured in supplied drawing analysis | Not supplied |
The unit counts and saleable areas are RERA-filed. Booked and available counts are portal-derived and carry no as-of date, so confirm current inventory with the promoter and TG-RERA record before relying on them.
Carpet area is not supplied in the drawing analysis: the recorded set contains 10 drawings and reports measured: 0 and no_flats: 10. No measured room dimensions, balcony or utility areas, or typical floor arrangement are available here. RERA saleable area is the filed unit-area figure; it should not be treated as a drawing-measured carpet area.
5. Parking & vehicle circulation
HMDA’s technical approval states that the cellar and stilt areas approved for parking must be used exclusively for vehicle parking, without partition walls or rolling shutters. The Occupancy Certificate records Parking Area: 1132.37 m2. The supplied extracts do not state the number of parking bays, separate resident or visitor allocation, accessible parking provision, or any unit-specific parking allocation. A recorded parking area does not establish exclusive ownership or allocation of individual bays.
The technical approval refers to an 18 mt. approach road and requires the indicated approach road to be developed and maintained as a black-topped road before release of the occupancy certificate. It also records the approach-road area gift to Nizampet Municipal Corporation. The supplied material does not describe parking ramps, internal driveways, pedestrian separation, mechanical parking or EV charging.
6. Amenities, recreation & open spaces
The following facilities are recorded in the technical approval and Occupancy Certificate. The RERA amenities checklist marks some items “YES,” but its supplied progress percentages are 0%; that checklist does not independently verify delivery.
| Description / size | Occupancy Certificate records tot-lot area 1132.37 m2. The technical approval requires it to be fenced and maintained as greenery. |
|---|---|
| Declared progress / verified status | Included in authority approval/occupancy records; no separate current site verification supplied. |
| Description / size | Rain Water Harvesting Structure (percolation pit); RERA checklist marks water conservation/rainwater harvesting “YES.” |
|---|---|
| Declared progress / verified status | Listed in records; progress checklist reports 0%; no independent completion verification supplied. |
The supplied RERA amenity checklist also names green strip/tot-lot/park, community buildings, and aggregate recreational open space, but does not give additional facility descriptions or sizes.
A vendor page lists clubhouse, indoor games, swimming pool, meditation hall, gym and open terrace lounge, among other facilities; these are promoter-marketed descriptions, not facilities confirmed by the supplied approval or completion extracts.
7. Utilities, building services & safety
Water: The technical approval parameters specify a separate underground static water-storage tank of 25,000 lts. and a separate terrace tank of 25,000 lts. for residential buildings. The RERA amenities checklist marks water supply “YES.” No water source or treatment capacity is supplied.
Sewerage and drainage: The approval requires an STP at the site at the applicant’s cost, to be ensured by the local body before an occupancy certificate. The RERA checklist marks sewerage/STP “YES.” The supplied records do not state STP capacity, treated-water reuse, storm-water system details, or current operating status.
Rainwater management: A rainwater-harvesting structure/percolation pit is listed.
Electrical: The approval requires provision for a transformer and identifies an electrical meter room/sub-station/receiving station in the RERA checklist. Solar water heating and solar outdoor lighting are also listed in the approval. No sanctioned electrical load or backup capacity is supplied.
Vertical transportation: Lift count, capacity and service-lift provision are not stated in the supplied extracts.
Fire and life safety: The technical approval requires compliance with Fire Service Department conditions and norms, and the RERA checklist marks fire protection/fire safety “YES.” The Occupancy Certificate includes a Fire NOC reference field with no filled-in reference details in the extract.
Waste management: The approval requires a refuse chute, proper garbage-disposal systems and a garbage house. The RERA checklist lists solid-waste management and disposal but provides no capacity or progress evidence beyond 0%.
Accessibility: The supplied extracts do not describe accessible routes, ramps or accessible parking.
These are approval conditions or checklist entries; except for the statements in the Occupancy Certificate, the supplied material does not establish current operational performance.
8. Location, access & connectivity
The registered project location is Bachupally, Bachupally Mandal, Medchal-Malkajgiri District, Telangana 500090, at Survey No. 142/A. HMDA’s technical approval describes the village as Bachpalle and identifies an 18 mt. approach road.
The supplied location record lists these distances: Miyapur Metro 5.1 km; New Mallampet Bus Stop 2.0 km; Sri Chaitanya Jr. College 0.5 km; Sri Swastik Multispeciality Hospital 0.3 km; Dr. Reddy’s Laboratories Limited 1.7 km; PPZ Park 0.3 km; Silver Oaks 0.2 km; and “natonal bank” 0.2 km. The record does not identify the route or measurement method for these distances.
9. Developer & development status
The registered promoter is MERLION BUILDERS, identified in the RERA filing as a partnership. Its GSTIN is 36ABPFM3523Q1ZL. The supplied promoter address is MAHITHAS CAPITAL GREEN APERTMENTS, KALVARI TEMPLE, BACHUPALLE, BACHUPALLE, Bachupally, Medchal-Malkajgiri, 500090.
The RERA-filed status is “New Project”; the RERA registration record proposed completion by 25/06/2026, while the Form B affidavit dated 25/06/2021 undertook completion by 25/06/2025. HMDA later issued the Occupancy Certificate dated 13 March 2025, recording completion notice dated 08 November 2024 and stating the inspected building was fit for occupation. The supplied material gives no current independent site-progress report.
The promoter website is listed as https://merlionbuilders.com/. A named project contact, telephone number or email address is not supplied in the project evidence.
10. Approvals, official records & documents
| Identifier / date | P02200003141; issued 24/07/2021; validity to 25/06/2026 |
|---|---|
| What the supplied record establishes | Form C registration for GALAXIA, promoter Merlion Builders, Survey No. 142/A. |
| Identifier / date | 044568/MED/R1/U6/HMDA/26032021; 25/06/2021 |
|---|---|
| What the supplied record establishes | Technical approval for the residential building in Survey No. 142/A; records floor configuration and approval conditions. |
| Identifier / date | 007519/OC/HMDA/MED/2025; 13 March 2025 |
|---|---|
| What the supplied record establishes | Occupancy Certificate for Merlion Galaxia, Survey No. 142/A; states the inspected building is fit for occupation. |
| Identifier / date | 012415/OC/HMDA/3333/MED/2024 |
|---|---|
| What the supplied record establishes | Application reference recorded in the Occupancy Certificate. |
| Identifier / date | 044568/MED/R1/U6/HMDA/26032021; 25 June 2021 |
|---|---|
| What the supplied record establishes | Permit reference recorded in the Occupancy Certificate. |
| Identifier / date | TG-RERA P02200003141; Regulation 5 reference |
|---|---|
| What the supplied record establishes | Architect’s certificate states overall construction completion; its occupancy-certificate table has no filled-in particulars in the supplied extraction. |
| Identifier / date | 25/06/2021 |
|---|---|
| What the supplied record establishes | Promoter declaration covering title, encumbrance and project obligations, including its completion undertaking. |
| Identifier / date | 16149/2021, dated 16/06/2021 |
|---|---|
| What the supplied record establishes | Technical approval records 4506.38 sq mts mortgaged built-up area in favour of the Metropolitan Commissioner, HMDA. |
| Identifier / date | 16148/2021, dated 16/06/2021 |
|---|---|
| What the supplied record establishes | Technical approval records an approach-road area of 940.75 Sq.mtrs handed over to the Commissioner of Nizampet Municipal Corporation. |
Frequently asked questions
Is GALAXIA registered with Telangana RERA?
Yes. GALAXIA is registered with the Telangana Real Estate Regulatory Authority as P02200003141; the registration status is New Project.
Who is the developer of GALAXIA?
The promoter named in the RERA registration is MERLION BUILDERS.
Where is GALAXIA located?
GALAXIA is in BACHUPALLE, Bachupally, Medchal-Malkajgiri, Telangana (500090).
When will GALAXIA be completed?
The promoter's proposed date of completion filed with RERA is 25/06/2026. This is the promoter's declaration, not a guarantee.
More projects in Bachupally





