Tnr Phool Deep Greens
TNR VAISHNAVI INFRA PVT LTD · Medchal-Malkajgiri · RERA P02200005160
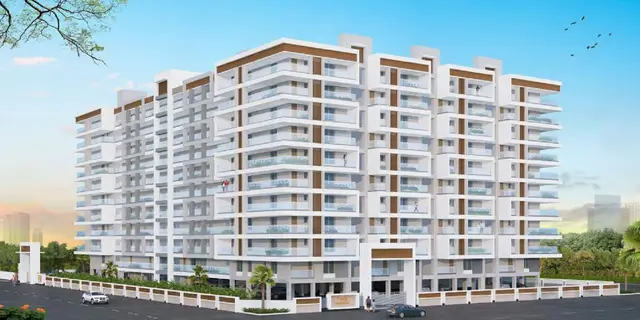
TNR PHOOL DEEP GREENS is a residential apartment project at Uppal Bhagath, Uppal Mandal, Medchal-Malkajgiri District. It is being developed by registered promoter TNR VAISHNAVI INFRA PVT LTD on a site of 5016.72 sq. m., with 1 building of 2 Cellars + Stilt + 10 Upper Floors and 99 homes: 3BHK and 4BHK. The project is registered with TG-RERA as P02200005160, valid from 10/10/2022 to 31/12/2027, and its proposed completion date is 30/04/2028.
01What we found
Read from TG-RERA filings, approvals, land and registration records and court records. A court case is counted only when the court record states this project's survey number with its village, or names the project.
02Check before you pay
9 items to check before you pay, 4 high - from the title chain, court records and approvals, each with what to ask the builder or your advocate. An item may not be a problem with the project: records can be incomplete.
1. Project at a glance
Project identity
| Item | Project record |
|---|---|
| Registered project name | TNR PHOOL DEEP GREENS RERA record |
| Project type | Residential apartment project RERA record RERA filing |
| Phase / registered portion | One building is recorded; a separately named phase is not disclosed. Registration is for project P02200005160. RERA record RERA filing |
| TG-RERA registration | P02200005160; valid from 10/10/2022 to 31/12/2027. This is the registration validity period, not a construction-completion or occupancy date. Approvals record |
| Registered promoter | TNR VAISHNAVI INFRA PVT LTD, company. RERA record Corporate record |
| RERA status | Registration certificate records registration under section 5. Current registration status beyond the recorded validity dates is not separately disclosed. |
Land and geographic identity
| Item | Project record |
|---|---|
| Locality / plot numbers | UPPAL BHAGATH; Plot Nos. 1423, 1424 & 1428 RERA filing RERA filing |
| Revenue village | Uppal in the project identity record; the filed certificate and approval documents refer to Uppal Bhagath Village. RERA record |
| Mandal | Uppal RERA record RERA filing |
| District | Medchal-Malkajgiri RERA record RERA filing |
| PIN | 500013 RERA record |
| Survey numbers / subdivisions | 1 to 40, 828 to 368, 369(P), 370 to 373, 374(P), 375 to 387, 395 to 401, 454, 456 to 459, 505(P), 510 to 564. The TG-RERA certificate records “828 to 368”; the registered project identity records the same sequence. RERA record |
| Registered site extent | 5016.72 sq. m. (also recorded as total and net area). RERA filing |
| Boundaries | North: 80 FEET WIDE ROAD; South: 80 FEET WIDE ROAD; West: 80 FEET WIDE ROAD; East: PLOT NO 1425 1427 RERA filing |
Development identity
| Item | Project record |
|---|---|
| Sanctioning / technical approval authority | Hyderabad Metropolitan Development Authority (HMDA); the technical approval letter says plans are to be sanctioned by the municipal authority and is forwarded to GHMC for further sanction and release. Approvals record |
| Principal approval | File / application / proceedings no. 044172/GHT/R1/U6/HMDA/16032021; dated 18-07-2022. The supplied letter describes technical approval, not itself a final building sanction. Approvals record |
| Approved built-up area | 17,902.42 sq. m. as recorded in the project fields. RERA filing |
| Building count | 1 building / block recorded. RERA filing RERA unit table |
| Floor configuration | Technical approval letter: 2 Cellars + Stilt + 10 Upper Floors; approved height stated as 29.90 Mtrs. |
| Parking levels | Cellars and stilt are designated for parking in the technical approval conditions. Parking counts are not disclosed in the available project record. |
| Units | 1 building unit is recorded as approved; 99 total residential units are listed in the RERA unit record. RERA filing RERA unit table |
| Mortgage area | 1814.12 sq. m. is recorded as the mortgage area; the technical approval letter describes a 10% built-up-area mortgage in favour of MC, HMDA. RERA filing |
Offering and status
| Item | Project record |
|---|---|
| Configurations | 3BHK and 4BHK RERA unit table |
| RERA-filed saleable area | 3BHK: 151.42 sq. m.; 4BHK: 138.71 sq. m. RERA unit table |
| Booked / available | 3BHK: 0 booked / 97 available; 4BHK: 0 booked / 2 available. Portal counts are indicative; the record does not provide an as-of date for these counts. RERA unit table |
| Construction stage | A construction stage or independently verified site-progress figure is not supplied. RERA record Document index |
| Completion dates | The registration certificate states validity through 31/12/2027; the project header records proposed completion as 30/04/2028. A promoter Form B declaration also states completion by 31of December 2027. These are separate recorded dates and are not an occupancy certificate. RERA record |
| Occupancy / completion certificate | No occupancy or completion certificate is included in the supplied documents. The technical approval letter says an Occupancy Certificate is compulsory before occupation. Document index |
2. The project story
- TNR PHOOL DEEP GREENS is a residential apartment development registered with TG-RERA on land identified as Plot Nos. 1423, 1424 and 1428 at Uppal Bhagath, Uppal. The RERA record describes a single building and lists 99 apartments across 3BHK and 4BHK configurations. The land extent in the filed record is 5016.72 sq. m. RERA record RERA filing RERA unit table
- The HMDA technical approval letter describes a proposed residential apartment building of 2 Cellars + Stilt + 10 Upper Floors. It is a technical approval forwarded for further municipal sanction, and the available record does not establish that construction is complete or that an occupancy certificate has been issued. No independently verified construction-progress percentage is supplied. Document index
3. Master plan, architecture & building design
- The project record identifies a 5016.72 sq. m. site and an approved built-up area of 17,902.42 sq. m. The HMDA technical approval describes a single residential building with 2 Cellars + Stilt + 10 Upper Floors and a stated height of 29.90 Mtrs. The cellars and stilt are designated for parking, with the approval conditions restricting their use to that purpose. RERA filing RERA filing
- The filed drawings include cellar plans and plan extracts showing driveways, ramp, lift, lobby and service areas. The available extracts do not establish a reliable count of apartments per floor, lifts, stairs, building footprint, or floor-by-floor residential/common-area distribution. A separate approved-layout lookup is unavailable in the supplied record. HMDA
- The 17,902.42 sq. m. figure is labelled approved built-up area in the project fields; it should not be treated as carpet area, saleable area or a separately verified FSI-counted area. The drawings have not yet been software-measured for carpet area. RERA filing Floor plans
4. Homes, configurations & floor plans
| Configuration | Units | Booked | Available | RERA saleable area | Measured carpet area | Loading (if supplied) |
|---|---|---|---|---|---|---|
| 3BHK | 97 | 0 | 97 | 151.42 sq. m. | Not measured | Not supplied |
| 4BHK | 2 | 0 | 2 | 138.71 sq. m. | Not measured | Not supplied |
- RERA unit counts and saleable areas are from the project’s filed unit record; bookings and availability are portal counts without an as-of date and should be treated as indicative. RERA unit table RERA unit details
- The floor-plan set contains 6 drawings, all listed as awaiting scan review; no software-measured carpet areas or room dimensions are available. Carpet area measured from drawings, if later supplied, would be a software measurement rather than a RERA disclosure. Saleable area is a separate filed measure and includes the home’s allocated share of common areas; it should not be read as carpet area. Floor plans
5. Parking & vehicle circulation
- The technical approval identifies the cellar and stilt floors for parking and states they are not to be converted to other uses. It also specifies that visitors’ parking must remain for its designated purpose. The supplied record does not establish the total number of car or two-wheeler spaces, visitor or accessible-space counts, or unit-specific parking allocations. A plan depiction of a bay would not by itself establish exclusive ownership.
- The filed plan extracts show driveways and a ramp; the available text records widths including 6.27m, 5.00m, 3m, and 7.39m in one cellar-plan extract. The extracts do not provide enough information to confirm the complete vehicle-circulation arrangement or pedestrian separation.
6. Amenities, recreation & open spaces
- The RERA amenity record lists project infrastructure and facilities, but reports 0% progress for each listed item. “Available: YES” is a filed status, not independent evidence that the facility is complete or operating. RERA amenities
| Facility | Description / size | Evidence source | Declared progress / verified status |
|---|---|---|---|
| Green strip / tot-lot / park | Size not supplied | RERA amenity record; HMDA approval conditions RERA amenities | Listed “YES”; 0% reported; completion not independently verified |
| Community buildings | Size or count not supplied | RERA amenity record RERA amenities | Listed; 0% reported; completion not independently verified |
| Aggregate recreational open space | Area not supplied in the usable project record | RERA amenity record RERA amenities | 0% reported; completion not independently verified |
- The technical approval conditions refer to tot-lot/open space and greenery, but the available material does not establish delivered recreational facilities.
7. Utilities, building services & safety
- The RERA amenity record lists water supply, sewerage/STP, storm-water drains, sewage and sullage treatment, solid-waste management, rainwater harvesting, energy management, fire-protection requirements, and an electrical meter room/sub-station/receiving station. Each item is shown at 0% progress; “YES” entries are record declarations, not independent confirmation of completion. RERA amenities
- The HMDA technical approval conditions require or refer to a transformer, garbage house, STP, refuse chute, storm-water drains, rainwater harvesting, solar water heating and outdoor solar lighting. They also call for water-supply coordination with HMWS & SB and specify underground and terrace water tanks of 25,000 Ltrs. each for residential buildings. A plan extract separately records domestic and fire sumps of 1,01,000 lits each; the supplied extracts do not establish which water-storage figures form the final sanctioned design.
- The approval conditions refer to fire-service clearances, fire-safety provisions, lifts and qualified technical supervision of building services. The supplied record does not include a fire-service NOC, completed-services certification, lift capacity or independently verified safety inspection.
8. Location, access & connectivity
- The registered location is Uppal Bhagath, Uppal Mandal, Medchal-Malkajgiri District, PIN 500013, on Plot Nos. 1423, 1424 & 1428. The project boundary record identifies 80-foot-wide roads to the north, south and west. RERA record RERA filing RERA filing
- The supplier-provided location record lists these measured distances: Financial District (Nanakramguda) 2.0 km; ICICI Bank 1.7 km; Holy Mary College 2.4 km; Sankaraya Eye Hospital 0.4 km; ADP 1.6 km; an unnamed park 0.4 km; and Keystone International School 1.3 km. These are supplied connectivity measurements, not independently verified travel times. Location record
9. Developer & development status
- The registered promoter is TNR VAISHNAVI INFRA PVT LTD, a private limited company; its supplied GSTIN is 36AAICT7066L1ZP. The project record lists the promoter address as Uppal Bhagath, Uppal, Medchal-Malkajgiri, Telangana, PIN 500013. Corporate record RERA record RERA filing
- The project record lists THERATIPALLY NARSIMHA RAO as Managing Director and GANDE RAVINDAR as Authorized Signatory. The brochure supplies contact details—[email protected], 99494 44343, 95536 93456, 72880 71666—and website www.tnrconstructions.in; these are brochure-provided contacts, not independently verified official contacts. Parties record
- No construction-progress percentage or independent site inspection finding is provided. The registered completion date in the project header is 30/04/2028; the registration certificate and Form B declaration separately state dates through 31/12/2027. No occupancy certificate is supplied. RERA record Document index
10. Approvals, official records & documents
| Identifier / date | P02200005160, issued 10/10/2022; valid to 31/12/2027 |
|---|---|
| What the supplied record establishes | FORM C registration for TNR PHOOL DEEP GREENS. |
| Identifier / date | 044172/GHT/R1/U6/HMDA/16032021, dated 18-07-2022 |
|---|---|
| What the supplied record establishes | Technical approval for a proposed residential apartment building; letter describes further municipal sanction and conditions. It is not an occupancy certificate. |
| Identifier / date | Documents 258737, 258738, 258739, 258740, 258741 |
|---|---|
| What the supplied record establishes | Plan and technical-approval extracts for the proposed building; some text is incomplete or OCR-derived. |
| Identifier / date | Document 258745 |
|---|---|
| What the supplied record establishes | Cellar floor-plan image; the extracted text does not identify an approval authority or permit number. |
| Identifier / date | Verified 17 August 2022 |
|---|---|
| What the supplied record establishes | Promoter declaration includes a completion undertaking of “31of December 2027” and project-account commitments. |
| Identifier / date | Not supplied |
|---|---|
| What the supplied record establishes | No such certificate is present in the reviewed project documents. Document index |
1. Project at a glance
Project identity
Registered project name: TNR PHOOL DEEP GREENS
Project type: Residential apartment project
Phase / registered portion: One building is recorded; a separately named phase is not disclosed. Registration is for project P02200005160.
TG-RERA registration: P02200005160; valid from 10/10/2022 to 31/12/2027. This is the registration validity period, not a construction-completion or occupancy date.
Registered promoter: TNR VAISHNAVI INFRA PVT LTD, company.
RERA status: Registration certificate records registration under section 5. Current registration status beyond the recorded validity dates is not separately disclosed.
Land and geographic identity
Locality / plot numbers: UPPAL BHAGATH; Plot Nos. 1423, 1424 & 1428
Revenue village: Uppal in the project identity record; the filed certificate and approval documents refer to Uppal Bhagath Village.
Mandal: Uppal
District: Medchal-Malkajgiri
PIN: 500013
Survey numbers / subdivisions: 1 to 40, 828 to 368, 369(P), 370 to 373, 374(P), 375 to 387, 395 to 401, 454, 456 to 459, 505(P), 510 to 564. The TG-RERA certificate records “828 to 368”; the registered project identity records the same sequence.
Registered site extent: 5016.72 sq. m. (also recorded as total and net area).
Boundaries: North: 80 FEET WIDE ROAD; South: 80 FEET WIDE ROAD; West: 80 FEET WIDE ROAD; East: PLOT NO 1425 1427
Development identity
Sanctioning / technical approval authority: Hyderabad Metropolitan Development Authority (HMDA); the technical approval letter says plans are to be sanctioned by the municipal authority and is forwarded to GHMC for further sanction and release.
Principal approval: File / application / proceedings no. 044172/GHT/R1/U6/HMDA/16032021; dated 18-07-2022. The supplied letter describes technical approval, not itself a final building sanction.
Approved built-up area: 17,902.42 sq. m. as recorded in the project fields.
Building count: 1 building / block recorded.
Floor configuration: Technical approval letter: 2 Cellars + Stilt + 10 Upper Floors; approved height stated as 29.90 Mtrs.
Parking levels: Cellars and stilt are designated for parking in the technical approval conditions. Parking counts are not disclosed in the available project record.
Units: 1 building unit is recorded as approved; 99 total residential units are listed in the RERA unit record.
Mortgage area: 1814.12 sq. m. is recorded as the mortgage area; the technical approval letter describes a 10% built-up-area mortgage in favour of MC, HMDA.
Offering and status
Configurations: 3BHK and 4BHK
RERA-filed saleable area: 3BHK: 151.42 sq. m.; 4BHK: 138.71 sq. m.
Booked / available: 3BHK: 0 booked / 97 available; 4BHK: 0 booked / 2 available. Portal counts are indicative; the record does not provide an as-of date for these counts.
Construction stage: A construction stage or independently verified site-progress figure is not supplied.
Completion dates: The registration certificate states validity through 31/12/2027; the project header records proposed completion as 30/04/2028. A promoter Form B declaration also states completion by 31of December 2027. These are separate recorded dates and are not an occupancy certificate.
Occupancy / completion certificate: No occupancy or completion certificate is included in the supplied documents. The technical approval letter says an Occupancy Certificate is compulsory before occupation.
2. The project story
- TNR PHOOL DEEP GREENS is a residential apartment development registered with TG-RERA on land identified as Plot Nos. 1423, 1424 and 1428 at Uppal Bhagath, Uppal. The RERA record describes a single building and lists 99 apartments across 3BHK and 4BHK configurations. The land extent in the filed record is 5016.72 sq. m.
- The HMDA technical approval letter describes a proposed residential apartment building of 2 Cellars + Stilt + 10 Upper Floors. It is a technical approval forwarded for further municipal sanction, and the available record does not establish that construction is complete or that an occupancy certificate has been issued. No independently verified construction-progress percentage is supplied.
3. Master plan, architecture & building design
- The project record identifies a 5016.72 sq. m. site and an approved built-up area of 17,902.42 sq. m. The HMDA technical approval describes a single residential building with 2 Cellars + Stilt + 10 Upper Floors and a stated height of 29.90 Mtrs. The cellars and stilt are designated for parking, with the approval conditions restricting their use to that purpose.
- The filed drawings include cellar plans and plan extracts showing driveways, ramp, lift, lobby and service areas. The available extracts do not establish a reliable count of apartments per floor, lifts, stairs, building footprint, or floor-by-floor residential/common-area distribution. A separate approved-layout lookup is unavailable in the supplied record.
- The 17,902.42 sq. m. figure is labelled approved built-up area in the project fields; it should not be treated as carpet area, saleable area or a separately verified FSI-counted area. The drawings have not yet been software-measured for carpet area.
4. Homes, configurations & floor plans
| Configuration | Units | Booked | Available | RERA saleable area | Measured carpet area | Loading (if supplied) |
|---|---|---|---|---|---|---|
| 3BHK | 97 | 0 | 97 | 151.42 sq. m. | Not measured | Not supplied |
| 4BHK | 2 | 0 | 2 | 138.71 sq. m. | Not measured | Not supplied |
- RERA unit counts and saleable areas are from the project’s filed unit record; bookings and availability are portal counts without an as-of date and should be treated as indicative.
- The floor-plan set contains 6 drawings, all listed as awaiting scan review; no software-measured carpet areas or room dimensions are available. Carpet area measured from drawings, if later supplied, would be a software measurement rather than a RERA disclosure. Saleable area is a separate filed measure and includes the home’s allocated share of common areas; it should not be read as carpet area.
5. Parking & vehicle circulation
- The technical approval identifies the cellar and stilt floors for parking and states they are not to be converted to other uses. It also specifies that visitors’ parking must remain for its designated purpose. The supplied record does not establish the total number of car or two-wheeler spaces, visitor or accessible-space counts, or unit-specific parking allocations. A plan depiction of a bay would not by itself establish exclusive ownership.
- The filed plan extracts show driveways and a ramp; the available text records widths including 6.27m, 5.00m, 3m, and 7.39m in one cellar-plan extract. The extracts do not provide enough information to confirm the complete vehicle-circulation arrangement or pedestrian separation.
6. Amenities, recreation & open spaces
- The RERA amenity record lists project infrastructure and facilities, but reports 0% progress for each listed item. “Available: YES” is a filed status, not independent evidence that the facility is complete or operating.
| Facility | Description / size | Evidence source | Declared progress / verified status |
|---|---|---|---|
| Green strip / tot-lot / park | Size not supplied | RERA amenity record; HMDA approval conditions | Listed “YES”; 0% reported; completion not independently verified |
| Community buildings | Size or count not supplied | RERA amenity record | Listed; 0% reported; completion not independently verified |
| Aggregate recreational open space | Area not supplied in the usable project record | RERA amenity record | 0% reported; completion not independently verified |
- The technical approval conditions refer to tot-lot/open space and greenery, but the available material does not establish delivered recreational facilities.
7. Utilities, building services & safety
- The RERA amenity record lists water supply, sewerage/STP, storm-water drains, sewage and sullage treatment, solid-waste management, rainwater harvesting, energy management, fire-protection requirements, and an electrical meter room/sub-station/receiving station. Each item is shown at 0% progress; “YES” entries are record declarations, not independent confirmation of completion.
- The HMDA technical approval conditions require or refer to a transformer, garbage house, STP, refuse chute, storm-water drains, rainwater harvesting, solar water heating and outdoor solar lighting. They also call for water-supply coordination with HMWS & SB and specify underground and terrace water tanks of 25,000 Ltrs. each for residential buildings. A plan extract separately records domestic and fire sumps of 1,01,000 lits each; the supplied extracts do not establish which water-storage figures form the final sanctioned design.
- The approval conditions refer to fire-service clearances, fire-safety provisions, lifts and qualified technical supervision of building services. The supplied record does not include a fire-service NOC, completed-services certification, lift capacity or independently verified safety inspection.
8. Location, access & connectivity
- The registered location is Uppal Bhagath, Uppal Mandal, Medchal-Malkajgiri District, PIN 500013, on Plot Nos. 1423, 1424 & 1428. The project boundary record identifies 80-foot-wide roads to the north, south and west.
- The supplier-provided location record lists these measured distances: Financial District (Nanakramguda) 2.0 km; ICICI Bank 1.7 km; Holy Mary College 2.4 km; Sankaraya Eye Hospital 0.4 km; ADP 1.6 km; an unnamed park 0.4 km; and Keystone International School 1.3 km. These are supplied connectivity measurements, not independently verified travel times.
9. Developer & development status
- The registered promoter is TNR VAISHNAVI INFRA PVT LTD, a private limited company; its supplied GSTIN is 36AAICT7066L1ZP. The project record lists the promoter address as Uppal Bhagath, Uppal, Medchal-Malkajgiri, Telangana, PIN 500013.
- The project record lists THERATIPALLY NARSIMHA RAO as Managing Director and GANDE RAVINDAR as Authorized Signatory. The brochure supplies contact details—[email protected], 99494 44343, 95536 93456, 72880 71666—and website www.tnrconstructions.in; these are brochure-provided contacts, not independently verified official contacts.
- No construction-progress percentage or independent site inspection finding is provided. The registered completion date in the project header is 30/04/2028; the registration certificate and Form B declaration separately state dates through 31/12/2027. No occupancy certificate is supplied.
10. Approvals, official records & documents
| Identifier / date | P02200005160, issued 10/10/2022; valid to 31/12/2027 |
|---|---|
| What the supplied record establishes | FORM C registration for TNR PHOOL DEEP GREENS. |
| Identifier / date | 044172/GHT/R1/U6/HMDA/16032021, dated 18-07-2022 |
|---|---|
| What the supplied record establishes | Technical approval for a proposed residential apartment building; letter describes further municipal sanction and conditions. It is not an occupancy certificate. |
| Identifier / date | Documents 258737, 258738, 258739, 258740, 258741 |
|---|---|
| What the supplied record establishes | Plan and technical-approval extracts for the proposed building; some text is incomplete or OCR-derived. |
| Identifier / date | Document 258745 |
|---|---|
| What the supplied record establishes | Cellar floor-plan image; the extracted text does not identify an approval authority or permit number. |
| Identifier / date | Verified 17 August 2022 |
|---|---|
| What the supplied record establishes | Promoter declaration includes a completion undertaking of “31of December 2027” and project-account commitments. |
| Identifier / date | Not supplied |
|---|---|
| What the supplied record establishes | No such certificate is present in the reviewed project documents. |
Frequently asked questions
Is TNR PHOOL DEEP GREENS registered with Telangana RERA?
Yes. TNR PHOOL DEEP GREENS is registered with the Telangana Real Estate Regulatory Authority as P02200005160; the registration status is New Project.
Who is the developer of TNR PHOOL DEEP GREENS?
The promoter named in the RERA registration is TNR VAISHNAVI INFRA PVT LTD.
Where is TNR PHOOL DEEP GREENS located?
TNR PHOOL DEEP GREENS is in UPPAL BHAGATH, Uppal, Medchal-Malkajgiri, Telangana (500013).
When will TNR PHOOL DEEP GREENS be completed?
The promoter's proposed date of completion filed with RERA is 30/04/2028. This is the promoter's declaration, not a guarantee.
More projects in Uppal





