Sujay Srinivasam
SREE TULASI BUILDERS · Medchal-Malkajgiri · RERA P02200004591
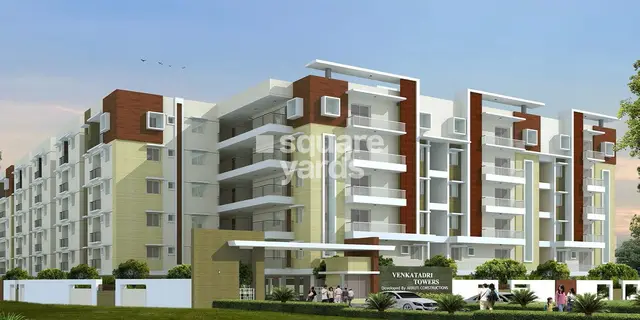
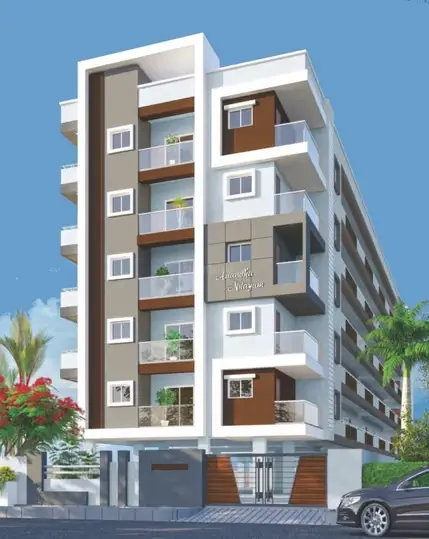
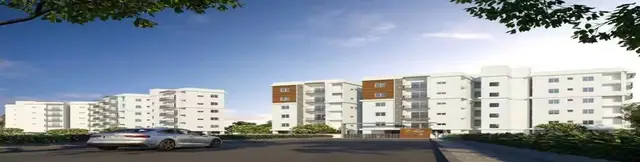
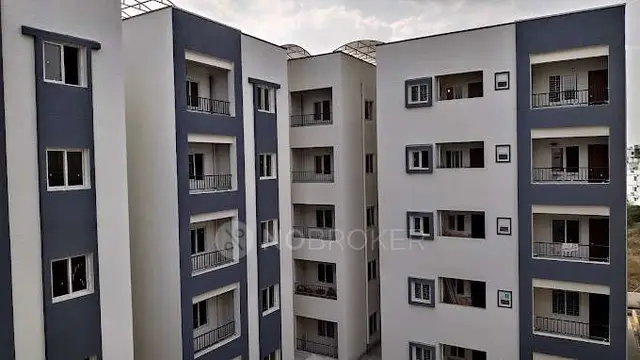
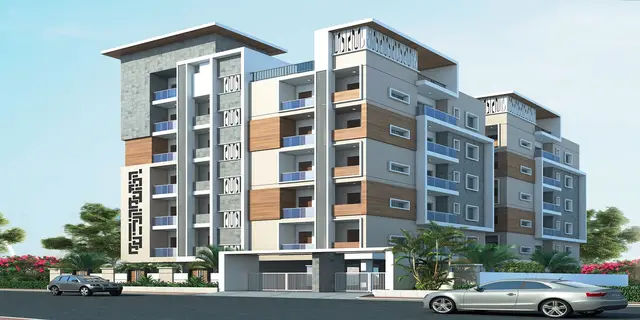
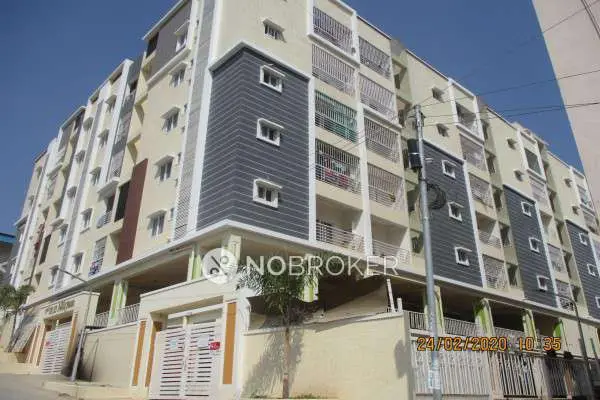
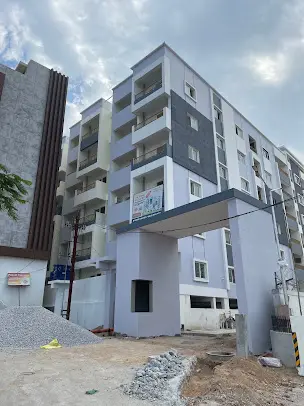
SUJAY SRINIVASAM is a residential apartment project in Nizampet, Bachupally Mandal, Medchal-Malkajgiri District, developed by registered promoter SREE TULASI BUILDERS, a partnership. The project has a registered site extent of 2,215.83 sq. m and one building, described in the HMDA intimation as 1Cellar + 1Ground +5; the RERA inventory records 54 apartments: 30 2BHK units of 113.89 sq. m saleable area each and 24 3BHK units of 143.95 sq. m saleable area each. Its TG-RERA registration number is P02200004591, granted on 30/05/2022 and valid through 15/12/2028, and its proposed completion date is 15/04/2029.
01What we found
Read from TG-RERA filings, approvals, land and registration records and court records. A court case is counted only when the court record states this project's survey number with its village, or names the project.
02Check before you pay
7 items to check before you pay, 3 high - from the title chain, court records and approvals, each with what to ask the builder or your advocate. An item may not be a problem with the project: records can be incomplete.
1. Project at a glance
Project identity
| Fact | TG-RERA record |
|---|---|
| Registered project name | SUJAY SRINIVASAM |
| Project type | Residential apartment project RERA record |
| Phase / registered portion | Phase not separately identified in the supplied record; registration is for the project in Survey No. 329 |
| TG-RERA registration | P02200004591, granted under section 5; valid 30/05/2022–15/12/2028 |
| Registered promoter | SREE TULASI BUILDERS; partnership RERA filing |
| RERA status | Registered; the certificate records the stated validity period. Registration validity is distinct from the project completion date. |
Land and geographic identity
| Fact | TG-RERA record |
|---|---|
| Locality | Nizampet RERA record |
| Revenue village | Nizampet Village RERA filing |
| Mandal | Bachupally RERA record |
| District | Medchal-Malkajgiri RERA record |
| PIN | 500049 RERA record |
| Project survey number(s) / subdivision(s) | Survey No. 329; no subdivision is identified in the supplied project record RERA filing |
| Registered site extent | 2,215.83 sq. m RERA filing |
| Net / total area | Net area 2,215.83 sq. m; total area 2,215.83 sq. m; recorded affected area 00 sq. m RERA filing |
| Boundaries as filed | East: ROAD WIDTH -12; West: SURVEY NO-330; North: CTS NO-; South: SURVEY NO-327 AND 329 RERA filing |
Development identity
| Fact | Evidence and status |
|---|---|
| Sanctioning authority | Hyderabad Metropolitan Development Authority (HMDA) Approvals record |
| Principal approval identifier | 043161/MED/R1/U6/HMDA/17022021; application dated 17/02/2021 [approvals; doc:225825] |
| Approval status in supplied record | The HMDA document says the proposal was under process and expressly states it is not approval of the proposal and permissions for development. A final building sanction is not established by the supplied material. |
| Approved built-up area | Not established in the supplied evidence. The HMDA intimation contains figures including 6266.71 sq.mts and 3173.55 sq.mts, but does not establish them as an approved built-up area. |
| Building / block count | 1 building, as recorded in the project information RERA filing |
| Floor configuration | HMDA intimation describes 1Cellar + 1Ground +5 for a residential apartment building; the same document says the proposal is not an approval. |
| Parking levels and sanctioned parking count | Not established in the supplied evidence. |
| Units | 54 total units in one block: 30 2BHK and 24 3BHK, as recorded in the RERA project data RERA unit table |
| Approved versus RERA-declared unit count | RERA project data records 1 total building unit and 1 proposed building unit; the unit inventory records 54 apartments. The supplied material does not establish a final sanctioned apartment count. RERA filing |
Offering and status
| Fact | TG-RERA record / limitation |
|---|---|
| RERA-filed configurations | 2BHK: 30 units; saleable area 113.89 sq. m each. 3BHK: 24 units; saleable area 143.95 sq. m each. RERA unit table |
| Booked / available | Portal-read figures show 0 booked and 30 available 2BHK units; 0 booked and 24 available 3BHK units. The record has no as-of date, so counts are indicative. RERA unit table |
| Construction stage | No independently verified site-progress record is supplied. RERA amenity progress entries are item-specific and are set out below; they do not establish overall building completion. RERA amenities |
| Completion date | Project information records proposed completion 15/04/2029. [header; fields: Project Information] |
| OC / completion certificate | No occupancy certificate or completion certificate is included in the supplied evidence. Scope of any certificate by tower or phase is therefore not established. Document index |
2. The project story
SUJAY SRINIVASAM is registered with TG-RERA as a residential apartment project at Nizampet, in Survey No. 329, Nizampet Village, Bachupally Mandal, Medchal-Malkajgiri District. The RERA record describes a single building and an offering of 54 apartments: 30 2BHK and 24 3BHK units. [header; fields: Canonical identity; units]
The registered completion date shown in the project information is 15/04/2029. The evidence supplied does not establish the building’s current overall construction stage or include an occupancy/completion certificate. The HMDA filing supplied is an intimation stating that the proposal was under process, not a development permission; accordingly, its described floor arrangement should be read as information in that document, not as proof of a final sanctioned building. RERA filing
3. Master plan, architecture & building design
The RERA filing records a site area of 2,215.83 sq. m and one proposed building. The HMDA intimation describes a residential apartment building with 1Cellar + 1Ground +5, but states that the proposal was under process and was not approval or permission for development. The supplied material does not establish a final sanctioned floor plan, building footprint, tower height, flat count per floor, circulation arrangement, or phase organization. RERA filing
The project information records 6,336.26 sq. m as approved built-up area, while the supplied HMDA intimation includes figures of 6266.71 sq.mts and 3173.55 sq.mts without establishing either as the final approved built-up area. No FSI-counted area, carpet area, or floor-by-floor sanctioned area schedule is established in the supplied evidence. RERA filing
A layout/building-plan upload is listed in the RERA documents, but its extraction is unavailable. The supplied evidence therefore does not provide enough detail to describe building footprint, parking layout, entrances, lifts, stairs, internal roads, landscaping, open-space distribution, or residential/common-area distribution.
4. Homes, configurations & floor plans
| Configuration | Units | Booked | Available | RERA saleable area | Measured carpet area | Loading (if supplied) |
|---|---|---|---|---|---|---|
| 2BHK | 30 | 0 | 30 | 113.89 sq. m | Not measured: drawings are scans pending review | Not supplied |
| 3BHK | 24 | 0 | 24 | 143.95 sq. m | Not measured: drawings are scans pending review | Not supplied |
RERA-filed saleable areas and unit counts are recorded in the project inventory; booking and availability figures are indicative because the portal-read record has no as-of date. RERA unit table
Two floor-plan drawings are listed, but both are scans pending measurement. No software-measured carpet areas or room dimensions are available. Carpet area, balcony/utility areas, and any common-area component in saleable area cannot be quantified from the supplied drawings. The RERA-filed saleable figures above should not be read as carpet-area measurements. [floor_plans; unit_details]
5. Parking & vehicle circulation
The supplied project data does not establish a sanctioned parking count, parking-level arrangement, resident/visitor allocation, accessible parking, EV provision, ramp or driveway configuration, or a legally documented parking allocation for any unit. The HMDA intimation describes a cellar in the proposed floor configuration, but does not establish how it is used for parking.
6. Amenities, recreation & open spaces
The RERA amenity record lists the following facilities and progress. The percentages are recorded progress figures, not independent verification of completion. RERA amenities
| Facility | Description / size | Evidence source | Declared progress / verified status |
|---|---|---|---|
| Internal Roads & Footpaths | Size not supplied | RERA amenity record | 0%; completion not independently verified |
| Water Supply | Details and capacity not supplied | RERA amenity record | Available: YES; 100% declared |
| Sewerage (Chamber, Lines, Septic Tank, STP) | Details and capacity not supplied | RERA amenity record | Available: YES; 100% declared |
| Storm Water Drains | Details not supplied | RERA amenity record | 0%; completion not independently verified |
| Green Strip/TOT LOT/Park | Size and details not supplied | RERA amenity record | 0%; completion not independently verified |
| Street Lighting | Details not supplied | RERA amenity record | 0%; completion not independently verified |
| Community Buildings | Details and size not supplied | RERA amenity record | 0%; completion not independently verified |
| Treatment and Disposal of Sewage and Sullage Water | Details and capacity not supplied | RERA amenity record | Available: YES; 0%; completion not independently verified |
| Solid Waste Management and Disposal | Details not supplied | RERA amenity record | Available: YES; 0%; completion not independently verified |
| Water Conservation, Rain Water Harvesting | Details and capacity not supplied | RERA amenity record | Available: YES; 100% declared |
| Energy management | Details not supplied | RERA amenity record | Available: YES; 0%; completion not independently verified |
| Fire Protection and Fire Safety Requirements | Systems and details not supplied | RERA amenity record | Available: YES; 0%; completion not independently verified |
| Electrical Meter Room, Sub-Station, Receiving Station | Details and capacity not supplied | RERA amenity record | Available: YES; 0%; completion not independently verified |
| Aggregate area of recreational open space | Area not supplied | RERA amenity record | 0%; completion not independently verified |
No RERA-filed clubhouse or sports/recreation facility details, sizes, or capacities are established in the supplied evidence. A separate vendor record lists facilities such as a swimming pool, gym and clubhouse, but those are vendor-listed claims, not established here as RERA-filed, sanctioned, or delivered amenities. Promoter website
7. Utilities, building services & safety
The RERA amenity record marks water supply, sewerage, a septic tank/STP, rainwater harvesting, treatment and disposal of sewage, solid-waste management, energy management, fire protection, and an electrical meter room/sub-station/receiving station as available, but the listed progress figures vary; several are recorded at 0%. These entries do not establish capacities or independently verified completion. RERA amenities
The HMDA intimation names an STP and septic tank and includes conditions referring to fire-service norms. It also states that the proposal was not an approval or permission for development. No supplied record establishes lift provision or capacity, backup power, water source or storage capacity, drainage design, waste-segregation method, security systems, accessibility arrangements, or completed fire-safety installations.
8. Location, access & connectivity
The registered project location is Nizampet, Bachupally Mandal, Medchal-Malkajgiri District, Telangana 500049, on Survey No. 329 in Nizampet Village. [header; fields: Canonical identity]
The supplied location record lists the following measured distances:
| Nearby place | Category | Distance |
|---|---|---|
| State Bank of India | Bank | 0.4 km |
| Sunray Hospital | Hospital | 0.5 km |
| CMR shopping Mall | Mall | 0.7 km |
| Narayana Junior College (Girls - Seniors) (AIEEE) | College | 0.9 km |
| Sai Nagar Bus Stop | Bus station | 1.7 km |
| JNTU College | Metro | 2.0 km |
| Guidewell IT Private Limited | IT office | 2.8 km |
| (unnamed park) | Park | 0.4 km |
| crayons play school | School | 0.3 km |
These are location-record distances; the supplied data does not specify travel times or road routes. Location record
9. Developer & development status
The registered promoter is SREE TULASI BUILDERS, identified in the RERA filing as a partnership. The filing names BEMANADHAM SUBBA REDDY as authorized signatory and KUNAM SUBBA REDDY as partner. The GSTIN recorded for the promoter is 36AEQFS0654E1ZV. RERA filing
The RERA certificate records the promoter office as Village and Mandal Kukatpally, District Medchal-Malkajgiri, PIN 500072. The project address recorded elsewhere in the filing is Plot No. 126, Vivekananda Nagar, Nizampet, PIN 500049. No official promoter website or contact details are included in the supplied evidence.
The promoter’s Form B declaration dated 23 MAR 2022 includes the promoter’s title and encumbrance assertions and undertakings on completion, project funds, audits, and pending approvals; these are promoter declarations. The supplied record identifies the proposed completion date as 15/04/2029, but does not provide independently verified overall construction progress or an occupancy/completion certificate.
10. Approvals, official records & documents
| Supplied evidence | P02200004591, project SUJAY SRINIVASAM, issued 30/05/2022, valid to 15/12/2028 |
|---|---|
| Scope / limitation | Certificate records project registration and conditions, including the separate-account condition. |
| Supplied evidence | Application / approval identifier 043161/MED/R1/U6/HMDA/17022021, application dated 17/02/2021 |
|---|---|
| Scope / limitation | HMDA intimation states the proposal was under process and expressly says it is not approval or permission for development. |
| Supplied evidence | RERA upload listed as document 225824 |
|---|---|
| Scope / limitation | Extraction unavailable; drawing contents and approval status cannot be established from the supplied material. |
| Supplied evidence | RERA document slot named “Commencement Certificates for each building in each phase” |
|---|---|
| Scope / limitation | The supplied document is an HMDA intimation, not evidence of a granted commencement certificate. |
| Supplied evidence | Promoter declaration dated 23 MAR 2022 |
|---|---|
| Scope / limitation | Promoter assertions and undertakings; not an authority-issued title or completion certificate. |
| Supplied evidence | Unit configurations/counts and listed amenity progress [units; amenities] |
|---|---|
| Scope / limitation | Portal-read unit booking/availability has no as-of date; amenity progress is not independent verification. |
| Supplied evidence | Not supplied Document index |
|---|---|
| Scope / limitation | No certificate or tower/phase-specific OC status can be established. |
1. Project at a glance
Project identity
Registered project name: SUJAY SRINIVASAM
Project type: Residential apartment project
Phase / registered portion: Phase not separately identified in the supplied record; registration is for the project in Survey No. 329
TG-RERA registration: P02200004591, granted under section 5; valid 30/05/2022–15/12/2028
Registered promoter: SREE TULASI BUILDERS; partnership
RERA status: Registered; the certificate records the stated validity period. Registration validity is distinct from the project completion date.
Land and geographic identity
Locality: Nizampet
Revenue village: Nizampet Village
Mandal: Bachupally
District: Medchal-Malkajgiri
PIN: 500049
Project survey number(s) / subdivision(s): Survey No. 329; no subdivision is identified in the supplied project record
Registered site extent: 2,215.83 sq. m
Net / total area: Net area 2,215.83 sq. m; total area 2,215.83 sq. m; recorded affected area 00 sq. m
Boundaries as filed: East: ROAD WIDTH -12; West: SURVEY NO-330; North: CTS NO-; South: SURVEY NO-327 AND 329
Development identity
Sanctioning authority: Hyderabad Metropolitan Development Authority (HMDA)
Principal approval identifier: 043161/MED/R1/U6/HMDA/17022021; application dated 17/02/2021 [approvals; doc:225825]
Approval status in supplied record: The HMDA document says the proposal was under process and expressly states it is not approval of the proposal and permissions for development. A final building sanction is not established by the supplied material.
Approved built-up area: Not established in the supplied evidence. The HMDA intimation contains figures including 6266.71 sq.mts and 3173.55 sq.mts, but does not establish them as an approved built-up area.
Building / block count: 1 building, as recorded in the project information
Floor configuration: HMDA intimation describes 1Cellar + 1Ground +5 for a residential apartment building; the same document says the proposal is not an approval.
Parking levels and sanctioned parking count: Not established in the supplied evidence.
Units: 54 total units in one block: 30 2BHK and 24 3BHK, as recorded in the RERA project data
Approved versus RERA-declared unit count: RERA project data records 1 total building unit and 1 proposed building unit; the unit inventory records 54 apartments. The supplied material does not establish a final sanctioned apartment count.
Offering and status
RERA-filed configurations: 2BHK: 30 units; saleable area 113.89 sq. m each. 3BHK: 24 units; saleable area 143.95 sq. m each.
Booked / available: Portal-read figures show 0 booked and 30 available 2BHK units; 0 booked and 24 available 3BHK units. The record has no as-of date, so counts are indicative.
Construction stage: No independently verified site-progress record is supplied. RERA amenity progress entries are item-specific and are set out below; they do not establish overall building completion.
Completion date: Project information records proposed completion 15/04/2029. [header; fields: Project Information]
OC / completion certificate: No occupancy certificate or completion certificate is included in the supplied evidence. Scope of any certificate by tower or phase is therefore not established.
2. The project story
SUJAY SRINIVASAM is registered with TG-RERA as a residential apartment project at Nizampet, in Survey No. 329, Nizampet Village, Bachupally Mandal, Medchal-Malkajgiri District. The RERA record describes a single building and an offering of 54 apartments: 30 2BHK and 24 3BHK units. [header; fields: Canonical identity; units]
The registered completion date shown in the project information is 15/04/2029. The evidence supplied does not establish the building’s current overall construction stage or include an occupancy/completion certificate. The HMDA filing supplied is an intimation stating that the proposal was under process, not a development permission; accordingly, its described floor arrangement should be read as information in that document, not as proof of a final sanctioned building.
3. Master plan, architecture & building design
The RERA filing records a site area of 2,215.83 sq. m and one proposed building. The HMDA intimation describes a residential apartment building with 1Cellar + 1Ground +5, but states that the proposal was under process and was not approval or permission for development. The supplied material does not establish a final sanctioned floor plan, building footprint, tower height, flat count per floor, circulation arrangement, or phase organization.
The project information records 6,336.26 sq. m as approved built-up area, while the supplied HMDA intimation includes figures of 6266.71 sq.mts and 3173.55 sq.mts without establishing either as the final approved built-up area. No FSI-counted area, carpet area, or floor-by-floor sanctioned area schedule is established in the supplied evidence.
A layout/building-plan upload is listed in the RERA documents, but its extraction is unavailable. The supplied evidence therefore does not provide enough detail to describe building footprint, parking layout, entrances, lifts, stairs, internal roads, landscaping, open-space distribution, or residential/common-area distribution.
4. Homes, configurations & floor plans
| Configuration | Units | Booked | Available | RERA saleable area | Measured carpet area | Loading (if supplied) |
|---|---|---|---|---|---|---|
| 2BHK | 30 | 0 | 30 | 113.89 sq. m | Not measured: drawings are scans pending review | Not supplied |
| 3BHK | 24 | 0 | 24 | 143.95 sq. m | Not measured: drawings are scans pending review | Not supplied |
RERA-filed saleable areas and unit counts are recorded in the project inventory; booking and availability figures are indicative because the portal-read record has no as-of date.
Two floor-plan drawings are listed, but both are scans pending measurement. No software-measured carpet areas or room dimensions are available. Carpet area, balcony/utility areas, and any common-area component in saleable area cannot be quantified from the supplied drawings. The RERA-filed saleable figures above should not be read as carpet-area measurements. [floor_plans; unit_details]
5. Parking & vehicle circulation
The supplied project data does not establish a sanctioned parking count, parking-level arrangement, resident/visitor allocation, accessible parking, EV provision, ramp or driveway configuration, or a legally documented parking allocation for any unit. The HMDA intimation describes a cellar in the proposed floor configuration, but does not establish how it is used for parking.
6. Amenities, recreation & open spaces
The RERA amenity record lists the following facilities and progress. The percentages are recorded progress figures, not independent verification of completion.
| Facility | Description / size | Evidence source | Declared progress / verified status |
|---|---|---|---|
| Internal Roads & Footpaths | Size not supplied | RERA amenity record | 0%; completion not independently verified |
| Water Supply | Details and capacity not supplied | RERA amenity record | Available: YES; 100% declared |
| Sewerage (Chamber, Lines, Septic Tank, STP) | Details and capacity not supplied | RERA amenity record | Available: YES; 100% declared |
| Storm Water Drains | Details not supplied | RERA amenity record | 0%; completion not independently verified |
| Green Strip/TOT LOT/Park | Size and details not supplied | RERA amenity record | 0%; completion not independently verified |
| Street Lighting | Details not supplied | RERA amenity record | 0%; completion not independently verified |
| Community Buildings | Details and size not supplied | RERA amenity record | 0%; completion not independently verified |
| Treatment and Disposal of Sewage and Sullage Water | Details and capacity not supplied | RERA amenity record | Available: YES; 0%; completion not independently verified |
| Solid Waste Management and Disposal | Details not supplied | RERA amenity record | Available: YES; 0%; completion not independently verified |
| Water Conservation, Rain Water Harvesting | Details and capacity not supplied | RERA amenity record | Available: YES; 100% declared |
| Energy management | Details not supplied | RERA amenity record | Available: YES; 0%; completion not independently verified |
| Fire Protection and Fire Safety Requirements | Systems and details not supplied | RERA amenity record | Available: YES; 0%; completion not independently verified |
| Electrical Meter Room, Sub-Station, Receiving Station | Details and capacity not supplied | RERA amenity record | Available: YES; 0%; completion not independently verified |
| Aggregate area of recreational open space | Area not supplied | RERA amenity record | 0%; completion not independently verified |
No RERA-filed clubhouse or sports/recreation facility details, sizes, or capacities are established in the supplied evidence. A separate vendor record lists facilities such as a swimming pool, gym and clubhouse, but those are vendor-listed claims, not established here as RERA-filed, sanctioned, or delivered amenities.
7. Utilities, building services & safety
The RERA amenity record marks water supply, sewerage, a septic tank/STP, rainwater harvesting, treatment and disposal of sewage, solid-waste management, energy management, fire protection, and an electrical meter room/sub-station/receiving station as available, but the listed progress figures vary; several are recorded at 0%. These entries do not establish capacities or independently verified completion.
The HMDA intimation names an STP and septic tank and includes conditions referring to fire-service norms. It also states that the proposal was not an approval or permission for development. No supplied record establishes lift provision or capacity, backup power, water source or storage capacity, drainage design, waste-segregation method, security systems, accessibility arrangements, or completed fire-safety installations.
8. Location, access & connectivity
The registered project location is Nizampet, Bachupally Mandal, Medchal-Malkajgiri District, Telangana 500049, on Survey No. 329 in Nizampet Village. [header; fields: Canonical identity]
The supplied location record lists the following measured distances:
| Nearby place | Category | Distance |
|---|---|---|
| State Bank of India | Bank | 0.4 km |
| Sunray Hospital | Hospital | 0.5 km |
| CMR shopping Mall | Mall | 0.7 km |
| Narayana Junior College (Girls - Seniors) (AIEEE) | College | 0.9 km |
| Sai Nagar Bus Stop | Bus station | 1.7 km |
| JNTU College | Metro | 2.0 km |
| Guidewell IT Private Limited | IT office | 2.8 km |
| (unnamed park) | Park | 0.4 km |
| crayons play school | School | 0.3 km |
These are location-record distances; the supplied data does not specify travel times or road routes.
9. Developer & development status
The registered promoter is SREE TULASI BUILDERS, identified in the RERA filing as a partnership. The filing names BEMANADHAM SUBBA REDDY as authorized signatory and KUNAM SUBBA REDDY as partner. The GSTIN recorded for the promoter is 36AEQFS0654E1ZV.
The RERA certificate records the promoter office as Village and Mandal Kukatpally, District Medchal-Malkajgiri, PIN 500072. The project address recorded elsewhere in the filing is Plot No. 126, Vivekananda Nagar, Nizampet, PIN 500049. No official promoter website or contact details are included in the supplied evidence.
The promoter’s Form B declaration dated 23 MAR 2022 includes the promoter’s title and encumbrance assertions and undertakings on completion, project funds, audits, and pending approvals; these are promoter declarations. The supplied record identifies the proposed completion date as 15/04/2029, but does not provide independently verified overall construction progress or an occupancy/completion certificate.
10. Approvals, official records & documents
| Supplied evidence | P02200004591, project SUJAY SRINIVASAM, issued 30/05/2022, valid to 15/12/2028 |
|---|---|
| Scope / limitation | Certificate records project registration and conditions, including the separate-account condition. |
| Supplied evidence | Application / approval identifier 043161/MED/R1/U6/HMDA/17022021, application dated 17/02/2021 |
|---|---|
| Scope / limitation | HMDA intimation states the proposal was under process and expressly says it is not approval or permission for development. |
| Supplied evidence | RERA upload listed as document 225824 |
|---|---|
| Scope / limitation | Extraction unavailable; drawing contents and approval status cannot be established from the supplied material. |
| Supplied evidence | RERA document slot named “Commencement Certificates for each building in each phase” |
|---|---|
| Scope / limitation | The supplied document is an HMDA intimation, not evidence of a granted commencement certificate. |
| Supplied evidence | Promoter declaration dated 23 MAR 2022 |
|---|---|
| Scope / limitation | Promoter assertions and undertakings; not an authority-issued title or completion certificate. |
| Supplied evidence | Unit configurations/counts and listed amenity progress [units; amenities] |
|---|---|
| Scope / limitation | Portal-read unit booking/availability has no as-of date; amenity progress is not independent verification. |
| Supplied evidence | Not supplied |
|---|---|
| Scope / limitation | No certificate or tower/phase-specific OC status can be established. |
Frequently asked questions
Is SUJAY SRINIVASAM registered with Telangana RERA?
Yes. SUJAY SRINIVASAM is registered with the Telangana Real Estate Regulatory Authority as P02200004591; the registration status is New Project.
Who is the developer of SUJAY SRINIVASAM?
The promoter named in the RERA registration is SREE TULASI BUILDERS.
Where is SUJAY SRINIVASAM located?
SUJAY SRINIVASAM is in NIZAMPET, Bachupally, Medchal-Malkajgiri, Telangana (500049).
When will SUJAY SRINIVASAM be completed?
The promoter's proposed date of completion filed with RERA is 15/04/2029. This is the promoter's declaration, not a guarantee.
More projects in Nizampet