Ira M3
IRA REALITY TECH PRIVATE LIMITED · Sangareddy · RERA P01100004834
IRA M3 is a residential apartment project in Ramachandrapuram Mandal, Sangareddy District. It is being developed by the registered promoter Ira Reality Tech Private Limited on a site area of 22768.12 sq. m. The RERA filing records 3 homes buildings and 1 amenity building; the building-permission proceedings describe three residential towers with cellar + stilt + 13 upper floors, an amenities building with Ground + 3 Floors, and a community-centre building. The project has 696 2BHK units and is registered under TG-RERA number P01100004834; a later Form-B declaration records a proposed completion date of 25/10/2026.
More from Ira Reality Tech Pvt Ltd · 6 projects →
01What we found
Read from TG-RERA filings, approvals, land and registration records and court records. A court case is counted only when the court record states this project's survey number with its village, or names the project.
02Check before you pay
6 items to check before you pay, 2 high - from the title chain, court records and approvals, each with what to ask the builder or your advocate. An item may not be a problem with the project: records can be incomplete.
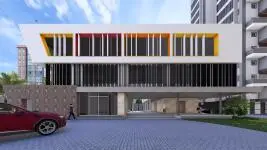
Project at a glance
Project identity
| Field | Project record |
|---|---|
| Registered project name | IRA M3 |
| Project type | Residential apartment project RERA filing |
| Phase / registered portion | Not disclosed as a separately named phase; registration covers the project identified as IRA M3. |
| TG-RERA registration number | P01100004834 |
| Registration validity | 01/08/2022 to 25/10/2027; the certificate states 5 years. Registration validity is separate from the completion undertaking and from occupancy certification. |
| Registered promoter | Ira Reality Tech Private Limited |
| RERA status | The supplied certificate records registration; its captured record states it is not extended. No current status beyond the supplied record is established here. |
Land and geographic identity
| Field | Project record |
|---|---|
| Locality | Ramachandrapuram Mandal RERA record |
| Revenue village | Kollur Village is named in the filed title and approval records; the project header separately records “RAMACHANDRAPURAM MANDAL” as village/locality, so the revenue-village identity is not consistently specified in the project fields. RERA record |
| Mandal | Ramachandrapuram Mandal RERA record |
| District | Sangareddy RERA record |
| PIN | 502300 RERA record |
| Project survey numbers and subdivisions | Sy. Nos. 353/A1 and 353/A2 in the project land record and RERA registration certificate. Land records |
| Site extent | Total area 22768.12 sq. m; net area 22768.12 sq. m; area affected in road widening/FTL of tanks/nala widening recorded as 0. RERA filing |
| Boundaries | East: OTHER LAND; West: ROAD WIDTH; North: OTHER LAND; South: OTHER LAND. RERA filing |
Development identity
| Field | Project record |
|---|---|
| Planning / sanctioning authority | HMDA is the authority named for the planning letter; Tellapur Municipality issued the building-permission proceedings. Approvals record |
| Principal permission | Proc.No.4698/TP/2021, Tellapur Municipality, approved 26.11.2021. Approvals record |
| HMDA reference | Letter No. 042988/5KP/R1/U6/HMDA/13022021, dated 25.10.2021; the letter describes technical approval and directs the applicant to approach the Municipality for release and sanction. |
| Approved built-up area | 72104.73 sq. m recorded in the RERA filing. RERA filing |
| Buildings | RERA filing records 4 total building units: 3 homes buildings and 1 amenity building. The filed permission describes three residential towers plus an amenities building and a community-centre building. RERA filing RERA unit table |
| Residential floors | Cellar + stilt + 13 upper floors, as stated for Towers 1, 2 and 3 in the building-permission proceedings. |
| Amenity / community buildings | Amenities building: Ground + 3 Floors. The supplied extraction identifies the community-centre building but does not give a complete floor configuration for it. |
| Parking levels / approved parking count | A cellar level is stated for the residential towers; parking count and allocation details are not available in the supplied records. RERA filing |
| Unit count | 696 units in the RERA unit record. The filed approval describes three residential towers; no separate approved unit count is supplied. RERA unit table |
Offering and status
| Field | Project record |
|---|---|
| RERA-filed configuration | 2BHK; 696 units. RERA unit table |
| Booked / available | 96 booked; 600 available, as last read from the TG-RERA portal. The portal record has no as-of date, so these counts are indicative rather than a current inventory confirmation. RERA unit table |
| RERA-filed saleable area | 4.47 sq. m, as recorded for the 2BHK configuration. RERA unit table |
| Development status | The project is recorded as a “New Project.” No independently verified construction-stage report or site-progress evidence is supplied. RERA record RERA amenities |
| Completion dates | Form-B document 209194 records a promoter undertaking to complete by 25-10-2027. A later Form-B document 334924 records 25/10/2026. These are promoter declarations in the respective documents, not an independently verified completion date. |
| Occupancy / completion certificate | No occupancy certificate or completion certificate is supplied for the project or any identified tower/phase. Document index |
The project story
IRA M3 is registered as a residential apartment project on land recorded under Sy. Nos. 353/A1 and 353/A2, in the Kollur Village/Ramachandrapuram Mandal area of Sangareddy District. The RERA land record gives a site area of 22768.12 sq. m and identifies three residential buildings and one amenity building. The building-permission record describes three residential towers, an amenities building and a community-centre building. RERA record Land records RERA filing
The filed permission describes Towers 1–3 as cellar + stilt + 13 upper floors. It also describes an amenities building of Ground + 3 Floors; the supplied extraction does not specify the community-centre building’s full floor configuration.
The RERA inventory lists 696 2BHK units, with 96 booked and 600 available in the portal reading supplied; no as-of date accompanies those counts. RERA unit table
The records establish proposed/approved building form and a RERA-filed inventory, but do not establish current physical construction progress, completion of any tower or facility, or occupancy certification. The two completion dates appear in separate promoter Form-B declarations; neither is independent evidence of actual completion. Document index
Master plan, architecture & building design
The RERA filing records a total and net site area of 22768.12 sq. m, with 0 recorded as affected by road widening/FTL of tanks/nala widening. Approved built-up area is recorded as 72104.73 sq. m; this is an approved built-up-area figure, not a carpet or saleable-area measurement. RERA filing RERA filing
The building-permission proceedings describe three residential towers, each with a cellar, stilt and 13 upper floors, plus an amenities building with Ground + 3 Floors and a community-centre building. The HMDA letter dated 25.10.2021 describes the application as technically approved and directs the applicant to the Municipality for release and sanction; the later Tellapur Municipality proceedings are the supplied building-permission record.
The supplied material does not provide drawing-derived building footprints, floor-by-floor unit layouts, flats per floor, tower heights, lift or stair counts, entrance/exit arrangements, internal-road dimensions, or a detailed residential-versus-common-area schedule. The floor-plan set contains nine drawings, but none has been software-measured; all nine are listed as scans pending. No FSI-counted area or carpet-area figure is supplied in the RERA project record. Floor plans RERA filing
Homes, configurations & floor plans
| Configuration | Units | Booked | Available | RERA saleable area | Measured carpet area | Loading (if supplied) |
|---|---|---|---|---|---|---|
| 2BHK | 696 | 96 | 600 | 4.47 sq. m | Not measured from drawings | Not supplied |
The configuration, unit counts, booking figures and saleable area above are from the TG-RERA unit record; the booking record has no as-of date. RERA unit table RERA unit details
Nine floor-plan drawings are recorded, but none has been measured because the scans are pending. Accordingly, no drawing-based room dimensions, balcony or utility areas, orientation, typical-floor arrangement or software-measured carpet area can be reported. The project record’s saleable-area figure is reported as filed; no carpet-area or loading breakdown is available in the supplied RERA unit details. Floor plans RERA unit table RERA unit details
Parking & vehicle circulation
The building-permission proceedings identify a cellar level for the three residential towers, but the supplied records do not establish the number of parking spaces, their allocation by unit, or whether provision is for resident, visitor or accessible parking. The RERA land record lists a mortgage area of 2280.97 sq. m, but this is not a parking count or parking-allocation record. RERA filing
No details are supplied for parking layouts, ramps, driveways, vehicle entries or exits, pedestrian separation, mechanical parking or EV charging. The available records therefore do not establish any exclusive parking entitlement for a prospective buyer. Document index RERA unit table
Amenities, recreation & open spaces
| Description / size | Ground + 3 Floors; no area supplied |
|---|---|
| Evidence source | Tellapur Municipality building-permission proceedings |
| Declared progress / verified status | Building is described in the permission; construction or completion is not verified. |
| Description / size | Identified in the permission; full floor configuration and area not supplied |
|---|---|
| Evidence source | Tellapur Municipality building-permission proceedings |
| Declared progress / verified status | Building is described in the permission; construction or completion is not verified. |
| Description / size | RERA amenity record marks “YES”; no area or facility breakdown supplied |
|---|---|
| Evidence source | TG-RERA amenity record |
| Declared progress / verified status | Listed in the filing; progress is recorded as 0%. RERA amenities |
| Description / size | RERA amenity record marks “YES”; no area supplied |
|---|---|
| Evidence source | TG-RERA amenity record |
| Declared progress / verified status | Listed in the filing; progress is recorded as 0%. RERA amenities |
| Description / size | RERA amenity record marks “YES”; no further facility or size details supplied |
|---|---|
| Evidence source | TG-RERA amenity record |
| Declared progress / verified status | Listed in the filing; progress is recorded as 0%. RERA amenities |
The supplied RERA amenity data does not provide a detailed list of clubhouse, indoor, sports or recreation facilities with sizes or capacities. No independently verified completed amenity is documented. RERA amenities Document index
Utilities, building services & safety
The TG-RERA amenity record marks water supply, sewerage (including chambers, lines, septic tank and STP), storm-water drains, treatment and disposal of sewage and sullage water, rainwater harvesting/water conservation, fire protection and safety requirements, and electrical meter room/sub-station/receiving station as “YES.” It records 0% progress for the listed items. These are filing entries, not evidence of completed or independently inspected facilities. RERA amenities
The supplied project records do not specify water sources or storage/treatment capacity, STP capacity or reuse arrangements, storm-water design, electrical load or backup generation, lift numbers/capacities, fire-system details, waste-management arrangements, security systems or accessible circulation. The Tellapur Municipality permission requires fire equipment as per norms of National Building Code rules; the supplied materials do not establish installation or clearance. RERA amenities
Location, access & connectivity
The registered project identity places IRA M3 in Ramachandrapuram Mandal, Sangareddy District, PIN 502300; the filed approval and title records identify Kollur Village. The project record does not provide an approach-road description or public-transport details. RERA record
A cadastral-parcel-centroid geocode is supplied at 17.415275719570207, 78.35458902767974. The supplied location data lists Financial District (Nanakramguda) at 1.2 km as an anchor; no route or measurement method is stated. Location record
No verified distances for other landmarks or transport facilities are supplied. Location record
Developer & development status
The registered promoter is IRA REALITY TECH PRIVATE LIMITED, a private limited company, with GSTIN 36AAFCI2025R1ZA. The RERA filing describes the project arrangement as a joint venture and names three landowners/promoters: Donepudi Srinivasa Rao, Kundavarapu Srinivas Naidu and Elite Developers. RERA record Corporate record Parties record
The registration certificate gives the promoter’s office location as “Village: Mandal: District: Hyderabad, Pin: 500075,” with village and mandal not filled in. The supplied materials do not provide official contact details or an official project website.
RERA records the project as a “New Project”; the supplied records do not establish the current site-construction stage. The Form-B completion undertaking in document 209194 states 25-10-2027; document 334924, dated 16th Day of May 2023, states 25/10/2026. No occupancy or completion certificate is supplied. RERA record Document index
Approvals, official records & documents
| Identifier / date | P01100004834; issued 01/08/2022; stated validity to 25/10/2027 |
|---|---|
| What the supplied record establishes | Form C records registration of IRA M3 and lists promoter conditions, including the separate-account requirement. |
| Identifier / date | Letter No. 042988/5KP/R1/U6/HMDA/13022021; 25.10.2021 |
|---|---|
| What the supplied record establishes | Describes the application for three towers, an amenities building and a community-centre building as technically approved, and directs the applicant to approach Tellapur Municipality for release and sanction. |
| Identifier / date | Proc.No.4698/TP/2021; 26.11.2021 |
|---|---|
| What the supplied record establishes | Records permission for residential multistoried buildings, an amenities building and a community-centre building on Sy. Nos. 353/A1 and 353/A2, subject to listed conditions. |
| Identifier / date | Document 209194 |
|---|---|
| What the supplied record establishes | Promoter declaration by Konala Ramesh, authorized signatory, including a completion undertaking of 25-10-2027. |
| Identifier / date | Document 334924; 16th Day of May 2023 |
|---|---|
| What the supplied record establishes | Promoter declaration by Konala Ramesh, Managing Director, including disclosure of security with IIFL Home Finance Limited and a completion undertaking of 25/10/2026. |
| Identifier / date | UDIN 23225912BGXPK14473; 10-05-2023 |
|---|---|
| What the supplied record establishes | Filed certificate concerning IRA M3 costs and amounts stated as withdrawable from the designated account; it describes the project as a joint venture. |
No occupancy or completion certificate is included in the supplied project documents. The HMDA public master-plan sheet for the area is image-only and does not provide a verified parcel-level zoning determination in the supplied record. Document index HMDA
Project at a glance
Project identity
Registered project name: IRA M3
Project type: Residential apartment project
Phase / registered portion: Not disclosed as a separately named phase; registration covers the project identified as IRA M3.
TG-RERA registration number: P01100004834
Registration validity: 01/08/2022 to 25/10/2027; the certificate states 5 years. Registration validity is separate from the completion undertaking and from occupancy certification.
Registered promoter: Ira Reality Tech Private Limited
RERA status: The supplied certificate records registration; its captured record states it is not extended. No current status beyond the supplied record is established here.
Land and geographic identity
Locality: Ramachandrapuram Mandal
Revenue village: Kollur Village is named in the filed title and approval records; the project header separately records “RAMACHANDRAPURAM MANDAL” as village/locality, so the revenue-village identity is not consistently specified in the project fields.
Mandal: Ramachandrapuram Mandal
District: Sangareddy
PIN: 502300
Project survey numbers and subdivisions: Sy. Nos. 353/A1 and 353/A2 in the project land record and RERA registration certificate.
Site extent: Total area 22768.12 sq. m; net area 22768.12 sq. m; area affected in road widening/FTL of tanks/nala widening recorded as 0.
Boundaries: East: OTHER LAND; West: ROAD WIDTH; North: OTHER LAND; South: OTHER LAND.
Development identity
Planning / sanctioning authority: HMDA is the authority named for the planning letter; Tellapur Municipality issued the building-permission proceedings.
Principal permission: Proc.No.4698/TP/2021, Tellapur Municipality, approved 26.11.2021.
HMDA reference: Letter No. 042988/5KP/R1/U6/HMDA/13022021, dated 25.10.2021; the letter describes technical approval and directs the applicant to approach the Municipality for release and sanction.
Approved built-up area: 72104.73 sq. m recorded in the RERA filing.
Buildings: RERA filing records 4 total building units: 3 homes buildings and 1 amenity building. The filed permission describes three residential towers plus an amenities building and a community-centre building.
Residential floors: Cellar + stilt + 13 upper floors, as stated for Towers 1, 2 and 3 in the building-permission proceedings.
Amenity / community buildings: Amenities building: Ground + 3 Floors. The supplied extraction identifies the community-centre building but does not give a complete floor configuration for it.
Parking levels / approved parking count: A cellar level is stated for the residential towers; parking count and allocation details are not available in the supplied records.
Unit count: 696 units in the RERA unit record. The filed approval describes three residential towers; no separate approved unit count is supplied.
Offering and status
RERA-filed configuration: 2BHK; 696 units.
Booked / available: 96 booked; 600 available, as last read from the TG-RERA portal. The portal record has no as-of date, so these counts are indicative rather than a current inventory confirmation.
RERA-filed saleable area: 4.47 sq. m, as recorded for the 2BHK configuration.
Development status: The project is recorded as a “New Project.” No independently verified construction-stage report or site-progress evidence is supplied.
Completion dates: Form-B document 209194 records a promoter undertaking to complete by 25-10-2027. A later Form-B document 334924 records 25/10/2026. These are promoter declarations in the respective documents, not an independently verified completion date.
Occupancy / completion certificate: No occupancy certificate or completion certificate is supplied for the project or any identified tower/phase.
The project story
IRA M3 is registered as a residential apartment project on land recorded under Sy. Nos. 353/A1 and 353/A2, in the Kollur Village/Ramachandrapuram Mandal area of Sangareddy District. The RERA land record gives a site area of 22768.12 sq. m and identifies three residential buildings and one amenity building. The building-permission record describes three residential towers, an amenities building and a community-centre building.
The filed permission describes Towers 1–3 as cellar + stilt + 13 upper floors. It also describes an amenities building of Ground + 3 Floors; the supplied extraction does not specify the community-centre building’s full floor configuration.
The RERA inventory lists 696 2BHK units, with 96 booked and 600 available in the portal reading supplied; no as-of date accompanies those counts.
The records establish proposed/approved building form and a RERA-filed inventory, but do not establish current physical construction progress, completion of any tower or facility, or occupancy certification. The two completion dates appear in separate promoter Form-B declarations; neither is independent evidence of actual completion.
Master plan, architecture & building design
The RERA filing records a total and net site area of 22768.12 sq. m, with 0 recorded as affected by road widening/FTL of tanks/nala widening. Approved built-up area is recorded as 72104.73 sq. m; this is an approved built-up-area figure, not a carpet or saleable-area measurement.
The building-permission proceedings describe three residential towers, each with a cellar, stilt and 13 upper floors, plus an amenities building with Ground + 3 Floors and a community-centre building. The HMDA letter dated 25.10.2021 describes the application as technically approved and directs the applicant to the Municipality for release and sanction; the later Tellapur Municipality proceedings are the supplied building-permission record.
The supplied material does not provide drawing-derived building footprints, floor-by-floor unit layouts, flats per floor, tower heights, lift or stair counts, entrance/exit arrangements, internal-road dimensions, or a detailed residential-versus-common-area schedule. The floor-plan set contains nine drawings, but none has been software-measured; all nine are listed as scans pending. No FSI-counted area or carpet-area figure is supplied in the RERA project record.
Homes, configurations & floor plans
| Configuration | Units | Booked | Available | RERA saleable area | Measured carpet area | Loading (if supplied) |
|---|---|---|---|---|---|---|
| 2BHK | 696 | 96 | 600 | 4.47 sq. m | Not measured from drawings | Not supplied |
The configuration, unit counts, booking figures and saleable area above are from the TG-RERA unit record; the booking record has no as-of date.
Nine floor-plan drawings are recorded, but none has been measured because the scans are pending. Accordingly, no drawing-based room dimensions, balcony or utility areas, orientation, typical-floor arrangement or software-measured carpet area can be reported. The project record’s saleable-area figure is reported as filed; no carpet-area or loading breakdown is available in the supplied RERA unit details.
Parking & vehicle circulation
The building-permission proceedings identify a cellar level for the three residential towers, but the supplied records do not establish the number of parking spaces, their allocation by unit, or whether provision is for resident, visitor or accessible parking. The RERA land record lists a mortgage area of 2280.97 sq. m, but this is not a parking count or parking-allocation record.
No details are supplied for parking layouts, ramps, driveways, vehicle entries or exits, pedestrian separation, mechanical parking or EV charging. The available records therefore do not establish any exclusive parking entitlement for a prospective buyer.
Amenities, recreation & open spaces
| Description / size | Ground + 3 Floors; no area supplied |
|---|---|
| Evidence source | Tellapur Municipality building-permission proceedings |
| Declared progress / verified status | Building is described in the permission; construction or completion is not verified. |
| Description / size | Identified in the permission; full floor configuration and area not supplied |
|---|---|
| Evidence source | Tellapur Municipality building-permission proceedings |
| Declared progress / verified status | Building is described in the permission; construction or completion is not verified. |
| Description / size | RERA amenity record marks “YES”; no area or facility breakdown supplied |
|---|---|
| Evidence source | TG-RERA amenity record |
| Declared progress / verified status | Listed in the filing; progress is recorded as 0%. |
| Description / size | RERA amenity record marks “YES”; no area supplied |
|---|---|
| Evidence source | TG-RERA amenity record |
| Declared progress / verified status | Listed in the filing; progress is recorded as 0%. |
| Description / size | RERA amenity record marks “YES”; no further facility or size details supplied |
|---|---|
| Evidence source | TG-RERA amenity record |
| Declared progress / verified status | Listed in the filing; progress is recorded as 0%. |
The supplied RERA amenity data does not provide a detailed list of clubhouse, indoor, sports or recreation facilities with sizes or capacities. No independently verified completed amenity is documented.
Utilities, building services & safety
The TG-RERA amenity record marks water supply, sewerage (including chambers, lines, septic tank and STP), storm-water drains, treatment and disposal of sewage and sullage water, rainwater harvesting/water conservation, fire protection and safety requirements, and electrical meter room/sub-station/receiving station as “YES.” It records 0% progress for the listed items. These are filing entries, not evidence of completed or independently inspected facilities.
The supplied project records do not specify water sources or storage/treatment capacity, STP capacity or reuse arrangements, storm-water design, electrical load or backup generation, lift numbers/capacities, fire-system details, waste-management arrangements, security systems or accessible circulation. The Tellapur Municipality permission requires fire equipment as per norms of National Building Code rules; the supplied materials do not establish installation or clearance.
Location, access & connectivity
The registered project identity places IRA M3 in Ramachandrapuram Mandal, Sangareddy District, PIN 502300; the filed approval and title records identify Kollur Village. The project record does not provide an approach-road description or public-transport details.
A cadastral-parcel-centroid geocode is supplied at 17.415275719570207, 78.35458902767974. The supplied location data lists Financial District (Nanakramguda) at 1.2 km as an anchor; no route or measurement method is stated.
No verified distances for other landmarks or transport facilities are supplied.
Developer & development status
The registered promoter is IRA REALITY TECH PRIVATE LIMITED, a private limited company, with GSTIN 36AAFCI2025R1ZA. The RERA filing describes the project arrangement as a joint venture and names three landowners/promoters: Donepudi Srinivasa Rao, Kundavarapu Srinivas Naidu and Elite Developers.
The registration certificate gives the promoter’s office location as “Village: Mandal: District: Hyderabad, Pin: 500075,” with village and mandal not filled in. The supplied materials do not provide official contact details or an official project website.
RERA records the project as a “New Project”; the supplied records do not establish the current site-construction stage. The Form-B completion undertaking in document 209194 states 25-10-2027; document 334924, dated 16th Day of May 2023, states 25/10/2026. No occupancy or completion certificate is supplied.
Approvals, official records & documents
| Identifier / date | P01100004834; issued 01/08/2022; stated validity to 25/10/2027 |
|---|---|
| What the supplied record establishes | Form C records registration of IRA M3 and lists promoter conditions, including the separate-account requirement. |
| Identifier / date | Letter No. 042988/5KP/R1/U6/HMDA/13022021; 25.10.2021 |
|---|---|
| What the supplied record establishes | Describes the application for three towers, an amenities building and a community-centre building as technically approved, and directs the applicant to approach Tellapur Municipality for release and sanction. |
| Identifier / date | Proc.No.4698/TP/2021; 26.11.2021 |
|---|---|
| What the supplied record establishes | Records permission for residential multistoried buildings, an amenities building and a community-centre building on Sy. Nos. 353/A1 and 353/A2, subject to listed conditions. |
| Identifier / date | Document 209194 |
|---|---|
| What the supplied record establishes | Promoter declaration by Konala Ramesh, authorized signatory, including a completion undertaking of 25-10-2027. |
| Identifier / date | Document 334924; 16th Day of May 2023 |
|---|---|
| What the supplied record establishes | Promoter declaration by Konala Ramesh, Managing Director, including disclosure of security with IIFL Home Finance Limited and a completion undertaking of 25/10/2026. |
| Identifier / date | UDIN 23225912BGXPK14473; 10-05-2023 |
|---|---|
| What the supplied record establishes | Filed certificate concerning IRA M3 costs and amounts stated as withdrawable from the designated account; it describes the project as a joint venture. |
No occupancy or completion certificate is included in the supplied project documents. The HMDA public master-plan sheet for the area is image-only and does not provide a verified parcel-level zoning determination in the supplied record.
Frequently asked questions
Is IRA M3 registered with Telangana RERA?
Yes. IRA M3 is registered with the Telangana Real Estate Regulatory Authority as P01100004834; the registration status is New Project.
Who is the developer of IRA M3?
The promoter named in the RERA registration is IRA REALITY TECH PRIVATE LIMITED.
Where is IRA M3 located?
IRA M3 is in RAMACHANDRAPURAM MANDAL, Sangareddy, Telangana (502300).
When will IRA M3 be completed?
The promoter's proposed date of completion filed with RERA is 25/02/2028. This is the promoter's declaration, not a guarantee.
More projects in Sangareddy





