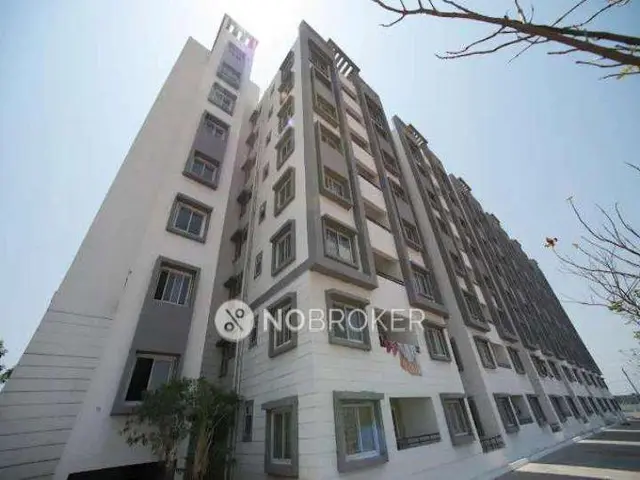
Sp Pride
SAI PRADEEPIKA CONSTRUCTION · Medchal-Malkajgiri · RERA P02200004568
SP PRIDE is a residential apartment project in LAXMINAGAR, Ghatkesar, Medchal-Malkajgiri. The registered promoter is Sai Pradeepika Construction. The project has a registered land area of 575.13 sq m and one building described as “1 stilt +5,” with 15 2BHK apartments. It is registered with TG-RERA under P02200004568, with a proposed completion date of 13/12/2023.
01What we found
Read from TG-RERA filings, approvals, land and registration records and court records. A court case is counted only when the court record states this project's survey number with its village, or names the project.
02Check before you pay
7 items to check before you pay, 5 high - from the title chain, court records and approvals, each with what to ask the builder or your advocate. An item may not be a problem with the project: records can be incomplete.
Project at a glance
Project identity
| Field | Project record |
|---|---|
| Registered name | SP PRIDE RERA record |
| Project type / use | Residential apartment project RERA record |
| Phase / registered portion | The certificate identifies the project as SP PRIDE; a separate phase name is not disclosed. |
| TG-RERA registration | P02200004568 RERA record |
| Registration validity | Form C states validity from 30/05/2022 through 13/12/2023; the supplied certificate says “extended: false.” This is registration validity, not a statement that the project received an occupancy certificate. |
| Registered promoter | Sai Pradeepika Construction; the project filing elsewhere names the promoter as SAI PRADEEPIKA CONSTRUCTION. RERA record |
| RERA status | The project is recorded as “New Project”; the certificate is Form C registration under section 5. RERA record |
Land and geographic identity
| Field | Project record |
|---|---|
| Locality | LAXMINAGAR RERA record RERA filing |
| Revenue village | Laxminagar is the project identity record’s village. The building-permit extraction identifies Annojiguda Village; the two village references are preserved here as recorded, without resolving them. RERA record |
| Mandal / district / PIN | Ghatkesar / Medchal-Malkajgiri / 501301 RERA record |
| Project survey numbers and subdivisions | 20/A/1/2 TO 20/A/1/1/1/1 AND 20/E RERA record Land records. The building-permit extraction records “20/A/1/2 to 20/A/1/1/1/1” and “20/E (As per Pahani 20/u/2 to 20/E2/1/1/1)”. |
| Registered plot references | 5 NORTH PART, 6, 7 AND 8 NORTH PART RERA filing |
| Registered land area | Total area 575.13 sq m; net area 575.13 sq m; affected area recorded as 0 sq m. RERA filing Land records |
| Building-permit area figures | The permit extraction states extent 571.16 sq m, site area 575.13 sq m and net area 575.13 sq m. |
| Boundaries | East: ROAD WIDTH 9; West: ROAD WIDTH 9; North: ROAD WIDTH 9; South: PLOT NO 8SOUTHPART AND 5 SOUTH PART. RERA filing Land records |
Development identity
| Field | Project record |
|---|---|
| Sanctioning authority | Pocharam Municipality; the filed building-permit order records technical approval by HMDA. Approvals record |
| Principal approval | Building Permit Order file no. G1/BP/1946/2021, approved 15.07.2021. The filing also gives application no. 041806/GHT/R1/U6/HMDA/09012021 and HMDA letter no. 041806/GHT/R1/U6/HMDA/09012021 dated 04/08/2021. Approvals record |
| Approved built-up area | 1597.03 sq m in the project record. The permit extraction separately lists area 1319.28 sq m and stilt area 277.75 sq m. RERA filing |
| Building count and floors | One building unit is recorded. The permit describes a residential apartment building as “1 stilt +5”; its sanctioned-parameters extract also refers to “2 Floors Ground Upper Floors (5) Parking Floors.” RERA filing |
| Parking / building levels | Stilt is identified in the building description; the permit’s sanctioned-parameters extract refers to parking floors. Parking capacity and the specific parking arrangement are not established by the supplied project records. |
| Unit counts | 15 units in the RERA unit record; the project information also records one proposed building unit, which is distinct from the apartment count. RERA unit table RERA filing |
Offering and status
| Field | Project record |
|---|---|
| RERA-filed configuration | 2BHK; 15 units; saleable area 98.0 sq m per unit. RERA unit table RERA unit details |
| Booked / available | 0 booked / 15 available, as last read from the TG-RERA portal; the record has no as-of date, so counts are indicative. RERA unit table |
| Construction stage | No verified current construction-stage assessment is supplied. The RERA amenity record has progress percentages of 0 for its listed items; these are portal-recorded figures, not an independent site inspection. RERA amenities |
| Completion dates | The registration certificate and the 08 February 2022 Form B record 13/12/2023 as the completion date. A later Form B, dated 23 APR 2022, undertakes completion by 13.09.2026. |
| Occupancy / completion certificate | The supplied building-permit extraction records completion_certified as false and says an occupancy certificate should be applied for after completion. No occupancy or completion certificate is supplied in this evidence. |
The project story
SP PRIDE is recorded with TG-RERA as a residential apartment project in LAXMINAGAR, Ghatkesar, Medchal-Malkajgiri. The project filing describes one building and a RERA offering of 15 two-bedroom apartments. RERA record RERA unit table RERA unit details
The filed building-permit order describes a residential apartment building with “1 stilt +5” and identifies the project site in Annojiguda Village. The project identity record separately names Laxminagar as the village; both references are retained as supplied. RERA record
The record contains different completion undertakings: 13/12/2023 in the registration certificate and 08 February 2022 Form B, and 13.09.2026 in the later Form B dated 23 APR 2022. These are completion dates, separate from the certificate’s registration-validity period ending 13/12/2023. No supplied record establishes current construction progress or an occupancy certificate.
Master plan, architecture & building design
The filed project record gives a site area of 575.13 sq m and approved built-up area of 1597.03 sq m. The building-permit extraction separately lists 1319.28 sq m and stilt area of 277.75 sq m; these figures are reproduced as stated, not treated as interchangeable measurements. RERA filing RERA filing
The permit identifies one residential apartment building and describes it as “1 stilt +5.” It also records “2 Floors Ground Upper Floors (5) Parking Floors” in the sanctioned-parameters extract. The supplied evidence does not include readable floor-plan geometry or detail on the building footprint, flats per floor, lifts, stairs, entrances, internal circulation or common-area distribution.
The project record states 15 apartments and one building unit; it does not provide a project-specific architectural breakdown of open areas or landscaping. The permit includes conditions concerning the earmarked open space, internal circulation, parking area and tree planting, but the supplied extraction does not establish the relevant areas or completed works. RERA unit table RERA filing
Homes, configurations & floor plans
| Configuration | Units | Booked | Available | RERA saleable area | Measured carpet area | Loading (if supplied) |
|---|---|---|---|---|---|---|
| 2BHK | 15 | 0 | 15 | 98.0 sq m | Not measured from the supplied drawings | Not supplied |
The 98.0 sq m figure is the RERA-filed saleable area. It is not a carpet-area measurement. The supplied floor-plan set has two drawings, with both scans pending and zero drawings measured; therefore no drawing-based carpet area, room dimensions, orientation or balcony/utility details can be reported. RERA unit details Floor plans RERA unit table
The portal’s booked and available counts have no recorded as-of date and should be treated as indicative. RERA unit table
Parking & vehicle circulation
The building-permit extraction identifies a stilt and refers to parking floors; it also states that the area earmarked for parking must not be converted to another use. It does not provide a verified parking-space count, parking level-by-level layout, visitor or accessible spaces, vehicle entry/exit details, ramps, EV charging or unit-specific parking allocation.
The vendor information lists “Open Parking” and “Covered Parking,” and describes open parking as 278 sq m and covered parking as 15 numbers. These are vendor-supplied claims, not the supplied sanctioned parking schedule or proof of a particular unit’s exclusive parking allocation. Promoter website
Amenities, recreation & open spaces
The TG-RERA amenity record lists 14 items. Each item with a reported progress percentage shows 0%; “YES” entries indicate availability in the record, not independently verified completion. RERA amenities
| Facility | Description / size | Evidence source | Declared progress / verified status |
|---|---|---|---|
| Internal Roads & Footpaths | Listed; no size supplied | TG-RERA amenity record | 0%; not independently verified |
| Water Supply | Listed as available | TG-RERA amenity record | “YES”; progress recorded as 0%; not independently verified |
| Sewerage (Chamber, Lines, Septic Tank, STP) | Listed; no size or capacity supplied | TG-RERA amenity record | 0%; not independently verified |
| Storm Water Drains | Listed; no size supplied | TG-RERA amenity record | 0%; not independently verified |
| Green Strip/TOT LOT/Park | Listed as available; no area supplied | TG-RERA amenity record | “YES”; progress recorded as 0%; not independently verified |
| Street Lighting | Listed; no quantity supplied | TG-RERA amenity record | 0%; not independently verified |
| Community Buildings | Listed; no size or description supplied | TG-RERA amenity record | 0%; not independently verified |
| Treatment and Disposal of Sewage and Sullage Water | Listed; no capacity supplied | TG-RERA amenity record | 0%; not independently verified |
| Solid Waste Management and Disposal | Listed; no details supplied | TG-RERA amenity record | 0%; not independently verified |
| Water Conservation, Rain Water Harvesting | Listed as available; no quantity supplied | TG-RERA amenity record; building-permit conditions | “YES”; progress recorded as 0%; not independently verified |
| Energy management | Listed; no details supplied | TG-RERA amenity record | 0%; not independently verified |
| Fire Protection and Fire Safety Requirements | Listed; no systems or capacity supplied | TG-RERA amenity record; building-permit conditions | 0%; not independently verified |
| Electrical Meter Room, Sub-Station, Receiving Station | Listed as available | TG-RERA amenity record | “YES”; progress recorded as 0%; not independently verified |
| Aggregate area of recreational Open Space | Listed; no area supplied | TG-RERA amenity record | 0%; not independently verified |
The permit conditions refer to maintaining the earmarked open space and greenery, planting trees, and developing rainwater-harvesting structures. The supplied extract does not establish the relevant open-space area or completion of these works.
Utilities, building services & safety
The building-permit conditions require provision of water supply, drainage and sewerage disposal, and specify water disinfection and connection of treated sewerage to a nearby main drain where one exists. The permit also calls for an ETP as per the submitted proposal, rainwater-harvesting structures, a transformer and a garbage facility. These are permit conditions; the supplied record does not establish completion, capacity or operating status.
The permit requires compliance with Fire Service Department norms and fire-safety requirements, structural safety, construction-worker safety measures and an occupancy-certificate application after completion. The RERA amenity record lists fire protection and fire safety, but reports 0% progress. No fire-system specifications, clearances, lift details, backup-power capacity, accessibility provisions, CCTV or security arrangements are supplied. RERA amenities
Location, access & connectivity
The project is registered at LAXMINAGAR, Ghatkesar Mandal, Medchal-Malkajgiri District, PIN 501301. The building-permit extraction identifies Annojiguda Village, while the project identity record names Laxminagar; both supplied location references are reported without resolving the revenue-village identity. RERA record
The site boundaries recorded in the project filing show a road of width 9 on the east, west and north sides. The project location record supplies a cadastral parcel-centroid coordinate of 17.41528, 78.35459. It lists Financial District (Nanakramguda) at 1.2 km as a connectivity anchor; no travel time or transport-service detail is supplied. RERA filing Location record
The building-permit order requires development of roads according to the approved internal circulation pattern, but the supplied evidence does not provide a road layout or details of public transport and nearby landmarks.
Developer & development status
The registered promoter is Sai Pradeepika Construction, recorded as a partnership in the project information. The supplied corporate identifier is GSTIN 36ACRFS9223J3ZE. The RERA filing identifies Rajanna Palnati as an authorised signatory and Jeevan Kumar Molunguri as a partner. RERA filing Corporate record Parties record
The registration certificate gives a promoter office location in Medchal-Malkajgiri District, PIN 500098; a more complete registered-office address and official contact details are not supplied.
The building permit is for a single residential apartment building. No independently verified current construction progress, completion status or occupancy certificate is supplied. The RERA amenity percentages are portal-recorded and are not a site inspection. RERA amenities
Approvals, official records & documents
| Record | Supplied evidence |
|---|---|
| TG-RERA registration | Form C for SP PRIDE, registration P02200004568, issued 30/05/2022; validity stated through 13/12/2023. |
| Building permission | Pocharam Municipality Building Permit Order, file G1/BP/1946/2021, approved 15.07.2021; technical approval by HMDA is recorded. |
| Approval references | Application no. 041806/GHT/R1/U6/HMDA/09012021; HMDA letter no. 041806/GHT/R1/U6/HMDA/09012021 dated 04/08/2021. |
| Project title-report document | Advocate’s title report dated 12.01.2022, concerning 688 square yards in plots 5 to 8 of Laxminagar, Pocharam Municipality, Sy No 20/part, Annojiguda village. |
| Promoter declaration | Form B dated 08 February 2022, with a completion undertaking of 13-12-2023. |
| Later promoter declaration | Form B dated 23 APR 2022, with a completion undertaking of 13.09.2026. |
| Occupancy / completion certificate | None supplied; the building-permit extraction records completion_certified as false and refers to applying for an occupancy certificate after completion. |
| Approved layout / floor-plan drawings | A layout-plan document entry exists but is not extracted; the supplied floor-plan record contains two drawings, both scans pending measurement. Document index Floor plans |
Project at a glance
Project identity
Registered name: SP PRIDE
Project type / use: Residential apartment project
Phase / registered portion: The certificate identifies the project as SP PRIDE; a separate phase name is not disclosed.
TG-RERA registration: P02200004568
Registration validity: Form C states validity from 30/05/2022 through 13/12/2023; the supplied certificate says “extended: false.” This is registration validity, not a statement that the project received an occupancy certificate.
Registered promoter: Sai Pradeepika Construction; the project filing elsewhere names the promoter as SAI PRADEEPIKA CONSTRUCTION.
RERA status: The project is recorded as “New Project”; the certificate is Form C registration under section 5.
Land and geographic identity
Locality: LAXMINAGAR
Revenue village: Laxminagar is the project identity record’s village. The building-permit extraction identifies Annojiguda Village; the two village references are preserved here as recorded, without resolving them.
Mandal / district / PIN: Ghatkesar / Medchal-Malkajgiri / 501301
Project survey numbers and subdivisions: 20/A/1/2 TO 20/A/1/1/1/1 AND 20/E. The building-permit extraction records “20/A/1/2 to 20/A/1/1/1/1” and “20/E (As per Pahani 20/u/2 to 20/E2/1/1/1)”.
Registered plot references: 5 NORTH PART, 6, 7 AND 8 NORTH PART
Registered land area: Total area 575.13 sq m; net area 575.13 sq m; affected area recorded as 0 sq m.
Building-permit area figures: The permit extraction states extent 571.16 sq m, site area 575.13 sq m and net area 575.13 sq m.
Boundaries: East: ROAD WIDTH 9; West: ROAD WIDTH 9; North: ROAD WIDTH 9; South: PLOT NO 8SOUTHPART AND 5 SOUTH PART.
Development identity
Sanctioning authority: Pocharam Municipality; the filed building-permit order records technical approval by HMDA.
Principal approval: Building Permit Order file no. G1/BP/1946/2021, approved 15.07.2021. The filing also gives application no. 041806/GHT/R1/U6/HMDA/09012021 and HMDA letter no. 041806/GHT/R1/U6/HMDA/09012021 dated 04/08/2021.
Approved built-up area: 1597.03 sq m in the project record. The permit extraction separately lists area 1319.28 sq m and stilt area 277.75 sq m.
Building count and floors: One building unit is recorded. The permit describes a residential apartment building as “1 stilt +5”; its sanctioned-parameters extract also refers to “2 Floors Ground Upper Floors (5) Parking Floors.”
Parking / building levels: Stilt is identified in the building description; the permit’s sanctioned-parameters extract refers to parking floors. Parking capacity and the specific parking arrangement are not established by the supplied project records.
Unit counts: 15 units in the RERA unit record; the project information also records one proposed building unit, which is distinct from the apartment count.
Offering and status
RERA-filed configuration: 2BHK; 15 units; saleable area 98.0 sq m per unit.
Booked / available: 0 booked / 15 available, as last read from the TG-RERA portal; the record has no as-of date, so counts are indicative.
Construction stage: No verified current construction-stage assessment is supplied. The RERA amenity record has progress percentages of 0 for its listed items; these are portal-recorded figures, not an independent site inspection.
Completion dates: The registration certificate and the 08 February 2022 Form B record 13/12/2023 as the completion date. A later Form B, dated 23 APR 2022, undertakes completion by 13.09.2026.
Occupancy / completion certificate: The supplied building-permit extraction records completion_certified as false and says an occupancy certificate should be applied for after completion. No occupancy or completion certificate is supplied in this evidence.
The project story
SP PRIDE is recorded with TG-RERA as a residential apartment project in LAXMINAGAR, Ghatkesar, Medchal-Malkajgiri. The project filing describes one building and a RERA offering of 15 two-bedroom apartments.
The filed building-permit order describes a residential apartment building with “1 stilt +5” and identifies the project site in Annojiguda Village. The project identity record separately names Laxminagar as the village; both references are retained as supplied.
The record contains different completion undertakings: 13/12/2023 in the registration certificate and 08 February 2022 Form B, and 13.09.2026 in the later Form B dated 23 APR 2022. These are completion dates, separate from the certificate’s registration-validity period ending 13/12/2023. No supplied record establishes current construction progress or an occupancy certificate.
Master plan, architecture & building design
The filed project record gives a site area of 575.13 sq m and approved built-up area of 1597.03 sq m. The building-permit extraction separately lists 1319.28 sq m and stilt area of 277.75 sq m; these figures are reproduced as stated, not treated as interchangeable measurements.
The permit identifies one residential apartment building and describes it as “1 stilt +5.” It also records “2 Floors Ground Upper Floors (5) Parking Floors” in the sanctioned-parameters extract. The supplied evidence does not include readable floor-plan geometry or detail on the building footprint, flats per floor, lifts, stairs, entrances, internal circulation or common-area distribution.
The project record states 15 apartments and one building unit; it does not provide a project-specific architectural breakdown of open areas or landscaping. The permit includes conditions concerning the earmarked open space, internal circulation, parking area and tree planting, but the supplied extraction does not establish the relevant areas or completed works.
Homes, configurations & floor plans
| Configuration | Units | Booked | Available | RERA saleable area | Measured carpet area | Loading (if supplied) |
|---|---|---|---|---|---|---|
| 2BHK | 15 | 0 | 15 | 98.0 sq m | Not measured from the supplied drawings | Not supplied |
The 98.0 sq m figure is the RERA-filed saleable area. It is not a carpet-area measurement. The supplied floor-plan set has two drawings, with both scans pending and zero drawings measured; therefore no drawing-based carpet area, room dimensions, orientation or balcony/utility details can be reported.
The portal’s booked and available counts have no recorded as-of date and should be treated as indicative.
Parking & vehicle circulation
The building-permit extraction identifies a stilt and refers to parking floors; it also states that the area earmarked for parking must not be converted to another use. It does not provide a verified parking-space count, parking level-by-level layout, visitor or accessible spaces, vehicle entry/exit details, ramps, EV charging or unit-specific parking allocation.
The vendor information lists “Open Parking” and “Covered Parking,” and describes open parking as 278 sq m and covered parking as 15 numbers. These are vendor-supplied claims, not the supplied sanctioned parking schedule or proof of a particular unit’s exclusive parking allocation.
Amenities, recreation & open spaces
The TG-RERA amenity record lists 14 items. Each item with a reported progress percentage shows 0%; “YES” entries indicate availability in the record, not independently verified completion.
| Facility | Description / size | Evidence source | Declared progress / verified status |
|---|---|---|---|
| Internal Roads & Footpaths | Listed; no size supplied | TG-RERA amenity record | 0%; not independently verified |
| Water Supply | Listed as available | TG-RERA amenity record | “YES”; progress recorded as 0%; not independently verified |
| Sewerage (Chamber, Lines, Septic Tank, STP) | Listed; no size or capacity supplied | TG-RERA amenity record | 0%; not independently verified |
| Storm Water Drains | Listed; no size supplied | TG-RERA amenity record | 0%; not independently verified |
| Green Strip/TOT LOT/Park | Listed as available; no area supplied | TG-RERA amenity record | “YES”; progress recorded as 0%; not independently verified |
| Street Lighting | Listed; no quantity supplied | TG-RERA amenity record | 0%; not independently verified |
| Community Buildings | Listed; no size or description supplied | TG-RERA amenity record | 0%; not independently verified |
| Treatment and Disposal of Sewage and Sullage Water | Listed; no capacity supplied | TG-RERA amenity record | 0%; not independently verified |
| Solid Waste Management and Disposal | Listed; no details supplied | TG-RERA amenity record | 0%; not independently verified |
| Water Conservation, Rain Water Harvesting | Listed as available; no quantity supplied | TG-RERA amenity record; building-permit conditions | “YES”; progress recorded as 0%; not independently verified |
| Energy management | Listed; no details supplied | TG-RERA amenity record | 0%; not independently verified |
| Fire Protection and Fire Safety Requirements | Listed; no systems or capacity supplied | TG-RERA amenity record; building-permit conditions | 0%; not independently verified |
| Electrical Meter Room, Sub-Station, Receiving Station | Listed as available | TG-RERA amenity record | “YES”; progress recorded as 0%; not independently verified |
| Aggregate area of recreational Open Space | Listed; no area supplied | TG-RERA amenity record | 0%; not independently verified |
The permit conditions refer to maintaining the earmarked open space and greenery, planting trees, and developing rainwater-harvesting structures. The supplied extract does not establish the relevant open-space area or completion of these works.
Utilities, building services & safety
The building-permit conditions require provision of water supply, drainage and sewerage disposal, and specify water disinfection and connection of treated sewerage to a nearby main drain where one exists. The permit also calls for an ETP as per the submitted proposal, rainwater-harvesting structures, a transformer and a garbage facility. These are permit conditions; the supplied record does not establish completion, capacity or operating status.
The permit requires compliance with Fire Service Department norms and fire-safety requirements, structural safety, construction-worker safety measures and an occupancy-certificate application after completion. The RERA amenity record lists fire protection and fire safety, but reports 0% progress. No fire-system specifications, clearances, lift details, backup-power capacity, accessibility provisions, CCTV or security arrangements are supplied.
Location, access & connectivity
The project is registered at LAXMINAGAR, Ghatkesar Mandal, Medchal-Malkajgiri District, PIN 501301. The building-permit extraction identifies Annojiguda Village, while the project identity record names Laxminagar; both supplied location references are reported without resolving the revenue-village identity.
The site boundaries recorded in the project filing show a road of width 9 on the east, west and north sides. The project location record supplies a cadastral parcel-centroid coordinate of 17.41528, 78.35459. It lists Financial District (Nanakramguda) at 1.2 km as a connectivity anchor; no travel time or transport-service detail is supplied.
The building-permit order requires development of roads according to the approved internal circulation pattern, but the supplied evidence does not provide a road layout or details of public transport and nearby landmarks.
Developer & development status
The registered promoter is Sai Pradeepika Construction, recorded as a partnership in the project information. The supplied corporate identifier is GSTIN 36ACRFS9223J3ZE. The RERA filing identifies Rajanna Palnati as an authorised signatory and Jeevan Kumar Molunguri as a partner.
The registration certificate gives a promoter office location in Medchal-Malkajgiri District, PIN 500098; a more complete registered-office address and official contact details are not supplied.
The building permit is for a single residential apartment building. No independently verified current construction progress, completion status or occupancy certificate is supplied. The RERA amenity percentages are portal-recorded and are not a site inspection.
Approvals, official records & documents
TG-RERA registration: Form C for SP PRIDE, registration P02200004568, issued 30/05/2022; validity stated through 13/12/2023.
Building permission: Pocharam Municipality Building Permit Order, file G1/BP/1946/2021, approved 15.07.2021; technical approval by HMDA is recorded.
Approval references: Application no. 041806/GHT/R1/U6/HMDA/09012021; HMDA letter no. 041806/GHT/R1/U6/HMDA/09012021 dated 04/08/2021.
Project title-report document: Advocate’s title report dated 12.01.2022, concerning 688 square yards in plots 5 to 8 of Laxminagar, Pocharam Municipality, Sy No 20/part, Annojiguda village.
Promoter declaration: Form B dated 08 February 2022, with a completion undertaking of 13-12-2023.
Later promoter declaration: Form B dated 23 APR 2022, with a completion undertaking of 13.09.2026.
Occupancy / completion certificate: None supplied; the building-permit extraction records completion_certified as false and refers to applying for an occupancy certificate after completion.
Approved layout / floor-plan drawings: A layout-plan document entry exists but is not extracted; the supplied floor-plan record contains two drawings, both scans pending measurement.
Frequently asked questions
Is SP PRIDE registered with Telangana RERA?
Yes. SP PRIDE is registered with the Telangana Real Estate Regulatory Authority as P02200004568; the registration status is New Project.
Who is the developer of SP PRIDE?
The promoter named in the RERA registration is SAI PRADEEPIKA CONSTRUCTION.
Where is SP PRIDE located?
SP PRIDE is in LAXMINAGAR, Ghatkesar, Medchal-Malkajgiri, Telangana (501301).
When will SP PRIDE be completed?
The promoter's proposed date of completion filed with RERA is 13/12/2023. This is the promoter's declaration, not a guarantee.
More projects in Ghatkesar