Gothic Pentagon Clouds
M/s GOTHIC LIVING SPACES · Medchal-Malkajgiri · RERA P02200002902
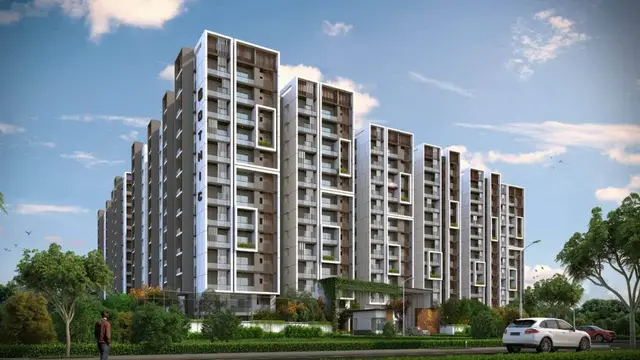
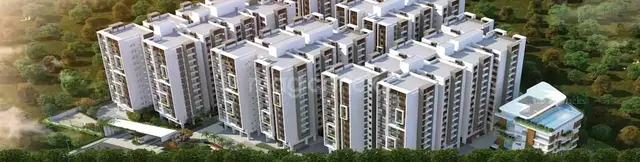
GOTHIC PENTAGON CLOUDS is a residential apartment project in Bachupally Village, Bachupally Mandal, Medchal-Malkajgiri District, developed by registered promoter M/s GOTHIC LIVING SPACES. The registered site extent is 16,895.70 sq. m.; the development comprises five residential blocks and one amenities block, with 444 homes in 2BHK, 3BHK and 3.5BHK configurations. Blocks A–E have 12 Upper floors, with 2 Cellar + 1 Stilt recorded for Block A and 1 Stilt for Blocks B–E; the amenities block has 1 Ground + 5 Upper Floors. The project is registered with TG-RERA under P02200002902, and the promoter’s Form B declares completion by 27.03.2027.
01What we found
Read from TG-RERA filings, approvals, land and registration records and court records. A court case is counted only when the court record states this project's survey number with its village, or names the project.
02Check before you pay
15 items to check before you pay, 3 high - from the title chain, court records and approvals, each with what to ask the builder or your advocate. An item may not be a problem with the project: records can be incomplete.
1. Project at a glance
Project identity
| Item | Project record |
|---|---|
| Registered name | GOTHIC PENTAGON CLOUDS RERA record |
| Project type | Residential apartment project RERA record RERA filing |
| Phase / registered portion | Phase label not disclosed; TG-RERA registration is for this registered project. RERA record |
| TG-RERA registration | P02200002902; issued 14/05/2021; valid through 27/03/2027. The registration certificate states five years, subject to its conditions. Registration validity is not the same as the completion deadline or occupancy-certificate status. RERA record |
| RERA status | The supplied TG-RERA record identifies the project as “New Project”; registration is recorded as valid through 27/03/2027. RERA record RERA filing |
| Registered promoter | M/s GOTHIC LIVING SPACES, a partnership. RERA record Corporate record RERA filing |
Land and geographic identity
| Item | Project record |
|---|---|
| Locality / revenue village | Bachupally; the registration and project documents use Bachupally Village (also rendered “Bachpalle” in one approval document). RERA record RERA filing |
| Mandal | Bachupally. RERA record RERA filing |
| District / PIN | Medchal-Malkajgiri; 500090. RERA record |
| Project survey number | Survey No. 35/P; title material also refers to Sy.No.35/Part. RERA record Land records |
| Registered site extent | 16,895.70 sq. m. recorded in the project land details and approval material. RERA filing |
| Total / net land area | Both are filed as 16,895.70 sq. m.; road-widening/FTL/Nala affected area is filed as 0. RERA filing |
| Boundaries as filed | East: land in Sy. No. 56; West: land in part Sy. No. 35; North: land in part Sy. No. 35; South: land in Sy. No. 57. RERA filing |
| Survey-map context | A cadastral record identifies 35/P, but its software-reported extent is for the whole survey and is not the project-site extent. Cadastral map |
Development identity
| Item | Project record |
|---|---|
| Technical approval | HMDA technical approval 040528/MED/R1/U6/HMDA/13112020, dated 27 March 2021; the letter directs the applicant to obtain sanction from the local Executive Authority. Approvals record |
| Building permission | Nizampet Municipal Corporation proceeding G1/BP/04/B/NMC/2021-2022, dated 17/04/2021. Approvals record |
| Approved built-up area | HMDA technical-approval schedule records Total Built up Area 71429.64 sq. m.; the same schedule separately lists Proposed Built-up Area 78935.31. These are the respective labels in that filed schedule. |
| Buildings / use | Six blocks in the approval record: five residential blocks (A–E) and one amenities block. |
| Sanctioned floor configuration | Block A: 2 Cellar + 1 Stilt + 12 Upper floors; Blocks B–E: 1 Stilt + 12 Upper floors each; Amenities Block: 1 Ground + 5 Upper Floors. |
| Parking levels | Cellar parking is shown for Block A; the HMDA approval condition says cellar/stilt areas are to be used exclusively for vehicle parking. The supplied records do not establish a total parking-space count or unit-wise allocation. |
| Unit counts | TG-RERA filing records 444 homes: 6 blocks overall, including the amenities block; configuration table lists 444 sale units. RERA unit table RERA unit table |
| Approved versus RERA-declared counts | The supplied approval extracts describe blocks and floors but do not provide a separate approved apartment-count total in the extracted material; the RERA-filed total is 444. RERA unit table |
Offering and status
| Item | Project record |
|---|---|
| Configurations | 2BHK, 3BHK and 3.5BHK, as filed with TG-RERA. RERA unit table RERA unit table |
| RERA-filed saleable areas | 2BHK: 74.93–121.24 sq. m.; 3BHK: 137.45 sq. m.; 3.5BHK: 212.91 sq. m. RERA unit table |
| Booked / available | RERA portal counts: 318 booked; 126 available across configurations. The source record does not state an as-of date, so treat these counts as indicative rather than a live inventory statement. RERA unit table |
| Construction / completion date | Promoter’s Form B declares completion by 27.03.2027. |
| Occupancy certificate | An architect’s Form-1A records HMDA OC 006541/0C/HMDA/MED/2024, dated 10.12.2024, for the project described as five residential blocks and one amenities block. |
| Construction stage | The supplied Form-1A certifies overall completion and records the OC; no independent site inspection or separately verified current construction-progress record is supplied. |
2. The project story
GOTHIC PENTAGON CLOUDS is registered as a residential apartment project in Bachupally Village, Bachupally Mandal, Medchal-Malkajgiri District, on Survey No. 35/P. Its RERA-filed development comprises five residential blocks and a separate amenities block. The building-permission schedule describes residential Blocks A–E with stilt parking and 12 upper floors, with two cellar levels additionally recorded for Block A; the amenities block is described as ground plus five upper floors. RERA record Land records
The project offers 2BHK, 3BHK and 3.5BHK homes. TG-RERA records 444 sale units, of which 318 are marked booked and 126 available in the supplied portal data; that inventory snapshot has no stated as-of date. RERA unit table
An architect’s certificate dated 16.12.2024 describes the project as completed and records HMDA occupancy certificate 006541/0C/HMDA/MED/2024, dated 10.12.2024, for five residential blocks and one amenities block. This is a certificate/document record, not an independent site inspection. The promoter’s Form B separately undertakes completion by 27.03.2027; registration remains valid through that date. These dates describe different matters and should not be treated as interchangeable.
3. Master plan, architecture & building design
The approval material describes a six-block apartment development: residential Blocks A–E plus an amenities block. The site extent is filed as 16,895.70 sq. m. The HMDA technical-approval schedule lists each block’s built-up area and height: Amenities Block 2,265.09 and height 21; Block A 15,138.98, B 14,572.53, C 11,063.77, D 16,779.52, and E 11,609.75, each with height 36. The schedule labels the total built-up area 71429.64 sq. m. and separately lists proposed built-up area 78935.31.
The supplied extracted plans do not establish tower-by-tower flat distribution, flats per floor, lift or stair counts, building footprints, internal circulation, landscape/open-space area, or a detailed phase organization. No software-measured carpet-area figures are available from the supplied floor-plan measurements. Floor plans
4. Homes, configurations & floor plans
TG-RERA’s configuration data records 444 homes across three configurations. The filed 2BHK range includes rows entered as “2BHK” and “2BK.” RERA unit table RERA unit table
| Configuration | Units | Booked | Available | RERA saleable area | Measured carpet area | Loading (if supplied) |
|---|---|---|---|---|---|---|
| 2BHK | 96 | 75 | 21 | 74.93–121.24 sq. m. | Not supplied | Not supplied |
| 3BHK | 292 | 205 | 87 | 137.45 sq. m. | Not supplied | Not supplied |
| 3.5BHK | 56 | 38 | 18 | 212.91 sq. m. | Not supplied | Not supplied |
The supplied floor-plan dataset reports six drawings but zero measured flat designs for the configurations matched to the RERA filing; it therefore provides no drawing-derived carpet areas or room dimensions for these homes. Carpet area, if later measured from drawings, would be a software measurement rather than a RERA-filed saleable figure. Saleable area and carpet area are distinct measures; no loading figure is supplied here. Floor plans RERA unit details
5. Parking & vehicle circulation
The supplied project records do not establish the total number of sanctioned parking spaces, resident/visitor or accessible-space counts, parking allotments to individual units, ramp and driveway arrangements, pedestrian separation, mechanical parking, or EV charging. A parking space count or exclusive unit entitlement cannot be inferred from the floor configuration alone.
6. Amenities, recreation & open spaces
TG-RERA’s amenities record reports the following project infrastructure and amenities as available at 100%, except where noted. These are portal-reported progress values; independent completion verification is not supplied. RERA amenities
| Facility | Description / size | Evidence source | Declared progress / verified status |
|---|---|---|---|
| Community buildings | Listed as a project facility; area not stated | TG-RERA amenities record | 100% reported; not independently verified |
| Green strip / tot-lot / park | Listed; area not stated | TG-RERA amenities record; approval records a tot-lot condition | 100% reported; not independently verified |
| Aggregate recreational open space | No area stated | TG-RERA amenities record | 0% reported |
| Internal roads & footpaths | Listed; dimensions not stated | TG-RERA amenities record | 100% reported; not independently verified |
| Street lighting | Listed; quantity not stated | TG-RERA amenities record | 100% reported; not independently verified |
The approval schedules also list an amenities block and a tot-lot, but the supplied extracted material does not give a detailed room-by-room facilities schedule or sizes for indoor, sports, recreation, or community facilities.
7. Utilities, building services & safety
TG-RERA’s amenities record lists water supply, sewerage (including chambers, lines, septic tank and STP), storm-water drains, sewage/sullage treatment and disposal, solid-waste management, rainwater harvesting, fire protection and safety requirements, and an electrical meter room/sub-station/receiving station as available at 100%. Energy management is shown as 0%. These are portal-recorded progress percentages, not independent verification of installed capacity or operation. RERA amenities
The HMDA approval schedule lists rainwater-harvesting structures, a transformer, garbage house, tot-lot and septic tank. It also requires rainwater harvesting, refers to fire-service, Airport Authority and SEIAA conditions, and requires the applicant to approach HMWS & SB for bulk water supply. The supplied extracts do not state water-storage or treatment capacities, STP capacity, electrical-substation capacity, backup-power capacity, lift numbers or capacities, or detailed fire-system design.
No project-specific RERA-filed figures are supplied for accessibility features, CCTV, controlled access, waste-segregation arrangements, or lift and service-lift provision. The building-permission record includes a general condition regarding facilities for physically handicapped persons in public and semi-public buildings above 300 sq. m.; the extract does not specify the project’s installed accessibility features.
8. Location, access & connectivity
The registered location is Bachupally Village, Bachupally Mandal, Medchal-Malkajgiri District, Telangana, PIN 500090. RERA record
The supplied location record gives these distances: Miyapur Metro 5.0 km; New Mallampet Bus Stop 2.2 km; Sri Chaitanya Jr. College 0.6 km; Sri Swastik Multispeciality Hospital 0.2 km; Dr. Reddy’s Laboratories Limited 1.9 km; PPZ Park 0.4 km; Silver Oaks 0.3 km; and a bank listed as “natonal bank” 0.1 km. These are recorded location distances; no travel times are supplied. Location record
The HMDA technical-approval record refers to an 18 mt. road width. The supplied materials do not establish a detailed approach-road or internal-road network.
9. Developer & development status
The registered promoter is M/s GOTHIC LIVING SPACES, recorded as a partnership with GSTIN 36AASFG4713E1ZD. The supplied promoter address is Plot No. 49, Black Diamond Enclave, Bachupally, Bachupally Village, Bachupally Mandal, Medchal-Malkajgiri, Telangana, PIN 500090. A separate official contact number, email address or website is not supplied. Corporate record Parties record
The promoter’s Form B affidavit, made by authorized partner Y Naresh Deepak on 14 April 2021, declares a legal-title basis, states the land is free from encumbrances, and undertakes completion by 27.03.2027.
The architect’s Form-1A records overall completion and the HMDA occupancy certificate dated 10.12.2024 for five residential blocks and one amenities block. The supplied record does not include independent site verification.
10. Approvals, official records & documents
| Identifier / date | P02200002902, issued 14/05/2021; valid through 27/03/2027 |
|---|---|
| Scope and source | Form C for GOTHIC PENTAGON CLOUDS; Survey No. 35/P. |
| Identifier / date | 040528/MED/R1/U6/HMDA/13112020, dated 27 March 2021 |
|---|---|
| Scope and source | Technical approval for the residential blocks and amenities block; local Executive Authority sanction is addressed in the approval conditions. |
| Identifier / date | G1/BP/04/B/NMC/2021-2022, dated 17/04/2021 |
|---|---|
| Scope and source | Building permission for Survey No. 35/P, including floor configurations for Blocks A–E and the amenities block. |
| Identifier / date | HMDA OC 006541/0C/HMDA/MED/2024, dated 10.12.2024; architect certificate dated 16.12.2024 |
|---|---|
| Scope and source | Records completion of five residential blocks and one amenities block and identifies the OC. |
| Identifier / date | Dated 14 April 2021 |
|---|---|
| Scope and source | Promoter declarations and completion undertaking. |
| Identifier / date | Includes title report 165593, sale-deed/title documents 161637–161642, ratification deeds 161668–161669, and encumbrance statements 161660, 161661 and 200210 |
|---|---|
| Scope and source | Project-filed title and encumbrance material; document-specific title analysis belongs in the Land & Title section. Document index |
| Identifier / date | Layout and plan documents 161675–161677 are listed, but extracts are unavailable |
|---|---|
| Scope and source | Drawing contents cannot be described from the supplied records. Document index |
1. Project at a glance
Project identity
Registered name: GOTHIC PENTAGON CLOUDS
Project type: Residential apartment project
Phase / registered portion: Phase label not disclosed; TG-RERA registration is for this registered project.
TG-RERA registration: P02200002902; issued 14/05/2021; valid through 27/03/2027. The registration certificate states five years, subject to its conditions. Registration validity is not the same as the completion deadline or occupancy-certificate status.
RERA status: The supplied TG-RERA record identifies the project as “New Project”; registration is recorded as valid through 27/03/2027.
Registered promoter: M/s GOTHIC LIVING SPACES, a partnership.
Land and geographic identity
Locality / revenue village: Bachupally; the registration and project documents use Bachupally Village (also rendered “Bachpalle” in one approval document).
Mandal: Bachupally.
District / PIN: Medchal-Malkajgiri; 500090.
Project survey number: Survey No. 35/P; title material also refers to Sy.No.35/Part.
Registered site extent: 16,895.70 sq. m. recorded in the project land details and approval material.
Total / net land area: Both are filed as 16,895.70 sq. m.; road-widening/FTL/Nala affected area is filed as 0.
Boundaries as filed: East: land in Sy. No. 56; West: land in part Sy. No. 35; North: land in part Sy. No. 35; South: land in Sy. No. 57.
Survey-map context: A cadastral record identifies 35/P, but its software-reported extent is for the whole survey and is not the project-site extent.
Development identity
Technical approval: HMDA technical approval 040528/MED/R1/U6/HMDA/13112020, dated 27 March 2021; the letter directs the applicant to obtain sanction from the local Executive Authority.
Building permission: Nizampet Municipal Corporation proceeding G1/BP/04/B/NMC/2021-2022, dated 17/04/2021.
Approved built-up area: HMDA technical-approval schedule records Total Built up Area 71429.64 sq. m.; the same schedule separately lists Proposed Built-up Area 78935.31. These are the respective labels in that filed schedule.
Buildings / use: Six blocks in the approval record: five residential blocks (A–E) and one amenities block.
Sanctioned floor configuration: Block A: 2 Cellar + 1 Stilt + 12 Upper floors; Blocks B–E: 1 Stilt + 12 Upper floors each; Amenities Block: 1 Ground + 5 Upper Floors.
Parking levels: Cellar parking is shown for Block A; the HMDA approval condition says cellar/stilt areas are to be used exclusively for vehicle parking. The supplied records do not establish a total parking-space count or unit-wise allocation.
Unit counts: TG-RERA filing records 444 homes: 6 blocks overall, including the amenities block; configuration table lists 444 sale units.
Approved versus RERA-declared counts: The supplied approval extracts describe blocks and floors but do not provide a separate approved apartment-count total in the extracted material; the RERA-filed total is 444.
Offering and status
Configurations: 2BHK, 3BHK and 3.5BHK, as filed with TG-RERA.
RERA-filed saleable areas: 2BHK: 74.93–121.24 sq. m.; 3BHK: 137.45 sq. m.; 3.5BHK: 212.91 sq. m.
Booked / available: RERA portal counts: 318 booked; 126 available across configurations. The source record does not state an as-of date, so treat these counts as indicative rather than a live inventory statement.
Construction / completion date: Promoter’s Form B declares completion by 27.03.2027.
Occupancy certificate: An architect’s Form-1A records HMDA OC 006541/0C/HMDA/MED/2024, dated 10.12.2024, for the project described as five residential blocks and one amenities block.
Construction stage: The supplied Form-1A certifies overall completion and records the OC; no independent site inspection or separately verified current construction-progress record is supplied.
2. The project story
GOTHIC PENTAGON CLOUDS is registered as a residential apartment project in Bachupally Village, Bachupally Mandal, Medchal-Malkajgiri District, on Survey No. 35/P. Its RERA-filed development comprises five residential blocks and a separate amenities block. The building-permission schedule describes residential Blocks A–E with stilt parking and 12 upper floors, with two cellar levels additionally recorded for Block A; the amenities block is described as ground plus five upper floors.
The project offers 2BHK, 3BHK and 3.5BHK homes. TG-RERA records 444 sale units, of which 318 are marked booked and 126 available in the supplied portal data; that inventory snapshot has no stated as-of date.
An architect’s certificate dated 16.12.2024 describes the project as completed and records HMDA occupancy certificate 006541/0C/HMDA/MED/2024, dated 10.12.2024, for five residential blocks and one amenities block. This is a certificate/document record, not an independent site inspection. The promoter’s Form B separately undertakes completion by 27.03.2027; registration remains valid through that date. These dates describe different matters and should not be treated as interchangeable.
3. Master plan, architecture & building design
The approval material describes a six-block apartment development: residential Blocks A–E plus an amenities block. The site extent is filed as 16,895.70 sq. m. The HMDA technical-approval schedule lists each block’s built-up area and height: Amenities Block 2,265.09 and height 21; Block A 15,138.98, B 14,572.53, C 11,063.77, D 16,779.52, and E 11,609.75, each with height 36. The schedule labels the total built-up area 71429.64 sq. m. and separately lists proposed built-up area 78935.31.
The supplied extracted plans do not establish tower-by-tower flat distribution, flats per floor, lift or stair counts, building footprints, internal circulation, landscape/open-space area, or a detailed phase organization. No software-measured carpet-area figures are available from the supplied floor-plan measurements.
4. Homes, configurations & floor plans
TG-RERA’s configuration data records 444 homes across three configurations. The filed 2BHK range includes rows entered as “2BHK” and “2BK.”
| Configuration | Units | Booked | Available | RERA saleable area | Measured carpet area | Loading (if supplied) |
|---|---|---|---|---|---|---|
| 2BHK | 96 | 75 | 21 | 74.93–121.24 sq. m. | Not supplied | Not supplied |
| 3BHK | 292 | 205 | 87 | 137.45 sq. m. | Not supplied | Not supplied |
| 3.5BHK | 56 | 38 | 18 | 212.91 sq. m. | Not supplied | Not supplied |
The supplied floor-plan dataset reports six drawings but zero measured flat designs for the configurations matched to the RERA filing; it therefore provides no drawing-derived carpet areas or room dimensions for these homes. Carpet area, if later measured from drawings, would be a software measurement rather than a RERA-filed saleable figure. Saleable area and carpet area are distinct measures; no loading figure is supplied here.
5. Parking & vehicle circulation
The supplied project records do not establish the total number of sanctioned parking spaces, resident/visitor or accessible-space counts, parking allotments to individual units, ramp and driveway arrangements, pedestrian separation, mechanical parking, or EV charging. A parking space count or exclusive unit entitlement cannot be inferred from the floor configuration alone.
6. Amenities, recreation & open spaces
TG-RERA’s amenities record reports the following project infrastructure and amenities as available at 100%, except where noted. These are portal-reported progress values; independent completion verification is not supplied.
| Facility | Description / size | Evidence source | Declared progress / verified status |
|---|---|---|---|
| Community buildings | Listed as a project facility; area not stated | TG-RERA amenities record | 100% reported; not independently verified |
| Green strip / tot-lot / park | Listed; area not stated | TG-RERA amenities record; approval records a tot-lot condition | 100% reported; not independently verified |
| Aggregate recreational open space | No area stated | TG-RERA amenities record | 0% reported |
| Internal roads & footpaths | Listed; dimensions not stated | TG-RERA amenities record | 100% reported; not independently verified |
| Street lighting | Listed; quantity not stated | TG-RERA amenities record | 100% reported; not independently verified |
The approval schedules also list an amenities block and a tot-lot, but the supplied extracted material does not give a detailed room-by-room facilities schedule or sizes for indoor, sports, recreation, or community facilities.
7. Utilities, building services & safety
TG-RERA’s amenities record lists water supply, sewerage (including chambers, lines, septic tank and STP), storm-water drains, sewage/sullage treatment and disposal, solid-waste management, rainwater harvesting, fire protection and safety requirements, and an electrical meter room/sub-station/receiving station as available at 100%. Energy management is shown as 0%. These are portal-recorded progress percentages, not independent verification of installed capacity or operation.
The HMDA approval schedule lists rainwater-harvesting structures, a transformer, garbage house, tot-lot and septic tank. It also requires rainwater harvesting, refers to fire-service, Airport Authority and SEIAA conditions, and requires the applicant to approach HMWS & SB for bulk water supply. The supplied extracts do not state water-storage or treatment capacities, STP capacity, electrical-substation capacity, backup-power capacity, lift numbers or capacities, or detailed fire-system design.
No project-specific RERA-filed figures are supplied for accessibility features, CCTV, controlled access, waste-segregation arrangements, or lift and service-lift provision. The building-permission record includes a general condition regarding facilities for physically handicapped persons in public and semi-public buildings above 300 sq. m.; the extract does not specify the project’s installed accessibility features.
8. Location, access & connectivity
The registered location is Bachupally Village, Bachupally Mandal, Medchal-Malkajgiri District, Telangana, PIN 500090.
The supplied location record gives these distances: Miyapur Metro 5.0 km; New Mallampet Bus Stop 2.2 km; Sri Chaitanya Jr. College 0.6 km; Sri Swastik Multispeciality Hospital 0.2 km; Dr. Reddy’s Laboratories Limited 1.9 km; PPZ Park 0.4 km; Silver Oaks 0.3 km; and a bank listed as “natonal bank” 0.1 km. These are recorded location distances; no travel times are supplied.
The HMDA technical-approval record refers to an 18 mt. road width. The supplied materials do not establish a detailed approach-road or internal-road network.
9. Developer & development status
The registered promoter is M/s GOTHIC LIVING SPACES, recorded as a partnership with GSTIN 36AASFG4713E1ZD. The supplied promoter address is Plot No. 49, Black Diamond Enclave, Bachupally, Bachupally Village, Bachupally Mandal, Medchal-Malkajgiri, Telangana, PIN 500090. A separate official contact number, email address or website is not supplied.
The promoter’s Form B affidavit, made by authorized partner Y Naresh Deepak on 14 April 2021, declares a legal-title basis, states the land is free from encumbrances, and undertakes completion by 27.03.2027.
The architect’s Form-1A records overall completion and the HMDA occupancy certificate dated 10.12.2024 for five residential blocks and one amenities block. The supplied record does not include independent site verification.
10. Approvals, official records & documents
| Identifier / date | P02200002902, issued 14/05/2021; valid through 27/03/2027 |
|---|---|
| Scope and source | Form C for GOTHIC PENTAGON CLOUDS; Survey No. 35/P. |
| Identifier / date | 040528/MED/R1/U6/HMDA/13112020, dated 27 March 2021 |
|---|---|
| Scope and source | Technical approval for the residential blocks and amenities block; local Executive Authority sanction is addressed in the approval conditions. |
| Identifier / date | G1/BP/04/B/NMC/2021-2022, dated 17/04/2021 |
|---|---|
| Scope and source | Building permission for Survey No. 35/P, including floor configurations for Blocks A–E and the amenities block. |
| Identifier / date | HMDA OC 006541/0C/HMDA/MED/2024, dated 10.12.2024; architect certificate dated 16.12.2024 |
|---|---|
| Scope and source | Records completion of five residential blocks and one amenities block and identifies the OC. |
| Identifier / date | Dated 14 April 2021 |
|---|---|
| Scope and source | Promoter declarations and completion undertaking. |
| Identifier / date | Includes title report 165593, sale-deed/title documents 161637–161642, ratification deeds 161668–161669, and encumbrance statements 161660, 161661 and 200210 |
|---|---|
| Scope and source | Project-filed title and encumbrance material; document-specific title analysis belongs in the Land & Title section. |
| Identifier / date | Layout and plan documents 161675–161677 are listed, but extracts are unavailable |
|---|---|
| Scope and source | Drawing contents cannot be described from the supplied records. |
Frequently asked questions
Is GOTHIC PENTAGON CLOUDS registered with Telangana RERA?
Yes. GOTHIC PENTAGON CLOUDS is registered with the Telangana Real Estate Regulatory Authority as P02200002902; the registration status is New Project.
Who is the developer of GOTHIC PENTAGON CLOUDS?
The promoter named in the RERA registration is M/s GOTHIC LIVING SPACES.
Where is GOTHIC PENTAGON CLOUDS located?
GOTHIC PENTAGON CLOUDS is in BACHUPALLY VILLAGE, Bachupally, Medchal-Malkajgiri, Telangana (500090).
When will GOTHIC PENTAGON CLOUDS be completed?
The promoter's proposed date of completion filed with RERA is 27/03/2027. This is the promoter's declaration, not a guarantee.
More projects in Bachupally





