Vibrant Vidhyut
AVIGHNA BUILDERS · Medchal-Malkajgiri · RERA P02200003146
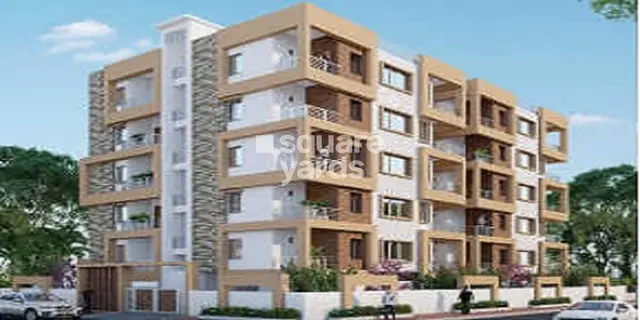
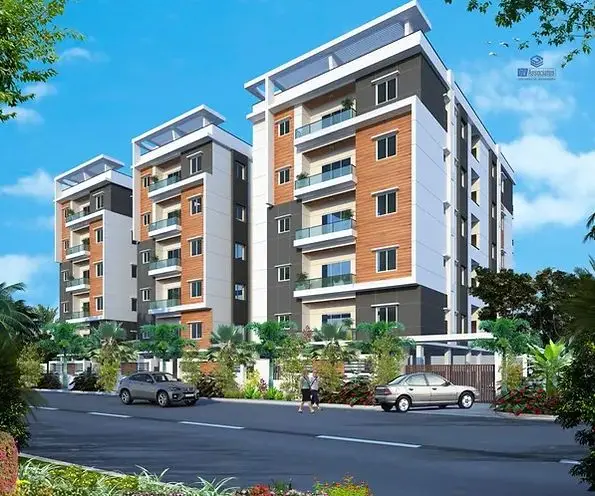
VIBRANT VIDHYUT is a residential apartment project in Kompally-Ncl Colony, Dundigal Gandimaisamma mandal, Medchal-Malkajgiri district, developed by registered promoter Avighna Builders. The project is on a 1346.77 sq m site and comprises one building described in the HMDA technical approval as 1Stilt + 5 upper floors, with 30 apartments: 20 2BHK and 10 3BHK. It is registered under TG-RERA number P02200003146, with a proposed completion date of 15 March 2024.
01What we found
Read from TG-RERA filings, approvals, land and registration records and court records. A court case is counted only when the court record states this project's survey number with its village, or names the project.
02Check before you pay
8 items to check before you pay, 4 high - from the title chain, court records and approvals, each with what to ask the builder or your advocate. An item may not be a problem with the project: records can be incomplete.
1. Project at a glance
Project identity
| Item | Project record |
|---|---|
| Registered project name | VIBRANT VIDHYUT RERA record |
| Project type | Residential apartment project RERA record |
| Phase / registered portion | No separate phase name or phase-wise registration details are disclosed; this registration is P02200003146. RERA record |
| TG-RERA registration | P02200003146; issued 24/07/2021, valid through 15/03/2024; certificate states a two-year period. RERA record |
| Registration status | The supplied certificate records that the registration was not extended. Registration validity is distinct from the project’s completion undertaking and from occupancy certification. |
| Registered promoter | Avighna Builders (also written in the filed documents as M/s. AVIGHNA BUILDERS); partnership. RERA record Corporate record |
Land and geographic identity
| Item | Project record |
|---|---|
| Locality / revenue village | Kompally-Ncl Colony (RERA identity); the approval documents identify Kompally Village / Kompalle Village. RERA record Land records |
| Mandal | Dundigal Gandimaisamma (RERA identity). RERA record |
| District | Medchal-Malkajgiri. RERA record |
| PIN | 500014. RERA record |
| Project survey number / subdivision | 149/A. RERA record Land records |
| Site area | Total area 1346.77 sq m; net area 1346.77 sq m; the RERA land record reports 0 area affected by road widening/FTL/Nala widening. Land records RERA filing |
| Boundaries | East: 30 Feet Wide Road; South: 30 Feet Wide Road; West: Land of Smt R Shakuntala and Others; North: Neighbours Land in Survey No 149 Part. RERA filing |
Development identity
| Item | Project record |
|---|---|
| Technical approval | HMDA technical approval 040354/MED/R1/U6/HMDA/06112020, dated 22/02/2021; the approval directs the applicant to obtain building sanction from the local executive authority. |
| Building permission | Kompally Municipality building permit 0015/2021-22, dated 01.06.2021; file no. 0648/TP/KM/2021. |
| Approved built-up area | 3084.75 sq m is stated as the built-up area in the filed approval parameters. The same extracted approval also lists “Total Built up Area” as 3771.83 without a clear unit in that field; it is not treated here as the approved built-up-area figure. |
| Building count | One building / one proposed building unit is recorded. RERA filing RERA unit table |
| Sanctioned floor configuration | HMDA technical approval describes 1Stilt + 5 upper floors. The municipality approval extraction separately lists “Floors: 2”; a definitive floor-by-floor sanctioned schedule is not available in the supplied extracts. |
| Parking / levels | The municipality approval records stilt parking area: 690.98 Sqm. No sanctioned parking-space count or separate parking-level count is supplied. |
| Unit count | RERA filing records 30 apartments: 20 2BHK and 10 3BHK. RERA unit table RERA unit details |
Offering and status
| Item | Project record |
|---|---|
| Configurations | 2BHK and 3BHK apartments. RERA unit table |
| RERA saleable area | 2BHK: 108.69 sq m; 3BHK: 152.58 sq m. RERA unit table |
| Booked / available | 2BHK: 5 booked / 15 available; 3BHK: 1 booked / 9 available. Portal counts are indicative; the supplied record has no as-of date. RERA unit table |
| Completion date | Promoter’s Form B undertaking and the registration certificate state 15 March 2024. |
| Construction stage | No dated, independently verified site-progress report is supplied. The RERA amenity-progress record reports percentages for listed works, but does not establish overall construction completion. RERA amenities |
| Occupancy certificate | No occupancy certificate is included in the supplied project documents; the municipality permit requires an occupancy certificate before occupation. This is a record-status statement, not confirmation of the current authority position. Document index |
2. The project story
VIBRANT VIDHYUT is registered as a residential apartment project on Survey No. 149/A, at Kompally-Ncl Colony, Dundigal Gandimaisamma, Medchal-Malkajgiri. The RERA land filing records a 1346.77 sq m site and one building, with 30 proposed apartments: 20 two-bedroom and 10 three-bedroom homes. RERA record Land records RERA unit table
The filed approval documents describe a residential building: HMDA’s technical approval specifies 1Stilt + 5 upper floors, and the municipality’s permit records stilt parking. These are approval-document descriptions; the supplied extracts do not provide a reliable floor-by-floor schedule or a dated account of construction progress.
The promoter undertook to complete the project by 15 March 2024. The supplied registration certificate records validity through that date and says it was not extended. No occupancy certificate or independently verified completion evidence is supplied here, so the project’s present physical completion and occupancy status cannot be established from this record alone. Document index
3. Master plan, architecture & building design
The RERA filing identifies a single residential building on a 1346.77 sq m site, with 3084.75 sq m shown as built-up area in the approval parameters. The HMDA technical approval describes the proposal as 1Stilt + 5 upper floors; the municipality approval extraction also contains a separate “Floors: 2” entry, and the supplied material does not resolve the floor schedule. Land records RERA filing
The municipality approval records 690.98 Sqm. of stilt parking area and a 14.92 m² tot-lot. Its extracted parameters also list 04 rainwater-harvesting structures. The approval conditions refer to a periphery greenery strip and require the tot-lot to be fenced and maintained as greenery. These are approval-recorded requirements or provisions; the supplied evidence does not establish their completion.
The supplied plan document is identified as 172050, but it is an extracted floor-plan drawing record rather than a complete architectural schedule in the material available for this overview. No building footprint, flats-per-floor schedule, lift or stair count, common-area distribution, or independently measured open-area plan is supplied. The stated RERA saleable areas and software-measured carpet areas are kept distinct below; no FSI figure is provided. Document index Floor plans RERA unit details
4. Homes, configurations & floor plans
The RERA filing records 20 2BHK and 10 3BHK apartments. Its saleable areas are 108.69 sq m and 152.58 sq m, respectively. Drawing-based carpet figures below are software-measured from document 172050, not RERA-filed carpet-area declarations; the measurement record says the results need review. RERA unit table RERA unit details Floor plans
| Configuration | Units | Booked | Available | RERA saleable area | Measured carpet area | Loading (if supplied) |
|---|---|---|---|---|---|---|
| 2BHK | 20 | 5 | 15 | 108.69 sq m | 60.7–60.9 sq m (median 60.8 sq m) | 44% |
| 3BHK | 10 | 1 | 9 | 152.58 sq m | 61.4–97.5 sq m (median 70.5 sq m) | 54% |
The software-measured drawings identify bedrooms, kitchen, dining and toilets for the sampled layouts, and a 1.03M wide balcony is marked on the illustrated 2BHK and 3BHK examples. The balcony is excluded from the reported carpet measurement. Carpet area is not the same as saleable area: the supplied measurement notes explain that saleable area includes the home’s share of common areas. RERA unit details Floor plans
The supplied booking counts have no as-of date and should be treated as indicative rather than a current inventory confirmation. RERA unit table
5. Parking & vehicle circulation
The Kompally Municipality permit records a 690.98 Sqm. stilt parking area. The supplied approval extract does not state the number of parking spaces, visitor or accessible spaces, two-wheeler provision, ramp arrangement, EV charging, or internal vehicle-circulation plan.
No unit-wise parking allocation or agreement establishing an exclusive parking entitlement is supplied. A parking-area figure alone does not establish a particular space’s allocation or ownership. Document index
6. Amenities, recreation & open spaces
The RERA amenity-progress record lists 14 works. It reports water supply at 100%, sewerage at 20%, and green strip/tot-lot/park at 20%; other listed works are recorded at 0%. These are progress figures in the filing, not independent verification of delivery. RERA amenities
| Facility | Green Strip/TOT LOT/Park |
|---|---|
| Description / size | Approval extract specifies a 14.92 m² tot-lot and requires it to be fenced and maintained as greenery. |
| Evidence source | RERA amenities |
| Declared progress / verified status | RERA progress record: 20%; independent completion verification not supplied. |
| Facility | Community Buildings |
|---|---|
| Description / size | No size or further description supplied. |
| Evidence source | RERA amenities |
| Declared progress / verified status | RERA progress record: 0%. |
| Facility | Internal Roads & Footpaths |
|---|---|
| Description / size | No dimensions supplied. |
| Evidence source | RERA amenities |
| Declared progress / verified status | RERA progress record: 0%. |
| Facility | Street Lighting |
|---|---|
| Description / size | No further description supplied. |
| Evidence source | RERA amenities |
| Declared progress / verified status | RERA progress record: 0%. |
The promoter/vendor record separately lists facilities such as a clubhouse, gym, indoor games, library, party hall, swimming pool, sports facilities and children’s play area. Those are vendor-listed claims, not established by the supplied RERA amenity schedule or approval extracts, and no sizes, quantities or verified completion status are provided for them. Promoter website
7. Utilities, building services & safety
The RERA filing marks water supply as available and reports 100% progress. Sewerage (chamber, lines, septic tank, STP) is reported at 20%. The RERA progress record reports storm-water drains, sewage/sullage treatment and disposal, solid-waste management, water conservation/rainwater harvesting, energy management, fire protection, electrical meter room/sub-station/receiving station, and aggregate recreational open space at 0%. These percentages are filed progress data; they do not independently verify operating systems. RERA amenities
The municipality approval conditions require a rainwater-harvesting structure and a completion notice to obtain an occupancy certificate. The HMDA technical approval lists a transformer, garbage house, ETP and rainwater-harvesting structures, and states that the applicant shall provide an ETP to standard specification. No capacities, commissioning records, lift details, backup-power specification, CCTV/access-control design, accessibility details, or fire-clearance certificate are supplied. Document index
8. Location, access & connectivity
The registered location is Kompally-Ncl Colony, Dundigal Gandimaisamma mandal, Medchal-Malkajgiri district, PIN 500014; the project land is identified as Survey No. 149/A. The recorded site boundaries include 30 Feet Wide Roads on the east and south. RERA record Land records
The supplied location record gives the following sampled distances: Outer Ring Road (nearest sampled interchange, approx): 7.3 km; Bolarum railway station: 2.7 km; St Martins Engineering College: 1.7 km; Sanjeevani Thyroid Sugar and Hormones Clinic: 0.4 km; krishnaveni talent school: 0.2 km; unnamed park: 0.4 km; unnamed bank: 0.4 km. These are location-record distances, not travel-time estimates. Location record
9. Developer & development status
The registered promoter is AVIGHNA BUILDERS, recorded as a partnership. Its supplied corporate identifier is GSTIN 36ABSFA7611G1ZA. The RERA party record names Rajeshwar Rao Baile as authorized signatory and Ranadheer Vasam and Santosh Pampari as partners. Corporate record Parties record
The registration certificate lists the promoter’s office as “Village: Mandal: District: Hyderabad, Pin: 500044”; a complete registered-office address, official contact details and official website are not supplied.
The promoter’s Form B affidavit declares the land free from encumbrances, identifies Development Agreement Cum General Power of Attorney No. 7908/2021 as the development/title document, and undertakes completion by 15 March 2024. These are promoter declarations in the filed affidavit. No current, independently verified construction-progress report or occupancy certificate is supplied. Document index
10. Approvals, official records & documents
| Identifier / date | P02200003146; 24/07/2021–15/03/2024 |
|---|---|
| What the supplied record establishes | Form C records the registered project name, promoter and registration validity; it states the registration was not extended. |
| Identifier / date | 040354/MED/R1/U6/HMDA/06112020; 22/02/2021 |
|---|---|
| What the supplied record establishes | Technical approval for a proposed residential building; directs that building plans be sanctioned by the executive authority in conformity with HMDA’s technical approval. |
| Identifier / date | 0015/2021-22; 01.06.2021; file 0648/TP/KM/2021 |
|---|---|
| What the supplied record establishes | Conditional building permission for a residential building on Survey No. 149/A; includes an occupancy-certificate requirement before occupation. |
| Identifier / date | Development Agreement cum GPA 7908/2021; title-report documents 172039, 172053 |
|---|---|
| What the supplied record establishes | Documents are filed in the RERA record; the Form B declaration identifies the development agreement as the development/title document. |
| Identifier / date | Statement 59692468, searched 01-01-1983 to 08-06-2021 |
|---|---|
| What the supplied record establishes | Project-filed encumbrance statement; the supplied record cautions that a fresh current encumbrance search is not represented by this historic search period. Land records |
| Identifier / date | Document 172050 |
|---|---|
| What the supplied record establishes | Drawing-based software measurements are available for the two apartment configurations; the supplied extract does not provide a full architectural or services schedule. Floor plans |
The supplied record does not include an occupancy certificate, completion certificate, or a complete set of detailed sanctioned drawings and service-clearance documents. The approval references and extracted conditions above are limited to the documents provided for this report. Document index
1. Project at a glance
Project identity
Registered project name: VIBRANT VIDHYUT
Project type: Residential apartment project
Phase / registered portion: No separate phase name or phase-wise registration details are disclosed; this registration is P02200003146.
TG-RERA registration: P02200003146; issued 24/07/2021, valid through 15/03/2024; certificate states a two-year period.
Registration status: The supplied certificate records that the registration was not extended. Registration validity is distinct from the project’s completion undertaking and from occupancy certification.
Registered promoter: Avighna Builders (also written in the filed documents as M/s. AVIGHNA BUILDERS); partnership.
Land and geographic identity
Locality / revenue village: Kompally-Ncl Colony (RERA identity); the approval documents identify Kompally Village / Kompalle Village.
Mandal: Dundigal Gandimaisamma (RERA identity).
District: Medchal-Malkajgiri.
PIN: 500014.
Project survey number / subdivision: 149/A.
Site area: Total area 1346.77 sq m; net area 1346.77 sq m; the RERA land record reports 0 area affected by road widening/FTL/Nala widening.
Boundaries: East: 30 Feet Wide Road; South: 30 Feet Wide Road; West: Land of Smt R Shakuntala and Others; North: Neighbours Land in Survey No 149 Part.
Development identity
Technical approval: HMDA technical approval 040354/MED/R1/U6/HMDA/06112020, dated 22/02/2021; the approval directs the applicant to obtain building sanction from the local executive authority.
Building permission: Kompally Municipality building permit 0015/2021-22, dated 01.06.2021; file no. 0648/TP/KM/2021.
Approved built-up area: 3084.75 sq m is stated as the built-up area in the filed approval parameters. The same extracted approval also lists “Total Built up Area” as 3771.83 without a clear unit in that field; it is not treated here as the approved built-up-area figure.
Building count: One building / one proposed building unit is recorded.
Sanctioned floor configuration: HMDA technical approval describes 1Stilt + 5 upper floors. The municipality approval extraction separately lists “Floors: 2”; a definitive floor-by-floor sanctioned schedule is not available in the supplied extracts.
Parking / levels: The municipality approval records stilt parking area: 690.98 Sqm. No sanctioned parking-space count or separate parking-level count is supplied.
Unit count: RERA filing records 30 apartments: 20 2BHK and 10 3BHK.
Offering and status
Configurations: 2BHK and 3BHK apartments.
RERA saleable area: 2BHK: 108.69 sq m; 3BHK: 152.58 sq m.
Booked / available: 2BHK: 5 booked / 15 available; 3BHK: 1 booked / 9 available. Portal counts are indicative; the supplied record has no as-of date.
Completion date: Promoter’s Form B undertaking and the registration certificate state 15 March 2024.
Construction stage: No dated, independently verified site-progress report is supplied. The RERA amenity-progress record reports percentages for listed works, but does not establish overall construction completion.
Occupancy certificate: No occupancy certificate is included in the supplied project documents; the municipality permit requires an occupancy certificate before occupation. This is a record-status statement, not confirmation of the current authority position.
2. The project story
VIBRANT VIDHYUT is registered as a residential apartment project on Survey No. 149/A, at Kompally-Ncl Colony, Dundigal Gandimaisamma, Medchal-Malkajgiri. The RERA land filing records a 1346.77 sq m site and one building, with 30 proposed apartments: 20 two-bedroom and 10 three-bedroom homes.
The filed approval documents describe a residential building: HMDA’s technical approval specifies 1Stilt + 5 upper floors, and the municipality’s permit records stilt parking. These are approval-document descriptions; the supplied extracts do not provide a reliable floor-by-floor schedule or a dated account of construction progress.
The promoter undertook to complete the project by 15 March 2024. The supplied registration certificate records validity through that date and says it was not extended. No occupancy certificate or independently verified completion evidence is supplied here, so the project’s present physical completion and occupancy status cannot be established from this record alone.
3. Master plan, architecture & building design
The RERA filing identifies a single residential building on a 1346.77 sq m site, with 3084.75 sq m shown as built-up area in the approval parameters. The HMDA technical approval describes the proposal as 1Stilt + 5 upper floors; the municipality approval extraction also contains a separate “Floors: 2” entry, and the supplied material does not resolve the floor schedule.
The municipality approval records 690.98 Sqm. of stilt parking area and a 14.92 m² tot-lot. Its extracted parameters also list 04 rainwater-harvesting structures. The approval conditions refer to a periphery greenery strip and require the tot-lot to be fenced and maintained as greenery. These are approval-recorded requirements or provisions; the supplied evidence does not establish their completion.
The supplied plan document is identified as 172050, but it is an extracted floor-plan drawing record rather than a complete architectural schedule in the material available for this overview. No building footprint, flats-per-floor schedule, lift or stair count, common-area distribution, or independently measured open-area plan is supplied. The stated RERA saleable areas and software-measured carpet areas are kept distinct below; no FSI figure is provided.
4. Homes, configurations & floor plans
The RERA filing records 20 2BHK and 10 3BHK apartments. Its saleable areas are 108.69 sq m and 152.58 sq m, respectively. Drawing-based carpet figures below are software-measured from document 172050, not RERA-filed carpet-area declarations; the measurement record says the results need review.
| Configuration | Units | Booked | Available | RERA saleable area | Measured carpet area | Loading (if supplied) |
|---|---|---|---|---|---|---|
| 2BHK | 20 | 5 | 15 | 108.69 sq m | 60.7–60.9 sq m (median 60.8 sq m) | 44% |
| 3BHK | 10 | 1 | 9 | 152.58 sq m | 61.4–97.5 sq m (median 70.5 sq m) | 54% |
The software-measured drawings identify bedrooms, kitchen, dining and toilets for the sampled layouts, and a 1.03M wide balcony is marked on the illustrated 2BHK and 3BHK examples. The balcony is excluded from the reported carpet measurement. Carpet area is not the same as saleable area: the supplied measurement notes explain that saleable area includes the home’s share of common areas.
The supplied booking counts have no as-of date and should be treated as indicative rather than a current inventory confirmation.
5. Parking & vehicle circulation
The Kompally Municipality permit records a 690.98 Sqm. stilt parking area. The supplied approval extract does not state the number of parking spaces, visitor or accessible spaces, two-wheeler provision, ramp arrangement, EV charging, or internal vehicle-circulation plan.
No unit-wise parking allocation or agreement establishing an exclusive parking entitlement is supplied. A parking-area figure alone does not establish a particular space’s allocation or ownership.
6. Amenities, recreation & open spaces
The RERA amenity-progress record lists 14 works. It reports water supply at 100%, sewerage at 20%, and green strip/tot-lot/park at 20%; other listed works are recorded at 0%. These are progress figures in the filing, not independent verification of delivery.
| Category | Facility | Description / size | Evidence source | Declared progress / verified status |
|---|---|---|---|---|
| Landscape / open space | Green Strip/TOT LOT/Park | Approval extract specifies a 14.92 m² tot-lot and requires it to be fenced and maintained as greenery. | RERA progress record: 20%; independent completion verification not supplied. | |
| Convenience / community | Community Buildings | No size or further description supplied. | RERA progress record: 0%. | |
| Site works | Internal Roads & Footpaths | No dimensions supplied. | RERA progress record: 0%. | |
| Site works | Street Lighting | No further description supplied. | RERA progress record: 0%. |
The promoter/vendor record separately lists facilities such as a clubhouse, gym, indoor games, library, party hall, swimming pool, sports facilities and children’s play area. Those are vendor-listed claims, not established by the supplied RERA amenity schedule or approval extracts, and no sizes, quantities or verified completion status are provided for them.
7. Utilities, building services & safety
The RERA filing marks water supply as available and reports 100% progress. Sewerage (chamber, lines, septic tank, STP) is reported at 20%. The RERA progress record reports storm-water drains, sewage/sullage treatment and disposal, solid-waste management, water conservation/rainwater harvesting, energy management, fire protection, electrical meter room/sub-station/receiving station, and aggregate recreational open space at 0%. These percentages are filed progress data; they do not independently verify operating systems.
The municipality approval conditions require a rainwater-harvesting structure and a completion notice to obtain an occupancy certificate. The HMDA technical approval lists a transformer, garbage house, ETP and rainwater-harvesting structures, and states that the applicant shall provide an ETP to standard specification. No capacities, commissioning records, lift details, backup-power specification, CCTV/access-control design, accessibility details, or fire-clearance certificate are supplied.
8. Location, access & connectivity
The registered location is Kompally-Ncl Colony, Dundigal Gandimaisamma mandal, Medchal-Malkajgiri district, PIN 500014; the project land is identified as Survey No. 149/A. The recorded site boundaries include 30 Feet Wide Roads on the east and south.
The supplied location record gives the following sampled distances: Outer Ring Road (nearest sampled interchange, approx): 7.3 km; Bolarum railway station: 2.7 km; St Martins Engineering College: 1.7 km; Sanjeevani Thyroid Sugar and Hormones Clinic: 0.4 km; krishnaveni talent school: 0.2 km; unnamed park: 0.4 km; unnamed bank: 0.4 km. These are location-record distances, not travel-time estimates.
9. Developer & development status
The registered promoter is AVIGHNA BUILDERS, recorded as a partnership. Its supplied corporate identifier is GSTIN 36ABSFA7611G1ZA. The RERA party record names Rajeshwar Rao Baile as authorized signatory and Ranadheer Vasam and Santosh Pampari as partners.
The registration certificate lists the promoter’s office as “Village: Mandal: District: Hyderabad, Pin: 500044”; a complete registered-office address, official contact details and official website are not supplied.
The promoter’s Form B affidavit declares the land free from encumbrances, identifies Development Agreement Cum General Power of Attorney No. 7908/2021 as the development/title document, and undertakes completion by 15 March 2024. These are promoter declarations in the filed affidavit. No current, independently verified construction-progress report or occupancy certificate is supplied.
10. Approvals, official records & documents
| Identifier / date | P02200003146; 24/07/2021–15/03/2024 |
|---|---|
| What the supplied record establishes | Form C records the registered project name, promoter and registration validity; it states the registration was not extended. |
| Identifier / date | 040354/MED/R1/U6/HMDA/06112020; 22/02/2021 |
|---|---|
| What the supplied record establishes | Technical approval for a proposed residential building; directs that building plans be sanctioned by the executive authority in conformity with HMDA’s technical approval. |
| Identifier / date | 0015/2021-22; 01.06.2021; file 0648/TP/KM/2021 |
|---|---|
| What the supplied record establishes | Conditional building permission for a residential building on Survey No. 149/A; includes an occupancy-certificate requirement before occupation. |
| Identifier / date | Development Agreement cum GPA 7908/2021; title-report documents 172039, 172053 |
|---|---|
| What the supplied record establishes | Documents are filed in the RERA record; the Form B declaration identifies the development agreement as the development/title document. |
| Identifier / date | Statement 59692468, searched 01-01-1983 to 08-06-2021 |
|---|---|
| What the supplied record establishes | Project-filed encumbrance statement; the supplied record cautions that a fresh current encumbrance search is not represented by this historic search period. |
| Identifier / date | Document 172050 |
|---|---|
| What the supplied record establishes | Drawing-based software measurements are available for the two apartment configurations; the supplied extract does not provide a full architectural or services schedule. |
The supplied record does not include an occupancy certificate, completion certificate, or a complete set of detailed sanctioned drawings and service-clearance documents. The approval references and extracted conditions above are limited to the documents provided for this report.
Frequently asked questions
Is VIBRANT VIDHYUT registered with Telangana RERA?
Yes. VIBRANT VIDHYUT is registered with the Telangana Real Estate Regulatory Authority as P02200003146; the registration status is New Project.
Who is the developer of VIBRANT VIDHYUT?
The promoter named in the RERA registration is AVIGHNA BUILDERS.
Where is VIBRANT VIDHYUT located?
VIBRANT VIDHYUT is in Kompally, Kompally-Ncl Colony, Dundigal Gandimaisamma, Medchal-Malkajgiri, Telangana (500014).
When will VIBRANT VIDHYUT be completed?
The promoter's proposed date of completion filed with RERA is 15/03/2024. This is the promoter's declaration, not a guarantee.
More projects in Kompally Ncl Colony