Vr Prime Premier
Prime Villas Pvt Ltd · Medchal-Malkajgiri · RERA P02200003223
VR PRIME PREMIER is a residential apartment project in Bachupally, Bachupally Mandal, Medchal-Malkajgiri District, developed by registered promoter Prime Villas Pvt Ltd. The TG-RERA filing records a land area of 2262.41 sqmts, one building, and 49 units, with unit labels including “DOUBLE” and “TRIPLE” and saleable areas of 105.63–146.51 sq m. The municipal permit describes Cellar + Stilt + 5 Upper floors. The project is registered under TG-RERA number P02200003223, and the promoter’s Form B undertakes completion by 26/03/2027.
More from Prime Villas Pvt Ltd · 3 projects →
01What we found
Read from TG-RERA filings, approvals, land and registration records and court records. A court case is counted only when the court record states this project's survey number with its village, or names the project.
02Check before you pay
8 items to check before you pay, 2 high - from the title chain, court records and approvals, each with what to ask the builder or your advocate. An item may not be a problem with the project: records can be incomplete.
1. Project at a glance
Project identity
| Item | Project record |
|---|---|
| Registered project name | VR PRIME PREMIER RERA record |
| Project type | Residential apartment project RERA record |
| Phase / registered portion | The TG-RERA record identifies one residential building; no separate phase name is disclosed. RERA filing |
| TG-RERA registration | P02200003223 |
| Registration validity | 6 August 2021 to 26 March 2027, as stated on the certificate; registration validity is not the same as the construction-completion deadline. |
| Registered promoter | Prime Villas Pvt Ltd, Company RERA record Corporate record |
| RERA status | Registered; the certificate says the registration is valid for five years, subject to its terms. |
Land and geographic identity
| Item | Project record |
|---|---|
| Locality / plot reference | Bachupally; Plot Nos. 44 & 45 |
| Revenue village | Bachupally; approval documents also spell this Bachpalle. RERA record |
| Mandal | Bachupally RERA record |
| District | Medchal-Malkajgiri RERA record |
| PIN | 500090 RERA record |
| Survey numbers / subdivisions | 307/A/C, 307/A/F, 307/A/G, 307/A/H, 307/B |
| Site area | The municipal building-permit extraction states 2266.74 Sq mtrs.; the HMDA technical approval states 2,262.41 Sq. Mt. |
| Land area in TG-RERA filing | Total area 2262.41 sqmts; net area 2262.41 sqmts; affected area recorded as 0. RERA filing |
| Boundaries in filing | East: ROAD WIDTH 9m; West: NEIGHBOURS LAND CTS; North: ROAD WIDTH 12m; South: PLOT NO 43 IN PRIME GARDENIA AND ROAD WIDE 9m. RERA filing |
Development identity
| Item | Project record |
|---|---|
| Sanctioning / technical approval authorities | HMDA technical approval, with building permit issued by Nizampet Municipal Corporation. |
| Principal approval identifiers | HMDA technical approval 039073/MED/R1/U6/HMDA/15092020, dated 27/03/2021; municipal building permit G1/BP/22/P/NMC/2021-2022, dated 28/06/2021; File No. 1408/B/MC/NP/2021. |
| Approved built-up area | TG-RERA filing: 6036.39 sqmts. HMDA extraction separately states “Built up Area 6036.38” and “Proposed Built-up Area 6147.64”; the municipal permit extraction lists residential net BUA 5701.06, commercial net BUA 335.32, and deductions area 1741.42. These are document-stated categories, not interchangeable area measures. RERA filing |
| Building count | One building/unit in the project filing; one residential building is described in the HMDA approval extraction. RERA filing |
| Sanctioned floor configuration | Municipal permit: Cellar + Stilt + 5 Upper floors. HMDA technical approval extraction: 1Cellar + 1Ground + 5. |
| Height | 17.99 m stated in both approval extractions. |
| Approved versus RERA-filed units | The filing records 49 total units; the supplied approval extraction does not provide an approved unit total. RERA unit table |
Offering and status
| Item | Project record |
|---|---|
| RERA-filed unit count | 49 units; the portal-derived booking figures show 0 booked and 49 available, with no as-of date supplied, so these counts are indicative. RERA unit table |
| RERA-filed configurations | The unit labels are recorded as individual identifiers (for example, “101 DOUBLE” and “103 TRIPLE”), not as normalized bedroom configurations. The filing data gives a saleable-area range of 105.63–146.51 sq m across the 49 units. RERA unit details RERA unit table |
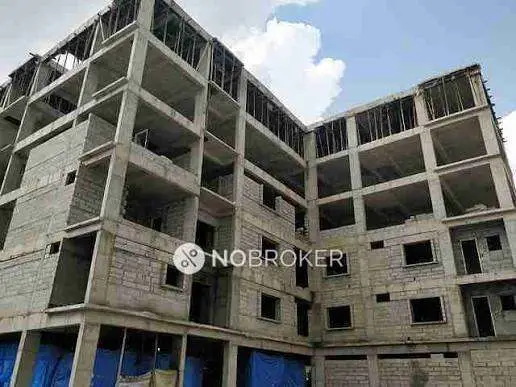
| Construction stage | Not disclosed in the supplied project evidence. No independent site-progress verification is provided. Document index RERA amenities |
| Completion dates | Promoter’s Form B undertakes completion by 26/03/2027; municipal permit states construction to be completed before 28/06/2027. |
| Occupancy / completion certificate | No occupancy or completion certificate is included in the supplied evidence; the municipal permit extraction records completion certification as false. |
2. The project story
VR PRIME PREMIER is registered as a residential apartment project in Bachupally, on Plot Nos. 44 & 45 and the listed subdivisions of Survey No. 307. The project record identifies one building and a 49-unit offering. The promoter’s filed unit labels include “DOUBLE” and “TRIPLE,” but the supplied RERA configuration data does not establish bedroom counts for those labels. RERA record RERA unit table RERA unit details
The building permit describes a cellar, stilt and five upper floors, while the HMDA technical approval extraction describes a cellar, ground and five floors. The supplied records do not establish current construction progress or confirm that any portion is complete or occupied. No occupancy or completion certificate is present in the evidence reviewed. Document index
3. Master plan, architecture & building design
The project filing identifies a site area of 2262.41 sqmts, and the municipal permit extraction identifies a site area of 2266.74 Sq mtrs. The approved design is recorded as one residential building, with a height of 17.99 m. The municipal permit’s stated floor arrangement is Cellar + Stilt + 5 Upper floors; the HMDA technical approval extraction records 1Cellar + 1Ground + 5. RERA filing
The municipal permit extraction lists 5701.06 for residential net BUA, 335.32 for commercial net BUA and 1741.42 for deductions area; units for these figures are presented in the permit extraction as land-use areas. It also records a tot-lot area of 115.32 Sq mtrs. The supplied material does not provide readable floor plans or drawing-derived data on floor-by-floor arrangements, building footprint, lifts, stairs, internal circulation, or apartment room layouts. Floor plans
The HMDA technical approval lists built-up area 6036.38, required mortgage area 603.638, provided mortgage area 605.16, and proposed built-up area 6147.64. These approval-extraction labels are retained as recorded and should not be treated as equivalent to the RERA-filed approved built-up area of 6036.39 sqmts. RERA filing
4. Homes, configurations & floor plans
The RERA unit table contains 49 units, but its labels are not filed as normalized home configurations. The portal-derived count is 0 booked and 49 available, with no as-of date attached. The listed units span 105.63–146.51 sq m saleable area. The supplied floor-plan review reports six drawings, with four scans pending, two sheets with no flats, and no measured configurations; therefore no software-measured carpet areas or room dimensions are available here. RERA unit details RERA unit table Floor plans
| Configuration | Units | Booked | Available | RERA saleable area | Measured carpet area | Loading (if supplied) |
|---|---|---|---|---|---|---|
| Homes (configuration not filed) | 49 | 0 | 49 | 105.63–146.51 sq m | Not measured / not available | Not supplied |
The RERA saleable-area figures are filed unit data; carpet area is not supplied in the reviewed records. The floor-plan measurement source describes software-measured carpet area as drawing-derived rather than a RERA disclosure, but no such measurements were completed for this set of drawings. RERA unit details Floor plans
5. Parking & vehicle circulation
The approval records cellar and stilt areas for parking and require those areas to be used exclusively for vehicle parking, without partition walls or rolling shutters. The municipal permit extraction does not state a parking-space count, and the supplied evidence does not establish separate resident or visitor allocations, accessible spaces, two-wheeler provision, parking allotments to specific units, or vehicle circulation details. RERA unit table
6. Amenities, recreation & open spaces
The RERA amenities data records several proposed infrastructure and community items with 0% progress; the figures are declared progress entries, not independent completion verification. The municipal permit also records specific site features. RERA amenities
| Facility | Description / size | Evidence source | Declared progress / verified status |
|---|---|---|---|
| Tot-lot / recreational open space | 115.32 Sq mtrs; municipal permit also records No. of Tot-lot 02. | Municipal building permit | No progress or independent completion evidence supplied. |
| Green strip / tot-lot / park | RERA amenities entry marked “YES.” RERA amenities | TG-RERA amenities data | 0% recorded; not independently verified. |
| Community buildings | No size or description supplied. RERA amenities | TG-RERA amenities data | 0% recorded; not independently verified. |
| Internal roads and footpaths | No dimensions supplied. RERA amenities | TG-RERA amenities data | 0% recorded; not independently verified. |
No project-specific evidence in the reviewed material establishes a clubhouse, indoor recreation facility, or additional sports facility. The vendor record lists common garden, community hall and children’s play area, but these are vendor-stated features rather than confirmation of sanctioned or delivered facilities. Promoter website
7. Utilities, building services & safety
The RERA amenities entries mark water supply, sewerage, storm-water drains, rainwater harvesting and an electrical meter room/sub-station/receiving station as “YES”; their recorded progress is 0%. The municipal permit extraction specifies 04 rainwater-harvesting percolation pits and a transformer. It also records a garbage house in the HMDA technical-approval extraction. RERA amenities
| Service | Evidence in the project record |
|---|---|
| Water and rainwater | Water supply marked “YES” in RERA amenities data; rainwater harvesting marked “YES”; municipal permit specifies No. of RWHPs 04. Source, storage capacity and treatment details are not supplied. RERA amenities |
| Sewerage and drainage | Sewerage and storm-water drains marked “YES” in RERA amenities data; no STP capacity, reuse scheme or drainage design details are supplied. RERA amenities |
| Electrical | Electrical meter room/sub-station/receiving station marked “YES”; HMDA extraction lists a transformer. Backup capacity and EV charging are not evidenced in the official project records supplied. RERA amenities |
| Waste | HMDA extraction lists a garbage house; RERA amenities data lists solid-waste management and disposal, with 0% recorded progress. RERA amenities |
| Fire and life safety | Fire-protection and fire-safety requirements appear in RERA amenities data, with 0% recorded progress. Specific installed systems, capacities and completion evidence are not supplied. RERA amenities |
| Lifts, access and security | Lift, CCTV, intercom and security appear in vendor-listed amenities; no corresponding project-specific capacity, sanctioned drawing detail or completion verification is supplied. Promoter website |
8. Location, access & connectivity
The registered project location is Bachupally, Bachupally Mandal, Medchal-Malkajgiri District, Telangana, PIN 500090. The filing gives road boundaries of 9m to the east and 12m to the north, and identifies a 9m road at the southern boundary alongside Plot No. 43 in Prime Gardenia. RERA record RERA filing
The supplied location data lists these distances: nearest metro, Miyapur, 5.1 km; New Mallampet Bus Stop, 2.0 km; Sri Chaitanya Jr. College, 0.5 km; Sri Swastik Multispeciality Hospital, 0.3 km; Dr. Reddy’s Laboratories Limited, 1.7 km; PPZ Park, 0.3 km; Silver Oaks, 0.2 km; and an entry labelled “natonal bank,” 0.2 km. Location record
9. Developer & development status
The registered promoter is Prime Villas Pvt Ltd, identified as a company; the supplied corporate identifier is GSTIN 36AAECP8209M1Z0. The promoter’s address in the project filing is Plot No. 19, Prime House, Jayabheri Enclave, Kousalya Nagar, Bachupally, Medchal-Malkajgiri, Telangana, PIN 500090. The RERA registration certificate separately gives the promoter office as Gachi Bowli, Serilingampally Mandal, Ranga Reddy District, PIN 500032. Corporate record RERA filing
The promoter’s Form B declaration, signed by Krothapalli Vikas as authorized signatory, undertakes completion by 26/03/2027. The building permit states completion before 28/06/2027. These are stated completion dates; the supplied evidence does not establish construction progress or occupancy certification.
10. Approvals, official records & documents
| Identifier / date | P02200003223, issued 06/08/2021; valid through 26/03/2027 as stated on the certificate |
|---|---|
| Evidence and scope | Form C for VR PRIME PREMIER, Plot Nos. 44 & 45, Bachupally, and the listed survey subdivisions. |
| Identifier / date | 039073/MED/R1/U6/HMDA/15092020, dated 27/03/2021 |
|---|---|
| Evidence and scope | Technical approval for a residential apartment building; the extraction records approval conditions and states that sanction and release are to be obtained from the local Executive Authority. |
| Identifier / date | G1/BP/22/P/NMC/2021-2022; File No. 1408/B/MC/NP/2021, dated 28/06/2021 |
|---|---|
| Evidence and scope | Building permit extraction records the building configuration, site and land-use figures, conditions and permit validity up to 05/10/2026. |
| Identifier / date | Form B dated 10 APR 2021 |
|---|---|
| Evidence and scope | Promoter declaration by Krothapalli Vikas, including the completion undertaking and project-account declarations. |
| Identifier / date | Statement No. 56296783, search period 01-10-2007 to 14-03-2021 |
|---|---|
| Evidence and scope | Project-filed statement extract identifies three registered acts: Development Agreement Cum GPA 2782 (number unconfirmed on the EC), Development Agreement Cum GPA 18691 (number unconfirmed on the EC), and Supplemental Deed/Ratification 9571 (number unconfirmed on the EC). |
| Identifier / date | Not supplied |
|---|---|
| Evidence and scope | The municipal permit extraction records completion certified as false; no occupancy or completion certificate is included in the reviewed evidence. |
| Identifier / date | Layout documents 175406 and 175407; floor-plan document 175410 |
|---|---|
| Evidence and scope | Listed in the filing, but the supplied layout documents are not extracted; the supplied drawing review reports four scans pending and no measured floor-plan configurations. Document index |
The source review does not include an independently verified current site-progress report or an occupancy certificate.
1. Project at a glance
Project identity
Registered project name: VR PRIME PREMIER
Project type: Residential apartment project
Phase / registered portion: The TG-RERA record identifies one residential building; no separate phase name is disclosed.
TG-RERA registration: P02200003223
Registration validity: 6 August 2021 to 26 March 2027, as stated on the certificate; registration validity is not the same as the construction-completion deadline.
Registered promoter: Prime Villas Pvt Ltd, Company
RERA status: Registered; the certificate says the registration is valid for five years, subject to its terms.
Land and geographic identity
Locality / plot reference: Bachupally; Plot Nos. 44 & 45
Revenue village: Bachupally; approval documents also spell this Bachpalle.
Mandal: Bachupally
District: Medchal-Malkajgiri
PIN: 500090
Survey numbers / subdivisions: 307/A/C, 307/A/F, 307/A/G, 307/A/H, 307/B
Site area: The municipal building-permit extraction states 2266.74 Sq mtrs.; the HMDA technical approval states 2,262.41 Sq. Mt.
Land area in TG-RERA filing: Total area 2262.41 sqmts; net area 2262.41 sqmts; affected area recorded as 0.
Boundaries in filing: East: ROAD WIDTH 9m; West: NEIGHBOURS LAND CTS; North: ROAD WIDTH 12m; South: PLOT NO 43 IN PRIME GARDENIA AND ROAD WIDE 9m.
Development identity
Sanctioning / technical approval authorities: HMDA technical approval, with building permit issued by Nizampet Municipal Corporation.
Principal approval identifiers: HMDA technical approval 039073/MED/R1/U6/HMDA/15092020, dated 27/03/2021; municipal building permit G1/BP/22/P/NMC/2021-2022, dated 28/06/2021; File No. 1408/B/MC/NP/2021.
Approved built-up area: TG-RERA filing: 6036.39 sqmts. HMDA extraction separately states “Built up Area 6036.38” and “Proposed Built-up Area 6147.64”; the municipal permit extraction lists residential net BUA 5701.06, commercial net BUA 335.32, and deductions area 1741.42. These are document-stated categories, not interchangeable area measures.
Building count: One building/unit in the project filing; one residential building is described in the HMDA approval extraction.
Sanctioned floor configuration: Municipal permit: Cellar + Stilt + 5 Upper floors. HMDA technical approval extraction: 1Cellar + 1Ground + 5.
Height: 17.99 m stated in both approval extractions.
Approved versus RERA-filed units: The filing records 49 total units; the supplied approval extraction does not provide an approved unit total.
Offering and status
RERA-filed unit count: 49 units; the portal-derived booking figures show 0 booked and 49 available, with no as-of date supplied, so these counts are indicative.
RERA-filed configurations: The unit labels are recorded as individual identifiers (for example, “101 DOUBLE” and “103 TRIPLE”), not as normalized bedroom configurations. The filing data gives a saleable-area range of 105.63–146.51 sq m across the 49 units.
Construction stage: Not disclosed in the supplied project evidence. No independent site-progress verification is provided.
Completion dates: Promoter’s Form B undertakes completion by 26/03/2027; municipal permit states construction to be completed before 28/06/2027.
Occupancy / completion certificate: No occupancy or completion certificate is included in the supplied evidence; the municipal permit extraction records completion certification as false.
2. The project story
VR PRIME PREMIER is registered as a residential apartment project in Bachupally, on Plot Nos. 44 & 45 and the listed subdivisions of Survey No. 307. The project record identifies one building and a 49-unit offering. The promoter’s filed unit labels include “DOUBLE” and “TRIPLE,” but the supplied RERA configuration data does not establish bedroom counts for those labels.
The building permit describes a cellar, stilt and five upper floors, while the HMDA technical approval extraction describes a cellar, ground and five floors. The supplied records do not establish current construction progress or confirm that any portion is complete or occupied. No occupancy or completion certificate is present in the evidence reviewed.
3. Master plan, architecture & building design
The project filing identifies a site area of 2262.41 sqmts, and the municipal permit extraction identifies a site area of 2266.74 Sq mtrs. The approved design is recorded as one residential building, with a height of 17.99 m. The municipal permit’s stated floor arrangement is Cellar + Stilt + 5 Upper floors; the HMDA technical approval extraction records 1Cellar + 1Ground + 5.
The municipal permit extraction lists 5701.06 for residential net BUA, 335.32 for commercial net BUA and 1741.42 for deductions area; units for these figures are presented in the permit extraction as land-use areas. It also records a tot-lot area of 115.32 Sq mtrs. The supplied material does not provide readable floor plans or drawing-derived data on floor-by-floor arrangements, building footprint, lifts, stairs, internal circulation, or apartment room layouts.
The HMDA technical approval lists built-up area 6036.38, required mortgage area 603.638, provided mortgage area 605.16, and proposed built-up area 6147.64. These approval-extraction labels are retained as recorded and should not be treated as equivalent to the RERA-filed approved built-up area of 6036.39 sqmts.
4. Homes, configurations & floor plans
The RERA unit table contains 49 units, but its labels are not filed as normalized home configurations. The portal-derived count is 0 booked and 49 available, with no as-of date attached. The listed units span 105.63–146.51 sq m saleable area. The supplied floor-plan review reports six drawings, with four scans pending, two sheets with no flats, and no measured configurations; therefore no software-measured carpet areas or room dimensions are available here.
| Configuration | Units | Booked | Available | RERA saleable area | Measured carpet area | Loading (if supplied) |
|---|---|---|---|---|---|---|
| Homes (configuration not filed) | 49 | 0 | 49 | 105.63–146.51 sq m | Not measured / not available | Not supplied |
The RERA saleable-area figures are filed unit data; carpet area is not supplied in the reviewed records. The floor-plan measurement source describes software-measured carpet area as drawing-derived rather than a RERA disclosure, but no such measurements were completed for this set of drawings.
5. Parking & vehicle circulation
The approval records cellar and stilt areas for parking and require those areas to be used exclusively for vehicle parking, without partition walls or rolling shutters. The municipal permit extraction does not state a parking-space count, and the supplied evidence does not establish separate resident or visitor allocations, accessible spaces, two-wheeler provision, parking allotments to specific units, or vehicle circulation details.
6. Amenities, recreation & open spaces
The RERA amenities data records several proposed infrastructure and community items with 0% progress; the figures are declared progress entries, not independent completion verification. The municipal permit also records specific site features.
| Facility | Description / size | Evidence source | Declared progress / verified status |
|---|---|---|---|
| Tot-lot / recreational open space | 115.32 Sq mtrs; municipal permit also records No. of Tot-lot 02. | Municipal building permit | No progress or independent completion evidence supplied. |
| Green strip / tot-lot / park | RERA amenities entry marked “YES.” | TG-RERA amenities data | 0% recorded; not independently verified. |
| Community buildings | No size or description supplied. | TG-RERA amenities data | 0% recorded; not independently verified. |
| Internal roads and footpaths | No dimensions supplied. | TG-RERA amenities data | 0% recorded; not independently verified. |
No project-specific evidence in the reviewed material establishes a clubhouse, indoor recreation facility, or additional sports facility. The vendor record lists common garden, community hall and children’s play area, but these are vendor-stated features rather than confirmation of sanctioned or delivered facilities.
7. Utilities, building services & safety
The RERA amenities entries mark water supply, sewerage, storm-water drains, rainwater harvesting and an electrical meter room/sub-station/receiving station as “YES”; their recorded progress is 0%. The municipal permit extraction specifies 04 rainwater-harvesting percolation pits and a transformer. It also records a garbage house in the HMDA technical-approval extraction.
Water and rainwater: Water supply marked “YES” in RERA amenities data; rainwater harvesting marked “YES”; municipal permit specifies No. of RWHPs 04. Source, storage capacity and treatment details are not supplied.
Sewerage and drainage: Sewerage and storm-water drains marked “YES” in RERA amenities data; no STP capacity, reuse scheme or drainage design details are supplied.
Electrical: Electrical meter room/sub-station/receiving station marked “YES”; HMDA extraction lists a transformer. Backup capacity and EV charging are not evidenced in the official project records supplied.
Waste: HMDA extraction lists a garbage house; RERA amenities data lists solid-waste management and disposal, with 0% recorded progress.
Fire and life safety: Fire-protection and fire-safety requirements appear in RERA amenities data, with 0% recorded progress. Specific installed systems, capacities and completion evidence are not supplied.
Lifts, access and security: Lift, CCTV, intercom and security appear in vendor-listed amenities; no corresponding project-specific capacity, sanctioned drawing detail or completion verification is supplied.
8. Location, access & connectivity
The registered project location is Bachupally, Bachupally Mandal, Medchal-Malkajgiri District, Telangana, PIN 500090. The filing gives road boundaries of 9m to the east and 12m to the north, and identifies a 9m road at the southern boundary alongside Plot No. 43 in Prime Gardenia.
The supplied location data lists these distances: nearest metro, Miyapur, 5.1 km; New Mallampet Bus Stop, 2.0 km; Sri Chaitanya Jr. College, 0.5 km; Sri Swastik Multispeciality Hospital, 0.3 km; Dr. Reddy’s Laboratories Limited, 1.7 km; PPZ Park, 0.3 km; Silver Oaks, 0.2 km; and an entry labelled “natonal bank,” 0.2 km.
9. Developer & development status
The registered promoter is Prime Villas Pvt Ltd, identified as a company; the supplied corporate identifier is GSTIN 36AAECP8209M1Z0. The promoter’s address in the project filing is Plot No. 19, Prime House, Jayabheri Enclave, Kousalya Nagar, Bachupally, Medchal-Malkajgiri, Telangana, PIN 500090. The RERA registration certificate separately gives the promoter office as Gachi Bowli, Serilingampally Mandal, Ranga Reddy District, PIN 500032.
The promoter’s Form B declaration, signed by Krothapalli Vikas as authorized signatory, undertakes completion by 26/03/2027. The building permit states completion before 28/06/2027. These are stated completion dates; the supplied evidence does not establish construction progress or occupancy certification.
10. Approvals, official records & documents
| Identifier / date | P02200003223, issued 06/08/2021; valid through 26/03/2027 as stated on the certificate |
|---|---|
| Evidence and scope | Form C for VR PRIME PREMIER, Plot Nos. 44 & 45, Bachupally, and the listed survey subdivisions. |
| Identifier / date | 039073/MED/R1/U6/HMDA/15092020, dated 27/03/2021 |
|---|---|
| Evidence and scope | Technical approval for a residential apartment building; the extraction records approval conditions and states that sanction and release are to be obtained from the local Executive Authority. |
| Identifier / date | G1/BP/22/P/NMC/2021-2022; File No. 1408/B/MC/NP/2021, dated 28/06/2021 |
|---|---|
| Evidence and scope | Building permit extraction records the building configuration, site and land-use figures, conditions and permit validity up to 05/10/2026. |
| Identifier / date | Form B dated 10 APR 2021 |
|---|---|
| Evidence and scope | Promoter declaration by Krothapalli Vikas, including the completion undertaking and project-account declarations. |
| Identifier / date | Statement No. 56296783, search period 01-10-2007 to 14-03-2021 |
|---|---|
| Evidence and scope | Project-filed statement extract identifies three registered acts: Development Agreement Cum GPA 2782 (number unconfirmed on the EC), Development Agreement Cum GPA 18691 (number unconfirmed on the EC), and Supplemental Deed/Ratification 9571 (number unconfirmed on the EC). |
| Identifier / date | Not supplied |
|---|---|
| Evidence and scope | The municipal permit extraction records completion certified as false; no occupancy or completion certificate is included in the reviewed evidence. |
| Identifier / date | Layout documents 175406 and 175407; floor-plan document 175410 |
|---|---|
| Evidence and scope | Listed in the filing, but the supplied layout documents are not extracted; the supplied drawing review reports four scans pending and no measured floor-plan configurations. |
The source review does not include an independently verified current site-progress report or an occupancy certificate.
Frequently asked questions
Is VR PRIME PREMIER registered with Telangana RERA?
Yes. VR PRIME PREMIER is registered with the Telangana Real Estate Regulatory Authority as P02200003223; the registration status is New Project.
Who is the developer of VR PRIME PREMIER?
The promoter named in the RERA registration is Prime Villas Pvt Ltd.
Where is VR PRIME PREMIER located?
VR PRIME PREMIER is in BACHUPALLY, Medchal-Malkajgiri, Telangana (500090).
When will VR PRIME PREMIER be completed?
The promoter's proposed date of completion filed with RERA is 26/07/2027. This is the promoter's declaration, not a guarantee.
More projects in Bachupally





