Vasavi Metropolis
OUR HOME REALTORS LLP · Medchal-Malkajgiri · RERA P02200002956
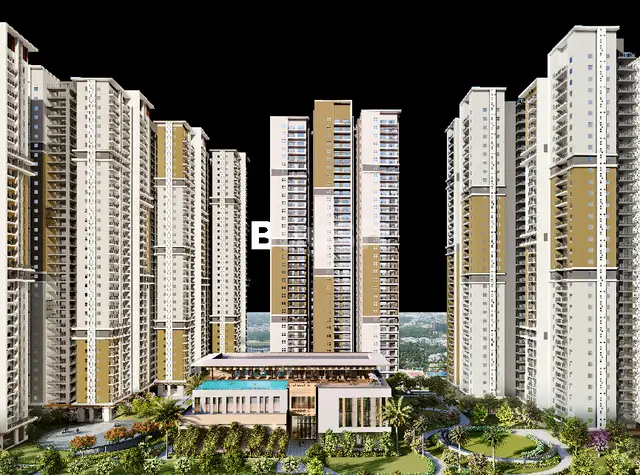
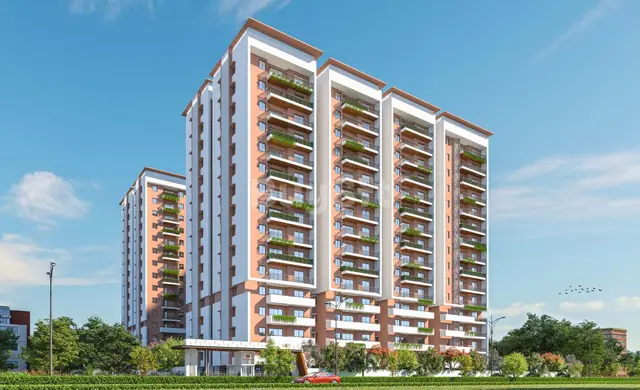
VASAVI METROPOLIS is a residential apartment project in Uppal Bhagat Village, Uppal Mandal, Medchal-Malkajgiri District, developed by the registered promoter OUR HOME REALTORS LLP. The project covers 8,799.98 sq. m and comprises 1 residential building with 2 Cellars + Stilt + 17 Upper floors and 309 units: 68 2BHK, 240 3BHK, and 1 unit recorded as “BHK.” The TG-RERA registration is P02200002956, and the promoter’s declared completion date is 17/04/2027.
📘 Project brochure from the promoter’s website ↗01What we found
Read from TG-RERA filings, approvals, land and registration records and court records. A court case is counted only when the court record states this project's survey number with its village, or names the project.
02Check before you pay
8 items to check before you pay, 4 high - from the title chain, court records and approvals, each with what to ask the builder or your advocate. An item may not be a problem with the project: records can be incomplete.
1. Project at a glance
Project identity
| Field | Project record |
|---|---|
| Registered project name | VASAVI METROPOLIS RERA record |
| Project type | Residential apartment project RERA record |
| Phase / registered portion | Phase designation is not disclosed. The registration identifies the project land and plots 20, 21, 24 and 25. |
| TG-RERA registration | P02200002956, issued 17/05/2021; registration certificate states validity through 17/04/2027. This is registration validity, not an occupancy certificate. RERA record |
| Registered promoter | OUR HOME REALTORS LLP RERA record Corporate record |
| RERA status | Recorded as “New Project”; registered. The certificate record says “extended: false.” RERA record |
Land and geographic identity
| Field | Project record |
|---|---|
| Locality / revenue village | Uppal Bhagat Village (also rendered “Uppal Bhagayath” in title documents) RERA record Land records |
| Mandal | Uppal RERA record Land records |
| District | Medchal-Malkajgiri RERA record Land records |
| PIN | 500039 RERA record |
| Project survey numbers / subdivisions | 389/P, 390, 391/P, 392 to 394, 395/P, 400/P, 402 to 414, 416, 417, 420 to 428, 429 Land records |
| Plot numbers | 20, 21, 24 and 25 RERA filing |
| RERA-filed total and net site area | 8,799.98 sq. m total; 8,799.98 sq. m net; recorded area affected by road widening/FTL/nala widening: 0 sq. m RERA filing Land records |
| Boundaries as filed | East: ROAD WIDTH 18; West: ROAD WIDTH 30; North: PLOT NO 22 AND 23; South: PLOT NO 19 AND 26 RERA filing |
Development identity
| Field | Project record |
|---|---|
| Sanctioning authority | Hyderabad Metropolitan Development Authority (HMDA); the 2021 technical approval records that final plans were to be sanctioned by the Executive Authority and identifies delegation to GHMC, Tank Bund. Approvals record |
| Principal approval cited in the RERA record | 038673/GHT/R1/U6/HMDA/01092020, technical approval dated 17/04/2021. Approvals record |
| Revised approval on file | Proc.No. 052187/GHT/R1/U6/HMDA/04022022, approved 21-12-2022. Approvals record |
| Approved built-up area | The 2021 approval extraction lists Built up Area 38804.99 and Proposed Built-up Area 41915.62; the 2022 revised approval extraction does not provide one consolidated approved built-up-area figure in the supplied facts. |
| Building count | RERA fields record 1 total/proposed building unit; the approval identifies one residential building. RERA filing |
| Sanctioned configuration on revised approval | 2 Cellars + Stilt + 17 Upper floors. |
| Parking levels | Revised approval states that approved cellar and stilt floors are for parking. Parking-space count and allocation are not established in the supplied RERA record. |
| Unit counts | RERA record: 309 total units—240 3BHK, 68 2BHK, and 1 unit recorded as “BHK.” RERA unit table |
| Approved versus RERA-declared unit counts | The available approval extraction states that sanctioned unit count must not be increased without prior GHMC approval, but does not give the numerical sanctioned unit total; the RERA filing records 309 units. RERA unit table |
Offering and status
| Field | Project record |
|---|---|
| RERA-filed configurations and areas | 2BHK: 109.09 sq. m saleable; 3BHK: 147.25 sq. m saleable; “BHK”: 128.21 sq. m saleable. RERA unit table RERA unit details |
| Booked / available | 2BHK: 53 booked / 15 available; 3BHK: 170 / 70; “BHK”: 1 / 0. The portal extract has no as-of date, so these counts are indicative rather than a live inventory confirmation. RERA unit table RERA unit details |
| Construction stage | The supplied record does not establish a current, independently verified construction stage. An architect’s completion certificate is filed, and a GHMC “COMPLETE BUILDING” entry appears in its OCR; see OC status below. Document index |
| Completion date | Promoter Form B declares completion by 17/04/2027; the RERA registration certificate is valid through the same date. The evidence provided does not identify a revised completion date. |
| Occupancy / completion certificate status | A filed architect’s certificate states overall completion and includes a GHMC entry 4066/GHMC/LBN/2024-, dated 23 December, 2024. The supplied extraction does not reproduce a separate occupancy-certificate document or establish its precise building/phase scope; treat this as a filed completion assertion and confirm the official certificate and scope. |
2. The project story
VASAVI METROPOLIS is registered with TG-RERA as a residential apartment project on plots 20, 21, 24 and 25 in Uppal Bhagat Village, Uppal Mandal, Medchal-Malkajgiri District. The RERA land schedule identifies the project through the survey numbers and subdivisions listed above and records a site area of 8,799.98 sq. m. RERA record Land records
The filed building approvals describe one residential building, with the revised approval specifying 2 Cellars + Stilt + 17 Upper floors. RERA inventory records 309 units, comprising 2BHK and 3BHK homes plus one unit listed only as “BHK.” RERA filing RERA unit table
3. Master plan, architecture & building design
The 2021 technical approval identifies a proposed residential building and lists Built up Area 38804.99 and Proposed Built-up Area 41915.62; those figures are reproduced as recorded, without treating them as carpet area or saleable area. The supplied 2021 approval extraction also states that sanctioned unit count must not be increased without prior GHMC approval, but does not give the numerical sanctioned unit total. See Development identity above for the revised configuration and building count.
The approval extracts identify a tot-lot/open space and require open space to remain landscaped and unbuilt. Their full conditions and status are for review against the approval documents.
The supplied material does not provide drawing-derived details sufficient to describe the building’s footprint, flats per floor, lifts, stairs, entrances, circulation, or the residential/common-area distribution.
4. Homes, configurations & floor plans
The supplied drawing measurement covers eight measured 2BHK designs; no comparable drawing-derived carpet-area range is supplied for the 3BHK or the unit recorded as “BHK.” Floor plans
| Configuration | Units | Booked | Available | RERA saleable area | Measured carpet area | Loading (if supplied) |
|---|---|---|---|---|---|---|
| 2BHK | 68 | 53 | 15 | 109.09 sq. m | Software-measured: 65.3–99.3 sq. m; median 92.8 sq. m (998 sq. ft median). Measured from 8 designs; review required. | Not supplied |
| 3BHK | 240 | 170 | 70 | 147.25 sq. m | Not supplied | Not supplied |
| “BHK” (as filed) | 1 | 1 | 0 | 128.21 sq. m | Not supplied | Not supplied |
The measured 2BHK drawing includes bedrooms, living/dining, kitchen, toilets and a 1.02 m wide utility in one illustrated flat. The utility is marked excluded from the software carpet measurement. A drawing-based carpet measurement represents measured usable internal area; RERA saleable area is a separate filed figure and can include a share of common areas. The two should not be treated as interchangeable. RERA unit details
5. Parking & vehicle circulation
The supplied RERA evidence does not establish the number of sanctioned spaces, visitor or accessible bays, parking allocation to individual homes, or the arrangement of ramps and internal vehicle circulation.
A parking bay shown on a plan would not, by itself, establish exclusive ownership or an allotment to a particular unit. Confirm the sanctioned parking schedule and the buyer’s contractual allocation before purchase.
6. Amenities, recreation & open spaces
The HMDA approval lists a transformer, garbage house, sewage treatment plant, solar water heating, solar lighting, rainwater-harvesting structures and a tot-lot; it also includes open-space and buffer requirements. These are approval-document provisions, not confirmation that each facility has been completed or is operational.
| Description / size | Size not supplied; approval requires it to be fenced and maintained as greenery. |
|---|---|
| Evidence source | HMDA technical approval |
| Declared progress / verified status | Required by approval; completion not independently verified. |
| Description / size | Area not supplied; approval says the earmarked open space is to remain green and unbuilt. |
|---|---|
| Evidence source | HMDA technical approval |
| Declared progress / verified status | Approval requirement; delivered condition not independently verified. |
| Description / size | No project-filed facility list or size details supplied in the RERA evidence used for this table. |
|---|---|
| Evidence source | No RERA amenity schedule supplied |
| Declared progress / verified status | Not established by the cited RERA project records. |
7. Utilities, building services & safety
The approval documents record provisions for a transformer, garbage house, sewage treatment plant and rainwater-harvesting structures. The revised approval also refers to solar water heating and solar lighting, rainwater harvesting and storm-water drains, and requires the promoter to approach HMWS & SB for bulk water supply. These are approval-record provisions; capacities, operational status and independent completion verification are not supplied.
The 2021 approval says an occupancy certificate is compulsory before occupation and requires completion notice after building completion. The supplied project material does not establish capacities or operating status for water storage/treatment, STP, power backup, lifts, fire systems, waste segregation, CCTV or accessibility features. Confirm the applicable service and safety records for the building and the relevant certificate scope.
8. Location, access & connectivity
No project-specific public-transport, landmark-distance or travel-time measurements are supplied in the RERA location evidence used here. Accordingly, this overview does not assign connectivity distances or travel times.
9. Developer & development status
The registered promoter is OUR HOME REALTORS LLP, an LLP, with GSTIN 36AAGFO0632E1ZN. The promoter address recorded in the project filing is FLAT NO 409, KRISHE MEADOWS, UPPAL BHAGAT VILLAGE, UPPAL BHAGAT VILLAGE, Uppal, Medchal-Malkajgiri, 500039. The supplied evidence does not provide an official promoter contact number or website. RERA record Corporate record Parties record
Yerram Vijay Kumar signed the project Form B as an authorized signatory. That declaration states that the promoter has legal title, that the land is free from encumbrances, and that completion is undertaken by 17/04/2027; these are promoter declarations in the filed affidavit.
The file also includes a completion assertion by an architect and a GHMC “COMPLETE BUILDING” entry. The available extract does not establish the current site condition or define the certificate’s precise phase/tower scope. See Occupancy / completion certificate status above.
10. Approvals, official records & documents
| Identifier / date | P02200002956; issued 17/05/2021; valid through 17/04/2027 |
|---|---|
| What the supplied record shows | Form C registration for VASAVI METROPOLIS; identifies the project location, plots and survey schedule. |
| Identifier / date | 038673/GHT/R1/U6/HMDA/01092020; 17/04/2021 |
|---|---|
| What the supplied record shows | Technical approval for a residential building; states that final plans were to be sanctioned by the Executive Authority. |
| Identifier / date | Proc.No. 052187/GHT/R1/U6/HMDA/04022022; 21-12-2022 |
|---|---|
| What the supplied record shows | Revised approval describing 2 Cellars + Stilt + 17 Upper floors. |
| Identifier / date | 4066/GHMC/LBN/2024-; 23 December, 2024 |
|---|---|
| What the supplied record shows | Filed architect’s certificate states overall completion; OCR also records a GHMC “COMPLETE BUILDING” entry. The supplied extract does not establish the separate certificate document or its precise scope. |
| Identifier / date | Dated 21st day of April 2021 |
|---|---|
| What the supplied record shows | Promoter declaration of title, encumbrance status, completion undertaking and project obligations. |
| Identifier / date | Sale Deed Nos. 16164/2019, 16165/2019, 16166/2019 and 16167/2019, dated 06 November 2019 |
|---|---|
| What the supplied record shows | Title-document records for the HMDA-to-promoter transactions relating to the project plots. |
| Identifier / date | Document 163839 |
|---|---|
| What the supplied record shows | Source used for software measurement of 2BHK drawings; the measured carpet figures are not RERA-filed disclosures. |
1. Project at a glance
Project identity
Registered project name: VASAVI METROPOLIS
Project type: Residential apartment project
Phase / registered portion: Phase designation is not disclosed. The registration identifies the project land and plots 20, 21, 24 and 25.
TG-RERA registration: P02200002956, issued 17/05/2021; registration certificate states validity through 17/04/2027. This is registration validity, not an occupancy certificate.
Registered promoter: OUR HOME REALTORS LLP
RERA status: Recorded as “New Project”; registered. The certificate record says “extended: false.”
Land and geographic identity
Locality / revenue village: Uppal Bhagat Village (also rendered “Uppal Bhagayath” in title documents)
Mandal: Uppal
District: Medchal-Malkajgiri
PIN: 500039
Project survey numbers / subdivisions: 389/P, 390, 391/P, 392 to 394, 395/P, 400/P, 402 to 414, 416, 417, 420 to 428, 429
Plot numbers: 20, 21, 24 and 25
RERA-filed total and net site area: 8,799.98 sq. m total; 8,799.98 sq. m net; recorded area affected by road widening/FTL/nala widening: 0 sq. m
Boundaries as filed: East: ROAD WIDTH 18; West: ROAD WIDTH 30; North: PLOT NO 22 AND 23; South: PLOT NO 19 AND 26
Development identity
Sanctioning authority: Hyderabad Metropolitan Development Authority (HMDA); the 2021 technical approval records that final plans were to be sanctioned by the Executive Authority and identifies delegation to GHMC, Tank Bund.
Principal approval cited in the RERA record: 038673/GHT/R1/U6/HMDA/01092020, technical approval dated 17/04/2021.
Revised approval on file: Proc.No. 052187/GHT/R1/U6/HMDA/04022022, approved 21-12-2022.
Approved built-up area: The 2021 approval extraction lists Built up Area 38804.99 and Proposed Built-up Area 41915.62; the 2022 revised approval extraction does not provide one consolidated approved built-up-area figure in the supplied facts.
Building count: RERA fields record 1 total/proposed building unit; the approval identifies one residential building.
Sanctioned configuration on revised approval: 2 Cellars + Stilt + 17 Upper floors.
Parking levels: Revised approval states that approved cellar and stilt floors are for parking. Parking-space count and allocation are not established in the supplied RERA record.
Unit counts: RERA record: 309 total units—240 3BHK, 68 2BHK, and 1 unit recorded as “BHK.”
Approved versus RERA-declared unit counts: The available approval extraction states that sanctioned unit count must not be increased without prior GHMC approval, but does not give the numerical sanctioned unit total; the RERA filing records 309 units.
Offering and status
RERA-filed configurations and areas: 2BHK: 109.09 sq. m saleable; 3BHK: 147.25 sq. m saleable; “BHK”: 128.21 sq. m saleable.
Booked / available: 2BHK: 53 booked / 15 available; 3BHK: 170 / 70; “BHK”: 1 / 0. The portal extract has no as-of date, so these counts are indicative rather than a live inventory confirmation.
Construction stage: The supplied record does not establish a current, independently verified construction stage. An architect’s completion certificate is filed, and a GHMC “COMPLETE BUILDING” entry appears in its OCR; see OC status below.
Completion date: Promoter Form B declares completion by 17/04/2027; the RERA registration certificate is valid through the same date. The evidence provided does not identify a revised completion date.
Occupancy / completion certificate status: A filed architect’s certificate states overall completion and includes a GHMC entry 4066/GHMC/LBN/2024-, dated 23 December, 2024. The supplied extraction does not reproduce a separate occupancy-certificate document or establish its precise building/phase scope; treat this as a filed completion assertion and confirm the official certificate and scope.
2. The project story
VASAVI METROPOLIS is registered with TG-RERA as a residential apartment project on plots 20, 21, 24 and 25 in Uppal Bhagat Village, Uppal Mandal, Medchal-Malkajgiri District. The RERA land schedule identifies the project through the survey numbers and subdivisions listed above and records a site area of 8,799.98 sq. m.
The filed building approvals describe one residential building, with the revised approval specifying 2 Cellars + Stilt + 17 Upper floors. RERA inventory records 309 units, comprising 2BHK and 3BHK homes plus one unit listed only as “BHK.”
3. Master plan, architecture & building design
The 2021 technical approval identifies a proposed residential building and lists Built up Area 38804.99 and Proposed Built-up Area 41915.62; those figures are reproduced as recorded, without treating them as carpet area or saleable area. The supplied 2021 approval extraction also states that sanctioned unit count must not be increased without prior GHMC approval, but does not give the numerical sanctioned unit total. See Development identity above for the revised configuration and building count.
The approval extracts identify a tot-lot/open space and require open space to remain landscaped and unbuilt. Their full conditions and status are for review against the approval documents.
The supplied material does not provide drawing-derived details sufficient to describe the building’s footprint, flats per floor, lifts, stairs, entrances, circulation, or the residential/common-area distribution.
4. Homes, configurations & floor plans
The supplied drawing measurement covers eight measured 2BHK designs; no comparable drawing-derived carpet-area range is supplied for the 3BHK or the unit recorded as “BHK.”
| Configuration | Units | Booked | Available | RERA saleable area | Measured carpet area | Loading (if supplied) |
|---|---|---|---|---|---|---|
| 2BHK | 68 | 53 | 15 | 109.09 sq. m | Software-measured: 65.3–99.3 sq. m; median 92.8 sq. m (998 sq. ft median). Measured from 8 designs; review required. | Not supplied |
| 3BHK | 240 | 170 | 70 | 147.25 sq. m | Not supplied | Not supplied |
| “BHK” (as filed) | 1 | 1 | 0 | 128.21 sq. m | Not supplied | Not supplied |
The measured 2BHK drawing includes bedrooms, living/dining, kitchen, toilets and a 1.02 m wide utility in one illustrated flat. The utility is marked excluded from the software carpet measurement. A drawing-based carpet measurement represents measured usable internal area; RERA saleable area is a separate filed figure and can include a share of common areas. The two should not be treated as interchangeable.
5. Parking & vehicle circulation
The supplied RERA evidence does not establish the number of sanctioned spaces, visitor or accessible bays, parking allocation to individual homes, or the arrangement of ramps and internal vehicle circulation.
A parking bay shown on a plan would not, by itself, establish exclusive ownership or an allotment to a particular unit. Confirm the sanctioned parking schedule and the buyer’s contractual allocation before purchase.
6. Amenities, recreation & open spaces
The HMDA approval lists a transformer, garbage house, sewage treatment plant, solar water heating, solar lighting, rainwater-harvesting structures and a tot-lot; it also includes open-space and buffer requirements. These are approval-document provisions, not confirmation that each facility has been completed or is operational.
| Description / size | Size not supplied; approval requires it to be fenced and maintained as greenery. |
|---|---|
| Evidence source | HMDA technical approval |
| Declared progress / verified status | Required by approval; completion not independently verified. |
| Description / size | Area not supplied; approval says the earmarked open space is to remain green and unbuilt. |
|---|---|
| Evidence source | HMDA technical approval |
| Declared progress / verified status | Approval requirement; delivered condition not independently verified. |
| Description / size | No project-filed facility list or size details supplied in the RERA evidence used for this table. |
|---|---|
| Evidence source | No RERA amenity schedule supplied |
| Declared progress / verified status | Not established by the cited RERA project records. |
7. Utilities, building services & safety
The approval documents record provisions for a transformer, garbage house, sewage treatment plant and rainwater-harvesting structures. The revised approval also refers to solar water heating and solar lighting, rainwater harvesting and storm-water drains, and requires the promoter to approach HMWS & SB for bulk water supply. These are approval-record provisions; capacities, operational status and independent completion verification are not supplied.
The 2021 approval says an occupancy certificate is compulsory before occupation and requires completion notice after building completion. The supplied project material does not establish capacities or operating status for water storage/treatment, STP, power backup, lifts, fire systems, waste segregation, CCTV or accessibility features. Confirm the applicable service and safety records for the building and the relevant certificate scope.
8. Location, access & connectivity
No project-specific public-transport, landmark-distance or travel-time measurements are supplied in the RERA location evidence used here. Accordingly, this overview does not assign connectivity distances or travel times.
9. Developer & development status
The registered promoter is OUR HOME REALTORS LLP, an LLP, with GSTIN 36AAGFO0632E1ZN. The promoter address recorded in the project filing is FLAT NO 409, KRISHE MEADOWS, UPPAL BHAGAT VILLAGE, UPPAL BHAGAT VILLAGE, Uppal, Medchal-Malkajgiri, 500039. The supplied evidence does not provide an official promoter contact number or website.
Yerram Vijay Kumar signed the project Form B as an authorized signatory. That declaration states that the promoter has legal title, that the land is free from encumbrances, and that completion is undertaken by 17/04/2027; these are promoter declarations in the filed affidavit.
The file also includes a completion assertion by an architect and a GHMC “COMPLETE BUILDING” entry. The available extract does not establish the current site condition or define the certificate’s precise phase/tower scope. See Occupancy / completion certificate status above.
10. Approvals, official records & documents
| Identifier / date | P02200002956; issued 17/05/2021; valid through 17/04/2027 |
|---|---|
| What the supplied record shows | Form C registration for VASAVI METROPOLIS; identifies the project location, plots and survey schedule. |
| Identifier / date | 038673/GHT/R1/U6/HMDA/01092020; 17/04/2021 |
|---|---|
| What the supplied record shows | Technical approval for a residential building; states that final plans were to be sanctioned by the Executive Authority. |
| Identifier / date | Proc.No. 052187/GHT/R1/U6/HMDA/04022022; 21-12-2022 |
|---|---|
| What the supplied record shows | Revised approval describing 2 Cellars + Stilt + 17 Upper floors. |
| Identifier / date | 4066/GHMC/LBN/2024-; 23 December, 2024 |
|---|---|
| What the supplied record shows | Filed architect’s certificate states overall completion; OCR also records a GHMC “COMPLETE BUILDING” entry. The supplied extract does not establish the separate certificate document or its precise scope. |
| Identifier / date | Dated 21st day of April 2021 |
|---|---|
| What the supplied record shows | Promoter declaration of title, encumbrance status, completion undertaking and project obligations. |
| Identifier / date | Sale Deed Nos. 16164/2019, 16165/2019, 16166/2019 and 16167/2019, dated 06 November 2019 |
|---|---|
| What the supplied record shows | Title-document records for the HMDA-to-promoter transactions relating to the project plots. |
| Identifier / date | Document 163839 |
|---|---|
| What the supplied record shows | Source used for software measurement of 2BHK drawings; the measured carpet figures are not RERA-filed disclosures. |
Frequently asked questions
Is VASAVI METROPOLIS registered with Telangana RERA?
Yes. VASAVI METROPOLIS is registered with the Telangana Real Estate Regulatory Authority as P02200002956; the registration status is New Project.
Who is the developer of VASAVI METROPOLIS?
The promoter named in the RERA registration is OUR HOME REALTORS LLP.
Where is VASAVI METROPOLIS located?
VASAVI METROPOLIS is in UPPAL BHAGAT VILLAGE, Uppal, Medchal-Malkajgiri, Telangana (500039).
When will VASAVI METROPOLIS be completed?
The promoter's proposed date of completion filed with RERA is 17/04/2027. This is the promoter's declaration, not a guarantee.
More projects in Uppal





