Ramky One Harmony
RAMKY SRISAIRAM PROPERTIES PRIVATE LIMITED · Medchal-Malkajgiri · RERA P02200002611
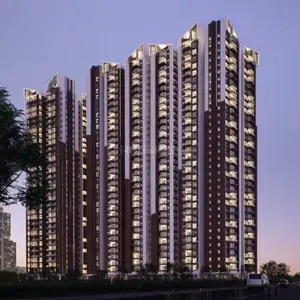
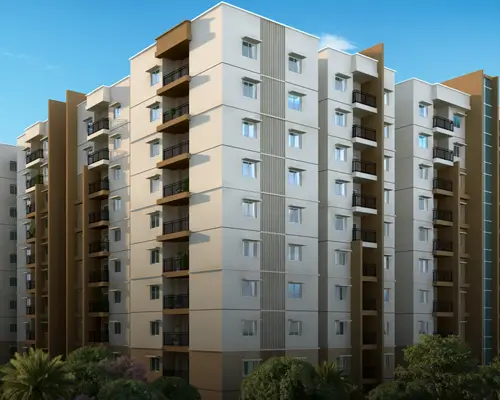
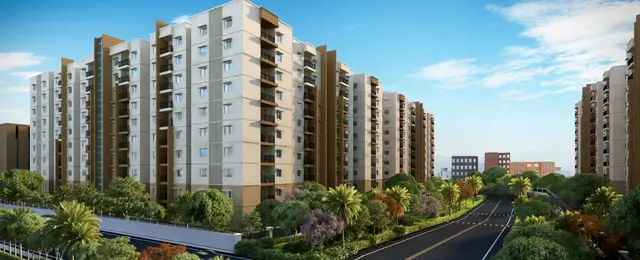
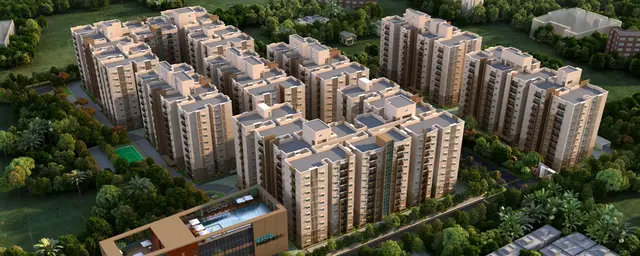
RAMKY ONE HARMONY is a residential apartment project in KAKATIYA HILLS, Bachupally mandal, Medchal-Malkajgiri district, developed by registered promoter RAMKY SRISAIRAM PROPERTIES PRIVATE LIMITED. The project covers a total/site area of 40,434.56 sq m and comprises seven residential towers and two amenity buildings; Tower 01 has 2 Cellar + 1 Ground + 9 Upper floors, Towers 02–07 have 1 Ground + 9 Upper floors each, and both amenity buildings have 1 Ground + 2 floors each. The RERA unit schedule lists 803 homes in 2BHK, 2.5BHK, 3BHK and 3.5BHK configurations. It is registered under TG-RERA number P02200002611, with proposed completion on 10/02/2027.
01What we found
Read from TG-RERA filings, approvals, land and registration records and court records. A court case is counted only when the court record states this project's survey number with its village, or names the project.
02Check before you pay
8 items to check before you pay, 5 high - from the title chain, court records and approvals, each with what to ask the builder or your advocate. An item may not be a problem with the project: records can be incomplete.
1. Project at a glance
Project identity
| Field | Record |
|---|---|
| Registered project name | RAMKY ONE HARMONY RERA record |
| Project type | Residential apartment project RERA record |
| Phase / registered portion | New Project; a distinct phase description is not disclosed. The registration covers the project identified as Survey No. 159/P. RERA record |
| TG-RERA registration | P02200002611 RERA record |
| Registration validity | 23 February 2021 to 10 February 2027; this is the registration period, not a completion certificate. RERA record |
| Registered promoter | RAMKY SRISAIRAM PROPERTIES PRIVATE LIMITED RERA record Corporate record |
| RERA status in supplied record | Registered under section 5; certificate states five years’ validity. |
Land and geographic identity
| Field | Record |
|---|---|
| Locality | KAKATIYA HILLS RERA record RERA filing |
| Revenue village | The RERA identity record says Kakatiya Hills; the filed building-permission and occupancy-certificate extracts identify Bachupally village. RERA record |
| Mandal / district | Bachupally / Medchal-Malkajgiri RERA record |
| PIN | 500090 RERA record |
| Project survey identifier | 159/P in the RERA identity and registration records; the building-permission extract states 159/Part, and the OC states 159/PART. RERA record RERA filing |
| Site area | Total/site area 40,434.56 sq m; net area 32,873.37 sq m; road-affected area 7,561.19 sq m. RERA filing |
| Boundaries (RERA filing) | East: ROAD-NEIGHBORS LAND; West: ROAD-NEIGHBORS LAND; North: NEIGHBORS LAND; South: ROAD-NEIGHBORS LAND. RERA filing |
Development identity
| Field | Record |
|---|---|
| Sanctioning authority / principal building-permit number | Nizampet Municipal Corporation; G1/BP/37-B/NMC/2021, approved 10 February 2021. The permission also cites HMDA proceedings reference 038437 /MED/R1/U6/HMDA/25082020. Approvals record |
| RERA-filed plan approval identifier | 038437/MED/R1/U6/HMD RERA record RERA filing |
| Approved built-up area | 101011.5 sq m (recorded in the RERA filing as approved built-up area and in the permission extract as “Net Bua Area”). RERA filing |
| Building count and use | Seven residential towers and two amenity buildings in the building-permission extract. |
| Sanctioned floors | Tower 01: 2 Cellar + 1 Ground + 9 Upper floors; Towers 02–07: 1 Ground + 9 Upper floors each; Amenity 01 and 02: 1 Ground + 2 floors each. |
| Parking / other sanctioned area details | Tower 01 is the only tower expressly listed with cellar floors in the supplied permission extract. The OC extract records Parking Area 51928.8 m2; a count of parking spaces and a complete parking-level schedule are not supplied. |
| Unit counts | 803 residential units in the RERA unit record; approved building-unit count is also recorded as 9, reflecting the nine building entries rather than the number of homes. RERA unit table RERA filing |
Offering and status
| Field | Record |
|---|---|
| RERA-filed configurations | 2BHK, 2.5BHK, 3BHK and 3.5BHK RERA unit table |
| RERA-filed saleable-area range | 2BHK 58.49 sq m; 2.5BHK 72.61 sq m; 3BHK 71.53 sq m; 3.5BHK 75.71 sq m RERA unit table |
| Booked / available | 53 booked and 750 available in total, based on the TG-RERA portal counts supplied; the record provides no as-of date, so treat these as indicative. RERA unit table |
| Completion undertaking / proposed completion | Promoter’s Form B undertaking and RERA header state 10/02/2027. RERA record |
| Occupancy-certificate status | OC 007641/OC/HMDA/MED/2025, dated 26 March 2025, certifies the listed scope: Towers 6 and 7 and Amenities 2. It does not establish OC coverage for every tower or building. Approvals record |
| Construction stage | No current site-progress percentage or independently verified construction-stage report is supplied. The OC establishes certified occupancy only for the listed buildings. |
2. The project story
RAMKY ONE HARMONY is a registered residential apartment development in the Bachupally area of Medchal-Malkajgiri district, associated in the RERA identity record with KAKATIYA HILLS and Survey No. 159/P. The filed building permission describes a seven-tower residential scheme with two separate amenity buildings on a site recorded as 40,434.56 sq m, including 32,873.37 sq m net area and 7,561.19 sq m affected by road widening. RERA record RERA filing
The RERA unit schedule lists 803 homes across four configurations. An HMDA occupancy certificate dated 26 March 2025 covers Towers 6 and 7 and Amenities 2, and records completion dated 03 February 2025. This is a partial, building-specific certification in the supplied record, not evidence that all seven residential towers and both amenity buildings have occupancy certification. No independently verified overall construction-progress figure is provided. RERA unit table
3. Master plan, architecture & building design
The building-permission extract records a site area of 40434.56, a road-affected area of 7561.19, net area of 32873.37, and “Net Bua Area” of 101011.5. The RERA filing separately labels 101011.5 sq m as approved built-up area. These are the supplied labels; the record does not provide a separate FSI-counted-area or carpet-area schedule for the project. RERA filing
The permission lists seven residential buildings and two amenity buildings. Tower 01 is recorded as 2 Cellar + 1 Ground + 9 Upper floors; Towers 02–07 each as 1 Ground + 9 Upper floors; and both amenity buildings as 1 Ground + 2 floors. The supplied extract does not describe tower placement, building footprints, flats per floor, lifts, stairs, entrances, internal circulation, or the residential/common-area split by floor.
The OC extract provides building-specific floor-area and height details for the certified scope: Tower 6, 10987.9 m2 and 29.45 m; Tower 7, 9712.79 m2 and 29.45 m; Amenities 2, 1135.89 m2 and 11.03 m. It also records a tot-lot area of 3773.79 m2. These figures relate to the OC extract and its listed buildings.
4. Homes, configurations & floor plans
The following counts and areas are from the TG-RERA unit schedule. Booked and available figures are portal counts without an as-of date. “Measured carpet area” is not available: the two supplied floor-plan drawings are scans pending measurement, and the drawing-data caveat says software measurements, where available, would be drawing-derived rather than RERA disclosures. RERA unit table RERA unit details Floor plans
| Configuration | Units | Booked | Available | RERA saleable area | Measured carpet area | Loading (if supplied) |
|---|---|---|---|---|---|---|
| 2BHK | 314 | 15 | 299 | 58.49 sq m | Not measured / not supplied | Not supplied |
| 2.5BHK | 169 | 12 | 157 | 72.61 sq m | Not measured / not supplied | Not supplied |
| 3BHK | 160 | 11 | 149 | 71.53 sq m | Not measured / not supplied | Not supplied |
| 3.5BHK | 160 | 15 | 145 | 75.71 sq m | Not measured / not supplied | Not supplied |
| Total | 803 | 53 | 750 | — | — | — |
The RERA figures are saleable area, not carpet area. The supplied drawings have not yet been measured, so room dimensions, floor-by-floor arrangements, balconies and utility areas cannot be described from the available drawing data. RERA unit table Floor plans
5. Parking & vehicle circulation
The building-permission extract identifies cellar floors for Tower 01 only. The OC extract records Parking Area 51928.8 m2 for its listed certified scope, but the supplied records do not state the number of parking spaces, the breakdown by parking level, resident or visitor allocation, accessible spaces, ramps, driveway arrangements, pedestrian separation, EV charging, or legally documented parking assignments to individual units.
The RERA unit schedule marks the four home configurations as mortgaged, but that does not provide parking-allocation details. RERA unit table
6. Amenities, recreation & open spaces
The TG-RERA amenities record marks the following 14 infrastructure and community categories “YES” and records 0 progress for each. These are filed availability/progress fields, not independent confirmation that the facilities are complete or operational. RERA amenities
| Facility | Description / size | Evidence source | Declared progress / verified status |
|---|---|---|---|
| Internal Roads & Footpaths | Size not supplied | TG-RERA amenities record RERA amenities | Filed “YES”; 0%; not independently verified |
| Water Supply | Size/capacity not supplied | TG-RERA amenities record RERA amenities | Filed “YES”; 0%; not independently verified |
| Sewerage (Chamber, Lines, Septic Tank, STP) | Capacity not supplied | TG-RERA amenities record RERA amenities | Filed “YES”; 0%; not independently verified |
| Storm Water Drains | Details not supplied | TG-RERA amenities record RERA amenities | Filed “YES”; 0%; not independently verified |
| Green Strip/TOT LOT/Park | OC extract records tot-lot area 3773.79 m2 | TG-RERA amenities record RERA amenities; OC | Filed “YES”; 0% in amenities record; OC extract records area, but current condition not independently verified |
| Street Lighting | Details not supplied | TG-RERA amenities record RERA amenities | Filed “YES”; 0%; not independently verified |
| Community Buildings | Building details not supplied in this field | TG-RERA amenities record RERA amenities | Filed “YES”; 0%; not independently verified |
| Treatment and disposal of sewage and sullage water | Capacity/details not supplied | TG-RERA amenities record RERA amenities | Filed “YES”; 0%; not independently verified |
| Solid Waste Management and Disposal | Details not supplied | TG-RERA amenities record RERA amenities | Filed “YES”; 0%; not independently verified |
| Water Conservation / Rain Water Harvesting | Permission extract records 50 RWHPs; OC lists rainwater harvesting | TG-RERA amenities record RERA amenities | Filed “YES”; no independent operational verification |
| Energy management | Details not supplied | TG-RERA amenities record RERA amenities | Filed “YES”; 0%; not independently verified |
| Fire Protection and Fire Safety Requirements | System details not supplied in the RERA amenities record | TG-RERA amenities record RERA amenities | Filed “YES”; 0%; not independently verified |
| Electrical Meter Room, Sub-Station, Receiving Station | Details not supplied | TG-RERA amenities record RERA amenities | Filed “YES”; 0%; not independently verified |
| Aggregate area of recreational open space | No area in this field; tot-lot area separately recorded as above | TG-RERA amenities record RERA amenities | Filed “YES”; 0% in amenities record; completion not independently verified |
7. Utilities, building services & safety
The TG-RERA amenities record lists water supply, sewerage and sewage treatment/disposal, storm-water drains, solid-waste management, rainwater harvesting, energy management, fire protection, and electrical meter-room/substation/receiving-station categories as “YES”; each is shown at 0% in the supplied progress record. Capacities, detailed system designs and current operational status are not supplied. RERA amenities
The building-permission extract records 50 RWHPs and requires a rainwater-harvesting structure (percolation pit). The OC extract lists rainwater harvesting for its certified scope. The permission also requires an occupancy certificate before occupation of buildings above 100 sq m and refers to fire/building rules, but the supplied extract does not establish system-by-system compliance or provide fire-system specifications.
No project-specific information is supplied on water source/storage or treatment capacity; STP capacity and reuse; electrical supply, backup or EV provision; lift number/capacity; CCTV or access-control systems; waste segregation; or accessibility arrangements. RERA amenities Document index
8. Location, access & connectivity
The RERA identity places the project in KAKATIYA HILLS, Bachupally mandal, Medchal-Malkajgiri district, PIN 500090, on Survey No. 159/P. The filed building-permission and OC extracts describe the land as Survey No. 159/Part or 159/PART in Bachupally village. RERA record RERA filing
The supplied location record provides these distances from the cadastral parcel centroid; it does not identify the approach road or public-transport route:
| Nearby location | Category | Distance |
|---|---|---|
| Financial District (Nanakramguda) | Anchor | 1.2 km |
| IndusInd Bank | Bank | 0.4 km |
| (unnamed bus_station) | Bus station | 2.2 km |
| Manuu Polytechnic Hyderabad | College | 1.6 km |
| Sankaraya Eye Hospital | Hospital | 1.6 km |
| ADP | IT office | 0.0 km |
| South india shopping mall | Mall | 2.6 km |
| (unnamed park) | Park | 1.2 km |
| Nanakramguda Govt primary school | School | 0.5 km |
Location record
9. Developer & development status
The registered legal promoter is RAMKY SRISAIRAM PROPERTIES PRIVATE LIMITED, recorded as a company. The registration certificate lists its office as Village Gachi Bowli, Mandal Serilingampally, District Ranga Reddy, PIN 500032. The supplied record does not provide a corporate registration number or verified direct contact details. RERA record Corporate record
The RERA Form B, signed by authorized signatory Mr. Taraka Rajesh Dasari and dated 12 February 2021, declares a completion undertaking of 10/02/2027, and records the promoter’s stated obligations concerning project funds, audit and pending approvals. The project’s TG-RERA registration separately remains valid through 10/02/2027 according to the supplied certificate.
The supplied OC covers Towers 6 and 7 and Amenities 2; a project-wide construction progress percentage and current site verification are not provided.
10. Approvals, official records & documents
| Identifier / date | P02200002611; issued 23 February 2021; valid to 10 February 2027 |
|---|---|
| Scope stated in supplied record | RAMKY ONE HARMONY; registered promoter RAMKY SRISAIRAM PROPERTIES PRIVATE LIMITED. |
| Identifier / date | G1/BP/37-B/NMC/2021; 10 February 2021; File No. 12543-B/MC/NP/2020 |
|---|---|
| Scope stated in supplied record | Nizampet Municipal Corporation permission; seven residential towers and two amenity buildings; identifies Survey No. 159/Part. |
| Identifier / date | 038437 /MED/R1/U6/HMDA/25082020; reference dated 15 January 2021 |
|---|---|
| Scope stated in supplied record | Cited in the Nizampet Municipal Corporation permission. |
| Identifier / date | 007641/OC/HMDA/MED/2025; 26 March 2025; application 001281/OC/HMDA/0365/MED/2025 |
|---|---|
| Scope stated in supplied record | HMDA, delegated to Nizampet Municipal Corporation; the supplied extract lists Towers 6 and 7 and Amenities 2. |
| Identifier / date | 005207/0C/HMDA/MED/2024; 15 June 2024 |
|---|---|
| Scope stated in supplied record | Cited in the supplied OC extract. |
| Identifier / date | Dated 12 February 2021 |
|---|---|
| Scope stated in supplied record | Promoter declaration on title, encumbrance status, project funding and completion undertaking. |
| Identifier / date | 150272 |
|---|---|
| Scope stated in supplied record | Advocate’s title due-diligence report; its supplied summary states that the final opinion or summation is not included. |
| Identifier / date | 150271, 442871 |
|---|---|
| Scope stated in supplied record | Statements filed for the project; current registration search status is not established by these extracts. |
| Identifier / date | 14 filed infrastructure/community categories |
|---|---|
| Scope stated in supplied record | Each listed “YES”; progress recorded as 0%. RERA amenities |
The supplied material does not include an extracted approved-layout drawing, detailed floor plans, or a measured unit-plan schedule; the two floor-plan drawings are scans pending measurement. Layout record Floor plans
1. Project at a glance
Project identity
Registered project name: RAMKY ONE HARMONY
Project type: Residential apartment project
Phase / registered portion: New Project; a distinct phase description is not disclosed. The registration covers the project identified as Survey No. 159/P.
TG-RERA registration: P02200002611
Registration validity: 23 February 2021 to 10 February 2027; this is the registration period, not a completion certificate.
Registered promoter: RAMKY SRISAIRAM PROPERTIES PRIVATE LIMITED
RERA status in supplied record: Registered under section 5; certificate states five years’ validity.
Land and geographic identity
Locality: KAKATIYA HILLS
Revenue village: The RERA identity record says Kakatiya Hills; the filed building-permission and occupancy-certificate extracts identify Bachupally village.
Mandal / district: Bachupally / Medchal-Malkajgiri
PIN: 500090
Project survey identifier: 159/P in the RERA identity and registration records; the building-permission extract states 159/Part, and the OC states 159/PART.
Site area: Total/site area 40,434.56 sq m; net area 32,873.37 sq m; road-affected area 7,561.19 sq m.
Boundaries (RERA filing): East: ROAD-NEIGHBORS LAND; West: ROAD-NEIGHBORS LAND; North: NEIGHBORS LAND; South: ROAD-NEIGHBORS LAND.
Development identity
Sanctioning authority / principal building-permit number: Nizampet Municipal Corporation; G1/BP/37-B/NMC/2021, approved 10 February 2021. The permission also cites HMDA proceedings reference 038437 /MED/R1/U6/HMDA/25082020.
RERA-filed plan approval identifier: 038437/MED/R1/U6/HMD
Approved built-up area: 101011.5 sq m (recorded in the RERA filing as approved built-up area and in the permission extract as “Net Bua Area”).
Building count and use: Seven residential towers and two amenity buildings in the building-permission extract.
Sanctioned floors: Tower 01: 2 Cellar + 1 Ground + 9 Upper floors; Towers 02–07: 1 Ground + 9 Upper floors each; Amenity 01 and 02: 1 Ground + 2 floors each.
Parking / other sanctioned area details: Tower 01 is the only tower expressly listed with cellar floors in the supplied permission extract. The OC extract records Parking Area 51928.8 m2; a count of parking spaces and a complete parking-level schedule are not supplied.
Unit counts: 803 residential units in the RERA unit record; approved building-unit count is also recorded as 9, reflecting the nine building entries rather than the number of homes.
Offering and status
RERA-filed configurations: 2BHK, 2.5BHK, 3BHK and 3.5BHK
RERA-filed saleable-area range: 2BHK 58.49 sq m; 2.5BHK 72.61 sq m; 3BHK 71.53 sq m; 3.5BHK 75.71 sq m
Booked / available: 53 booked and 750 available in total, based on the TG-RERA portal counts supplied; the record provides no as-of date, so treat these as indicative.
Completion undertaking / proposed completion: Promoter’s Form B undertaking and RERA header state 10/02/2027.
Occupancy-certificate status: OC 007641/OC/HMDA/MED/2025, dated 26 March 2025, certifies the listed scope: Towers 6 and 7 and Amenities 2. It does not establish OC coverage for every tower or building.
Construction stage: No current site-progress percentage or independently verified construction-stage report is supplied. The OC establishes certified occupancy only for the listed buildings.
2. The project story
RAMKY ONE HARMONY is a registered residential apartment development in the Bachupally area of Medchal-Malkajgiri district, associated in the RERA identity record with KAKATIYA HILLS and Survey No. 159/P. The filed building permission describes a seven-tower residential scheme with two separate amenity buildings on a site recorded as 40,434.56 sq m, including 32,873.37 sq m net area and 7,561.19 sq m affected by road widening.
The RERA unit schedule lists 803 homes across four configurations. An HMDA occupancy certificate dated 26 March 2025 covers Towers 6 and 7 and Amenities 2, and records completion dated 03 February 2025. This is a partial, building-specific certification in the supplied record, not evidence that all seven residential towers and both amenity buildings have occupancy certification. No independently verified overall construction-progress figure is provided.
3. Master plan, architecture & building design
The building-permission extract records a site area of 40434.56, a road-affected area of 7561.19, net area of 32873.37, and “Net Bua Area” of 101011.5. The RERA filing separately labels 101011.5 sq m as approved built-up area. These are the supplied labels; the record does not provide a separate FSI-counted-area or carpet-area schedule for the project.
The permission lists seven residential buildings and two amenity buildings. Tower 01 is recorded as 2 Cellar + 1 Ground + 9 Upper floors; Towers 02–07 each as 1 Ground + 9 Upper floors; and both amenity buildings as 1 Ground + 2 floors. The supplied extract does not describe tower placement, building footprints, flats per floor, lifts, stairs, entrances, internal circulation, or the residential/common-area split by floor.
The OC extract provides building-specific floor-area and height details for the certified scope: Tower 6, 10987.9 m2 and 29.45 m; Tower 7, 9712.79 m2 and 29.45 m; Amenities 2, 1135.89 m2 and 11.03 m. It also records a tot-lot area of 3773.79 m2. These figures relate to the OC extract and its listed buildings.
4. Homes, configurations & floor plans
The following counts and areas are from the TG-RERA unit schedule. Booked and available figures are portal counts without an as-of date. “Measured carpet area” is not available: the two supplied floor-plan drawings are scans pending measurement, and the drawing-data caveat says software measurements, where available, would be drawing-derived rather than RERA disclosures.
| Configuration | Units | Booked | Available | RERA saleable area | Measured carpet area | Loading (if supplied) |
|---|---|---|---|---|---|---|
| 2BHK | 314 | 15 | 299 | 58.49 sq m | Not measured / not supplied | Not supplied |
| 2.5BHK | 169 | 12 | 157 | 72.61 sq m | Not measured / not supplied | Not supplied |
| 3BHK | 160 | 11 | 149 | 71.53 sq m | Not measured / not supplied | Not supplied |
| 3.5BHK | 160 | 15 | 145 | 75.71 sq m | Not measured / not supplied | Not supplied |
| Total | 803 | 53 | 750 | — | — | — |
The RERA figures are saleable area, not carpet area. The supplied drawings have not yet been measured, so room dimensions, floor-by-floor arrangements, balconies and utility areas cannot be described from the available drawing data.
5. Parking & vehicle circulation
The building-permission extract identifies cellar floors for Tower 01 only. The OC extract records Parking Area 51928.8 m2 for its listed certified scope, but the supplied records do not state the number of parking spaces, the breakdown by parking level, resident or visitor allocation, accessible spaces, ramps, driveway arrangements, pedestrian separation, EV charging, or legally documented parking assignments to individual units.
The RERA unit schedule marks the four home configurations as mortgaged, but that does not provide parking-allocation details.
6. Amenities, recreation & open spaces
The TG-RERA amenities record marks the following 14 infrastructure and community categories “YES” and records 0 progress for each. These are filed availability/progress fields, not independent confirmation that the facilities are complete or operational.
| Facility | Description / size | Evidence source | Declared progress / verified status |
|---|---|---|---|
| Internal Roads & Footpaths | Size not supplied | TG-RERA amenities record | Filed “YES”; 0%; not independently verified |
| Water Supply | Size/capacity not supplied | TG-RERA amenities record | Filed “YES”; 0%; not independently verified |
| Sewerage (Chamber, Lines, Septic Tank, STP) | Capacity not supplied | TG-RERA amenities record | Filed “YES”; 0%; not independently verified |
| Storm Water Drains | Details not supplied | TG-RERA amenities record | Filed “YES”; 0%; not independently verified |
| Green Strip/TOT LOT/Park | OC extract records tot-lot area 3773.79 m2 | TG-RERA amenities record; OC | Filed “YES”; 0% in amenities record; OC extract records area, but current condition not independently verified |
| Street Lighting | Details not supplied | TG-RERA amenities record | Filed “YES”; 0%; not independently verified |
| Community Buildings | Building details not supplied in this field | TG-RERA amenities record | Filed “YES”; 0%; not independently verified |
| Treatment and disposal of sewage and sullage water | Capacity/details not supplied | TG-RERA amenities record | Filed “YES”; 0%; not independently verified |
| Solid Waste Management and Disposal | Details not supplied | TG-RERA amenities record | Filed “YES”; 0%; not independently verified |
| Water Conservation / Rain Water Harvesting | Permission extract records 50 RWHPs; OC lists rainwater harvesting | TG-RERA amenities record | Filed “YES”; no independent operational verification |
| Energy management | Details not supplied | TG-RERA amenities record | Filed “YES”; 0%; not independently verified |
| Fire Protection and Fire Safety Requirements | System details not supplied in the RERA amenities record | TG-RERA amenities record | Filed “YES”; 0%; not independently verified |
| Electrical Meter Room, Sub-Station, Receiving Station | Details not supplied | TG-RERA amenities record | Filed “YES”; 0%; not independently verified |
| Aggregate area of recreational open space | No area in this field; tot-lot area separately recorded as above | TG-RERA amenities record | Filed “YES”; 0% in amenities record; completion not independently verified |
7. Utilities, building services & safety
The TG-RERA amenities record lists water supply, sewerage and sewage treatment/disposal, storm-water drains, solid-waste management, rainwater harvesting, energy management, fire protection, and electrical meter-room/substation/receiving-station categories as “YES”; each is shown at 0% in the supplied progress record. Capacities, detailed system designs and current operational status are not supplied.
The building-permission extract records 50 RWHPs and requires a rainwater-harvesting structure (percolation pit). The OC extract lists rainwater harvesting for its certified scope. The permission also requires an occupancy certificate before occupation of buildings above 100 sq m and refers to fire/building rules, but the supplied extract does not establish system-by-system compliance or provide fire-system specifications.
No project-specific information is supplied on water source/storage or treatment capacity; STP capacity and reuse; electrical supply, backup or EV provision; lift number/capacity; CCTV or access-control systems; waste segregation; or accessibility arrangements.
8. Location, access & connectivity
The RERA identity places the project in KAKATIYA HILLS, Bachupally mandal, Medchal-Malkajgiri district, PIN 500090, on Survey No. 159/P. The filed building-permission and OC extracts describe the land as Survey No. 159/Part or 159/PART in Bachupally village.
The supplied location record provides these distances from the cadastral parcel centroid; it does not identify the approach road or public-transport route:
| Nearby location | Category | Distance |
|---|---|---|
| Financial District (Nanakramguda) | Anchor | 1.2 km |
| IndusInd Bank | Bank | 0.4 km |
| (unnamed bus_station) | Bus station | 2.2 km |
| Manuu Polytechnic Hyderabad | College | 1.6 km |
| Sankaraya Eye Hospital | Hospital | 1.6 km |
| ADP | IT office | 0.0 km |
| South india shopping mall | Mall | 2.6 km |
| (unnamed park) | Park | 1.2 km |
| Nanakramguda Govt primary school | School | 0.5 km |
9. Developer & development status
The registered legal promoter is RAMKY SRISAIRAM PROPERTIES PRIVATE LIMITED, recorded as a company. The registration certificate lists its office as Village Gachi Bowli, Mandal Serilingampally, District Ranga Reddy, PIN 500032. The supplied record does not provide a corporate registration number or verified direct contact details.
The RERA Form B, signed by authorized signatory Mr. Taraka Rajesh Dasari and dated 12 February 2021, declares a completion undertaking of 10/02/2027, and records the promoter’s stated obligations concerning project funds, audit and pending approvals. The project’s TG-RERA registration separately remains valid through 10/02/2027 according to the supplied certificate.
The supplied OC covers Towers 6 and 7 and Amenities 2; a project-wide construction progress percentage and current site verification are not provided.
10. Approvals, official records & documents
| Identifier / date | P02200002611; issued 23 February 2021; valid to 10 February 2027 |
|---|---|
| Scope stated in supplied record | RAMKY ONE HARMONY; registered promoter RAMKY SRISAIRAM PROPERTIES PRIVATE LIMITED. |
| Identifier / date | G1/BP/37-B/NMC/2021; 10 February 2021; File No. 12543-B/MC/NP/2020 |
|---|---|
| Scope stated in supplied record | Nizampet Municipal Corporation permission; seven residential towers and two amenity buildings; identifies Survey No. 159/Part. |
| Identifier / date | 038437 /MED/R1/U6/HMDA/25082020; reference dated 15 January 2021 |
|---|---|
| Scope stated in supplied record | Cited in the Nizampet Municipal Corporation permission. |
| Identifier / date | 007641/OC/HMDA/MED/2025; 26 March 2025; application 001281/OC/HMDA/0365/MED/2025 |
|---|---|
| Scope stated in supplied record | HMDA, delegated to Nizampet Municipal Corporation; the supplied extract lists Towers 6 and 7 and Amenities 2. |
| Identifier / date | 005207/0C/HMDA/MED/2024; 15 June 2024 |
|---|---|
| Scope stated in supplied record | Cited in the supplied OC extract. |
| Identifier / date | Dated 12 February 2021 |
|---|---|
| Scope stated in supplied record | Promoter declaration on title, encumbrance status, project funding and completion undertaking. |
| Identifier / date | 150272 |
|---|---|
| Scope stated in supplied record | Advocate’s title due-diligence report; its supplied summary states that the final opinion or summation is not included. |
| Identifier / date | 150271, 442871 |
|---|---|
| Scope stated in supplied record | Statements filed for the project; current registration search status is not established by these extracts. |
| Identifier / date | 14 filed infrastructure/community categories |
|---|---|
| Scope stated in supplied record | Each listed “YES”; progress recorded as 0%. |
The supplied material does not include an extracted approved-layout drawing, detailed floor plans, or a measured unit-plan schedule; the two floor-plan drawings are scans pending measurement.
Frequently asked questions
Is RAMKY ONE HARMONY registered with Telangana RERA?
Yes. RAMKY ONE HARMONY is registered with the Telangana Real Estate Regulatory Authority as P02200002611; the registration status is New Project.
Who is the developer of RAMKY ONE HARMONY?
The promoter named in the RERA registration is RAMKY SRISAIRAM PROPERTIES PRIVATE LIMITED.
Where is RAMKY ONE HARMONY located?
RAMKY ONE HARMONY is in KAKATIYA HILLS, Bachupally, Medchal-Malkajgiri, Telangana (500090).
When will RAMKY ONE HARMONY be completed?
The promoter's proposed date of completion filed with RERA is 10/02/2027. This is the promoter's declaration, not a guarantee.
More projects in Bachupally