Greater Infras Cosmos
GREATER INFRA PROJECTS PRIVATE LIMITED · Sangareddy · RERA P01100003169
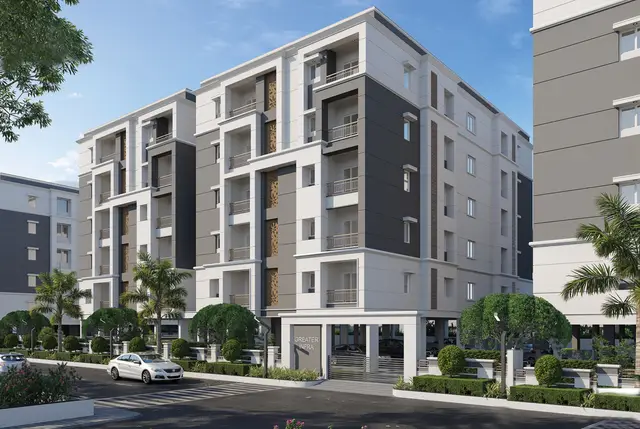
GREATER INFRAS COSMOS is a residential apartments project in Ameenapur, Ameenpur mandal, Sangareddy district. The registered promoter is Greater Infra Projects Private Limited. The project has a site extent of 1,505.03 sq. m and one residential building with 1 stilt + 5 upper floors, comprising 35 apartments: 30 2BHK and 5 3BHK. It is registered under TG-RERA number P01100003169, with a proposed completion date of 30/03/2027.
More from Greater Infra Projects Pvt Ltd · 24 projects →
01What we found
Read from TG-RERA filings, approvals, land and registration records and court records. A court case is counted only when the court record states this project's survey number with its village, or names the project.
02Check before you pay
6 items to check before you pay, 2 high - from the title chain, court records and approvals, each with what to ask the builder or your advocate. An item may not be a problem with the project: records can be incomplete.
1. Project at a glance
Project identity
| Item | Project record |
|---|---|
| Registered project name | GREATER INFRAS COSMOS RERA record |
| Project type | Residential apartments RERA record RERA filing |
| Phase / registered portion | The supplied records describe one building on Plot Nos. 107, 108, 109, 123, 124 and 125; no separately named phase is disclosed. |
| TG-RERA registration number | P01100003169 |
| Registration validity | 24/07/2021 to 30/03/2027; the certificate states a five-year validity period. This is registration validity, not the construction-completion date. |
| Registered promoter | Greater Infra Projects Private Limited, a private limited company. RERA record Corporate record |
| RERA status | Registered; the certificate records registration under section 5. |
Land and geographic identity
| Item | Project record |
|---|---|
| Locality | Ameenpur / Ameenapur, as recorded in the RERA and approval documents. |
| Revenue village | Ameenapur (also rendered “Ameenpur” in supplied records). RERA record |
| Mandal | Ameenpur. RERA record |
| District | Sangareddy (also rendered “Sanga Reddy”). RERA record |
| PIN | 502032. RERA record |
| Project survey number(s) and subdivisions | Survey No. 333; no project subdivision is specified in the registration certificate or building permit. |
| Plot numbers | 107, 108, 109, 123, 124 and 125. |
| Site extent | 1,505.03 sq. m (the permit records both site area and net area as 1,505.03 sq. m). |
| Boundaries | East: 40 feet wide road; West: neighbour’s land; North: Plot Nos. 110 and 122; South: 30 feet wide road. RERA filing |
Development identity
| Item | Project record |
|---|---|
| Sanctioning authority | Hyderabad Metropolitan Development Authority (HMDA) technical approval; building permit issued by Ameenpur Municipality. |
| Principal approval | HMDA technical approval 037708/SKP/R1/U6/HMDA/29072020, dated 12/02/2021; municipal building permit 367/2020-21. |
| Building | One residential building, recorded as “Residential” in the municipal permit and “A (RESI BLDG)” in the HMDA technical approval. |
| Sanctioned floor configuration | 1 stilt + 5 upper floors; the OC record states 0 cellar, 0 ground floor, 1 stilt and 5 upper floors. |
| Height | Permit: 14.58 m; OC record: 14.45 m. |
| Approved built-up area | HMDA technical approval records Total Built up Area: 4378.3 sq. m. The permit separately records 3,566.05 sq. m upper-floor area and 761.15 sq. m stilt area. |
| Occupancy-certificate floor area | OC record states 3,628.45 sq. m as per both sanctioned and completed building plans. This is the area figure in the OC record, not the technical approval’s total built-up-area figure. |
| Parking area in OC record | 784.53 sq. m as per both sanctioned and completed building plans. |
| Unit count | TG-RERA inventory records 35 units: 30 2BHK and 5 3BHK. The approval extract does not give a separate approved unit-count figure. RERA unit table RERA unit details |
| Parking levels | The supplied permit and OC records identify a stilt level and parking area; a separate cellar is recorded as zero in the OC. |
Offering and status
| Item | Project record |
|---|---|
| Configurations | 2BHK and 3BHK apartments. RERA unit table |
| RERA-filed saleable areas | 2BHK: 107.3 sq. m; 3BHK: 155.61 sq. m. RERA unit table |
| Booked / available | 2BHK: 12 booked, 18 available; 3BHK: 5 booked, 0 available. Portal counts have no recorded as-of date and are indicative. RERA unit table |
| Construction / completion record | HMDA OC records completion notice submitted 31 October 2022 and an occupancy certificate dated 02 January 2023 for the building on Survey No. 333. Architect certificates dated 25-01-2023 certify overall completion. |
| TG-RERA proposed completion date | 30/03/2027. This is the registered project completion date; the supplied OC records an occupancy certificate for the building. RERA record |
| OC scope | The supplied OC concerns the residential building on Survey No. 333, Plot Nos. 107, 108, 109, 123, 124 and 125; it names the building “CASMOS.” |
2. The project story
GREATER INFRAS COSMOS is recorded with TG-RERA as a residential apartment project on Plot Nos. 107, 108, 109, 123, 124 and 125 in Survey No. 333, Ameenapur village, Ameenpur mandal, Sangareddy district. The permit describes one residential building with a stilt and five upper floors.
The RERA inventory lists 35 apartments: 30 2BHK units and 5 3BHK units. The building-permit and OC documents relate to the same survey number and plot numbers. The OC records the building as fit for occupation and gives its issue date as 02 January 2023; architect certificates filed with RERA state that the project was completed in all aspects. These are document-recorded completion and occupancy statements, not an independent site inspection for this report. RERA unit table
3. Master plan, architecture & building design
The available permit evidence describes a single residential building, not a multi-tower development. The municipal building permit specifies a 1,505.03 sq. m site, one stilt and five upper floors, a building height of 14.58 m, and 3,566.05 sq. m of upper-floor area plus 761.15 sq. m of residential stilt area. HMDA’s technical approval records total built-up area of 4,378.3 sq. m. These are approval-document area figures; they are not carpet or saleable areas.
The OC record separately states 3,628.45 sq. m floor area and a height of 14.45 m. Its scope is the residential building on the listed plots in Survey No. 333. No approved floor-plan extraction is available here to describe flat placement, flats per floor, lifts, stairs, circulation, landscaping layout or internal building arrangement.
The permit lists a transformer space, garbage house, rainwater-harvesting structures and tot-lot among site provisions. The municipal permit also records eight rainwater-harvesting structures and ten trees. It marks tot-lot area as “NA” in its parameter extract while separately requiring the tot-lot to be fenced and maintained as greenery; the records do not establish its delivered size.
4. Homes, configurations & floor plans
The RERA filing lists the following unit counts and saleable areas. Carpet-area figures below are software measurements from the supplied approved floor-plan drawing extraction, not RERA-filed measurements; the measurement record says the drawing geometry needs review. RERA unit table RERA unit details Floor plans
| Configuration | Units | Booked | Available | RERA saleable area | Measured carpet area | Loading (if supplied) |
|---|---|---|---|---|---|---|
| 2BHK | 30 | 12 | 18 | 107.3 sq. m | Software-measured range: 65.8–76.4 sq. m; median 69.7 sq. m | 35% |
| 3BHK | 5 | 5 | 0 | 155.61 sq. m | Software-measured: 118.0 sq. m (one design measured) | 24% |
The measured 2BHK drawing sample covers 12 flat designs; one 3BHK design was measured. One of the two drawing sheets remains pending scanning, and the extraction flags the measurements for review. Carpet area is distinct from RERA saleable area, which includes the home’s share of common areas; the supplied records do not establish a separate RERA-filed carpet area. Floor plans RERA unit details
The measured typical-plan examples show bedrooms, dining, kitchen and toilets. The 2BHK example also labels a balcony; its area is excluded from the software carpet measurement. The supplied plan-extraction data does not provide verified dimensions for every unit design. RERA unit details
5. Parking & vehicle circulation
The municipal permit requires the stilt and any cellar approved for parking to be used exclusively for vehicle parking and not converted or misused. Its parameter extract records one stilt floor and no cellar; the OC likewise records 0 cellar, 1 stilt and 784.53 sq. m of parking area in both sanctioned and completed plans. The supplied records do not give a count of car or two-wheeler spaces, visitor or accessible bays, or unit-specific parking allocations.
The permit requires one entry and one exit, each with a minimum width of 4.5 m and height clearance of 5 m. No supplied record establishes a parking-space allocation to a particular apartment or confirms EV charging provision.
6. Amenities, recreation & open spaces
The table reflects facilities identified in the permit or RERA amenity records. RERA amenity percentages are filing progress fields; they are not independent verification of delivery. RERA amenities
| Description / size | Permit requires a fenced tot-lot maintained as greenery; the parameter extract records “Tot-lot Area: NA.” |
|---|---|
| Declared progress / verified status | RERA amenity record lists Green Strip/TOT LOT/Park as available, 100%; no independent completion verification supplied. RERA amenities |
| Description / size | Permit records eight rainwater-harvesting structures; OC lists rainwater harvesting. |
|---|---|
| Declared progress / verified status | RERA amenity record lists water conservation/rainwater harvesting as available, 100%. RERA amenities |
| Description / size | Permit identifies transformer space; RERA amenity record lists an electrical meter room, sub-station or receiving station. |
|---|---|
| Evidence source | RERA amenities |
| Declared progress / verified status | RERA amenity record lists the electrical facility as available, 100%; no independent delivery verification supplied. |
| Description / size | Permit refers to public water-supply connections being provided on production of an OC. |
|---|---|
| Declared progress / verified status | RERA amenity record lists water supply as available, 100%; no source, capacity or independent verification supplied. RERA amenities |
| Description / size | Permit requires a generator as an alternate electric supply. |
|---|---|
| Declared progress / verified status | RERA amenity record lists “GENRATOR” as available, 100%; no capacity or independent verification supplied. RERA amenities |
| Description / size | RERA amenity record lists “CC CAMERAS.” |
|---|---|
| Evidence source | RERA amenities |
| Declared progress / verified status | Listed as available, 100%; no independent verification supplied. |
| Description / size | Permit requires a garbage house within the premises. |
|---|---|
| Declared progress / verified status | The RERA amenity record lists solid-waste management and disposal at 0%; no completion evidence supplied. RERA amenities |
No supplied RERA or approval evidence establishes a clubhouse, indoor recreation facilities, sports facilities, or quantified landscaped/open-space area.
7. Utilities, building services & safety
- Water and drainage. The permit requires rainwater harvesting and records a separate underground static water tank of 25,000 litres and a separate residential terrace tank of 25,000 litres. It also requires a rainwater-harvesting structure (percolation pit); HMDA’s technical approval lists rainwater-harvesting structures. The supplied records do not state the water source, treatment system, sewage-treatment capacity, reuse arrangements or storm-water-drainage design.
- Electrical and lifts. The permit requires transformer space and a generator as an alternate source of electricity. It also states that services including lifts and electrical installations are to be executed under qualified technical supervision, but does not establish lift count, capacity or a service lift.
- Fire and life safety. The permit refers to a revised provisional Fire NOC, 003940/RPROV/Sangareddy/2018, and lists requirements including emergency lighting in common corridors and staircases, a manually operated alarm system, fire extinguishers, a hose reel and down-comer, and a separate 25,000-litre underground static water tank and 25,000-litre terrace tank. It also requires fire-resistant swing doors for lift collapsible gates and a joint open space with neighbouring premises for fire-vehicle manoeuvring. The supplied information describes permit conditions; it does not independently verify installation or current compliance.
- The permit requires fire-safety and structural-safety responsibility from the owner, builder, architect and structural engineer. The extracts do not provide accessible-circulation details, CCTV system specifications, security arrangements or waste-processing capacity.
8. Location, access & connectivity
The registered location is Ameenapur/Ameenpur, in Ameenpur mandal, Sangareddy district, PIN 502032, on Survey No. 333. The recorded site boundaries include 40-foot and 30-foot-wide roads on the east and south, respectively. RERA record RERA filing
The supplied location record gives an approximate distance of 8.4 km to the nearest sampled Outer Ring Road interchange. It does not identify a specific interchange or provide other measured distances or public-transport details. Location record
9. Developer & development status
The registered legal promoter is Greater Infra Projects Private Limited, a company with GSTIN 36AAHCG8193L1ZX. Its address in the project record is 217/A, Opp Metro Station, Ameenpur Village, Ameenpur, Sangareddy, 502032. The supplied project records identify Nekkanti Srinivas as an authorized signatory. Corporate record Parties record
The RERA certificate records validity through 30/03/2027 and the project record gives a proposed completion date of 30/03/2027. Separately, the HMDA occupancy certificate for the building on the project’s listed plots records completion notice submission on 31 October 2022 and is dated 02 January 2023; architect completion certificates were filed on 25-01-2023. These dates describe different record purposes: registration validity, the RERA completion date, and the building’s documented occupancy status. RERA record
10. Approvals, official records & documents
| Identifier / date | P01100003169, issued 24/07/2021; valid to 30/03/2027 |
|---|---|
| Scope and source | GREATER INFRAS COSMOS; Form C certificate. |
| Identifier / date | 037708/SKP/R1/U6/HMDA/29072020, dated 12/02/2021 |
|---|---|
| Scope and source | Technical approval for the residential building on Survey No. 333 and the listed plots; records 1 stilt + 5 upper floors and site extent of 1,505.03 sq. m. |
| Identifier / date | 367/2020-21; application no. 1432/2021 |
|---|---|
| Scope and source | Building permit for Survey No. 333 and Plot Nos. 107–109 and 123–125; records 1 stilt + 5 upper floors. |
| Identifier / date | 002091/OC/HMDA/SKP/2023, dated 02 January 2023; application no. 011428/OC/HMDA/2358/SKP/2022 |
|---|---|
| Scope and source | Residential building on Survey No. 333, Plot Nos. 107, 108, 109, 123, 124 and 125; records completion notice submitted 31 October 2022 and declares the inspected building fit for occupation. |
| Identifier / date | Dated 25-01-2023 |
|---|---|
| Scope and source | Form–1A certificates filed for GREATER INFRAS COSMOS, citing the HMDA OC number above. |
| Identifier / date | June 2021 |
|---|---|
| Scope and source | Promoter declaration concerning title basis, encumbrances, project completion, separate-account funding and approvals. |
| Identifier / date | Title report dated 31.05.2021; supporting documents filed |
|---|---|
| Scope and source | Advocate’s title report and deeds are reviewed in the Land & Title section. |
| Identifier / date | Not available in supplied public-record review |
|---|---|
| Scope and source | The HMDA DPMS approved-layout lookup could not be accessed publicly; no layout-plan conclusion is made here. HMDA |
1. Project at a glance
Project identity
Registered project name: GREATER INFRAS COSMOS
Project type: Residential apartments
Phase / registered portion: The supplied records describe one building on Plot Nos. 107, 108, 109, 123, 124 and 125; no separately named phase is disclosed.
TG-RERA registration number: P01100003169
Registration validity: 24/07/2021 to 30/03/2027; the certificate states a five-year validity period. This is registration validity, not the construction-completion date.
Registered promoter: Greater Infra Projects Private Limited, a private limited company.
RERA status: Registered; the certificate records registration under section 5.
Land and geographic identity
Locality: Ameenpur / Ameenapur, as recorded in the RERA and approval documents.
Revenue village: Ameenapur (also rendered “Ameenpur” in supplied records).
Mandal: Ameenpur.
District: Sangareddy (also rendered “Sanga Reddy”).
PIN: 502032.
Project survey number(s) and subdivisions: Survey No. 333; no project subdivision is specified in the registration certificate or building permit.
Plot numbers: 107, 108, 109, 123, 124 and 125.
Site extent: 1,505.03 sq. m (the permit records both site area and net area as 1,505.03 sq. m).
Boundaries: East: 40 feet wide road; West: neighbour’s land; North: Plot Nos. 110 and 122; South: 30 feet wide road.
Development identity
Sanctioning authority: Hyderabad Metropolitan Development Authority (HMDA) technical approval; building permit issued by Ameenpur Municipality.
Principal approval: HMDA technical approval 037708/SKP/R1/U6/HMDA/29072020, dated 12/02/2021; municipal building permit 367/2020-21.
Building: One residential building, recorded as “Residential” in the municipal permit and “A (RESI BLDG)” in the HMDA technical approval.
Sanctioned floor configuration: 1 stilt + 5 upper floors; the OC record states 0 cellar, 0 ground floor, 1 stilt and 5 upper floors.
Height: Permit: 14.58 m; OC record: 14.45 m.
Approved built-up area: HMDA technical approval records Total Built up Area: 4378.3 sq. m. The permit separately records 3,566.05 sq. m upper-floor area and 761.15 sq. m stilt area.
Occupancy-certificate floor area: OC record states 3,628.45 sq. m as per both sanctioned and completed building plans. This is the area figure in the OC record, not the technical approval’s total built-up-area figure.
Parking area in OC record: 784.53 sq. m as per both sanctioned and completed building plans.
Unit count: TG-RERA inventory records 35 units: 30 2BHK and 5 3BHK. The approval extract does not give a separate approved unit-count figure.
Parking levels: The supplied permit and OC records identify a stilt level and parking area; a separate cellar is recorded as zero in the OC.
Offering and status
Configurations: 2BHK and 3BHK apartments.
RERA-filed saleable areas: 2BHK: 107.3 sq. m; 3BHK: 155.61 sq. m.
Booked / available: 2BHK: 12 booked, 18 available; 3BHK: 5 booked, 0 available. Portal counts have no recorded as-of date and are indicative.
Construction / completion record: HMDA OC records completion notice submitted 31 October 2022 and an occupancy certificate dated 02 January 2023 for the building on Survey No. 333. Architect certificates dated 25-01-2023 certify overall completion.
TG-RERA proposed completion date: 30/03/2027. This is the registered project completion date; the supplied OC records an occupancy certificate for the building.
OC scope: The supplied OC concerns the residential building on Survey No. 333, Plot Nos. 107, 108, 109, 123, 124 and 125; it names the building “CASMOS.”
2. The project story
GREATER INFRAS COSMOS is recorded with TG-RERA as a residential apartment project on Plot Nos. 107, 108, 109, 123, 124 and 125 in Survey No. 333, Ameenapur village, Ameenpur mandal, Sangareddy district. The permit describes one residential building with a stilt and five upper floors.
The RERA inventory lists 35 apartments: 30 2BHK units and 5 3BHK units. The building-permit and OC documents relate to the same survey number and plot numbers. The OC records the building as fit for occupation and gives its issue date as 02 January 2023; architect certificates filed with RERA state that the project was completed in all aspects. These are document-recorded completion and occupancy statements, not an independent site inspection for this report.
3. Master plan, architecture & building design
The available permit evidence describes a single residential building, not a multi-tower development. The municipal building permit specifies a 1,505.03 sq. m site, one stilt and five upper floors, a building height of 14.58 m, and 3,566.05 sq. m of upper-floor area plus 761.15 sq. m of residential stilt area. HMDA’s technical approval records total built-up area of 4,378.3 sq. m. These are approval-document area figures; they are not carpet or saleable areas.
The OC record separately states 3,628.45 sq. m floor area and a height of 14.45 m. Its scope is the residential building on the listed plots in Survey No. 333. No approved floor-plan extraction is available here to describe flat placement, flats per floor, lifts, stairs, circulation, landscaping layout or internal building arrangement.
The permit lists a transformer space, garbage house, rainwater-harvesting structures and tot-lot among site provisions. The municipal permit also records eight rainwater-harvesting structures and ten trees. It marks tot-lot area as “NA” in its parameter extract while separately requiring the tot-lot to be fenced and maintained as greenery; the records do not establish its delivered size.
4. Homes, configurations & floor plans
The RERA filing lists the following unit counts and saleable areas. Carpet-area figures below are software measurements from the supplied approved floor-plan drawing extraction, not RERA-filed measurements; the measurement record says the drawing geometry needs review.
| Configuration | Units | Booked | Available | RERA saleable area | Measured carpet area | Loading (if supplied) |
|---|---|---|---|---|---|---|
| 2BHK | 30 | 12 | 18 | 107.3 sq. m | Software-measured range: 65.8–76.4 sq. m; median 69.7 sq. m | 35% |
| 3BHK | 5 | 5 | 0 | 155.61 sq. m | Software-measured: 118.0 sq. m (one design measured) | 24% |
The measured 2BHK drawing sample covers 12 flat designs; one 3BHK design was measured. One of the two drawing sheets remains pending scanning, and the extraction flags the measurements for review. Carpet area is distinct from RERA saleable area, which includes the home’s share of common areas; the supplied records do not establish a separate RERA-filed carpet area.
The measured typical-plan examples show bedrooms, dining, kitchen and toilets. The 2BHK example also labels a balcony; its area is excluded from the software carpet measurement. The supplied plan-extraction data does not provide verified dimensions for every unit design.
5. Parking & vehicle circulation
The municipal permit requires the stilt and any cellar approved for parking to be used exclusively for vehicle parking and not converted or misused. Its parameter extract records one stilt floor and no cellar; the OC likewise records 0 cellar, 1 stilt and 784.53 sq. m of parking area in both sanctioned and completed plans. The supplied records do not give a count of car or two-wheeler spaces, visitor or accessible bays, or unit-specific parking allocations.
The permit requires one entry and one exit, each with a minimum width of 4.5 m and height clearance of 5 m. No supplied record establishes a parking-space allocation to a particular apartment or confirms EV charging provision.
6. Amenities, recreation & open spaces
The table reflects facilities identified in the permit or RERA amenity records. RERA amenity percentages are filing progress fields; they are not independent verification of delivery.
| Description / size | Permit requires a fenced tot-lot maintained as greenery; the parameter extract records “Tot-lot Area: NA.” |
|---|---|
| Declared progress / verified status | RERA amenity record lists Green Strip/TOT LOT/Park as available, 100%; no independent completion verification supplied. |
| Description / size | Permit records eight rainwater-harvesting structures; OC lists rainwater harvesting. |
|---|---|
| Declared progress / verified status | RERA amenity record lists water conservation/rainwater harvesting as available, 100%. |
| Description / size | Permit identifies transformer space; RERA amenity record lists an electrical meter room, sub-station or receiving station. |
|---|---|
| Declared progress / verified status | RERA amenity record lists the electrical facility as available, 100%; no independent delivery verification supplied. |
| Description / size | Permit refers to public water-supply connections being provided on production of an OC. |
|---|---|
| Declared progress / verified status | RERA amenity record lists water supply as available, 100%; no source, capacity or independent verification supplied. |
| Description / size | Permit requires a generator as an alternate electric supply. |
|---|---|
| Declared progress / verified status | RERA amenity record lists “GENRATOR” as available, 100%; no capacity or independent verification supplied. |
| Description / size | RERA amenity record lists “CC CAMERAS.” |
|---|---|
| Declared progress / verified status | Listed as available, 100%; no independent verification supplied. |
| Description / size | Permit requires a garbage house within the premises. |
|---|---|
| Declared progress / verified status | The RERA amenity record lists solid-waste management and disposal at 0%; no completion evidence supplied. |
No supplied RERA or approval evidence establishes a clubhouse, indoor recreation facilities, sports facilities, or quantified landscaped/open-space area.
7. Utilities, building services & safety
- Water and drainage. The permit requires rainwater harvesting and records a separate underground static water tank of 25,000 litres and a separate residential terrace tank of 25,000 litres. It also requires a rainwater-harvesting structure (percolation pit); HMDA’s technical approval lists rainwater-harvesting structures. The supplied records do not state the water source, treatment system, sewage-treatment capacity, reuse arrangements or storm-water-drainage design.
- Electrical and lifts. The permit requires transformer space and a generator as an alternate source of electricity. It also states that services including lifts and electrical installations are to be executed under qualified technical supervision, but does not establish lift count, capacity or a service lift.
- Fire and life safety. The permit refers to a revised provisional Fire NOC, 003940/RPROV/Sangareddy/2018, and lists requirements including emergency lighting in common corridors and staircases, a manually operated alarm system, fire extinguishers, a hose reel and down-comer, and a separate 25,000-litre underground static water tank and 25,000-litre terrace tank. It also requires fire-resistant swing doors for lift collapsible gates and a joint open space with neighbouring premises for fire-vehicle manoeuvring. The supplied information describes permit conditions; it does not independently verify installation or current compliance.
- The permit requires fire-safety and structural-safety responsibility from the owner, builder, architect and structural engineer. The extracts do not provide accessible-circulation details, CCTV system specifications, security arrangements or waste-processing capacity.
8. Location, access & connectivity
The registered location is Ameenapur/Ameenpur, in Ameenpur mandal, Sangareddy district, PIN 502032, on Survey No. 333. The recorded site boundaries include 40-foot and 30-foot-wide roads on the east and south, respectively.
The supplied location record gives an approximate distance of 8.4 km to the nearest sampled Outer Ring Road interchange. It does not identify a specific interchange or provide other measured distances or public-transport details.
9. Developer & development status
The registered legal promoter is Greater Infra Projects Private Limited, a company with GSTIN 36AAHCG8193L1ZX. Its address in the project record is 217/A, Opp Metro Station, Ameenpur Village, Ameenpur, Sangareddy, 502032. The supplied project records identify Nekkanti Srinivas as an authorized signatory.
The RERA certificate records validity through 30/03/2027 and the project record gives a proposed completion date of 30/03/2027. Separately, the HMDA occupancy certificate for the building on the project’s listed plots records completion notice submission on 31 October 2022 and is dated 02 January 2023; architect completion certificates were filed on 25-01-2023. These dates describe different record purposes: registration validity, the RERA completion date, and the building’s documented occupancy status.
10. Approvals, official records & documents
| Identifier / date | P01100003169, issued 24/07/2021; valid to 30/03/2027 |
|---|---|
| Scope and source | GREATER INFRAS COSMOS; Form C certificate. |
| Identifier / date | 037708/SKP/R1/U6/HMDA/29072020, dated 12/02/2021 |
|---|---|
| Scope and source | Technical approval for the residential building on Survey No. 333 and the listed plots; records 1 stilt + 5 upper floors and site extent of 1,505.03 sq. m. |
| Identifier / date | 367/2020-21; application no. 1432/2021 |
|---|---|
| Scope and source | Building permit for Survey No. 333 and Plot Nos. 107–109 and 123–125; records 1 stilt + 5 upper floors. |
| Identifier / date | 002091/OC/HMDA/SKP/2023, dated 02 January 2023; application no. 011428/OC/HMDA/2358/SKP/2022 |
|---|---|
| Scope and source | Residential building on Survey No. 333, Plot Nos. 107, 108, 109, 123, 124 and 125; records completion notice submitted 31 October 2022 and declares the inspected building fit for occupation. |
| Identifier / date | Dated 25-01-2023 |
|---|---|
| Scope and source | Form–1A certificates filed for GREATER INFRAS COSMOS, citing the HMDA OC number above. |
| Identifier / date | June 2021 |
|---|---|
| Scope and source | Promoter declaration concerning title basis, encumbrances, project completion, separate-account funding and approvals. |
| Identifier / date | Title report dated 31.05.2021; supporting documents filed |
|---|---|
| Scope and source | Advocate’s title report and deeds are reviewed in the Land & Title section. |
| Identifier / date | Not available in supplied public-record review |
|---|---|
| Scope and source | The HMDA DPMS approved-layout lookup could not be accessed publicly; no layout-plan conclusion is made here. |
Frequently asked questions
Is GREATER INFRAS COSMOS registered with Telangana RERA?
Yes. GREATER INFRAS COSMOS is registered with the Telangana Real Estate Regulatory Authority as P01100003169; the registration status is New Project.
Who is the developer of GREATER INFRAS COSMOS?
The promoter named in the RERA registration is GREATER INFRA PROJECTS PRIVATE LIMITED.
Where is GREATER INFRAS COSMOS located?
GREATER INFRAS COSMOS is in AMEENPUR, AMEENAPUR, Sangareddy, Telangana (502032).
When will GREATER INFRAS COSMOS be completed?
The promoter's proposed date of completion filed with RERA is 30/03/2027. This is the promoter's declaration, not a guarantee.
More projects in Ameenapur





