Dollfine Harmony
DOLLFINE DEVELOPERS · Medchal-Malkajgiri · RERA P02200002847
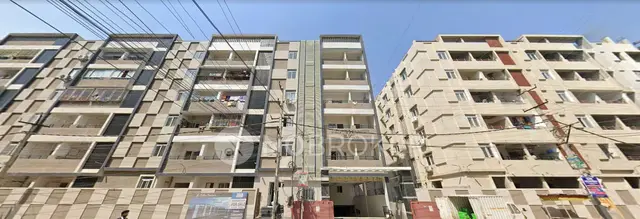
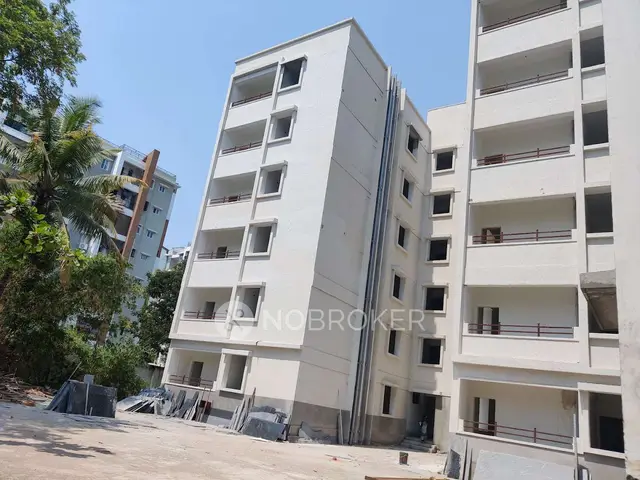
DOLLFINE HARMONY is a residential apartment project in Bachupally, Bachupally Mandal, Medchal-Malkajgiri District. The registered promoter is DOLLFINE DEVELOPERS, and the project is on a site of 7,889.79 sq. m. comprising residential Blocks A and B and an amenities block: Block A has 1 Ground + 5 upper floors, Block B has Cellar + 1 Ground + 5 upper floors, and the amenities block has 1 Ground + 4 upper floors. The RERA unit schedule records 78 2BHK homes of 109.29 sq. m. and 106 3BHK homes of 144.73 sq. m. The project is registered with TG-RERA under P02200002847, with proposed completion on 19/04/2027.
More from Dollfine Developers · 2 projects →
01What we found
Read from TG-RERA filings, approvals, land and registration records and court records. A court case is counted only when the court record states this project's survey number with its village, or names the project.
02Check before you pay
9 items to check before you pay, 3 high - from the title chain, court records and approvals, each with what to ask the builder or your advocate. An item may not be a problem with the project: records can be incomplete.
1. Project at a glance
Project identity
| Item | Project record |
|---|---|
| Registered project name | DOLLFINE HARMONY RERA record |
| Project type | Residential apartment project RERA record |
| Phase / registered portion | RERA registration is for DOLLFINE HARMONY; a separate phase name is not disclosed in the supplied record. The approvals describe Blocks A and B and an amenities block. RERA record |
| TG-RERA registration number | P02200002847 RERA record |
| Registration validity | 30/04/2021–19/12/2026, as stated on the registration certificate; no extension is recorded in the supplied evidence. RERA record |
| Registered promoter | DOLLFINE DEVELOPERS (also styled “Dollfine Developers” in the certificate) RERA record Corporate record |
| RERA status | Project status is recorded as “New Project”; the supplied certificate records registration under section 5. RERA record |
Land and geographic identity
| Item | Project record |
|---|---|
| Locality | Bachupally RERA record |
| Revenue village | Bachupally; the approval documents also spell it “Bachpalle.” RERA record |
| Mandal | Bachupally in the project filing and municipal building-permit record; HMDA technical approval describes the mandal as “Nizampet Muncipal corporation Mandal.” RERA record |
| District | Medchal-Malkajgiri RERA record |
| PIN | 500090 RERA record |
| Survey number(s) and subdivisions | Survey No. 309/PART; also rendered as 309/Part in the building permit and title material. RERA record Land records |
| Registered site extent | 7,889.79 sq. m. RERA filing |
| Land area | Total area 7,889.79 sq. m.; net area 7,889.79 sq. m.; affected area recorded as 0. RERA filing Land records |
| Boundaries in RERA filing | East: 40 Feet Wide Road; West: 33 Feet Wide Road; North: Neighbours Land; South: 40 Feet Wide Road. RERA filing |
Development identity
| Item | Project record |
|---|---|
| Sanctioning authority | Hyderabad Metropolitan Development Authority (HMDA) technical approval; building permit issued by Nizampet Municipal Corporation. Approvals record |
| Principal approval | HMDA technical approval 037110/MED/R1/U6/HMDA/04072020, approved 19/12/2020. The municipal building permit is G1/BP/35-B/NMC/2021, dated 09/02/2021. Approvals record |
| Approved built-up area | HMDA technical approval records total built-up area of 23,166.15 sq. m.; the Nizampet permit records Net BUA Area of 22,321.75 sq. m. These are separately labelled in their respective approvals. |
| Approved buildings | Three: residential Block A, residential Block B, and an amenities block. |
| Sanctioned floor configuration | Block A: 1 Ground + 5 upper floors. Block B: Cellar + 1 Ground + 5 upper floors. Amenities: 1 Ground + 4 upper floors. |
| Parking levels | Block B has a cellar; HMDA’s conditions state the cellar/stilt is to be used exclusively for vehicle parking. The supplied records do not specify a parking-space count. |
| Unit count | RERA unit table records 189 entries overall, including 184 homes in 2BHK/3BHK configurations and five entries labelled as floors rather than home configurations. Approved plan records three buildings; a sanctioned home-unit count is not supplied in the extracted approval data. RERA unit table RERA unit details |
Offering and status
| Item | Project record |
|---|---|
| RERA-filed home configurations | 2BHK: 78 units; 3BHK: 106 units. RERA unit table RERA unit details |
| RERA-filed saleable areas | 2BHK: 109.29 sq. m.; 3BHK: 144.73 sq. m. RERA unit table RERA unit details |
| Booked / available | The portal snapshot lists 0 booked and 78 available 2BHK units, and 0 booked and 106 available 3BHK units. Booking figures have no recorded “as of” date and are indicative. RERA unit table RERA unit details |
| Construction stage | No verified construction-progress or site-inspection status is supplied. The RERA filing gives a proposed completion date; this does not establish current construction progress. RERA record RERA amenities |
| Completion dates | RERA filing records proposed completion 19/04/2027. The Form B declaration states completion by 19/December/2026; the municipal permit states construction to be completed before 09/02/2027. RERA record |
| Occupancy / completion certificate | No occupancy certificate or completion certificate is included in the supplied records. Approval documents require occupancy certification before occupation. Document index |
2. The project story
DOLLFINE HARMONY is registered with TG-RERA as a residential apartment project on Survey No. 309/PART at Bachupally, Medchal-Malkajgiri District. The registered site is 7,889.79 sq. m. and the sanctioned development comprises two residential blocks, A and B, plus a separate amenities building. RERA record Land records
The approvals describe Block A as 1 Ground + 5 upper floors, Block B as Cellar + 1 Ground + 5 upper floors, and the amenities building as 1 Ground + 4 upper floors. The RERA unit schedule records 78 2BHK and 106 3BHK homes. Five additional rows in that table are floor labels, not apartment configurations, and are not counted here as homes. RERA unit table RERA unit details
The record gives proposed completion dates, but the supplied materials do not establish the present physical construction stage or verify completion of any block or facility. No occupancy certificate is supplied. The registration’s validity period is distinct from the project’s stated completion dates. RERA record Document index
3. Master plan, architecture & building design
The project filing records a 7,889.79 sq. m. site and 23,166.15 sq. m. approved built-up area in the HMDA technical approval. The municipal permit separately records a net BUA area of 22,321.75 sq. m.; these figures are reported as labelled in the respective approval records. RERA filing
The approved arrangement is residential Blocks A and B with a separate amenities building. Block A is approved as 1 Ground + 5 upper floors; Block B as Cellar + 1 Ground + 5 upper floors; and the amenities building as 1 Ground + 4 upper floors. The HMDA technical approval records building heights of 17.94 m for each residential block and 14.95 m for the amenities building.
HMDA’s extracted parameters record one entry and one exit to the premises, each subject to the stated minimum width of 4.5 m and height clearance of 5 m. The approval also specifies a separate underground static water storage tank and terrace tank, each stated at 25,000 litres for residential buildings. It requires rainwater-harvesting structures and a tot-lot.
The municipal permit records a tot-lot area of 831.12 sq. m. and seven rainwater-harvesting pits/structures. The supplied drawing records do not provide a verified floor-by-floor flat arrangement, building footprint, flats per floor, lift or stair configuration, internal circulation plan, or measured open-space layout. The available floor-plan record contains two drawings, neither with measured flats. Floor plans
4. Homes, configurations & floor plans
The RERA unit schedule records the following home configurations. Saleable area is the RERA-filed figure; no software-measured carpet areas are available in the supplied floor-plan data. RERA unit table RERA unit details Floor plans
| Configuration | Units | Booked | Available | RERA saleable area | Measured carpet area | Loading (if supplied) |
|---|---|---|---|---|---|---|
| 2BHK | 78 | 0 | 78 | 109.29 sq. m. | Not available | Not supplied |
| 3BHK | 106 | 0 | 106 | 144.73 sq. m. | Not available | Not supplied |
The supplied floor-plan records state that carpet-area measurements are software measurements from drawing geometry and are not RERA disclosures; in this case, no flats were measured. No room dimensions, balcony or utility-area details, or typical floor arrangements are available from the supplied drawing data. Saleable area and carpet area should therefore not be treated as interchangeable. Floor plans
The RERA unit table also contains five rows labelled “FIRST FLOOR,” “FOURTH FLOOR,” “GROUND FLOOR,” “SECOND FLOOR,” and “THIRD FLORR.” These are floor labels rather than home configurations and are excluded from the home counts above. RERA unit table RERA unit details
5. Parking & vehicle circulation
The approvals identify a cellar in Block B and state that the cellar/stilt is to be used exclusively for vehicle parking, without partition walls or rolling shutters. HMDA also records one premises entry and one exit, each with a minimum width of 4.5 m and height clearance of 5 m.
The supplied records do not establish the number of sanctioned parking spaces, visitor or accessible spaces, two-wheeler provision, mechanical or surface parking, ramp arrangement, pedestrian separation, EV charging, or unit-specific parking allocations. A parking count or exclusive allocation cannot be confirmed from the evidence provided. Document index
6. Amenities, recreation & open spaces
| Description / size | Municipal permit records area of 831.12 sq. m.; HMDA approval also requires a fenced tot-lot maintained as greenery. |
|---|---|
| Declared progress / verified status | Approved/required; completion is not independently verified. |
| Description / size | Marked “YES” in the RERA-filed amenities record. |
|---|---|
| Evidence source | RERA amenities |
| Declared progress / verified status | Portal record shows 0% progress; physical status not verified. |
| Description / size | Marked “YES” in the RERA-filed amenities record. |
|---|---|
| Evidence source | RERA amenities |
| Declared progress / verified status | Portal record shows 0% progress; physical status not verified. |
| Description / size | Listed in the RERA-filed amenities schedule; no area is supplied there. |
|---|---|
| Evidence source | RERA amenities |
| Declared progress / verified status | Portal record shows 0% progress; physical status not verified. |
The third-party listing mentions a clubhouse, children’s play area, common garden, swimming pool and gym, among other features. These are attributed to the listing and are not established as sanctioned or delivered facilities in the supplied project approval extracts. Promoter website
7. Utilities, building services & safety
| Supplied project evidence | RERA-filed amenities record marks water supply “YES.” HMDA approval specifies a separate underground static water storage tank and a terrace tank, each stated at 25,000 litres for residential buildings. |
|---|---|
| Status / limitation | The approval specifies provision; completion and operating capacity are not independently verified. RERA amenities |
| Supplied project evidence | RERA-filed amenities record marks sewerage, sewage/sullage treatment and storm-water drains “YES.” HMDA conditions require that effluent/drainage not overflow onto a road or public place. |
|---|---|
| Status / limitation | No STP capacity, reuse volume, or completed-system evidence is supplied. RERA amenities |
| Supplied project evidence | HMDA requires rainwater-harvesting structures; the municipal permit records seven rainwater-harvesting pits/structures and requires a percolation pit. |
|---|---|
| Status / limitation | Required/recorded in approvals; installation is not verified. |
| Supplied project evidence | RERA-filed amenities record marks an electrical meter room/sub-station/receiving station “YES.” HMDA approval requires transformer provision. |
|---|---|
| Status / limitation | No supply capacity, backup system, or completed substation evidence is supplied. RERA amenities |
| Supplied project evidence | No lift count, capacity, or service-lift provision is supplied in the project approval extracts. |
|---|---|
| Status / limitation | Not established. Document index |
| Supplied project evidence | RERA-filed amenities record marks fire protection and fire-safety requirements “YES.” HMDA requires compliance with Fire Service department norms and specifies automatic sprinklers if basement area exceeds 200 sq. m. |
|---|---|
| Status / limitation | The supplied record does not establish installed systems, fire clearance, or basement-area applicability. RERA amenities |
| Supplied project evidence | HMDA requires a garbage house; the RERA-filed amenities schedule lists solid-waste management and disposal. |
|---|---|
| Status / limitation | No facility capacity or verified operating status is supplied. RERA amenities |
| Supplied project evidence | Municipal permit conditions state that public and semi-public buildings above 300 sq. m. are to provide facilities for physically handicapped persons as per the stated NBC reference. |
|---|---|
| Status / limitation | No project-specific accessibility drawing or completed-access evidence is supplied. |
8. Location, access & connectivity
The registered project location is Bachupally, Bachupally Mandal, Medchal-Malkajgiri District, Telangana, PIN 500090, on Survey No. 309/PART. The RERA filing describes the site as bounded by roads to the east, west and south, with neighbours’ land to the north. RERA record Land records
HMDA approval refers to an 18 m road width for a site frontage condition and requires a minimum-width approach road to be developed and maintained as a black-topped road before release of an occupancy certificate. The supplied evidence does not establish the current condition or completion of that road.
The location data lists these distances: Miyapur Metro, 5.1 km; New Mallampet Bus Stop, 2.0 km; Sri Chaitanya Jr. College, 0.5 km; Sri Swastik Multispeciality Hospital, 0.3 km; Dr. Reddy’s Laboratories Limited, 1.7 km; PPZ Park, 0.3 km; Silver Oaks, 0.2 km; and a “natonal bank,” 0.2 km. These are supplied as location-record distances; no travel times are provided. Location record
9. Developer & development status
The registered promoter is DOLLFINE DEVELOPERS, recorded as a partnership. The RERA filing lists PRABHAKAR RAO PULIPATI as authorized signatory and identifies the other partners as RAMESH BANDI, BABU RAO GHATTAMANENI, MURALI KRISHNA VANKAYALAPATI, VENKATA RATNA SEKHAR NAGALLA, SANDHYA RANI GHATTAMANENI, PADMA PULIPATI, LAKUMA DEVI BANDI and RAJA RAJESWARI VANKAYALAPATI. Corporate record Parties record
The RERA filing gives the promoter address as DOLPHINS KKR TOWERS, CHANDANAGAR, Bachupally, Medchal-Malkajgiri, 500090. The registration certificate separately states the promoter office as Village: Chanda Nagar, Mandal: Serilingampally, District: Ranga Reddy, PIN 500050. Corporate record
The Form B declaration, verified in March 2021, states that the promoter undertook to complete the project by 19/December/2026. The RERA filing records proposed completion on 19/04/2027, and the municipal permit records construction to be completed before 09/02/2027. No verified construction-progress report, site inspection, or occupancy certificate is supplied here. RERA record Document index
10. Approvals, official records & documents
| Identifier / date | P02200002847, issued 30/04/2021 |
|---|---|
| What the supplied record establishes | Form C certificate records registration validity through 19/12/2026. |
| Identifier / date | 037110/MED/R1/U6/HMDA/04072020, dated 19/12/2020 |
|---|---|
| What the supplied record establishes | Technical approval for Blocks A and B and the amenities building; includes approved built-up parameters and conditions. |
| Identifier / date | G1/BP/35-B/NMC/2021, dated 09/02/2021; file 11601-P/MC/NP/2020 |
|---|---|
| What the supplied record establishes | Building permit records the three-building arrangement, floor configurations, and project conditions. |
| Identifier / date | Verified at Hyderabad in March 2021; attestation dated 04 MAR 2021 |
|---|---|
| What the supplied record establishes | Promoter declaration includes title and encumbrance statements, RERA account commitments and completion undertaking. |
| Identifier / date | Title report dated 09.03.2021; Sale Deed No. 1244/2018 |
|---|---|
| What the supplied record establishes | Filed title report and registered sale deed material concerning the project land. |
| Identifier / date | Not supplied |
|---|---|
| What the supplied record establishes | Approval conditions require occupancy certification before occupation; the supplied document set does not include an issued certificate. Document index |
| Identifier / date | No extracted approved layout document available in the supplied records |
|---|---|
| What the supplied record establishes | A layout-plan item is listed in the RERA document register, but the supplied document record is not extracted. Document index HMDA |
1. Project at a glance
Project identity
Registered project name: DOLLFINE HARMONY
Project type: Residential apartment project
Phase / registered portion: RERA registration is for DOLLFINE HARMONY; a separate phase name is not disclosed in the supplied record. The approvals describe Blocks A and B and an amenities block.
TG-RERA registration number: P02200002847
Registration validity: 30/04/2021–19/12/2026, as stated on the registration certificate; no extension is recorded in the supplied evidence.
Registered promoter: DOLLFINE DEVELOPERS (also styled “Dollfine Developers” in the certificate)
RERA status: Project status is recorded as “New Project”; the supplied certificate records registration under section 5.
Land and geographic identity
Locality: Bachupally
Revenue village: Bachupally; the approval documents also spell it “Bachpalle.”
Mandal: Bachupally in the project filing and municipal building-permit record; HMDA technical approval describes the mandal as “Nizampet Muncipal corporation Mandal.”
District: Medchal-Malkajgiri
PIN: 500090
Survey number(s) and subdivisions: Survey No. 309/PART; also rendered as 309/Part in the building permit and title material.
Registered site extent: 7,889.79 sq. m.
Land area: Total area 7,889.79 sq. m.; net area 7,889.79 sq. m.; affected area recorded as 0.
Boundaries in RERA filing: East: 40 Feet Wide Road; West: 33 Feet Wide Road; North: Neighbours Land; South: 40 Feet Wide Road.
Development identity
Sanctioning authority: Hyderabad Metropolitan Development Authority (HMDA) technical approval; building permit issued by Nizampet Municipal Corporation.
Principal approval: HMDA technical approval 037110/MED/R1/U6/HMDA/04072020, approved 19/12/2020. The municipal building permit is G1/BP/35-B/NMC/2021, dated 09/02/2021.
Approved built-up area: HMDA technical approval records total built-up area of 23,166.15 sq. m.; the Nizampet permit records Net BUA Area of 22,321.75 sq. m. These are separately labelled in their respective approvals.
Approved buildings: Three: residential Block A, residential Block B, and an amenities block.
Sanctioned floor configuration: Block A: 1 Ground + 5 upper floors. Block B: Cellar + 1 Ground + 5 upper floors. Amenities: 1 Ground + 4 upper floors.
Parking levels: Block B has a cellar; HMDA’s conditions state the cellar/stilt is to be used exclusively for vehicle parking. The supplied records do not specify a parking-space count.
Unit count: RERA unit table records 189 entries overall, including 184 homes in 2BHK/3BHK configurations and five entries labelled as floors rather than home configurations. Approved plan records three buildings; a sanctioned home-unit count is not supplied in the extracted approval data.
Offering and status
RERA-filed home configurations: 2BHK: 78 units; 3BHK: 106 units.
RERA-filed saleable areas: 2BHK: 109.29 sq. m.; 3BHK: 144.73 sq. m.
Booked / available: The portal snapshot lists 0 booked and 78 available 2BHK units, and 0 booked and 106 available 3BHK units. Booking figures have no recorded “as of” date and are indicative.
Construction stage: No verified construction-progress or site-inspection status is supplied. The RERA filing gives a proposed completion date; this does not establish current construction progress.
Completion dates: RERA filing records proposed completion 19/04/2027. The Form B declaration states completion by 19/December/2026; the municipal permit states construction to be completed before 09/02/2027.
Occupancy / completion certificate: No occupancy certificate or completion certificate is included in the supplied records. Approval documents require occupancy certification before occupation.
2. The project story
DOLLFINE HARMONY is registered with TG-RERA as a residential apartment project on Survey No. 309/PART at Bachupally, Medchal-Malkajgiri District. The registered site is 7,889.79 sq. m. and the sanctioned development comprises two residential blocks, A and B, plus a separate amenities building.
The approvals describe Block A as 1 Ground + 5 upper floors, Block B as Cellar + 1 Ground + 5 upper floors, and the amenities building as 1 Ground + 4 upper floors. The RERA unit schedule records 78 2BHK and 106 3BHK homes. Five additional rows in that table are floor labels, not apartment configurations, and are not counted here as homes.
The record gives proposed completion dates, but the supplied materials do not establish the present physical construction stage or verify completion of any block or facility. No occupancy certificate is supplied. The registration’s validity period is distinct from the project’s stated completion dates.
3. Master plan, architecture & building design
The project filing records a 7,889.79 sq. m. site and 23,166.15 sq. m. approved built-up area in the HMDA technical approval. The municipal permit separately records a net BUA area of 22,321.75 sq. m.; these figures are reported as labelled in the respective approval records.
The approved arrangement is residential Blocks A and B with a separate amenities building. Block A is approved as 1 Ground + 5 upper floors; Block B as Cellar + 1 Ground + 5 upper floors; and the amenities building as 1 Ground + 4 upper floors. The HMDA technical approval records building heights of 17.94 m for each residential block and 14.95 m for the amenities building.
HMDA’s extracted parameters record one entry and one exit to the premises, each subject to the stated minimum width of 4.5 m and height clearance of 5 m. The approval also specifies a separate underground static water storage tank and terrace tank, each stated at 25,000 litres for residential buildings. It requires rainwater-harvesting structures and a tot-lot.
The municipal permit records a tot-lot area of 831.12 sq. m. and seven rainwater-harvesting pits/structures. The supplied drawing records do not provide a verified floor-by-floor flat arrangement, building footprint, flats per floor, lift or stair configuration, internal circulation plan, or measured open-space layout. The available floor-plan record contains two drawings, neither with measured flats.
4. Homes, configurations & floor plans
The RERA unit schedule records the following home configurations. Saleable area is the RERA-filed figure; no software-measured carpet areas are available in the supplied floor-plan data.
| Configuration | Units | Booked | Available | RERA saleable area | Measured carpet area | Loading (if supplied) |
|---|---|---|---|---|---|---|
| 2BHK | 78 | 0 | 78 | 109.29 sq. m. | Not available | Not supplied |
| 3BHK | 106 | 0 | 106 | 144.73 sq. m. | Not available | Not supplied |
The supplied floor-plan records state that carpet-area measurements are software measurements from drawing geometry and are not RERA disclosures; in this case, no flats were measured. No room dimensions, balcony or utility-area details, or typical floor arrangements are available from the supplied drawing data. Saleable area and carpet area should therefore not be treated as interchangeable.
The RERA unit table also contains five rows labelled “FIRST FLOOR,” “FOURTH FLOOR,” “GROUND FLOOR,” “SECOND FLOOR,” and “THIRD FLORR.” These are floor labels rather than home configurations and are excluded from the home counts above.
5. Parking & vehicle circulation
The approvals identify a cellar in Block B and state that the cellar/stilt is to be used exclusively for vehicle parking, without partition walls or rolling shutters. HMDA also records one premises entry and one exit, each with a minimum width of 4.5 m and height clearance of 5 m.
The supplied records do not establish the number of sanctioned parking spaces, visitor or accessible spaces, two-wheeler provision, mechanical or surface parking, ramp arrangement, pedestrian separation, EV charging, or unit-specific parking allocations. A parking count or exclusive allocation cannot be confirmed from the evidence provided.
6. Amenities, recreation & open spaces
| Facility | Description / size | Evidence source | Declared progress / verified status |
|---|---|---|---|
| Tot-lot | Municipal permit records area of 831.12 sq. m.; HMDA approval also requires a fenced tot-lot maintained as greenery. | Approved/required; completion is not independently verified. | |
| Community buildings | Marked “YES” in the RERA-filed amenities record. | Portal record shows 0% progress; physical status not verified. | |
| Green strip / tot-lot / park | Marked “YES” in the RERA-filed amenities record. | Portal record shows 0% progress; physical status not verified. | |
| Recreational open space | Listed in the RERA-filed amenities schedule; no area is supplied there. | Portal record shows 0% progress; physical status not verified. |
The third-party listing mentions a clubhouse, children’s play area, common garden, swimming pool and gym, among other features. These are attributed to the listing and are not established as sanctioned or delivered facilities in the supplied project approval extracts.
7. Utilities, building services & safety
| Supplied project evidence | RERA-filed amenities record marks water supply “YES.” HMDA approval specifies a separate underground static water storage tank and a terrace tank, each stated at 25,000 litres for residential buildings. |
|---|---|
| Status / limitation | The approval specifies provision; completion and operating capacity are not independently verified. |
| Supplied project evidence | RERA-filed amenities record marks sewerage, sewage/sullage treatment and storm-water drains “YES.” HMDA conditions require that effluent/drainage not overflow onto a road or public place. |
|---|---|
| Status / limitation | No STP capacity, reuse volume, or completed-system evidence is supplied. |
| Supplied project evidence | HMDA requires rainwater-harvesting structures; the municipal permit records seven rainwater-harvesting pits/structures and requires a percolation pit. |
|---|---|
| Status / limitation | Required/recorded in approvals; installation is not verified. |
| Supplied project evidence | RERA-filed amenities record marks an electrical meter room/sub-station/receiving station “YES.” HMDA approval requires transformer provision. |
|---|---|
| Status / limitation | No supply capacity, backup system, or completed substation evidence is supplied. |
| Supplied project evidence | No lift count, capacity, or service-lift provision is supplied in the project approval extracts. |
|---|---|
| Status / limitation | Not established. |
| Supplied project evidence | RERA-filed amenities record marks fire protection and fire-safety requirements “YES.” HMDA requires compliance with Fire Service department norms and specifies automatic sprinklers if basement area exceeds 200 sq. m. |
|---|---|
| Status / limitation | The supplied record does not establish installed systems, fire clearance, or basement-area applicability. |
| Supplied project evidence | HMDA requires a garbage house; the RERA-filed amenities schedule lists solid-waste management and disposal. |
|---|---|
| Status / limitation | No facility capacity or verified operating status is supplied. |
| Supplied project evidence | Municipal permit conditions state that public and semi-public buildings above 300 sq. m. are to provide facilities for physically handicapped persons as per the stated NBC reference. |
|---|---|
| Status / limitation | No project-specific accessibility drawing or completed-access evidence is supplied. |
8. Location, access & connectivity
The registered project location is Bachupally, Bachupally Mandal, Medchal-Malkajgiri District, Telangana, PIN 500090, on Survey No. 309/PART. The RERA filing describes the site as bounded by roads to the east, west and south, with neighbours’ land to the north.
HMDA approval refers to an 18 m road width for a site frontage condition and requires a minimum-width approach road to be developed and maintained as a black-topped road before release of an occupancy certificate. The supplied evidence does not establish the current condition or completion of that road.
The location data lists these distances: Miyapur Metro, 5.1 km; New Mallampet Bus Stop, 2.0 km; Sri Chaitanya Jr. College, 0.5 km; Sri Swastik Multispeciality Hospital, 0.3 km; Dr. Reddy’s Laboratories Limited, 1.7 km; PPZ Park, 0.3 km; Silver Oaks, 0.2 km; and a “natonal bank,” 0.2 km. These are supplied as location-record distances; no travel times are provided.
9. Developer & development status
The registered promoter is DOLLFINE DEVELOPERS, recorded as a partnership. The RERA filing lists PRABHAKAR RAO PULIPATI as authorized signatory and identifies the other partners as RAMESH BANDI, BABU RAO GHATTAMANENI, MURALI KRISHNA VANKAYALAPATI, VENKATA RATNA SEKHAR NAGALLA, SANDHYA RANI GHATTAMANENI, PADMA PULIPATI, LAKUMA DEVI BANDI and RAJA RAJESWARI VANKAYALAPATI.
The RERA filing gives the promoter address as DOLPHINS KKR TOWERS, CHANDANAGAR, Bachupally, Medchal-Malkajgiri, 500090. The registration certificate separately states the promoter office as Village: Chanda Nagar, Mandal: Serilingampally, District: Ranga Reddy, PIN 500050.
The Form B declaration, verified in March 2021, states that the promoter undertook to complete the project by 19/December/2026. The RERA filing records proposed completion on 19/04/2027, and the municipal permit records construction to be completed before 09/02/2027. No verified construction-progress report, site inspection, or occupancy certificate is supplied here.
10. Approvals, official records & documents
| Identifier / date | P02200002847, issued 30/04/2021 |
|---|---|
| What the supplied record establishes | Form C certificate records registration validity through 19/12/2026. |
| Identifier / date | 037110/MED/R1/U6/HMDA/04072020, dated 19/12/2020 |
|---|---|
| What the supplied record establishes | Technical approval for Blocks A and B and the amenities building; includes approved built-up parameters and conditions. |
| Identifier / date | G1/BP/35-B/NMC/2021, dated 09/02/2021; file 11601-P/MC/NP/2020 |
|---|---|
| What the supplied record establishes | Building permit records the three-building arrangement, floor configurations, and project conditions. |
| Identifier / date | Verified at Hyderabad in March 2021; attestation dated 04 MAR 2021 |
|---|---|
| What the supplied record establishes | Promoter declaration includes title and encumbrance statements, RERA account commitments and completion undertaking. |
| Identifier / date | Title report dated 09.03.2021; Sale Deed No. 1244/2018 |
|---|---|
| What the supplied record establishes | Filed title report and registered sale deed material concerning the project land. |
| Identifier / date | Not supplied |
|---|---|
| What the supplied record establishes | Approval conditions require occupancy certification before occupation; the supplied document set does not include an issued certificate. |
| Identifier / date | No extracted approved layout document available in the supplied records |
|---|---|
| What the supplied record establishes | A layout-plan item is listed in the RERA document register, but the supplied document record is not extracted. |
Frequently asked questions
Is DOLLFINE HARMONY registered with Telangana RERA?
Yes. DOLLFINE HARMONY is registered with the Telangana Real Estate Regulatory Authority as P02200002847; the registration status is New Project.
Who is the developer of DOLLFINE HARMONY?
The promoter named in the RERA registration is DOLLFINE DEVELOPERS.
Where is DOLLFINE HARMONY located?
DOLLFINE HARMONY is in Bachupally, Medchal-Malkajgiri, Telangana (500090).
When will DOLLFINE HARMONY be completed?
The promoter's proposed date of completion filed with RERA is 19/04/2027. This is the promoter's declaration, not a guarantee.
More projects in Bachupally





