Aspiration
IRA BLOSSOM FIELDS · Sangareddy · RERA P01100002880
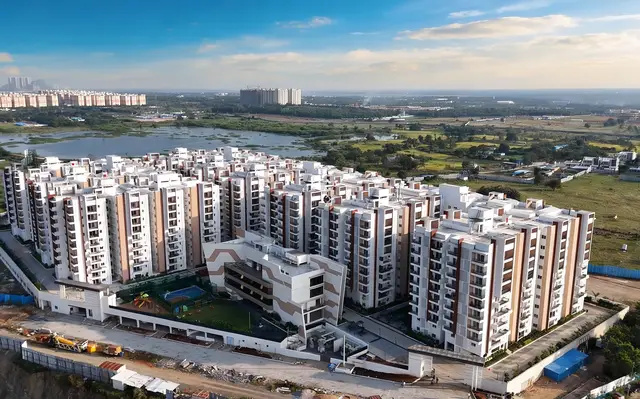
ASPIRATION is a residential apartment/group-housing project in Tellapur, Tellapur Municipality Mandal, Sangareddy District, on a site with a net plot area of 29801.38 SQ.MT. The registered promoter is IRA BLOSSOM FIELDS. The development comprises five residential blocks, A–E, and one clubhouse; Block A has 2 Cellar + 1 Ground + 9 upper floors, Blocks B–E each have 1 Ground + 9 upper floors, and the clubhouse has 1 Ground + 3 upper floors. The TG-RERA filing summary records 753 total units, including 748 homes and 5 common-area rows, with 2BHK and 3BHK configurations; its registration number is P01100002880, and the later promoter completion undertaking states completion by 25/10/2026.
01What we found
Read from TG-RERA filings, approvals, land and registration records and court records. A court case is counted only when the court record states this project's survey number with its village, or names the project.
02Check before you pay
9 items to check before you pay, 4 high - from the title chain, court records and approvals, each with what to ask the builder or your advocate. An item may not be a problem with the project: records can be incomplete.
1. Project at a glance
Project identity
| Field | Record |
|---|---|
| Registered project name | ASPIRATION RERA record |
| Project type | Residential apartment/group-housing project RERA record RERA filing |
| Phase / registered portion | Not identified as a separately named phase in the supplied TG-RERA records. The registration certificate names ASPIRATION; the filed plans describe Blocks A–E and a clubhouse. |
| TG-RERA registration | P01100002880 |
| Registration validity | 30/04/2021 to 19/06/2026; certificate states five years, unless extended by the Authority. This is registration validity, not an occupancy certificate. |
| Registered promoter | IRA BLOSSOM FIELDS (also rendered in filed documents as IRA BLOSSOMS FIELDS) RERA record Corporate record |
| RERA project status | Project Information field says “New Project.” The supplied certificate gives the validity above; no extension is recorded in the supplied registration extract. RERA filing |
Land and geographic identity
| Field | Record |
|---|---|
| Locality | Tellapur is the locality in the project identity fields; filed plans and project documents identify the site as Kollur Village. RERA record RERA filing |
| Revenue village | Kollur (also rendered Kollur Village) in project-specific plan and certificate records. |
| Mandal | Tellapur Municipality Mandal in the technical approval; occupancy-certificate extract identifies Ramachandrapuram. |
| District | Sangareddy (also rendered Sanga Reddy in project documents). RERA record |
| PIN | 502032 RERA record |
| Project survey numbers | 293/A and 294/A in the TG-RERA certificate and HMDA technical approval. The environmental-clearance records refer to 293/Part and 294/Part; retain these subdivisions as recorded. |
| Site extent / land area | Filed plan states minimum plot area 32186.52 SQ.MT. and net plot area 29801.38 SQ.MT. HMDA technical approval describes an extent of 29,801.38 Sq. Mt. |
| Boundaries | North: ROAD WIDTH; South, East and West: OTHER LAND. RERA filing |
Development identity
| Field | Record |
|---|---|
| Sanctioning authority | Hyderabad Metropolitan Development Authority (HMDA); technical approval records delegation to Tellapur Municipality. |
| Principal approval | HMDA technical building-plan approval 036703/SKP/R1/U6/HMDA/19062020, dated 22/03/2021. The filed project identity uses 036703/SKP/R1/U6/HMD as the plan approval number. RERA filing |
| Approved built-up area | HMDA technical approval records total built-up area 115679.01. |
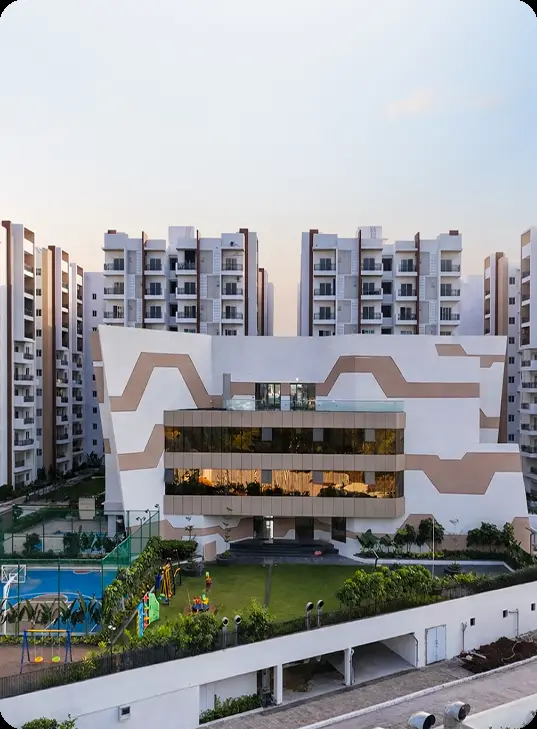
| Building organization | Five residential blocks—A, B, C, D and E—and one clubhouse. |
| Sanctioned floor configuration | Block A: 2 Cellar + 1 Ground + 9 upper floors; Blocks B–E: 1 Ground + 9 upper floors each; clubhouse: 1 Ground + 3 upper floors. |
| Parking levels | Block A’s two cellars are identified for vehicle parking in the HMDA conditions. The supplied extracts do not give a project-wide sanctioned parking count. |
| Units | TG-RERA filing summary: 753 total units, including 748 homes and 5 common-area rows. The filed plan extraction states 757.00 dwelling units; these are recorded here as distinct source-reported figures, not reconciled. RERA unit table |
Offering and status
| Field | Record |
|---|---|
| Home configurations | 2BHK and 3BHK. RERA unit table |
| RERA-filed saleable area | 2BHK: 40.88 sq. m.; 3BHK: 57.91 sq. m. RERA unit table |
| Booked / available | 2BHK: 86 booked / 72 available; 3BHK: 140 booked / 450 available. Portal counts are indicative; the supplied record has no as-of date. RERA unit table |
| Construction stage | Architect’s Form 1A dated 30/11/2025 reports 100% for listed construction and common-area work items for wings A–E; it is not an occupancy certificate. |
| Promoter completion undertaking | Form-B declaration dated 17 May 2023 states completion by 25/10/2026. An earlier Form-B declaration states 19/06/2026. |
| Occupancy certificate | HMDA OC extract covers Aspiration Blocks A–E and the clubhouse; it records completion reported 31/03/2025 and OC approval dated 01/12/2025. |
2. The project story
- ASPIRATION is recorded as a residential group-housing development on Survey Nos. 293/A and 294/A at Kollur Village, identified in the project fields with Tellapur, Sangareddy District. The HMDA technical approval describes five residential blocks and a separate clubhouse on a site whose filed plan records a minimum plot area of 32186.52 SQ.MT. and net area of 29801.38 SQ.MT. RERA record
- The residential buildings are arranged as Blocks A–E, with Block A shown with two cellars and Blocks B–E with ground plus nine upper floors; the clubhouse is shown with ground plus three upper floors. The RERA unit summary records 2BHK and 3BHK homes, while a separate set of common-area rows identifies a clubhouse and hall—not homes offered for sale. RERA unit table
- An Architect’s Certificate dated 30/11/2025 reports 100% against its listed construction and common-area work items for wings A–E. That is a professional certificate of reported progress, not independent site verification in this review. Separately, HMDA’s supplied occupancy-certificate extract covers Blocks A–E and the clubhouse.
3. Master plan, architecture & building design
- The HMDA technical approval identifies a total built-up area of 115679.01 and lists the clubhouse and five residential blocks individually. It records the clubhouse at 2449.89 built-up area and Blocks A–E at 25298.85, 25378.86, 25448.35, 24900.37 and 12202.69, respectively. The approval also records building heights of 14.6 for the clubhouse, 30.4 for Block A and 29.5 for Blocks B–E.
- The filed plan extraction records proposed coverage area 11766.23, or 39.48 %, and residential net BUA 115679.01; it also lists vacant plot area 18026.15 and accessory-use area 9.00. These are plan-recorded area categories and should not be read as apartment carpet or saleable area.
- The supplied plan records include layout/building-plan sheets and block drawings, but the extract does not provide a complete, reliably legible account of typical-floor apartment arrangement, lifts, stairs, entries, circulation or landscaped-area design. The drawings therefore support the block/floor description above, not further architectural detail.
4. Homes, configurations & floor plans
| Configuration | Units | Booked | Available | RERA saleable area | Measured carpet area | Loading (if supplied) |
|---|---|---|---|---|---|---|
| 2BHK | 158 | 86 | 72 | 40.88 sq. m. | Not measured in supplied drawings | Not supplied |
| 3BHK | 590 | 140 | 450 | 57.91 sq. m. | Not measured in supplied drawings | Not supplied |
Source: TG-RERA unit filing summary; booking counts have no supplied as-of date and should be treated as indicative. RERA unit table RERA unit details
- The RERA-filed values are saleable areas, not carpet-area measurements. The supplied drawing review reports 0 measured drawings, with 10 scans pending and 6 drawings with no flats; no software-measured carpet or room dimensions are available for this overview. Carpet area, where measured, would be drawing-based and distinct from RERA-filed saleable area, which includes a share of common areas. Floor plans
- The unit table also contains a clubhouse and hall as common-area rows, not homes offered for sale. RERA unit table
5. Parking & vehicle circulation
The HMDA technical approval states that the cellars should be used exclusively for vehicle parking, without partition walls or rolling shutters; the supplied floor configuration identifies two cellars in Block A. The approval also requires visitor parking to be used for its designated purpose and not misused or sold.
The supplied project records do not establish a total sanctioned parking-space count, a resident/visitor/accessible-space breakdown, unit-wise parking allocation, or EV-charging provision. A drawn or reserved parking area does not, by itself, establish exclusive ownership or an allotment to a particular apartment.
6. Amenities, recreation & open spaces
| Description / size | Separate clubhouse building; HMDA technical approval records 2449.89 built-up area and ground plus three upper floors. |
|---|---|
| Declared progress / verified status | Included in the scope of the supplied HMDA occupancy-certificate extract; no separate independent facility inspection is supplied. |
| Description / size | RERA filing lists one common-area hall, 165.01 sq. m. |
|---|---|
| Evidence source | RERA unit table |
| Declared progress / verified status | No separate completion status supplied. |
| Description / size | Form 1A records community buildings as 100% in its listed development-work items for wings A–E. |
|---|---|
| Declared progress / verified status | Architect-reported; not independently verified here. |
| Description / size | RERA amenities record lists the item at 0%. |
|---|---|
| Evidence source | RERA amenities |
| Declared progress / verified status | RERA-filed progress entry; no independent verification supplied. |
| Description / size | RERA amenities record lists the item at 0%. |
|---|---|
| Evidence source | RERA amenities |
| Declared progress / verified status | RERA-filed progress entry; no independent verification supplied. |
Promoter-marketed items include a swimming pool, gym, sports courts, children’s play areas, walking paths, landscaped spaces, event/amphitheatre space and other clubhouse facilities. These are marketing claims in the supplied vendor data, not established here as sanctioned or delivered facilities. Promoter website
7. Utilities, building services & safety
| Service | Supplied project evidence |
|---|---|
| Water | Filed plan records a domestic-water sump and 1,00,000.00 Liters capacity. The environmental clearance records total water requirement 490.4 KLD, including fresh water 318.5 KLD and recycled water 171.9 KLD, and states that water connections are to be obtained from HMWS&SB or the local municipality. |
| Sewerage and drainage | Filed plans list an STP and wastewater recycling. The environmental-clearance record specifies an STP - 500 KLD and wastewater generation of 392.3 KLD. Form 1A reports sewerage/STP and storm-water-drain work items at 100% for wings A–E; these are architect-reported figures. |
| Electrical | HMDA technical conditions require provisions for a transformer and garbage house. The environmental-clearance record lists 7 x 500 kVA. Form 1A reports the electrical meter room/sub-station/receiving-station item at 100%. |
| Fire and life safety | A Revised Provisional NOC dated 13/06/2024 covers ASPIRATION 2 BLOCK-E, recorded as two cellars, ground and 14 floors, height 44.95 metres. It specifies, among other items, fire stairs, fire-fighting shafts/lifts and sprinkler provisions, and says occupation requires a separate fire-services occupancy NOC. The provisional NOC is not an occupancy certificate. |
| Waste and environmental services | The environmental clearance records solid waste 2191 Kg/day and STP sludge 22.0 kgs/day. The project Form 1A reports solid-waste-management work at 100%; the RERA amenities record separately lists solid-waste management and disposal at 0%. RERA amenities |
| Lifts, backup, security and accessibility | The supplied project-specific records do not establish lift numbers/capacities, power-backup capacity, CCTV/access-control provision or accessible-circulation details. Vendor listings mention some such features but are marketing claims, not verified project delivery. Promoter website |
8. Location, access & connectivity
- The project identity names Tellapur, while project-specific HMDA and TG-RERA records identify Kollur Village, Sangareddy District, on Survey Nos. 293/A and 294/A. A cadastral parcel centroid is supplied at 17.41528, 78.35459. RERA record Location record
- The supplied location data identifies the Financial District (Nanakramguda) at 1.2 km. No measured approach-road or public-transport distances are supplied in the location record. The HMDA filed plan lists road widths 30.00 and 12; it does not establish a complete public-road access description. Location record
9. Developer & development status
- The registered promoter is IRA BLOSSOM FIELDS, recorded as a partnership. The supplied promoter records identify POSHAM NARSI REDDY as authorized signatory and KONALA RAMESH and MEDA RAMESH REDDY as partners. The promoter address is recorded as B, MAGADHA VILLAGE, KOLLUR, TELLAPUR, Sangareddy, 502032. The supplied official site field is https://aspiration.irarealty.in/. Corporate record Parties record
- Form-B declarations include a completion undertaking of 19/06/2026 and a later declaration dated 17 May 2023 undertaking completion by 25/10/2026. These are promoter declarations. The supplied registration certificate records validity to 19/06/2026; registration validity, completion undertaking and OC status are separate matters.
- The Architect’s Form 1A dated 30/11/2025 reports 100% for its listed construction and common-area work items for wings A–E; it is a progress certificate, not an independent site inspection in this review. HMDA’s occupancy-certificate extract covers Blocks A–E and the clubhouse.
10. Approvals, official records & documents
| Identifier / scope | P01100002880, ASPIRATION |
|---|---|
| What the supplied document establishes | Form C registration certificate; valid 30/04/2021 through 19/06/2026 unless extended. |
| Identifier / scope | 036703/SKP/R1/U6/HMDA/19062020, 22/03/2021 |
|---|---|
| What the supplied document establishes | Technical approval for group housing on Survey Nos. 293/A and 294/A, covering Blocks A–E and clubhouse; conditions state local-authority sanction and an occupancy certificate are required before occupation. |
| Identifier / scope | File number 036703/SKP/R1/U6/HMDA/19062020 |
|---|---|
| What the supplied document establishes | Plan extraction records site areas, block configuration and proposed built-up-area details. |
| Identifier / scope | 010105/HMDA/02967/SWOC/SKP2/2025, dated 01/12/2025 |
|---|---|
| What the supplied document establishes | Supplied extract covers Aspiration Blocks A–E and Aspiration Club House; it records completion reported 31/03/2025 and fit-for-occupation status for the inspected buildings. |
| Identifier / scope | Form 1A, 30/11/2025 |
|---|---|
| What the supplied document establishes | Reports progress for wings A–E and project common-area work items; not an OC. |
| Identifier / scope | State Disaster Response and Fire Services; 13/06/2024 |
|---|---|
| What the supplied document establishes | Scope identified as ASPIRATION 2 BLOCK-E; provisional conditions include further fire-services inspection/NOC before occupation. |
| Identifier / scope | TO24B3812TG5346853N, 03/06/2024 |
|---|---|
| What the supplied document establishes | Standard ToR for IRA Aspiration – 2, referring to Survey Nos. 293/Part and 294/Part at Kollur; the document says it is not other required approvals or permissions. |
| Identifier / scope | EC24B3812TG5337374N, 26/03/2025 |
|---|---|
| What the supplied document establishes | Prior EC record for IRA Aspiration – 2; includes project particulars and conditions, with other statutory approvals stated as separately required. |
The supplied HMDA public layout lookup is reported unavailable to this review; that limitation does not establish whether a record exists. HMDA
1. Project at a glance
Project identity
Registered project name: ASPIRATION
Project type: Residential apartment/group-housing project
Phase / registered portion: Not identified as a separately named phase in the supplied TG-RERA records. The registration certificate names ASPIRATION; the filed plans describe Blocks A–E and a clubhouse.
TG-RERA registration: P01100002880
Registration validity: 30/04/2021 to 19/06/2026; certificate states five years, unless extended by the Authority. This is registration validity, not an occupancy certificate.
Registered promoter: IRA BLOSSOM FIELDS (also rendered in filed documents as IRA BLOSSOMS FIELDS)
RERA project status: Project Information field says “New Project.” The supplied certificate gives the validity above; no extension is recorded in the supplied registration extract.
Land and geographic identity
Locality: Tellapur is the locality in the project identity fields; filed plans and project documents identify the site as Kollur Village.
Revenue village: Kollur (also rendered Kollur Village) in project-specific plan and certificate records.
Mandal: Tellapur Municipality Mandal in the technical approval; occupancy-certificate extract identifies Ramachandrapuram.
District: Sangareddy (also rendered Sanga Reddy in project documents).
PIN: 502032
Project survey numbers: 293/A and 294/A in the TG-RERA certificate and HMDA technical approval. The environmental-clearance records refer to 293/Part and 294/Part; retain these subdivisions as recorded.
Site extent / land area: Filed plan states minimum plot area 32186.52 SQ.MT. and net plot area 29801.38 SQ.MT. HMDA technical approval describes an extent of 29,801.38 Sq. Mt.
Boundaries: North: ROAD WIDTH; South, East and West: OTHER LAND.
Development identity
Sanctioning authority: Hyderabad Metropolitan Development Authority (HMDA); technical approval records delegation to Tellapur Municipality.
Principal approval: HMDA technical building-plan approval 036703/SKP/R1/U6/HMDA/19062020, dated 22/03/2021. The filed project identity uses 036703/SKP/R1/U6/HMD as the plan approval number.
Approved built-up area: HMDA technical approval records total built-up area 115679.01.
Building organization: Five residential blocks—A, B, C, D and E—and one clubhouse.
Sanctioned floor configuration: Block A: 2 Cellar + 1 Ground + 9 upper floors; Blocks B–E: 1 Ground + 9 upper floors each; clubhouse: 1 Ground + 3 upper floors.
Parking levels: Block A’s two cellars are identified for vehicle parking in the HMDA conditions. The supplied extracts do not give a project-wide sanctioned parking count.
Units: TG-RERA filing summary: 753 total units, including 748 homes and 5 common-area rows. The filed plan extraction states 757.00 dwelling units; these are recorded here as distinct source-reported figures, not reconciled.
Offering and status
Home configurations: 2BHK and 3BHK.
RERA-filed saleable area: 2BHK: 40.88 sq. m.; 3BHK: 57.91 sq. m.
Booked / available: 2BHK: 86 booked / 72 available; 3BHK: 140 booked / 450 available. Portal counts are indicative; the supplied record has no as-of date.
Construction stage: Architect’s Form 1A dated 30/11/2025 reports 100% for listed construction and common-area work items for wings A–E; it is not an occupancy certificate.
Promoter completion undertaking: Form-B declaration dated 17 May 2023 states completion by 25/10/2026. An earlier Form-B declaration states 19/06/2026.
Occupancy certificate: HMDA OC extract covers Aspiration Blocks A–E and the clubhouse; it records completion reported 31/03/2025 and OC approval dated 01/12/2025.
2. The project story
- ASPIRATION is recorded as a residential group-housing development on Survey Nos. 293/A and 294/A at Kollur Village, identified in the project fields with Tellapur, Sangareddy District. The HMDA technical approval describes five residential blocks and a separate clubhouse on a site whose filed plan records a minimum plot area of 32186.52 SQ.MT. and net area of 29801.38 SQ.MT.
- The residential buildings are arranged as Blocks A–E, with Block A shown with two cellars and Blocks B–E with ground plus nine upper floors; the clubhouse is shown with ground plus three upper floors. The RERA unit summary records 2BHK and 3BHK homes, while a separate set of common-area rows identifies a clubhouse and hall—not homes offered for sale.
- An Architect’s Certificate dated 30/11/2025 reports 100% against its listed construction and common-area work items for wings A–E. That is a professional certificate of reported progress, not independent site verification in this review. Separately, HMDA’s supplied occupancy-certificate extract covers Blocks A–E and the clubhouse.
3. Master plan, architecture & building design
- The HMDA technical approval identifies a total built-up area of 115679.01 and lists the clubhouse and five residential blocks individually. It records the clubhouse at 2449.89 built-up area and Blocks A–E at 25298.85, 25378.86, 25448.35, 24900.37 and 12202.69, respectively. The approval also records building heights of 14.6 for the clubhouse, 30.4 for Block A and 29.5 for Blocks B–E.
- The filed plan extraction records proposed coverage area 11766.23, or 39.48 %, and residential net BUA 115679.01; it also lists vacant plot area 18026.15 and accessory-use area 9.00. These are plan-recorded area categories and should not be read as apartment carpet or saleable area.
- The supplied plan records include layout/building-plan sheets and block drawings, but the extract does not provide a complete, reliably legible account of typical-floor apartment arrangement, lifts, stairs, entries, circulation or landscaped-area design. The drawings therefore support the block/floor description above, not further architectural detail.
4. Homes, configurations & floor plans
| Configuration | Units | Booked | Available | RERA saleable area | Measured carpet area | Loading (if supplied) |
|---|---|---|---|---|---|---|
| 2BHK | 158 | 86 | 72 | 40.88 sq. m. | Not measured in supplied drawings | Not supplied |
| 3BHK | 590 | 140 | 450 | 57.91 sq. m. | Not measured in supplied drawings | Not supplied |
Source: TG-RERA unit filing summary; booking counts have no supplied as-of date and should be treated as indicative.
- The RERA-filed values are saleable areas, not carpet-area measurements. The supplied drawing review reports 0 measured drawings, with 10 scans pending and 6 drawings with no flats; no software-measured carpet or room dimensions are available for this overview. Carpet area, where measured, would be drawing-based and distinct from RERA-filed saleable area, which includes a share of common areas.
- The unit table also contains a clubhouse and hall as common-area rows, not homes offered for sale.
5. Parking & vehicle circulation
The HMDA technical approval states that the cellars should be used exclusively for vehicle parking, without partition walls or rolling shutters; the supplied floor configuration identifies two cellars in Block A. The approval also requires visitor parking to be used for its designated purpose and not misused or sold.
The supplied project records do not establish a total sanctioned parking-space count, a resident/visitor/accessible-space breakdown, unit-wise parking allocation, or EV-charging provision. A drawn or reserved parking area does not, by itself, establish exclusive ownership or an allotment to a particular apartment.
6. Amenities, recreation & open spaces
| Facility | Description / size | Evidence source | Declared progress / verified status |
|---|---|---|---|
| Clubhouse | Separate clubhouse building; HMDA technical approval records 2449.89 built-up area and ground plus three upper floors. | Included in the scope of the supplied HMDA occupancy-certificate extract; no separate independent facility inspection is supplied. | |
| Hall | RERA filing lists one common-area hall, 165.01 sq. m. | No separate completion status supplied. | |
| Community buildings | Form 1A records community buildings as 100% in its listed development-work items for wings A–E. | Architect-reported; not independently verified here. | |
| Green strip / tot lot / park | RERA amenities record lists the item at 0%. | RERA-filed progress entry; no independent verification supplied. | |
| Aggregate recreational open space | RERA amenities record lists the item at 0%. | RERA-filed progress entry; no independent verification supplied. |
Promoter-marketed items include a swimming pool, gym, sports courts, children’s play areas, walking paths, landscaped spaces, event/amphitheatre space and other clubhouse facilities. These are marketing claims in the supplied vendor data, not established here as sanctioned or delivered facilities.
7. Utilities, building services & safety
Water: Filed plan records a domestic-water sump and 1,00,000.00 Liters capacity. The environmental clearance records total water requirement 490.4 KLD, including fresh water 318.5 KLD and recycled water 171.9 KLD, and states that water connections are to be obtained from HMWS&SB or the local municipality.
Sewerage and drainage: Filed plans list an STP and wastewater recycling. The environmental-clearance record specifies an STP - 500 KLD and wastewater generation of 392.3 KLD. Form 1A reports sewerage/STP and storm-water-drain work items at 100% for wings A–E; these are architect-reported figures.
Electrical: HMDA technical conditions require provisions for a transformer and garbage house. The environmental-clearance record lists 7 x 500 kVA. Form 1A reports the electrical meter room/sub-station/receiving-station item at 100%.
Fire and life safety: A Revised Provisional NOC dated 13/06/2024 covers ASPIRATION 2 BLOCK-E, recorded as two cellars, ground and 14 floors, height 44.95 metres. It specifies, among other items, fire stairs, fire-fighting shafts/lifts and sprinkler provisions, and says occupation requires a separate fire-services occupancy NOC. The provisional NOC is not an occupancy certificate.
Waste and environmental services: The environmental clearance records solid waste 2191 Kg/day and STP sludge 22.0 kgs/day. The project Form 1A reports solid-waste-management work at 100%; the RERA amenities record separately lists solid-waste management and disposal at 0%.
Lifts, backup, security and accessibility: The supplied project-specific records do not establish lift numbers/capacities, power-backup capacity, CCTV/access-control provision or accessible-circulation details. Vendor listings mention some such features but are marketing claims, not verified project delivery.
8. Location, access & connectivity
- The project identity names Tellapur, while project-specific HMDA and TG-RERA records identify Kollur Village, Sangareddy District, on Survey Nos. 293/A and 294/A. A cadastral parcel centroid is supplied at 17.41528, 78.35459.
- The supplied location data identifies the Financial District (Nanakramguda) at 1.2 km. No measured approach-road or public-transport distances are supplied in the location record. The HMDA filed plan lists road widths 30.00 and 12; it does not establish a complete public-road access description.
9. Developer & development status
- The registered promoter is IRA BLOSSOM FIELDS, recorded as a partnership. The supplied promoter records identify POSHAM NARSI REDDY as authorized signatory and KONALA RAMESH and MEDA RAMESH REDDY as partners. The promoter address is recorded as B, MAGADHA VILLAGE, KOLLUR, TELLAPUR, Sangareddy, 502032. The supplied official site field is https://aspiration.irarealty.in/.
- Form-B declarations include a completion undertaking of 19/06/2026 and a later declaration dated 17 May 2023 undertaking completion by 25/10/2026. These are promoter declarations. The supplied registration certificate records validity to 19/06/2026; registration validity, completion undertaking and OC status are separate matters.
- The Architect’s Form 1A dated 30/11/2025 reports 100% for its listed construction and common-area work items for wings A–E; it is a progress certificate, not an independent site inspection in this review. HMDA’s occupancy-certificate extract covers Blocks A–E and the clubhouse.
10. Approvals, official records & documents
| Identifier / scope | P01100002880, ASPIRATION |
|---|---|
| What the supplied document establishes | Form C registration certificate; valid 30/04/2021 through 19/06/2026 unless extended. |
| Identifier / scope | 036703/SKP/R1/U6/HMDA/19062020, 22/03/2021 |
|---|---|
| What the supplied document establishes | Technical approval for group housing on Survey Nos. 293/A and 294/A, covering Blocks A–E and clubhouse; conditions state local-authority sanction and an occupancy certificate are required before occupation. |
| Identifier / scope | File number 036703/SKP/R1/U6/HMDA/19062020 |
|---|---|
| What the supplied document establishes | Plan extraction records site areas, block configuration and proposed built-up-area details. |
| Identifier / scope | 010105/HMDA/02967/SWOC/SKP2/2025, dated 01/12/2025 |
|---|---|
| What the supplied document establishes | Supplied extract covers Aspiration Blocks A–E and Aspiration Club House; it records completion reported 31/03/2025 and fit-for-occupation status for the inspected buildings. |
| Identifier / scope | Form 1A, 30/11/2025 |
|---|---|
| What the supplied document establishes | Reports progress for wings A–E and project common-area work items; not an OC. |
| Identifier / scope | State Disaster Response and Fire Services; 13/06/2024 |
|---|---|
| What the supplied document establishes | Scope identified as ASPIRATION 2 BLOCK-E; provisional conditions include further fire-services inspection/NOC before occupation. |
| Identifier / scope | TO24B3812TG5346853N, 03/06/2024 |
|---|---|
| What the supplied document establishes | Standard ToR for IRA Aspiration – 2, referring to Survey Nos. 293/Part and 294/Part at Kollur; the document says it is not other required approvals or permissions. |
| Identifier / scope | EC24B3812TG5337374N, 26/03/2025 |
|---|---|
| What the supplied document establishes | Prior EC record for IRA Aspiration – 2; includes project particulars and conditions, with other statutory approvals stated as separately required. |
The supplied HMDA public layout lookup is reported unavailable to this review; that limitation does not establish whether a record exists.
Frequently asked questions
Is ASPIRATION registered with Telangana RERA?
Yes. ASPIRATION is registered with the Telangana Real Estate Regulatory Authority as P01100002880; the registration status is New Project.
Who is the developer of ASPIRATION?
The promoter named in the RERA registration is IRA BLOSSOM FIELDS.
Where is ASPIRATION located?
ASPIRATION is in TELLAPUR, Sangareddy, Telangana (502032).
When will ASPIRATION be completed?
The promoter's proposed date of completion filed with RERA is 19/06/2026. This is the promoter's declaration, not a guarantee.
More projects in Sangareddy





