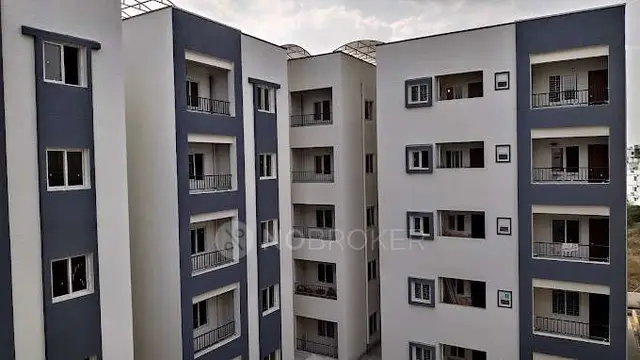
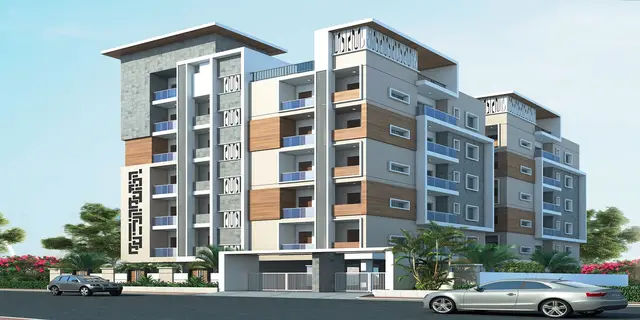
Emerald Heights
SYMANTAKA INFRA · Medchal-Malkajgiri · RERA P02200002760
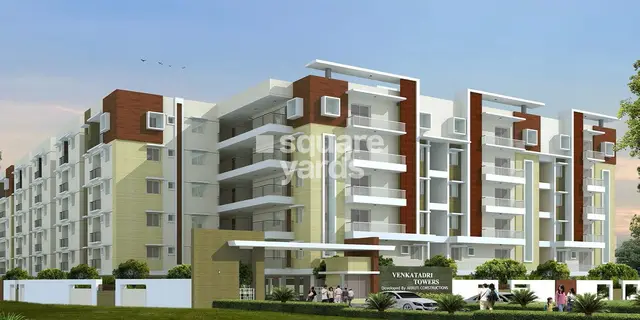
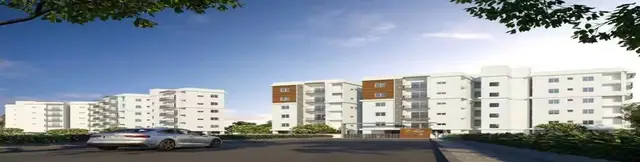
EMERALD HEIGHTS is a residential apartment project in Bachupally, Bachupally mandal, Medchal-Malkajgiri district, developed by the registered promoter Symantaka Infra. The project occupies 13,250.84 sq. m and comprises three blocks: AMENITIES, Block A and Block B; Block A is 2Cellar + 1Ground + 5, Block B is 1Ground + 5, and AMENITIES is 1Ground + 4. It has 36 residential units: 12 2BHK and 24 3BHK apartments. Its TG-RERA registration is P02200002760, and its proposed completion is 08/06/2027.
01What we found
Read from TG-RERA filings, approvals, land and registration records and court records. A court case is counted only when the court record states this project's survey number with its village, or names the project.
02Check before you pay
6 items to check before you pay, 3 high - from the title chain, court records and approvals, each with what to ask the builder or your advocate. An item may not be a problem with the project: records can be incomplete.
1. Project at a glance
Project identity
| Item | Project record |
|---|---|
| Registered project name | EMERALD HEIGHTS RERA record |
| Project type | Residential apartment project RERA record |
| Phase / registered portion | Phase not separately identified in the supplied record; TG-RERA registration is P02200002760 RERA record |
| TG-RERA validity | 30/03/2021 to 08/02/2027 |
| Registered promoter | Symantaka Infra (also recorded as SYMANTAKA INFRA) RERA record |
| RERA status | Registration certificate issued under section 5; the supplied certificate records no extension |
Land and geographic identity
| Item | Project record |
|---|---|
| Locality / PIN | Bachupally; PIN 500090 RERA record |
| Revenue village | Nizampet is recorded in the project identity and RERA certificate; approval documents refer to Bachupally/Bachpalle. The supplied documents do not reconcile these location labels. RERA record |
| Mandal | Bachupally RERA record |
| District | Medchal-Malkajgiri RERA record |
| Survey number / subdivision | 492/A; also styled “492 A” in the title report RERA record |
| RERA-filed total and net area | 13,250.84 sq. m RERA filing |
| HMDA technical-approval extent | 13,250.84 Sq. Mt. |
| Boundaries | East: NEIGHOURS LAND; West: EXISTING ROAD; North: SY NO 492B; South: NEIGHOURS LAND RERA filing |
Development identity
| Item | Project record |
|---|---|
| Sanctioning authority | Hyderabad Metropolitan Development Authority (HMDA) technical approval, dated 08/02/2021; a Nizampet Municipal Corporation building permit order is dated 25/10/2021 |
| Principal approval numbers | HMDA: 036484/MED/R1/U6/HMDA/13062020; Nizampet Municipal Corporation: G1/BP/49-B/NMC/2021-2022 |
| Approved built-up area | 38,546.76 sq. m in the HMDA technical approval |
| Buildings / blocks | Three named blocks in the HMDA technical approval: AMENITIES, Block A and Block B |
| Approved floor configuration | AMENITIES: 1Ground + 4; Block A: 2Cellar + 1Ground + 5; Block B: 1Ground + 5 |
| Parking levels / count | Block A’s approval lists two cellars; no parking-space count or complete parking-allocation schedule is available in the supplied material. |
| Units | 36 residential units in the RERA configuration record (12 2BHK and 24 3BHK); the RERA unit table also has five AMENITIES entries, which are not homes for sale. The approval states that sanctioned unit numbers must not be increased without prior GHMC approval. RERA unit table |
Offering and status
| Item | Project record |
|---|---|
| RERA-filed configurations | 2BHK and 3BHK RERA unit table |
| RERA-filed saleable area | 2BHK: 106.37 sq. m; 3BHK: 136.57 sq. m RERA unit table |
| Booked / available | 2BHK: 0 booked / 12 available; 3BHK: 0 booked / 24 available. Counts are the TG-RERA portal figures and have no supplied as-of date; treat them as indicative. RERA unit table |
| Completion dates | Form B declares completion by 08.02.2026; the project identity records proposed completion 08/06/2027. The supplied record does not identify an extension order explaining the latter date. RERA record |
| Occupancy / completion certificate | Not shown as issued in the supplied project documents; the HMDA and municipal permit records state that an occupancy certificate is required before occupation. |
| Construction stage | No independently verified site-progress information is supplied. The RERA amenity record shows 0% for the listed items; it does not establish overall construction progress. RERA amenities |
2. The project story
EMERALD HEIGHTS is registered with TG-RERA as a residential apartment project on Survey No. 492/A. The project record identifies the site in Bachupally, PIN 500090, Medchal-Malkajgiri; the RERA certificate also names Nizampet, Bachupally, while the approval documents use Bachupally/Bachpalle. The supplied records do not provide a single reconciled revenue-village description. RERA record
The HMDA technical approval describes three blocks: two residential blocks and an amenities block. The approved residential configurations filed with TG-RERA are 12 two-bedroom apartments and 24 three-bedroom apartments. The RERA table’s five AMENITIES entries are not residential units for sale. RERA unit table
The Form B affidavit declares a completion date of 08.02.2026, while the project identity records a proposed completion date of 08/06/2027. These are recorded here as separate filed fields; the supplied evidence does not include an extension order or establish the current physical completion stage. No occupancy or completion certificate is included. RERA record Document index
3. Master plan, architecture & building design
The HMDA technical approval describes a site extent of 13,250.84 Sq. Mt. and approved built-up area of 38,546.76 sq. m. These are approval-record figures; no separate FSI-counted area, building-footprint schedule or carpet-area total is provided.
| Approved block | Use recorded in HMDA technical approval | Floor configuration |
|---|---|---|
| AMENITIES | Commercial | 1Ground + 4 |
| RESIDENTIAL (BLOCK A) | Residential | 2Cellar + 1Ground + 5 |
| RESIDENTIAL (BLOCK B) | Residential | 1Ground + 5 |
The RERA filing records three proposed building units and the HMDA technical approval names three blocks. The available extracts do not establish tower heights beyond the approval’s separate height entries, which are 14.35 m, 17.94 m and 17.04 m, without mapping each figure to a particular named block in the supplied extract. RERA filing
A floor-plan drawing file is identified as document 152936. Two of six drawings have been measured by software; four remain scans pending, and no layout sheets are recorded. The supplied material does not establish building footprint, flats per floor, lift or stair counts, internal road arrangement, entrances, exits or detailed phase organization. Floor plans
4. Homes, configurations & floor plans
| Configuration | Units | Booked | Available | RERA saleable area | Measured carpet area | Loading (if supplied) |
|---|---|---|---|---|---|---|
| 2BHK | 12 | 0 | 12 | 106.37 sq. m | 64.8–73.2 sq. m; median 65.4 sq. m | 39% |
| 3BHK | 24 | 0 | 24 | 136.57 sq. m | 73.8–86.5 sq. m; median 80.2 sq. m | 41% |
RERA unit table Floor plans RERA unit details
RERA saleable area is the filed figure for the apartment configuration. Carpet areas above are software-measured from floor-plan drawings, not RERA-filed areas, and the supplied measurement record says they require review. Saleable area and carpet area are not interchangeable; the supplied record notes that saleable area also counts the home’s share of common areas. Floor plans RERA unit details
The measured drawing sample covers 24 2BHK designs and two 3BHK designs. One illustrated 2BHK plan labels a kitchen, dining area, two bedrooms and two toilets. One illustrated 3BHK plan labels a kitchen, living/dining area, three bedrooms, three toilets, a wash area and a balcony. These are drawing-derived examples, not a complete schedule of every unit’s room dimensions or orientation. RERA unit details
5. Parking & vehicle circulation
The HMDA technical approval lists two cellar levels for Block A and requires that parking or construction not be placed in setback areas. The available material does not specify the approved number of car or two-wheeler spaces, visitor or accessible spaces, parking arrangements in other blocks, parking allocation to individual apartments, or EV charging.
The municipal building permit extract includes setback figures, but does not establish a parking-space count or unit-specific parking rights. A parking allocation schedule and approved parking plan were not available in the supplied extracts.
6. Amenities, recreation & open spaces
The following facilities appear in the supplied RERA amenity record or approval extracts. The RERA amenity record shows 0% for each listed item; this is the recorded progress field, not independent confirmation of site condition. RERA amenities
| Description / size | Tot-lot area: 1479.63 sq. m in the municipal permit extract |
|---|---|
| Evidence source | RERA amenities |
| Declared progress / verified status | RERA amenity record shows 0%; no independent completion verification supplied |
| Description / size | Listed as available “YES”; the approval identifies a separate amenities block |
|---|---|
| Evidence source | RERA amenities |
| Declared progress / verified status | RERA amenity record shows 0%; delivery status not independently verified |
| Description / size | Listed as available “YES” |
|---|---|
| Evidence source | RERA amenities |
| Declared progress / verified status | RERA amenity record shows 0%; no independent completion verification supplied |
| Description / size | HMDA approval requires rainwater-harvesting structures; municipal permit records 04 RWHPs |
|---|---|
| Evidence source | RERA amenities |
| Declared progress / verified status | RERA amenity record shows 0%; installation not independently verified |
| Description / size | Sewerage (including chambers, lines, septic tank, STP) is listed “YES”; treatment and disposal is also listed |
|---|---|
| Evidence source | RERA amenities |
| Declared progress / verified status | RERA amenity record shows 0%; equipment and completion status not independently verified |
| Description / size | Listed as available “YES”; HMDA approval also requires a garbage house within the premises |
|---|---|
| Evidence source | RERA amenities |
| Declared progress / verified status | RERA amenity record shows 0%; no independent completion verification supplied |
| Description / size | Listed as available “YES” |
|---|---|
| Evidence source | RERA amenities |
| Declared progress / verified status | RERA amenity record shows 0%; compliance and completion not independently verified |
| Description / size | Listed in the RERA amenity record; HMDA approval requires space for a transformer |
|---|---|
| Evidence source | RERA amenities |
| Declared progress / verified status | RERA amenity record shows 0%; installation not independently verified |
| Description / size | Listed in the RERA amenity record |
|---|---|
| Evidence source | RERA amenities |
| Declared progress / verified status | RERA amenity record shows 0%; no independent completion verification supplied |
| Description / size | Listed in the RERA amenity record |
|---|---|
| Evidence source | RERA amenities |
| Declared progress / verified status | RERA amenity record shows 0%; no independent completion verification supplied |
| Description / size | Aggregate area is listed, but no area figure is supplied in the available record |
|---|---|
| Evidence source | RERA amenities |
| Declared progress / verified status | RERA amenity record shows 0%; no independent completion verification supplied |
7. Utilities, building services & safety
The RERA amenity record lists water supply, sewerage, storm-water drains, sewage and sullage treatment, solid-waste management, energy management, fire protection, and an electrical meter room/sub-station/receiving station. The supplied data does not provide water source or storage capacity, STP capacity, treated-water reuse details, storm-water design, electrical load, backup capacity, lift quantity or capacity, or security-system specifications. RERA amenities
The HMDA technical approval calls for rainwater-harvesting structures, transformer space and a garbage house. The municipal building permit records four RWHPs, a septic tank in the listed amenities/utilities, and public/semi-public buildings above 300 sq. m to provide facilities for physically handicapped persons as per the cited NBC 2005 provisions. These are approval conditions and filed particulars, not confirmation that the works have been completed or independently inspected.
The approval extracts require an occupancy certificate before occupation. The supplied documents do not establish the installed fire systems, escape-stair arrangement, emergency access, accessibility provision throughout the residential blocks, CCTV, access control or waste-segregation arrangements.
8. Location, access & connectivity
The registered project record identifies Bachupally, Medchal-Malkajgiri, Telangana, PIN 500090, and Survey No. 492/A. The project geocode is identified as the cadastral parcel centroid at 17.51611, 78.38633. RERA record Location record
The supplied location dataset lists these nearby points and distances:
| Point | Category | Supplied distance |
|---|---|---|
| crayons play school | School | 0.3 km |
| State Bank of India | Bank | 0.4 km |
| (unnamed park) | Park | 0.4 km |
| Sunray Hospital | Hospital | 0.5 km |
| CMR shopping Mall | Mall | 0.7 km |
| Narayana Junior College (Girls - Seniors) (AIEEE) | College | 0.9 km |
| Sai Nagar Bus Stop | Bus station | 1.7 km |
| JNTU College / nearest metro | Metro / anchor | 2.0 km |
| Guidewell IT Private Limited | IT office | 2.8 km |
Location record
The supplied records do not describe the project’s approach road beyond the approval boundary entry “EXISTING ROAD,” nor do they provide a verified public-transport route or travel time. RERA filing
9. Developer & development status
The TG-RERA certificate names Symantaka Infra as promoter. The RERA filing identifies the promoter as a partnership and lists SAI MANASWITHA BOLLINENI as a partner; the supplied project data does not include a corporate registration number, official website or contact details. Corporate record Parties record
The Form B affidavit is made by SYAMANTAKA INFRA through Managing Partner N Rajasekhar and declares that the project would be completed by 08.02.2026. Separately, the project identity records proposed completion as 08/06/2027; no extension order or independently verified construction-progress report is supplied here. RERA record
The registration certificate records validity to 08/02/2027, a separate date from the completion dates. The supplied documents do not include an occupancy certificate or establish that any block or phase has been completed and certified for occupation. Document index
10. Approvals, official records & documents
| Identifier / date | P02200002760; issued 30/03/2021; valid to 08/02/2027 |
|---|---|
| What it establishes in the supplied extract | Registration of EMERALD HEIGHTS; certificate states five-year validity and includes conditions relating to agreement for sale, conveyance and separate-account deposits. |
| Identifier / date | 036484/MED/R1/U6/HMDA/13062020; 08/02/2021 |
|---|---|
| What it establishes in the supplied extract | Technical building-plan approval; identifies the three blocks, site extent, approved built-up area and conditions including occupancy certificate before occupation. |
| Identifier / date | G1/BP/49-B/NMC/2021-2022; 25/10/2021 |
|---|---|
| What it establishes in the supplied extract | Building permit order for Survey No. 492/A; records building configuration and conditions including commencement notice and occupancy certificate. |
| Identifier / date | 16" day of March 2021 |
|---|---|
| What it establishes in the supplied extract | Promoter declaration for EMERALD HEIGHTS, including its declared completion date and project-fund commitments. |
| Identifier / date | Document 157936 |
|---|---|
| What it establishes in the supplied extract | Advocate’s title opinion concerning Ac.03-11 in Survey No. “492 A,” with listed title documents and a 2020 development agreement/GPA. |
| Identifier / date | Document 152937 |
|---|---|
| What it establishes in the supplied extract | Partially completed form; the supplied extraction leaves allottee, land, project and unit particulars blank. |
| Identifier / date | Document 152936 |
|---|---|
| What it establishes in the supplied extract | Drawing source used for software-measured sample carpet areas; six drawings are recorded, of which two were measured and four are scans pending. Floor plans |
The supplied approval extracts do not include an occupancy or completion certificate. No approved layout plan or complete parking schedule is available in the materials supplied for this Overview. Document index Floor plans
1. Project at a glance
Project identity
Registered project name: EMERALD HEIGHTS
Project type: Residential apartment project
Phase / registered portion: Phase not separately identified in the supplied record; TG-RERA registration is P02200002760
TG-RERA validity: 30/03/2021 to 08/02/2027
Registered promoter: Symantaka Infra (also recorded as SYMANTAKA INFRA)
RERA status: Registration certificate issued under section 5; the supplied certificate records no extension
Land and geographic identity
Locality / PIN: Bachupally; PIN 500090
Revenue village: Nizampet is recorded in the project identity and RERA certificate; approval documents refer to Bachupally/Bachpalle. The supplied documents do not reconcile these location labels.
Mandal: Bachupally
District: Medchal-Malkajgiri
Survey number / subdivision: 492/A; also styled “492 A” in the title report
RERA-filed total and net area: 13,250.84 sq. m
HMDA technical-approval extent: 13,250.84 Sq. Mt.
Boundaries: East: NEIGHOURS LAND; West: EXISTING ROAD; North: SY NO 492B; South: NEIGHOURS LAND
Development identity
Sanctioning authority: Hyderabad Metropolitan Development Authority (HMDA) technical approval, dated 08/02/2021; a Nizampet Municipal Corporation building permit order is dated 25/10/2021
Principal approval numbers: HMDA: 036484/MED/R1/U6/HMDA/13062020; Nizampet Municipal Corporation: G1/BP/49-B/NMC/2021-2022
Approved built-up area: 38,546.76 sq. m in the HMDA technical approval
Buildings / blocks: Three named blocks in the HMDA technical approval: AMENITIES, Block A and Block B
Approved floor configuration: AMENITIES: 1Ground + 4; Block A: 2Cellar + 1Ground + 5; Block B: 1Ground + 5
Parking levels / count: Block A’s approval lists two cellars; no parking-space count or complete parking-allocation schedule is available in the supplied material.
Units: 36 residential units in the RERA configuration record (12 2BHK and 24 3BHK); the RERA unit table also has five AMENITIES entries, which are not homes for sale. The approval states that sanctioned unit numbers must not be increased without prior GHMC approval.
Offering and status
RERA-filed configurations: 2BHK and 3BHK
RERA-filed saleable area: 2BHK: 106.37 sq. m; 3BHK: 136.57 sq. m
Booked / available: 2BHK: 0 booked / 12 available; 3BHK: 0 booked / 24 available. Counts are the TG-RERA portal figures and have no supplied as-of date; treat them as indicative.
Completion dates: Form B declares completion by 08.02.2026; the project identity records proposed completion 08/06/2027. The supplied record does not identify an extension order explaining the latter date.
Occupancy / completion certificate: Not shown as issued in the supplied project documents; the HMDA and municipal permit records state that an occupancy certificate is required before occupation.
Construction stage: No independently verified site-progress information is supplied. The RERA amenity record shows 0% for the listed items; it does not establish overall construction progress.
2. The project story
EMERALD HEIGHTS is registered with TG-RERA as a residential apartment project on Survey No. 492/A. The project record identifies the site in Bachupally, PIN 500090, Medchal-Malkajgiri; the RERA certificate also names Nizampet, Bachupally, while the approval documents use Bachupally/Bachpalle. The supplied records do not provide a single reconciled revenue-village description.
The HMDA technical approval describes three blocks: two residential blocks and an amenities block. The approved residential configurations filed with TG-RERA are 12 two-bedroom apartments and 24 three-bedroom apartments. The RERA table’s five AMENITIES entries are not residential units for sale.
The Form B affidavit declares a completion date of 08.02.2026, while the project identity records a proposed completion date of 08/06/2027. These are recorded here as separate filed fields; the supplied evidence does not include an extension order or establish the current physical completion stage. No occupancy or completion certificate is included.
3. Master plan, architecture & building design
The HMDA technical approval describes a site extent of 13,250.84 Sq. Mt. and approved built-up area of 38,546.76 sq. m. These are approval-record figures; no separate FSI-counted area, building-footprint schedule or carpet-area total is provided.
| Approved block | Use recorded in HMDA technical approval | Floor configuration |
|---|---|---|
| AMENITIES | Commercial | 1Ground + 4 |
| RESIDENTIAL (BLOCK A) | Residential | 2Cellar + 1Ground + 5 |
| RESIDENTIAL (BLOCK B) | Residential | 1Ground + 5 |
The RERA filing records three proposed building units and the HMDA technical approval names three blocks. The available extracts do not establish tower heights beyond the approval’s separate height entries, which are 14.35 m, 17.94 m and 17.04 m, without mapping each figure to a particular named block in the supplied extract.
A floor-plan drawing file is identified as document 152936. Two of six drawings have been measured by software; four remain scans pending, and no layout sheets are recorded. The supplied material does not establish building footprint, flats per floor, lift or stair counts, internal road arrangement, entrances, exits or detailed phase organization.
4. Homes, configurations & floor plans
| Configuration | Units | Booked | Available | RERA saleable area | Measured carpet area | Loading (if supplied) |
|---|---|---|---|---|---|---|
| 2BHK | 12 | 0 | 12 | 106.37 sq. m | 64.8–73.2 sq. m; median 65.4 sq. m | 39% |
| 3BHK | 24 | 0 | 24 | 136.57 sq. m | 73.8–86.5 sq. m; median 80.2 sq. m | 41% |
RERA saleable area is the filed figure for the apartment configuration. Carpet areas above are software-measured from floor-plan drawings, not RERA-filed areas, and the supplied measurement record says they require review. Saleable area and carpet area are not interchangeable; the supplied record notes that saleable area also counts the home’s share of common areas.
The measured drawing sample covers 24 2BHK designs and two 3BHK designs. One illustrated 2BHK plan labels a kitchen, dining area, two bedrooms and two toilets. One illustrated 3BHK plan labels a kitchen, living/dining area, three bedrooms, three toilets, a wash area and a balcony. These are drawing-derived examples, not a complete schedule of every unit’s room dimensions or orientation.
5. Parking & vehicle circulation
The HMDA technical approval lists two cellar levels for Block A and requires that parking or construction not be placed in setback areas. The available material does not specify the approved number of car or two-wheeler spaces, visitor or accessible spaces, parking arrangements in other blocks, parking allocation to individual apartments, or EV charging.
The municipal building permit extract includes setback figures, but does not establish a parking-space count or unit-specific parking rights. A parking allocation schedule and approved parking plan were not available in the supplied extracts.
6. Amenities, recreation & open spaces
The following facilities appear in the supplied RERA amenity record or approval extracts. The RERA amenity record shows 0% for each listed item; this is the recorded progress field, not independent confirmation of site condition.
| Description / size | Tot-lot area: 1479.63 sq. m in the municipal permit extract |
|---|---|
| Declared progress / verified status | RERA amenity record shows 0%; no independent completion verification supplied |
| Description / size | Listed as available “YES”; the approval identifies a separate amenities block |
|---|---|
| Declared progress / verified status | RERA amenity record shows 0%; delivery status not independently verified |
| Description / size | Listed as available “YES” |
|---|---|
| Declared progress / verified status | RERA amenity record shows 0%; no independent completion verification supplied |
| Description / size | HMDA approval requires rainwater-harvesting structures; municipal permit records 04 RWHPs |
|---|---|
| Declared progress / verified status | RERA amenity record shows 0%; installation not independently verified |
| Description / size | Sewerage (including chambers, lines, septic tank, STP) is listed “YES”; treatment and disposal is also listed |
|---|---|
| Declared progress / verified status | RERA amenity record shows 0%; equipment and completion status not independently verified |
| Description / size | Listed as available “YES”; HMDA approval also requires a garbage house within the premises |
|---|---|
| Declared progress / verified status | RERA amenity record shows 0%; no independent completion verification supplied |
| Description / size | Listed as available “YES” |
|---|---|
| Declared progress / verified status | RERA amenity record shows 0%; compliance and completion not independently verified |
| Description / size | Listed in the RERA amenity record; HMDA approval requires space for a transformer |
|---|---|
| Declared progress / verified status | RERA amenity record shows 0%; installation not independently verified |
| Description / size | Listed in the RERA amenity record |
|---|---|
| Declared progress / verified status | RERA amenity record shows 0%; no independent completion verification supplied |
| Description / size | Listed in the RERA amenity record |
|---|---|
| Declared progress / verified status | RERA amenity record shows 0%; no independent completion verification supplied |
| Description / size | Aggregate area is listed, but no area figure is supplied in the available record |
|---|---|
| Declared progress / verified status | RERA amenity record shows 0%; no independent completion verification supplied |
7. Utilities, building services & safety
The RERA amenity record lists water supply, sewerage, storm-water drains, sewage and sullage treatment, solid-waste management, energy management, fire protection, and an electrical meter room/sub-station/receiving station. The supplied data does not provide water source or storage capacity, STP capacity, treated-water reuse details, storm-water design, electrical load, backup capacity, lift quantity or capacity, or security-system specifications.
The HMDA technical approval calls for rainwater-harvesting structures, transformer space and a garbage house. The municipal building permit records four RWHPs, a septic tank in the listed amenities/utilities, and public/semi-public buildings above 300 sq. m to provide facilities for physically handicapped persons as per the cited NBC 2005 provisions. These are approval conditions and filed particulars, not confirmation that the works have been completed or independently inspected.
The approval extracts require an occupancy certificate before occupation. The supplied documents do not establish the installed fire systems, escape-stair arrangement, emergency access, accessibility provision throughout the residential blocks, CCTV, access control or waste-segregation arrangements.
8. Location, access & connectivity
The registered project record identifies Bachupally, Medchal-Malkajgiri, Telangana, PIN 500090, and Survey No. 492/A. The project geocode is identified as the cadastral parcel centroid at 17.51611, 78.38633.
The supplied location dataset lists these nearby points and distances:
| Point | Category | Supplied distance |
|---|---|---|
| crayons play school | School | 0.3 km |
| State Bank of India | Bank | 0.4 km |
| (unnamed park) | Park | 0.4 km |
| Sunray Hospital | Hospital | 0.5 km |
| CMR shopping Mall | Mall | 0.7 km |
| Narayana Junior College (Girls - Seniors) (AIEEE) | College | 0.9 km |
| Sai Nagar Bus Stop | Bus station | 1.7 km |
| JNTU College / nearest metro | Metro / anchor | 2.0 km |
| Guidewell IT Private Limited | IT office | 2.8 km |
The supplied records do not describe the project’s approach road beyond the approval boundary entry “EXISTING ROAD,” nor do they provide a verified public-transport route or travel time.
9. Developer & development status
The TG-RERA certificate names Symantaka Infra as promoter. The RERA filing identifies the promoter as a partnership and lists SAI MANASWITHA BOLLINENI as a partner; the supplied project data does not include a corporate registration number, official website or contact details.
The Form B affidavit is made by SYAMANTAKA INFRA through Managing Partner N Rajasekhar and declares that the project would be completed by 08.02.2026. Separately, the project identity records proposed completion as 08/06/2027; no extension order or independently verified construction-progress report is supplied here.
The registration certificate records validity to 08/02/2027, a separate date from the completion dates. The supplied documents do not include an occupancy certificate or establish that any block or phase has been completed and certified for occupation.
10. Approvals, official records & documents
| Identifier / date | P02200002760; issued 30/03/2021; valid to 08/02/2027 |
|---|---|
| What it establishes in the supplied extract | Registration of EMERALD HEIGHTS; certificate states five-year validity and includes conditions relating to agreement for sale, conveyance and separate-account deposits. |
| Identifier / date | 036484/MED/R1/U6/HMDA/13062020; 08/02/2021 |
|---|---|
| What it establishes in the supplied extract | Technical building-plan approval; identifies the three blocks, site extent, approved built-up area and conditions including occupancy certificate before occupation. |
| Identifier / date | G1/BP/49-B/NMC/2021-2022; 25/10/2021 |
|---|---|
| What it establishes in the supplied extract | Building permit order for Survey No. 492/A; records building configuration and conditions including commencement notice and occupancy certificate. |
| Identifier / date | 16" day of March 2021 |
|---|---|
| What it establishes in the supplied extract | Promoter declaration for EMERALD HEIGHTS, including its declared completion date and project-fund commitments. |
| Identifier / date | Document 157936 |
|---|---|
| What it establishes in the supplied extract | Advocate’s title opinion concerning Ac.03-11 in Survey No. “492 A,” with listed title documents and a 2020 development agreement/GPA. |
| Identifier / date | Document 152937 |
|---|---|
| What it establishes in the supplied extract | Partially completed form; the supplied extraction leaves allottee, land, project and unit particulars blank. |
| Identifier / date | Document 152936 |
|---|---|
| What it establishes in the supplied extract | Drawing source used for software-measured sample carpet areas; six drawings are recorded, of which two were measured and four are scans pending. |
The supplied approval extracts do not include an occupancy or completion certificate. No approved layout plan or complete parking schedule is available in the materials supplied for this Overview.
Frequently asked questions
Is EMERALD HEIGHTS registered with Telangana RERA?
Yes. EMERALD HEIGHTS is registered with the Telangana Real Estate Regulatory Authority as P02200002760; the registration status is New Project.
Who is the developer of EMERALD HEIGHTS?
The promoter named in the RERA registration is SYMANTAKA INFRA.
Where is EMERALD HEIGHTS located?
EMERALD HEIGHTS is in BACHUPALLY, Nizampet, Medchal-Malkajgiri, Telangana (500090).
When will EMERALD HEIGHTS be completed?
The promoter's proposed date of completion filed with RERA is 08/06/2027. This is the promoter's declaration, not a guarantee.
More projects in Nizampet