PADMAs GREENWOODS
DREAM TEAM REALTY · Medchal-Malkajgiri · RERA P02200002567
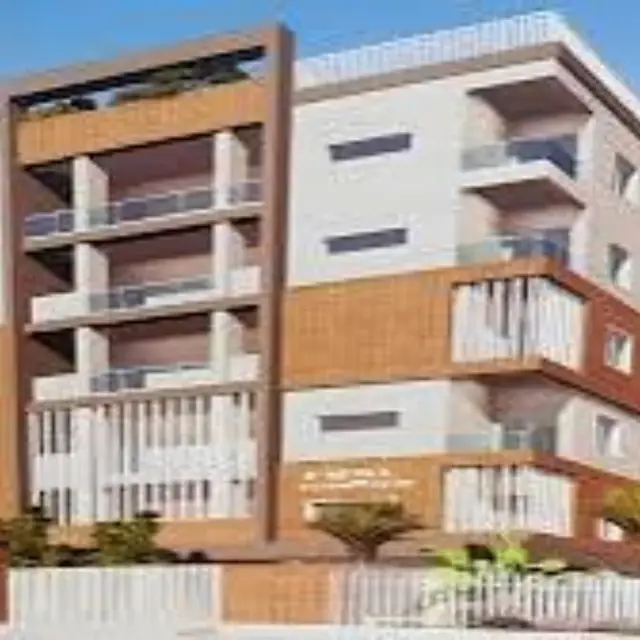
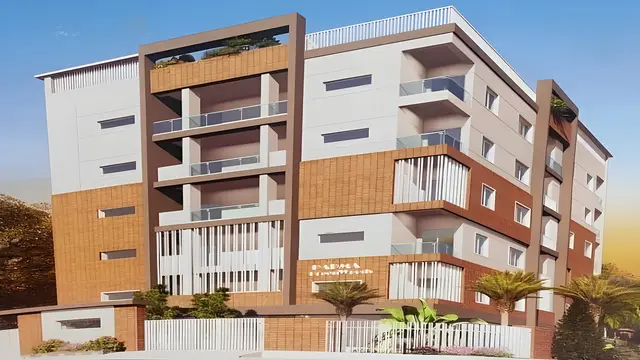
PADMAs GREENWOODS is a residential apartment project in UPPAL Bhagat, Uppal Mandal, Medchal-Malkajgiri District. The registered promoter is Dream Team Realty. The project occupies 835.99 sqmts and comprises one residential building with 1Cellar + 1Stilt + 5 Upper floors and 20 2BHK units. Its TG-RERA registration number is P02200002567, and the project header lists proposed completion as 01/01/2027.
More from Dream Team Realty · 2 projects →
01What we found
Read from TG-RERA filings, approvals, land and registration records and court records. A court case is counted only when the court record states this project's survey number with its village, or names the project.
02Check before you pay
6 items to check before you pay, 3 high - from the title chain, court records and approvals, each with what to ask the builder or your advocate. An item may not be a problem with the project: records can be incomplete.
1. Project at a glance
Project identity
| Item | Project record |
|---|---|
| Registered name | PADMAs GREENWOODS RERA record |
| Project type / RERA category | Residential apartment project RERA record RERA filing |
| Phase / registered portion | The record identifies one registered project; it does not separately name a phase. |
| TG-RERA registration | P02200002567, granted under section 5; registration certificate issued 23/02/2021. |
| Registration validity | Certificate states validity from 23/02/2021 to 01/09/2026, unless extended by the Authority; the supplied certificate records no extension. This is the registration period, not a completion or occupancy date. |
| Registered promoter | Dream Team Realty; the project filing identifies the organization as a partnership. Corporate record |
| RERA status in supplied record | Registration certificate on file. No occupancy/completion certificate is evidenced in the supplied project documents. |
Land and geographic identity
| Item | Project record |
|---|---|
| Locality / revenue village | UPPAL Bhagat; the HMDA approval and title documents also use Uppal Bhagat / Uppal Bhagath. RERA record |
| Mandal / district / PIN | Uppal Mandal; Medchal-Malkajgiri District; 500039. RERA record |
| Project survey numbers and subdivisions | 1 to 40, 282 to 368, 369P, 370 to 373, 374P, 375 to 387, 395 to 401, 454, 456 to 459, 505P, 510 to 564. These are the survey identifiers stated in the RERA certificate and HMDA approval. |
| Plot / site extent | Plot 318. Site extent is 835.99 Sq. Mt. in the HMDA technical approval; the RERA land record gives total and net area as 835.99 sqmts. RERA filing |
| Boundaries | North: 80 FEET WIDE ROAD; East: 80 FEET WIDE ROAD; South: PLOT NO 319; West: PLOT NO 317. RERA filing |
Development identity
| Item | Project record |
|---|---|
| Sanctioning authority | Hyderabad Metropolitan Development Authority (HMDA); the technical approval is delegated to the Zonal Commissioner, Uppal Circle II, East Zone. |
| Principal approval | 035791/GHT/R1/U6/HMDA/11052020, technically approved 02/09/2020. |
| Approved built-up area | The HMDA technical approval lists Built up Area: 1769.85 and Proposed Built-up Area: 2303.68; these are distinct figures as stated in that document. |
| Building / floors | One proposed residential building: 1Cellar + 1Stilt + 5 Upper floors. |
| Units | The RERA unit record lists 20 total units. The supplied HMDA approval extraction does not state an approved unit count. RERA unit table |
| Parking | The supplied records do not establish a count or allocation of parking spaces. HMDA approval refers to a cellar and stilt, but does not specify a parking count in the extracted information. |
Offering and status
| Item | Project record |
|---|---|
| RERA-filed configuration | 2BHK, 20 units; RERA-filed saleable area 98.41 sqm per unit. RERA unit table |
| Booked / available | 7 booked / 13 available, as last read from the TG-RERA portal; no as-of date is supplied, so these counts are indicative. RERA unit table |
| Construction stage | No independently verified site progress or completion stage is supplied. The RERA amenities record contains declared availability/progress entries for some infrastructure; see utilities and amenities below. RERA amenities |
| Completion date | Promoter’s Form B undertaking states completion by 1 September, 2026; the project header lists proposed completion 01/01/2027. The record does not identify the latter as a revised deadline. RERA filing |
| Occupancy / completion certificate | Not evidenced in the supplied documents. The HMDA technical approval requires a completion notice and occupancy certificate before occupation. |
2. The project story
PADMAs GREENWOODS is registered with TG-RERA as a residential apartment project on Plot 318 at Uppal Bhagat, Uppal Mandal, Medchal-Malkajgiri District. The registered land description covers the survey numbers and subdivisions listed above, and the RERA land record gives the project site as 835.99 sqmts. RERA record RERA filing
The project is associated in the filing with landowner C. Padma and developer Dream Team Realty; the filed development agreement describes a development and agency arrangement, rather than a conveyance of land title to the developer. RERA record RERA filing
HMDA’s technical approval describes one proposed residential building with 1Cellar + 1Stilt + 5 Upper floors. The RERA unit register lists 20 2BHK apartments, of which 7 are recorded as booked and 13 as available, with no booking-record as-of date supplied. These are RERA-recorded offering details; they do not establish current site progress or the present availability of units. RERA unit table
The supplied record does not establish that construction is complete, that possession has been offered, or that an occupancy certificate has been issued. The HMDA approval document requires an occupancy certificate before occupation.
3. Master plan, architecture & building design
The HMDA technical approval is for a single residential building on Plot 318 and describes 1Cellar + 1Stilt + 5 Upper floors. Its extracted parameters list Built up Area: 1769.85 and Proposed Built-up Area: 2303.68; the document does not label these as carpet area or saleable area. The RERA filing separately gives approved built-up area as 2303.68 sqmts. RERA filing
No supplied drawing-derived record establishes flats per floor, building footprint, lift or stair counts, entry and exit arrangements, or detailed internal circulation. The approval requires tree planting along the periphery and in front of the premises, a fenced tot-lot maintained as greenery, a rainwater-harvesting structure, transformer space and a garbage house; these are approval conditions, not evidence that the facilities have been completed.
4. Homes, configurations & floor plans
The TG-RERA unit record lists 20 2BHK units and a saleable area of 98.41 sqm per unit. Its current booked and available counts are indicative because the portal record has no as-of date. RERA unit table
| Configuration | Units | Booked | Available | RERA saleable area | Measured carpet area | Loading (if supplied) |
|---|---|---|---|---|---|---|
| 2BHK | 20 | 7 | 13 | 98.41 sqm | 69.9–78.1 sqm; median 74.1 sqm | 25% |
The carpet-area range and median are software measurements from approved floor-plan drawing document 140216, not RERA-filed disclosures; all four measured 2BHK designs are marked as needing review. The measured example plan identifies living, dining, two bedrooms, two toilets, kitchen, wash area and a balcony. The balcony is excluded from the supplied measured carpet-area calculation. Floor plans RERA unit details
Saleable area and measured carpet area are different measures: the supplied floor-plan record notes that saleable area includes the home’s share of common areas, while the drawing-based carpet measurement is software-derived and needs review. The supplied record does not give a separate unit-level allocation of balcony or common-area area beyond the measured example. Floor plans RERA unit details
5. Parking & vehicle circulation
HMDA’s technical approval describes one cellar and one stilt, but the supplied extraction does not establish how many parking spaces are sanctioned or how they are arranged. The RERA registration record and supplied documents do not establish resident or visitor parking counts, accessible spaces, mechanical parking, ramps, vehicle entry/exit arrangements, EV charging, or unit-specific parking allotments. A cellar or stilt in the building description should not be taken as proof of a particular parking entitlement.
6. Amenities, recreation & open spaces
The TG-RERA amenities record reports percentages for project infrastructure. These are filed declarations; no independent verification of completion is supplied. HMDA separately includes landscaping, tot-lot, rainwater-harvesting and service conditions in its technical approval. RERA amenities
| Facility | Description / size | Evidence source | Declared progress / verified status |
|---|---|---|---|
| Landscape / open space: Green Strip/TOT LOT/Park | No size supplied. HMDA approval requires a fenced tot-lot maintained as greenery. | RERA amenities | TG-RERA record: 0%; completion not independently verified. |
| Recreation: Aggregate area of recreational open space | No area supplied. | RERA amenities | TG-RERA record: 0%; completion not independently verified. |
| Community: Community buildings | No description or size supplied. | RERA amenities | TG-RERA record: 0%; completion not independently verified. |
7. Utilities, building services & safety
TG-RERA’s amenities record marks water supply, storm-water drains, treatment and disposal of sewage and sullage water, solid-waste management and disposal, energy management, and an electrical meter room/sub-station/receiving station as available at 100%. This is the filed progress record, not an independent site inspection. The same record shows sewerage infrastructure and fire protection/fire-safety requirements at 0%; the supplied information does not identify the particular sewerage treatment configuration or establish the status of statutory fire clearances. RERA amenities
HMDA’s approval requires a rainwater-harvesting structure, transformer space, and a garbage house within the premises, and includes conditions concerning construction-worker safety and insurance. These are approval requirements; the supplied documents do not verify completion or provide capacities for water storage, treatment, electrical backup, lifts, fire systems, accessibility, or security.
8. Location, access & connectivity
The registered location is UPPAL Bhagat, Uppal Mandal, Medchal-Malkajgiri District, Telangana, PIN 500039. The HMDA approval describes the site boundaries as abutting 80 FEET WIDE ROAD to the north and east, with Plot Nos. 317 and 319 to the west and south respectively. RERA record RERA filing
The supplied location record gives these distances: Financial District (Nanakramguda) — 2.0 km; ICICI Bank — 1.7 km; Holy Mary College — 2.4 km; Sankaraya Eye Hospital — 0.4 km; ADP — 1.6 km; (unnamed park) — 0.4 km; Keystone International School — 1.3 km. The source identifies the location point as a cadastral parcel centroid; the supplied record does not provide measured public-transport distances or travel times. Location record
9. Developer & development status
The registered promoter is Dream Team Realty, identified in the filing as a partnership. The RERA project record names Uday Choudary Ravuri as authorized signatory and Suresh Kumar Posani as partner. The promoter office recorded on the registration certificate is Village: P&T Colony, Mandal: Saroornagar, District: Ranga Reddy, Pin: 500060. Corporate record
The RERA project record separately lists a landowner, Ciraboina Padma, under an AreaShare agreement type; the filed title documents identify C. Padma as the landowner and describe the registered development agreement cum general power of attorney with Dream Team Realty. The supplied record does not establish construction progress through independent site verification, and it does not evidence an occupancy/completion certificate. Parties record
10. Approvals, official records & documents
| Record | Supplied evidence |
|---|---|
| TG-RERA registration | Form C registration certificate P02200002567, issued 23/02/2021, valid through 01/09/2026 unless extended. |
| HMDA technical building approval | Approval 035791/GHT/R1/U6/HMDA/11052020, dated 02/09/2020, for the proposed residential building on Plot 318 and the survey identifiers listed in the identity table. The approval document states that building plans are to be sanctioned by the Executive Authority in conformity with HMDA’s technical approval. |
| Registered conveyance deed | Document 2909/2018, described as a conveyance deed to C. Padma for Plot 318, measuring 1,000 sq. yards. |
| Development agreement cum GPA | Document 3303/2020, dated 02-03-2020, between C. Padma and Dream Team Realty; the supplied extraction describes development and agency rights and a 65%:35% sharing arrangement. |
| HMDA mortgage record | Mortgage deed 7236/2020, dated 24/07/2020, for 177.98 sq. mts in favour of MC, HMDA, as recorded in the technical approval and filed mortgage deed. |
| Promoter declaration | Form B affidavit dated 23d, December, 2020, including the promoter’s declared completion undertaking and project-fund obligations. |
| Occupancy/completion certificate | Not evidenced in the supplied documents. The HMDA approval states that an occupancy certificate is compulsory before occupation. |
The public HMDA DPMS approved-layout lookup was reported as unavailable in the supplied HMDA record; this means the lookup could not be confirmed from that channel, not that approval was refused. HMDA
1. Project at a glance
Project identity
Registered name: PADMAs GREENWOODS
Project type / RERA category: Residential apartment project
Phase / registered portion: The record identifies one registered project; it does not separately name a phase.
TG-RERA registration: P02200002567, granted under section 5; registration certificate issued 23/02/2021.
Registration validity: Certificate states validity from 23/02/2021 to 01/09/2026, unless extended by the Authority; the supplied certificate records no extension. This is the registration period, not a completion or occupancy date.
Registered promoter: Dream Team Realty; the project filing identifies the organization as a partnership.
RERA status in supplied record: Registration certificate on file. No occupancy/completion certificate is evidenced in the supplied project documents.
Land and geographic identity
Locality / revenue village: UPPAL Bhagat; the HMDA approval and title documents also use Uppal Bhagat / Uppal Bhagath.
Mandal / district / PIN: Uppal Mandal; Medchal-Malkajgiri District; 500039.
Project survey numbers and subdivisions: 1 to 40, 282 to 368, 369P, 370 to 373, 374P, 375 to 387, 395 to 401, 454, 456 to 459, 505P, 510 to 564. These are the survey identifiers stated in the RERA certificate and HMDA approval.
Plot / site extent: Plot 318. Site extent is 835.99 Sq. Mt. in the HMDA technical approval; the RERA land record gives total and net area as 835.99 sqmts.
Boundaries: North: 80 FEET WIDE ROAD; East: 80 FEET WIDE ROAD; South: PLOT NO 319; West: PLOT NO 317.
Development identity
Sanctioning authority: Hyderabad Metropolitan Development Authority (HMDA); the technical approval is delegated to the Zonal Commissioner, Uppal Circle II, East Zone.
Principal approval: 035791/GHT/R1/U6/HMDA/11052020, technically approved 02/09/2020.
Approved built-up area: The HMDA technical approval lists Built up Area: 1769.85 and Proposed Built-up Area: 2303.68; these are distinct figures as stated in that document.
Building / floors: One proposed residential building: 1Cellar + 1Stilt + 5 Upper floors.
Units: The RERA unit record lists 20 total units. The supplied HMDA approval extraction does not state an approved unit count.
Parking: The supplied records do not establish a count or allocation of parking spaces. HMDA approval refers to a cellar and stilt, but does not specify a parking count in the extracted information.
Offering and status
RERA-filed configuration: 2BHK, 20 units; RERA-filed saleable area 98.41 sqm per unit.
Booked / available: 7 booked / 13 available, as last read from the TG-RERA portal; no as-of date is supplied, so these counts are indicative.
Construction stage: No independently verified site progress or completion stage is supplied. The RERA amenities record contains declared availability/progress entries for some infrastructure; see utilities and amenities below.
Completion date: Promoter’s Form B undertaking states completion by 1 September, 2026; the project header lists proposed completion 01/01/2027. The record does not identify the latter as a revised deadline.
Occupancy / completion certificate: Not evidenced in the supplied documents. The HMDA technical approval requires a completion notice and occupancy certificate before occupation.
2. The project story
PADMAs GREENWOODS is registered with TG-RERA as a residential apartment project on Plot 318 at Uppal Bhagat, Uppal Mandal, Medchal-Malkajgiri District. The registered land description covers the survey numbers and subdivisions listed above, and the RERA land record gives the project site as 835.99 sqmts.
The project is associated in the filing with landowner C. Padma and developer Dream Team Realty; the filed development agreement describes a development and agency arrangement, rather than a conveyance of land title to the developer.
HMDA’s technical approval describes one proposed residential building with 1Cellar + 1Stilt + 5 Upper floors. The RERA unit register lists 20 2BHK apartments, of which 7 are recorded as booked and 13 as available, with no booking-record as-of date supplied. These are RERA-recorded offering details; they do not establish current site progress or the present availability of units.
The supplied record does not establish that construction is complete, that possession has been offered, or that an occupancy certificate has been issued. The HMDA approval document requires an occupancy certificate before occupation.
3. Master plan, architecture & building design
The HMDA technical approval is for a single residential building on Plot 318 and describes 1Cellar + 1Stilt + 5 Upper floors. Its extracted parameters list Built up Area: 1769.85 and Proposed Built-up Area: 2303.68; the document does not label these as carpet area or saleable area. The RERA filing separately gives approved built-up area as 2303.68 sqmts.
No supplied drawing-derived record establishes flats per floor, building footprint, lift or stair counts, entry and exit arrangements, or detailed internal circulation. The approval requires tree planting along the periphery and in front of the premises, a fenced tot-lot maintained as greenery, a rainwater-harvesting structure, transformer space and a garbage house; these are approval conditions, not evidence that the facilities have been completed.
4. Homes, configurations & floor plans
The TG-RERA unit record lists 20 2BHK units and a saleable area of 98.41 sqm per unit. Its current booked and available counts are indicative because the portal record has no as-of date.
| Configuration | Units | Booked | Available | RERA saleable area | Measured carpet area | Loading (if supplied) |
|---|---|---|---|---|---|---|
| 2BHK | 20 | 7 | 13 | 98.41 sqm | 69.9–78.1 sqm; median 74.1 sqm | 25% |
The carpet-area range and median are software measurements from approved floor-plan drawing document 140216, not RERA-filed disclosures; all four measured 2BHK designs are marked as needing review. The measured example plan identifies living, dining, two bedrooms, two toilets, kitchen, wash area and a balcony. The balcony is excluded from the supplied measured carpet-area calculation.
Saleable area and measured carpet area are different measures: the supplied floor-plan record notes that saleable area includes the home’s share of common areas, while the drawing-based carpet measurement is software-derived and needs review. The supplied record does not give a separate unit-level allocation of balcony or common-area area beyond the measured example.
5. Parking & vehicle circulation
HMDA’s technical approval describes one cellar and one stilt, but the supplied extraction does not establish how many parking spaces are sanctioned or how they are arranged. The RERA registration record and supplied documents do not establish resident or visitor parking counts, accessible spaces, mechanical parking, ramps, vehicle entry/exit arrangements, EV charging, or unit-specific parking allotments. A cellar or stilt in the building description should not be taken as proof of a particular parking entitlement.
6. Amenities, recreation & open spaces
The TG-RERA amenities record reports percentages for project infrastructure. These are filed declarations; no independent verification of completion is supplied. HMDA separately includes landscaping, tot-lot, rainwater-harvesting and service conditions in its technical approval.
| Facility | Description / size | Evidence source | Declared progress / verified status |
|---|---|---|---|
| Landscape / open space: Green Strip/TOT LOT/Park | No size supplied. HMDA approval requires a fenced tot-lot maintained as greenery. | TG-RERA record: 0%; completion not independently verified. | |
| Recreation: Aggregate area of recreational open space | No area supplied. | TG-RERA record: 0%; completion not independently verified. | |
| Community: Community buildings | No description or size supplied. | TG-RERA record: 0%; completion not independently verified. |
7. Utilities, building services & safety
TG-RERA’s amenities record marks water supply, storm-water drains, treatment and disposal of sewage and sullage water, solid-waste management and disposal, energy management, and an electrical meter room/sub-station/receiving station as available at 100%. This is the filed progress record, not an independent site inspection. The same record shows sewerage infrastructure and fire protection/fire-safety requirements at 0%; the supplied information does not identify the particular sewerage treatment configuration or establish the status of statutory fire clearances.
HMDA’s approval requires a rainwater-harvesting structure, transformer space, and a garbage house within the premises, and includes conditions concerning construction-worker safety and insurance. These are approval requirements; the supplied documents do not verify completion or provide capacities for water storage, treatment, electrical backup, lifts, fire systems, accessibility, or security.
8. Location, access & connectivity
The registered location is UPPAL Bhagat, Uppal Mandal, Medchal-Malkajgiri District, Telangana, PIN 500039. The HMDA approval describes the site boundaries as abutting 80 FEET WIDE ROAD to the north and east, with Plot Nos. 317 and 319 to the west and south respectively.
The supplied location record gives these distances: Financial District (Nanakramguda) — 2.0 km; ICICI Bank — 1.7 km; Holy Mary College — 2.4 km; Sankaraya Eye Hospital — 0.4 km; ADP — 1.6 km; (unnamed park) — 0.4 km; Keystone International School — 1.3 km. The source identifies the location point as a cadastral parcel centroid; the supplied record does not provide measured public-transport distances or travel times.
9. Developer & development status
The registered promoter is Dream Team Realty, identified in the filing as a partnership. The RERA project record names Uday Choudary Ravuri as authorized signatory and Suresh Kumar Posani as partner. The promoter office recorded on the registration certificate is Village: P&T Colony, Mandal: Saroornagar, District: Ranga Reddy, Pin: 500060.
The RERA project record separately lists a landowner, Ciraboina Padma, under an AreaShare agreement type; the filed title documents identify C. Padma as the landowner and describe the registered development agreement cum general power of attorney with Dream Team Realty. The supplied record does not establish construction progress through independent site verification, and it does not evidence an occupancy/completion certificate.
10. Approvals, official records & documents
TG-RERA registration: Form C registration certificate P02200002567, issued 23/02/2021, valid through 01/09/2026 unless extended.
HMDA technical building approval: Approval 035791/GHT/R1/U6/HMDA/11052020, dated 02/09/2020, for the proposed residential building on Plot 318 and the survey identifiers listed in the identity table. The approval document states that building plans are to be sanctioned by the Executive Authority in conformity with HMDA’s technical approval.
Registered conveyance deed: Document 2909/2018, described as a conveyance deed to C. Padma for Plot 318, measuring 1,000 sq. yards.
Development agreement cum GPA: Document 3303/2020, dated 02-03-2020, between C. Padma and Dream Team Realty; the supplied extraction describes development and agency rights and a 65%:35% sharing arrangement.
HMDA mortgage record: Mortgage deed 7236/2020, dated 24/07/2020, for 177.98 sq. mts in favour of MC, HMDA, as recorded in the technical approval and filed mortgage deed.
Promoter declaration: Form B affidavit dated 23d, December, 2020, including the promoter’s declared completion undertaking and project-fund obligations.
Occupancy/completion certificate: Not evidenced in the supplied documents. The HMDA approval states that an occupancy certificate is compulsory before occupation.
The public HMDA DPMS approved-layout lookup was reported as unavailable in the supplied HMDA record; this means the lookup could not be confirmed from that channel, not that approval was refused.
Frequently asked questions
Is PADMAs GREENWOODS registered with Telangana RERA?
Yes. PADMAs GREENWOODS is registered with the Telangana Real Estate Regulatory Authority as P02200002567; the registration status is New Project.
Who is the developer of PADMAs GREENWOODS?
The promoter named in the RERA registration is DREAM TEAM REALTY.
Where is PADMAs GREENWOODS located?
PADMAs GREENWOODS is in UPPAL Bhagat, Uppal, Medchal-Malkajgiri, Telangana (500039).
When will PADMAs GREENWOODS be completed?
The promoter's proposed date of completion filed with RERA is 01/01/2027. This is the promoter's declaration, not a guarantee.
More projects in Uppal





