Gothic Pangea
M/S GOTHIC FOUNDATIONS · Medchal-Malkajgiri · RERA P02200002759
GOTHIC PANGEA is a residential apartment project in Bowrampet, Dundigal Gandimaisamma mandal, Medchal-Malkajgiri district, developed by the registered promoter M/S Gothic Foundations. The project occupies 2,508.38 sq. m. and comprises one residential building with 1 Cellar + 1 Ground + 5 Upper floors and 59 apartments: 36 2BHK and 23 3BHK. Its TG-RERA registration number is P02200002759, and its proposed completion date is 30/01/2027.
01What we found
Read from TG-RERA filings, approvals, land and registration records and court records. A court case is counted only when the court record states this project's survey number with its village, or names the project.
02Check before you pay
7 items to check before you pay, 3 high - from the title chain, court records and approvals, each with what to ask the builder or your advocate. An item may not be a problem with the project: records can be incomplete.
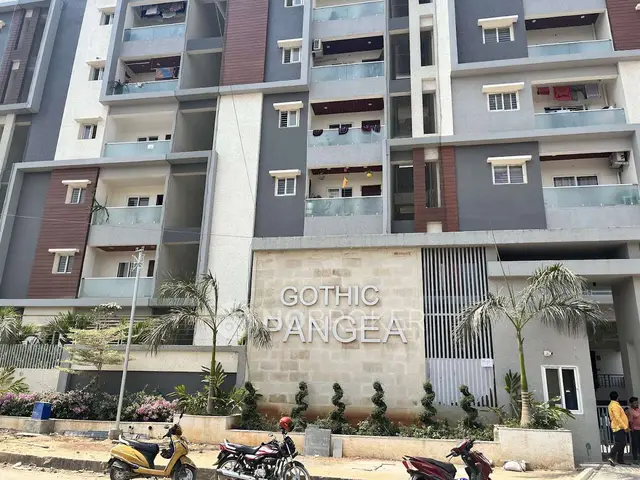
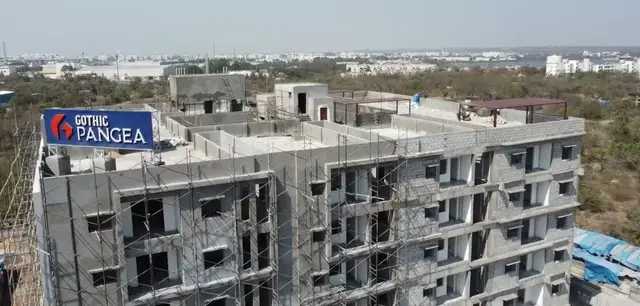
1. Project at a glance
Project identity
| Item | Project record |
|---|---|
| Registered name | GOTHIC PANGEA RERA record |
| Project type | Residential apartment project RERA record RERA filing |
| Phase / registered portion | No separate phase name is disclosed. The registration and filed approval identify the building on Plot Nos. 4, 5 and 6. |
| TG-RERA registration | P02200002759 |
| Registration validity | 30/03/2021 to 30/01/2027, as stated on the registration certificate. This is registration validity, not an occupancy certificate or a construction deadline. |
| Registered promoter | M/S Gothic Foundations; partnership. Corporate record |
| RERA status | Certificate records registration granted under section 5. The portal record captured 10/09/2026 lists the project as valid to 30/01/2027. Approvals record |
Land and geographic identity
| Item | Project record |
|---|---|
| Locality / revenue village | Bowrampet; the registered locality is also recorded as Dundigal Gandimaisamma. RERA record |
| Mandal / district | Dundigal Gandimaisamma / Medchal-Malkajgiri. RERA record RERA filing |
| PIN | 500043 in the project filing. RERA record RERA filing |
| Project survey numbers and subdivisions | 541, 542, 544, 545, 547, 548, 554, 555 & 560. The HMDA approval and RERA certificate list these numbers; subdivision notation “541/A” also appears in filed title material. RERA record |
| Site extent | 2,508.38 sq. m. recorded as total and net project land area in the RERA land details; the HMDA technical approval also states 2,508.38 sq. m. RERA filing |
| Boundaries | East: Road Width 18; West: Road Width 12; North: Plot No. 7; South: Plot No. 3. RERA filing |
Development identity
| Item | Project record |
|---|---|
| Sanctioning authority | Hyderabad Metropolitan Development Authority (HMDA); the technical approval records delegation to Dundigal Municipality. |
| Principal building approval | HMDA technical approval 035297/MED/R1/U6/HMDA/13032020, dated 30/01/2021. |
| Plan number shown in project filing | 035297/MED/R1/U6/HMD. RERA record RERA filing |
| Building / floor configuration | One residential building; HMDA approval describes 1 Cellar + 1 Ground + 5 Upper floors. RERA filing |
| Approved built-up area | 6,827.3 sq. m. RERA filing |
| Units | RERA filing records 59 units: 36 2BHK and 23 3BHK. The HMDA approval says sanctioned unit numbers must not be increased without prior approval. RERA unit table RERA unit table |
| Parking | The filed approval requires the cellar to be used exclusively for vehicle parking, without partition walls or rolling shutters. No parking-space count is available in the supplied records. |
Offering and status
| Item | Project record |
|---|---|
| RERA-filed configurations | 2BHK and 3BHK apartments. RERA unit table RERA unit table |
| RERA-filed saleable areas | 2BHK: 61.15 sq. m.; 3BHK: 116.33 sq. m. RERA unit table |
| Booked / available | Portal-read counts: 2BHK 33 booked / 3 available; 3BHK 18 booked / 5 available. The portal record provides no as-of date, so these are indicative rather than current inventory confirmation. RERA unit table RERA unit table |
| Construction stage | An architect’s Form-4 certificate filed with TG-RERA states the building is complete and fit for occupancy, and records an HMDA occupancy certificate dated 23 September 2022. |
| Proposed completion date in project record | 30/01/2027. This is the RERA-filed proposed completion date; it is separate from registration validity and from the recorded OC. RERA record RERA filing |
| Occupancy certificate scope | The filed certificate identifies the GOTHIC PANGEA building at the project site; it records HMDA Proceedings No. 001467/0C/HMDA/MED/2022, dated 23 September 2022. |
2. The project story
GOTHIC PANGEA is registered as a residential apartment project at Bowrampet, Medchal-Malkajgiri district. Its filed land description places the building on Plot Nos. 4, 5 and 6 within the listed Bowrampet survey numbers. The site is recorded as 2,508.38 sq. m., with roads on its eastern and western boundaries and Plot Nos. 7 and 3 to the north and south respectively. RERA record RERA filing
The HMDA technical approval describes one building with a cellar, ground floor and five upper floors. The registration filing lists 59 apartments in two configurations. The project’s RERA record gives a proposed completion date of 30 January 2027, while the architect’s filed certificate states that the building is complete and fit for occupancy and records an HMDA OC dated 23 September 2022. This profile reports those filing statements; it does not independently verify physical site condition or current possession status. RERA unit table RERA record
3. Master plan, architecture & building design
The project filing identifies a 2,508.38 sq. m. site and one residential building. HMDA’s technical approval records an approved built-up area of 6,827.3 sq. m. and the configuration “1 Cellar + 1 Ground + 5 Upper floors.” The approval extract separately lists “Proposed Built-up Area 7650.23” and “Total Built up Area (In Sq.mts) 6827.3”; the supplied record does not explain the distinction, so the approved built-up-area figure above is the figure expressly labelled as such. RERA filing
The approval also records a 10% built-up-area mortgage of 685.59 sq. m. in favour of the Metropolitan Commissioner, HMDA, under Document No. 2709/2021. It states that the cellar is to be used exclusively for vehicle parking and that parking or construction is not to be placed in setback areas. No supplied drawing-derived measurements establish the building footprint, flats per floor, lift or stair arrangement, entries, internal circulation, or open-space dimensions. RERA filing
4. Homes, configurations & floor plans
The TG-RERA unit record lists 59 apartments. Its booked and available counts are portal-read figures without an associated as-of date. The supplied floor-plan record contains no measured apartment plans: one drawing is pending scan review and one has no flats, so no software-measured carpet areas or room dimensions can be reported. RERA unit table RERA unit table Floor plans
| Configuration | Units | Booked | Available | RERA saleable area | Measured carpet area | Loading (if supplied) |
|---|---|---|---|---|---|---|
| 2BHK | 36 | 33 | 3 | 61.15 sq. m. RERA unit table | Not measured from supplied drawings Floor plans | Not supplied |
| 3BHK | 23 | 18 | 5 | 116.33 sq. m. RERA unit table | Not measured from supplied drawings Floor plans | Not supplied |
RERA saleable area is the filed unit-area measure; carpet area is not established by the supplied drawing review. The record does not provide unit-specific balcony or utility areas or a loading figure. RERA unit table Floor plans
5. Parking & vehicle circulation
HMDA’s approval requires the cellar to be used exclusively for vehicle parking and prohibits partition walls or rolling shutters in that parking space. It also states that no parking or construction is to be made in setback areas. The supplied project records do not state the number of car or two-wheeler spaces, any visitor or accessible parking provision, ramp or driveway layout, EV charging, or unit-specific parking allocations. A drawn or required parking area does not, by itself, establish an exclusive parking right for a particular apartment.
6. Amenities, recreation & open spaces
The RERA filing’s amenity-status schedule marks water supply, storm-water drains, green strip/tot-lot/park, rainwater harvesting, and an electrical meter room/sub-station/receiving station as available at 100%. Other listed items show 0% in that schedule. These are filed status entries, not independent inspections of current operation. RERA amenities
| Facility | Description / size | Evidence source | Declared progress / verified status |
|---|---|---|---|
| Green strip / tot-lot / park | No size or capacity supplied | TG-RERA amenity schedule RERA amenities; HMDA approval also lists a tot-lot | RERA schedule: available, 100%; not independently verified |
| Community buildings | No further description or size supplied | TG-RERA amenity schedule RERA amenities | RERA schedule: 0% |
| Other recreational facilities | No project-filed details or dimensions supplied | No supporting project-specific RERA amenity record supplied | Not established |
The separate marketing-source amenity list is not used here as evidence of RERA-filed, sanctioned or delivered facilities. Promoter website
7. Utilities, building services & safety
HMDA’s technical approval requires ETP provision, rainwater-harvesting structures, a transformer and a garbage house within the premises. The RERA amenity schedule marks water supply, storm-water drains, rainwater harvesting and an electrical meter room/sub-station/receiving station as available at 100%. These are approval conditions and filed status declarations respectively; the supplied record does not establish present capacity, commissioning or independent operational verification. RERA amenities
The same approval states that an occupancy certificate is compulsory before occupation and requires the applicant to approach HMDA for an OC after completing construction as per the sanctioned plan. The architect’s filed Form-4 certificate records an HMDA OC for the building. The supplied project records do not specify water source or storage capacity, STP capacity or treated-water reuse, electrical load or backup, lift count/capacity, fire-system details, CCTV or access controls, waste-segregation arrangements, or accessibility provisions.
8. Location, access & connectivity
The official project identity places GOTHIC PANGEA in Bowrampet, Dundigal Gandimaisamma mandal, Medchal-Malkajgiri district, PIN 500043. The filed site boundaries identify Road Width 18 on the east and Road Width 12 on the west; Plot No. 7 is to the north and Plot No. 3 to the south. RERA record RERA filing
No project-specific measured road, public-transport or landmark distances are supplied in the RERA location record. The vendor material names nearby locations and gives a travel-distance claim, but those third-party details are not treated here as verified project-location evidence. Location record Promoter website
9. Developer & development status
The registered promoter is M/S Gothic Foundations, recorded as a partnership. The project record names SRIDHARA RAO NALLURI and GANGA RAJU MUTYALA as authorized signatories and lists four partners: NARESH DEEPAK YALAVARTHI, NAGESWARA RAO GOLLAPUDI, RAVI SHANKAR J and SREEKANTH NANDAMURI. Corporate record Parties record
The registration certificate gives a promoter office address at Pragathi Nagar, Kukatpally, Medchal-Malkajgiri, PIN 500072. The project record separately lists an address at GOTHIC S PARAMOUNT, Plot Nos. 267 & 268, Bowrampet, PIN 500043. No official promoter website or contact details are supplied. RERA filing
A Form B affidavit dated 28 January 2021 is filed in the promoter’s name. It declares title and that the land is free from encumbrances, and contains undertakings on project funds, accounts and approvals; its completion-period line is left blank. These are promoter declarations, not independent findings. The RERA filing lists a proposed completion date of 30 January 2027; the architect’s filed certificate records the building as complete and fit for occupancy with an HMDA OC dated 23 September 2022. RERA record
10. Approvals, official records & documents
| Record | Supplied evidence |
|---|---|
| TG-RERA registration | Form C records GOTHIC PANGEA, registration P02200002759, issued 30/03/2021 and valid to 30/01/2027. |
| HMDA building approval | Technical approval 035297/MED/R1/U6/HMDA/13032020, dated 30/01/2021; one building, stated floor configuration and approved built-up area are set out in the approval extract. |
| Commencement / approval conditions | HMDA technical approval letter includes conditions on local-authority sanction, commencement and completion notices, OC before occupation, cellar parking, and specified site utilities. |
| Occupancy certificate | Architect’s filed Form-4 certificate records HMDA Proceedings No. 001467/0C/HMDA/MED/2022, dated 23 September 2022, and states the building is complete and fit for occupancy. |
| Title and project declarations | Form B affidavit filed 28 January 2021; legal title report and related title documents are available in the project file. |
| Approved layout / floor-plan material | A layout-plan document is listed in the RERA file, but the supplied record does not establish its contents; the available floor-plan review reports no measured apartment drawings. Document index Floor plans |
1. Project at a glance
Project identity
Registered name: GOTHIC PANGEA
Project type: Residential apartment project
Phase / registered portion: No separate phase name is disclosed. The registration and filed approval identify the building on Plot Nos. 4, 5 and 6.
TG-RERA registration: P02200002759
Registration validity: 30/03/2021 to 30/01/2027, as stated on the registration certificate. This is registration validity, not an occupancy certificate or a construction deadline.
Registered promoter: M/S Gothic Foundations; partnership.
RERA status: Certificate records registration granted under section 5. The portal record captured 10/09/2026 lists the project as valid to 30/01/2027.
Land and geographic identity
Locality / revenue village: Bowrampet; the registered locality is also recorded as Dundigal Gandimaisamma.
Mandal / district: Dundigal Gandimaisamma / Medchal-Malkajgiri.
PIN: 500043 in the project filing.
Project survey numbers and subdivisions: 541, 542, 544, 545, 547, 548, 554, 555 & 560. The HMDA approval and RERA certificate list these numbers; subdivision notation “541/A” also appears in filed title material.
Site extent: 2,508.38 sq. m. recorded as total and net project land area in the RERA land details; the HMDA technical approval also states 2,508.38 sq. m.
Boundaries: East: Road Width 18; West: Road Width 12; North: Plot No. 7; South: Plot No. 3.
Development identity
Sanctioning authority: Hyderabad Metropolitan Development Authority (HMDA); the technical approval records delegation to Dundigal Municipality.
Principal building approval: HMDA technical approval 035297/MED/R1/U6/HMDA/13032020, dated 30/01/2021.
Plan number shown in project filing: 035297/MED/R1/U6/HMD.
Building / floor configuration: One residential building; HMDA approval describes 1 Cellar + 1 Ground + 5 Upper floors.
Approved built-up area: 6,827.3 sq. m.
Units: RERA filing records 59 units: 36 2BHK and 23 3BHK. The HMDA approval says sanctioned unit numbers must not be increased without prior approval.
Parking: The filed approval requires the cellar to be used exclusively for vehicle parking, without partition walls or rolling shutters. No parking-space count is available in the supplied records.
Offering and status
RERA-filed configurations: 2BHK and 3BHK apartments.
RERA-filed saleable areas: 2BHK: 61.15 sq. m.; 3BHK: 116.33 sq. m.
Booked / available: Portal-read counts: 2BHK 33 booked / 3 available; 3BHK 18 booked / 5 available. The portal record provides no as-of date, so these are indicative rather than current inventory confirmation.
Construction stage: An architect’s Form-4 certificate filed with TG-RERA states the building is complete and fit for occupancy, and records an HMDA occupancy certificate dated 23 September 2022.
Proposed completion date in project record: 30/01/2027. This is the RERA-filed proposed completion date; it is separate from registration validity and from the recorded OC.
Occupancy certificate scope: The filed certificate identifies the GOTHIC PANGEA building at the project site; it records HMDA Proceedings No. 001467/0C/HMDA/MED/2022, dated 23 September 2022.
2. The project story
GOTHIC PANGEA is registered as a residential apartment project at Bowrampet, Medchal-Malkajgiri district. Its filed land description places the building on Plot Nos. 4, 5 and 6 within the listed Bowrampet survey numbers. The site is recorded as 2,508.38 sq. m., with roads on its eastern and western boundaries and Plot Nos. 7 and 3 to the north and south respectively.
The HMDA technical approval describes one building with a cellar, ground floor and five upper floors. The registration filing lists 59 apartments in two configurations. The project’s RERA record gives a proposed completion date of 30 January 2027, while the architect’s filed certificate states that the building is complete and fit for occupancy and records an HMDA OC dated 23 September 2022. This profile reports those filing statements; it does not independently verify physical site condition or current possession status.
3. Master plan, architecture & building design
The project filing identifies a 2,508.38 sq. m. site and one residential building. HMDA’s technical approval records an approved built-up area of 6,827.3 sq. m. and the configuration “1 Cellar + 1 Ground + 5 Upper floors.” The approval extract separately lists “Proposed Built-up Area 7650.23” and “Total Built up Area (In Sq.mts) 6827.3”; the supplied record does not explain the distinction, so the approved built-up-area figure above is the figure expressly labelled as such.
The approval also records a 10% built-up-area mortgage of 685.59 sq. m. in favour of the Metropolitan Commissioner, HMDA, under Document No. 2709/2021. It states that the cellar is to be used exclusively for vehicle parking and that parking or construction is not to be placed in setback areas. No supplied drawing-derived measurements establish the building footprint, flats per floor, lift or stair arrangement, entries, internal circulation, or open-space dimensions.
4. Homes, configurations & floor plans
The TG-RERA unit record lists 59 apartments. Its booked and available counts are portal-read figures without an associated as-of date. The supplied floor-plan record contains no measured apartment plans: one drawing is pending scan review and one has no flats, so no software-measured carpet areas or room dimensions can be reported.
| Configuration | Units | Booked | Available | RERA saleable area | Measured carpet area | Loading (if supplied) |
|---|---|---|---|---|---|---|
| 2BHK | 36 | 33 | 3 | 61.15 sq. m. | Not measured from supplied drawings | Not supplied |
| 3BHK | 23 | 18 | 5 | 116.33 sq. m. | Not measured from supplied drawings | Not supplied |
RERA saleable area is the filed unit-area measure; carpet area is not established by the supplied drawing review. The record does not provide unit-specific balcony or utility areas or a loading figure.
5. Parking & vehicle circulation
HMDA’s approval requires the cellar to be used exclusively for vehicle parking and prohibits partition walls or rolling shutters in that parking space. It also states that no parking or construction is to be made in setback areas. The supplied project records do not state the number of car or two-wheeler spaces, any visitor or accessible parking provision, ramp or driveway layout, EV charging, or unit-specific parking allocations. A drawn or required parking area does not, by itself, establish an exclusive parking right for a particular apartment.
6. Amenities, recreation & open spaces
The RERA filing’s amenity-status schedule marks water supply, storm-water drains, green strip/tot-lot/park, rainwater harvesting, and an electrical meter room/sub-station/receiving station as available at 100%. Other listed items show 0% in that schedule. These are filed status entries, not independent inspections of current operation.
| Facility | Description / size | Evidence source | Declared progress / verified status |
|---|---|---|---|
| Green strip / tot-lot / park | No size or capacity supplied | TG-RERA amenity schedule; HMDA approval also lists a tot-lot | RERA schedule: available, 100%; not independently verified |
| Community buildings | No further description or size supplied | TG-RERA amenity schedule | RERA schedule: 0% |
| Other recreational facilities | No project-filed details or dimensions supplied | No supporting project-specific RERA amenity record supplied | Not established |
The separate marketing-source amenity list is not used here as evidence of RERA-filed, sanctioned or delivered facilities.
7. Utilities, building services & safety
HMDA’s technical approval requires ETP provision, rainwater-harvesting structures, a transformer and a garbage house within the premises. The RERA amenity schedule marks water supply, storm-water drains, rainwater harvesting and an electrical meter room/sub-station/receiving station as available at 100%. These are approval conditions and filed status declarations respectively; the supplied record does not establish present capacity, commissioning or independent operational verification.
The same approval states that an occupancy certificate is compulsory before occupation and requires the applicant to approach HMDA for an OC after completing construction as per the sanctioned plan. The architect’s filed Form-4 certificate records an HMDA OC for the building. The supplied project records do not specify water source or storage capacity, STP capacity or treated-water reuse, electrical load or backup, lift count/capacity, fire-system details, CCTV or access controls, waste-segregation arrangements, or accessibility provisions.
8. Location, access & connectivity
The official project identity places GOTHIC PANGEA in Bowrampet, Dundigal Gandimaisamma mandal, Medchal-Malkajgiri district, PIN 500043. The filed site boundaries identify Road Width 18 on the east and Road Width 12 on the west; Plot No. 7 is to the north and Plot No. 3 to the south.
No project-specific measured road, public-transport or landmark distances are supplied in the RERA location record. The vendor material names nearby locations and gives a travel-distance claim, but those third-party details are not treated here as verified project-location evidence.
9. Developer & development status
The registered promoter is M/S Gothic Foundations, recorded as a partnership. The project record names SRIDHARA RAO NALLURI and GANGA RAJU MUTYALA as authorized signatories and lists four partners: NARESH DEEPAK YALAVARTHI, NAGESWARA RAO GOLLAPUDI, RAVI SHANKAR J and SREEKANTH NANDAMURI.
The registration certificate gives a promoter office address at Pragathi Nagar, Kukatpally, Medchal-Malkajgiri, PIN 500072. The project record separately lists an address at GOTHIC S PARAMOUNT, Plot Nos. 267 & 268, Bowrampet, PIN 500043. No official promoter website or contact details are supplied.
A Form B affidavit dated 28 January 2021 is filed in the promoter’s name. It declares title and that the land is free from encumbrances, and contains undertakings on project funds, accounts and approvals; its completion-period line is left blank. These are promoter declarations, not independent findings. The RERA filing lists a proposed completion date of 30 January 2027; the architect’s filed certificate records the building as complete and fit for occupancy with an HMDA OC dated 23 September 2022.
10. Approvals, official records & documents
TG-RERA registration: Form C records GOTHIC PANGEA, registration P02200002759, issued 30/03/2021 and valid to 30/01/2027.
HMDA building approval: Technical approval 035297/MED/R1/U6/HMDA/13032020, dated 30/01/2021; one building, stated floor configuration and approved built-up area are set out in the approval extract.
Commencement / approval conditions: HMDA technical approval letter includes conditions on local-authority sanction, commencement and completion notices, OC before occupation, cellar parking, and specified site utilities.
Occupancy certificate: Architect’s filed Form-4 certificate records HMDA Proceedings No. 001467/0C/HMDA/MED/2022, dated 23 September 2022, and states the building is complete and fit for occupancy.
Title and project declarations: Form B affidavit filed 28 January 2021; legal title report and related title documents are available in the project file.
Approved layout / floor-plan material: A layout-plan document is listed in the RERA file, but the supplied record does not establish its contents; the available floor-plan review reports no measured apartment drawings.
Frequently asked questions
Is GOTHIC PANGEA registered with Telangana RERA?
Yes. GOTHIC PANGEA is registered with the Telangana Real Estate Regulatory Authority as P02200002759; the registration status is New Project.
Who is the developer of GOTHIC PANGEA?
The promoter named in the RERA registration is M/S GOTHIC FOUNDATIONS.
Where is GOTHIC PANGEA located?
GOTHIC PANGEA is in BOWRAMPET, Dundigal Gandimaisamma, Medchal-Malkajgiri, Telangana (500043).
When will GOTHIC PANGEA be completed?
The promoter's proposed date of completion filed with RERA is 30/01/2027. This is the promoter's declaration, not a guarantee.
More projects in Bowrampet





