Greater Infras Carnation
GREATER INFRA PROJECTS PRIVATE LIMITED · Sangareddy · RERA P01100002703
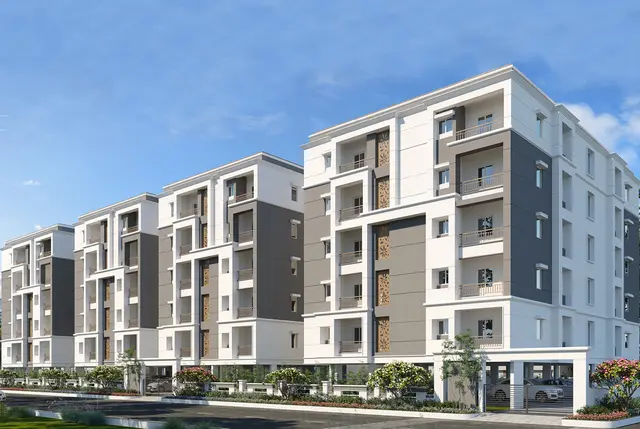
GREATER INFRAS CARNATION is a residential apartment project in Ameenapur / Ameenpur, Ameenpur mandal, Sangareddy district. It is being developed by the registered promoter, GREATER INFRA PROJECTS PRIVATE LIMITED. The project occupies 3,176.69 sq. m and comprises one building with 1 cellar, 1 stilt and 5 upper floors, containing 80 apartments: 60 2BHK and 20 3BHK, with RERA-filed saleable areas of 102.19 m² and 135.64 m², respectively. It is registered under TG-RERA **P01100002703**, and the promoter-declared completion date is 31 December 2023.
More from Greater Infra Projects Pvt Ltd · 24 projects →
01What we found
Read from TG-RERA filings, approvals, land and registration records and court records. A court case is counted only when the court record states this project's survey number with its village, or names the project.
02Check before you pay
9 items to check before you pay, 3 high - from the title chain, court records and approvals, each with what to ask the builder or your advocate. An item may not be a problem with the project: records can be incomplete.
1. Project at a glance
Project identity
| Field | Project record |
|---|---|
| Registered project name | GREATER INFRAS CARNATION |
| Project type | Residential apartment project |
| Phase / registered portion | Phase not separately identified in the supplied record; one residential building is recorded |
| TG-RERA registration | P01100002703 |
| Registration validity | 18 March 2021 to 31 December 2023; the certificate states “2 years” and says validity is subject to extension by the Authority |
| RERA status | Registration period shown in the supplied certificate has ended; no extension is recorded there |
| Registered promoter | GREATER INFRA PROJECTS PRIVATE LIMITED |
| Project completion undertaking | Promoter-declared completion by 31 December 2023 |
RERA record
Land and geographic identity
| Field | Project record |
|---|---|
| Locality | Ameenpur / Ameenapur (as stated in the filed and approval records) |
| Revenue village | Ameenapur; the occupancy record also identifies Ameenpur |
| Mandal | Ameenpur |
| District | Sangareddy (also rendered “Sanga Reddy” in approval records) |
| PIN | 502032 |
| Survey number(s) | Survey No. 333; no project subdivision is stated in the RERA identity |
| Plot numbers in registration certificate | 110, 111, 112, 113/A, 113/B, 114, 115, 116, 117, 118, 119, 120, 121 Part, 121 Part and 122 |
| Registered site extent | 3,176.69 sq. m in the RERA project fields |
| Approval/OC site extent | 3,177.28 sq. m in HMDA approval and occupancy records |
| Net / total area in OC record | Site area 3,177.28 m²; net area 3,177.28 m²; road-widening area 0.00 |
| Boundaries filed with RERA | North: 30 FEET WIDE ROAD; South: PLOT NOS 109 AND 123; East: 40 FEET WIDE ROAD; West: NEIGHBOURS LAND |
RERA record RERA filing
Development identity
| Field | Project record |
|---|---|
| Sanctioning authority | Hyderabad Metropolitan Development Authority (HMDA); approval record says building-plan sanction and release are to be handled by Ameenpur Municipality |
| Principal building approval | 033428/SKP/R1/U6/HMDA/29012020, approved 05/01/2021 |
| Building configuration | One building, named CARNATION: 1 cellar, 1 stilt and 5 upper floors; the OC record lists 0 ground floors |
| Approved built-up area | HMDA technical approval lists proposed built-up area of 11,116.39 m² and “Total Built up Area” of 7,992.8 m². The OC record lists floor area of 7,992.8 m² |
| Parking area recorded at OC | 3,027.6 m²; a space count is not supplied |
| RERA unit count | 80 apartments: 60 2BHK and 20 3BHK |
| Approved unit count | Not separately established in the supplied approval extracts |
| Parking levels | Cellar and stilt are identified; the technical approval directs that the cellar/stilt be used exclusively for vehicle parking |
RERA filing RERA unit table RERA unit details
Offering and status
| Field | Project record |
|---|---|
| Configurations | 2BHK and 3BHK |
| RERA-filed saleable areas | 2BHK: 102.19 m²; 3BHK: 135.64 m² |
| Booking / availability | 11 booked and 69 available in the last-read TG-RERA portal record; no as-of date is supplied, so counts are indicative |
| Construction stage | HMDA occupancy certificate records the building as fit for occupation; an architect’s certificate filed with RERA describes the project as completed in all aspects |
| Completion dates recorded | Promoter’s Form B undertaking: 31 December 2023. HMDA OC record gives building completion date as 31 October 2022 |
| Occupancy certificate | HMDA OC 002089/OC/HMDA/SKP/2023, dated 02 January 2023; scope stated is the CARNATION residential building on Survey No. 333 |
RERA unit details RERA unit table
2. The project story
GREATER INFRAS CARNATION is registered as a residential apartment project on Survey No. 333 in Ameenapur/Ameenpur, Sangareddy district. The RERA filing describes 80 homes in one building: 60 two-bedroom apartments and 20 three-bedroom apartments. The HMDA technical approval describes one residential building with a cellar, stilt and five upper floors; its conditions reserve the cellar/stilt for vehicle parking. RERA record RERA filing RERA unit table
The supplied HMDA occupancy record identifies the CARNATION building, records completion on 31 October 2022 and an occupancy certificate issued on 02 January 2023. An architect’s certificate filed with TG-RERA, dated 25 January 2023, says the registered project was completed in all aspects. These records concern the named building/project; the supplied evidence does not identify a separate phase or additional tower.
The RERA portal’s last-read booking figures are 11 booked and 69 available, but the record provides no retrieval date for those counts. They should therefore be treated as indicative rather than a current inventory statement. RERA unit table
3. Master plan, architecture & building design
The RERA filing identifies a 3,176.69 sq. m site in Survey No. 333. HMDA’s technical approval and occupancy record state a site/net area of 3,177.28 m². The RERA filing gives approved built-up area as 11,116.39 m²; the HMDA technical-approval extract separately lists “Total Built up Area” of 7,992.8 m² and proposed built-up area of 11,116.39 m², while the OC record lists floor area of 7,992.8 m². These terms are reproduced as labelled in the records and are not interchangeable measurements. RERA filing
The development is recorded as one residential building, CARNATION, with one cellar, one stilt and five upper floors. The OC record states 0 ground floors. It records a parking area of 3,027.6 m² and building height of 14.95 m; the technical-approval extract lists a height of 14.5. No floor-by-floor apartment arrangement, apartment count per floor, footprint, lift or stair details, or site circulation drawing is available in the supplied evidence.
The HMDA technical approval requires a rainwater-harvesting structure and notes that no parking or construction is to be placed in setback areas. It also records a 10.18% built-up-area mortgage of 813.70 m² on the second floor in favour of HMDA. The supplied records do not provide a complete approved layout or a measured allocation of residential, common and open-space areas.
4. Homes, configurations & floor plans
| Configuration | Units | Booked | Available | RERA saleable area | Measured carpet area | Loading (if supplied) |
|---|---|---|---|---|---|---|
| 2BHK | 60 | 10 | 50 | 102.19 m² | Median 68.7 m²; range 67.9–69.4 m² | 33% |
| 3BHK | 20 | 1 | 19 | 135.64 m² | Not measured in supplied drawings | Not supplied |
RERA unit counts, bookings and saleable areas are from the filing; booking counts have no supplied as-of date. The 2BHK carpet measurements are software-measured from the floor-plan drawing in document 147543, not RERA-filed figures, and the source notes that they require review. The drawing records a 2BHK example with two bedrooms, dining, kitchen, two toilets and a balcony; the balcony is excluded from the measured carpet area. RERA unit details Floor plans
Carpet area, saleable area and common-area loading are distinct measures. The RERA-filed saleable area is presented above separately from the drawing-derived carpet estimate; the supplied evidence does not provide a drawing-based 3BHK carpet measurement. RERA unit details Floor plans
5. Parking & vehicle circulation
The HMDA occupancy record lists a parking area of 3,027.6 m², and the technical approval identifies a cellar and stilt and directs that the cellar/stilt be used exclusively for vehicle parking without partition walls or rolling shutters. No sanctioned parking-space count, resident/visitor/accessibility breakdown, two-wheeler count, mechanical-parking provision, ramp details or unit-wise parking allocation is available in the supplied record. A recorded parking area does not by itself establish an exclusive parking allocation to a particular apartment.
The approval identifies the site boundary roads as 30 FEET WIDE ROAD to the north and 40 FEET WIDE ROAD to the east. It also refers to 18 mt. road widths in the technical-approval extract; the supplied record does not establish an internal driveway or pedestrian-vehicle circulation plan. RERA filing
6. Amenities, recreation & open spaces
| Facility | Description / size | Evidence source | Declared progress / verified status |
|---|---|---|---|
| Tot-lot / green strip | Size not supplied | HMDA technical approval; RERA amenity filing | Approval extract lists a tot-lot; RERA filing marks “Green Strip/TOT LOT/Park” at 100% |
| Rainwater harvesting | Size/capacity not supplied | HMDA technical approval; RERA amenity filing; OC record | Required by technical approval; RERA filing marks water conservation/rainwater harvesting at 100%; OC record lists RWH |
| Community buildings | No facility detail supplied | RERA amenity filing | RERA filing records 0% |
| Aggregate recreational open space | Area not supplied | RERA amenity filing | RERA filing records 0% |
The percentages above are promoter/RERA portal declarations, not independent site verification. The supplied evidence does not specify a clubhouse, indoor recreation facilities, sports courts or other recreational facilities. RERA amenities
7. Utilities, building services & safety
| Evidence in project record | HMDA technical approval lists water supply, an underground static water tank of 25,000 litres and a separate residential terrace tank of 25,000 litres |
|---|---|
| Status represented by the evidence | Approval provision; no separate completion verification or ongoing supply source is supplied |
| Evidence in project record | Technical approval lists a septic tank and requires water supply, drainage and sewerage disposal arrangements; RERA amenity filing marks “Sewerage (Chamber, Lines, Septic Tank, STP)” at 100% |
|---|---|
| Status represented by the evidence | Approval requirement and promoter-filed percentage; no capacity or independent operational verification supplied |
| Evidence in project record | RERA amenity filing records 0% for storm-water drains |
|---|---|
| Status represented by the evidence | Portal declaration |
| Evidence in project record | Technical approval lists a transformer and generator; RERA filing marks the electrical meter room/sub-station/receiving station and generator at 100% |
|---|---|
| Status represented by the evidence | Approval list and promoter-filed percentages; no capacity or independent verification supplied |
| Evidence in project record | Technical approval lists fire extinguishers, hose reel/down corner, automatic sprinkler system and emergency lighting; it specifies a minimum of four fire extinguishers per floor |
|---|---|
| Status represented by the evidence | Approval provisions; the supplied extracts do not establish installation or fire-clearance status |
| Evidence in project record | Technical approval lists a garbage house; RERA filing records solid-waste management and disposal at 0% |
|---|---|
| Status represented by the evidence | Approval list and portal declaration |
| Evidence in project record | RERA filing marks “CC CAMERAS” at 100% |
|---|---|
| Status represented by the evidence | Portal declaration; no independent verification supplied |
| Evidence in project record | No lift, service-lift, accessible-circulation or ramp details supplied |
|---|---|
| Status represented by the evidence | Not established in the supplied evidence |
RERA amenities
8. Location, access & connectivity
The registered location is Ameenapur/Ameenpur, Ameenpur mandal, Sangareddy district, Telangana, PIN 502032; the registered land is identified as Survey No. 333. The cadastral parcel-centroid coordinate supplied is 17.52587116374659, 78.33948761635529. This is a software/cadastral location reference, not a measured apartment or site-access point. RERA record RERA filing Location record Cadastral map
The supplied location record gives the nearest sampled Outer Ring Road interchange at approximately 8.4 km. No approach-road route, public-transport stop, landmark distance or travel time is supplied. Location record
9. Developer & development status
The registered legal promoter is GREATER INFRA PROJECTS PRIVATE LIMITED, a private limited company. The supplied corporate identifier is GSTIN 36AAHCG8193L1ZX. The promoter address recorded in the project evidence is 217/A, Opp Metro Station, Sree Balaji Nagar, Ameenpur, Ameenpur, Sangareddy, 502032. Corporate record Parties record
The promoter’s Form B affidavit, dated January 2021 and signed by authorized signatory N. Srinivas, undertakes completion by 31 December 2023 and states that pending approvals would be obtained. The project record also contains an HMDA occupancy certificate for the CARNATION building dated 02 January 2023 and an architect’s completion certificate dated 25 January 2023. These documents concern the building/project completion and occupancy record; the TG-RERA registration certificate separately shows validity through 31 December 2023 and no extension in the supplied certificate.
10. Approvals, official records & documents
| Identifier / date | P01100002703, issued 18/03/2021; valid through 31/12/2023 |
|---|---|
| Scope and evidence | Form C for GREATER INFRAS CARNATION; Survey No. 333; |
| Identifier / date | 033428/SKP/R1/U6/HMDA/29012020, approved 05/01/2021 |
|---|---|
| Scope and evidence | Residential building on Survey No. 333; technical approval extract records one cellar, one stilt and five upper floors; |
| Identifier / date | 002089/OC/HMDA/SKP/2023, dated 02 January 2023 |
|---|---|
| Scope and evidence | CARNATION residential building, Survey No. 333; completion date recorded as 31 October 2022; |
| Identifier / date | Dated 25-01-2023; cites OC 002089/OC/HMDA/SKP/2023 |
|---|---|
| Scope and evidence | Certifies overall completion of GREATER INFRAS CARNATION; |
| Identifier / date | January 2021 |
|---|---|
| Scope and evidence | Project completion undertaking and project-account/audit commitments; |
| Identifier / date | Document 147543 |
|---|---|
| Scope and evidence | One drawing measured for 2BHK carpet-area estimates; software-measured, not a RERA disclosure; |
The supplied records identify HMDA as the technical-approval and occupancy-certificate authority and state that building-plan sanction/release is to be handled by Ameenpur Municipality. An approved layout-plan document or a separately extracted municipal building-sanction certificate is not available in the supplied materials.
1. Project at a glance
Project identity
Registered project name: GREATER INFRAS CARNATION
Project type: Residential apartment project
Phase / registered portion: Phase not separately identified in the supplied record; one residential building is recorded
TG-RERA registration: P01100002703
Registration validity: 18 March 2021 to 31 December 2023; the certificate states “2 years” and says validity is subject to extension by the Authority
RERA status: Registration period shown in the supplied certificate has ended; no extension is recorded there
Registered promoter: GREATER INFRA PROJECTS PRIVATE LIMITED
Project completion undertaking: Promoter-declared completion by 31 December 2023
Land and geographic identity
Locality: Ameenpur / Ameenapur (as stated in the filed and approval records)
Revenue village: Ameenapur; the occupancy record also identifies Ameenpur
Mandal: Ameenpur
District: Sangareddy (also rendered “Sanga Reddy” in approval records)
PIN: 502032
Survey number(s): Survey No. 333; no project subdivision is stated in the RERA identity
Plot numbers in registration certificate: 110, 111, 112, 113/A, 113/B, 114, 115, 116, 117, 118, 119, 120, 121 Part, 121 Part and 122
Registered site extent: 3,176.69 sq. m in the RERA project fields
Approval/OC site extent: 3,177.28 sq. m in HMDA approval and occupancy records
Net / total area in OC record: Site area 3,177.28 m²; net area 3,177.28 m²; road-widening area 0.00
Boundaries filed with RERA: North: 30 FEET WIDE ROAD; South: PLOT NOS 109 AND 123; East: 40 FEET WIDE ROAD; West: NEIGHBOURS LAND
Development identity
Sanctioning authority: Hyderabad Metropolitan Development Authority (HMDA); approval record says building-plan sanction and release are to be handled by Ameenpur Municipality
Principal building approval: 033428/SKP/R1/U6/HMDA/29012020, approved 05/01/2021
Building configuration: One building, named CARNATION: 1 cellar, 1 stilt and 5 upper floors; the OC record lists 0 ground floors
Approved built-up area: HMDA technical approval lists proposed built-up area of 11,116.39 m² and “Total Built up Area” of 7,992.8 m². The OC record lists floor area of 7,992.8 m²
Parking area recorded at OC: 3,027.6 m²; a space count is not supplied
RERA unit count: 80 apartments: 60 2BHK and 20 3BHK
Approved unit count: Not separately established in the supplied approval extracts
Parking levels: Cellar and stilt are identified; the technical approval directs that the cellar/stilt be used exclusively for vehicle parking
Offering and status
Configurations: 2BHK and 3BHK
RERA-filed saleable areas: 2BHK: 102.19 m²; 3BHK: 135.64 m²
Booking / availability: 11 booked and 69 available in the last-read TG-RERA portal record; no as-of date is supplied, so counts are indicative
Construction stage: HMDA occupancy certificate records the building as fit for occupation; an architect’s certificate filed with RERA describes the project as completed in all aspects
Completion dates recorded: Promoter’s Form B undertaking: 31 December 2023. HMDA OC record gives building completion date as 31 October 2022
Occupancy certificate: HMDA OC 002089/OC/HMDA/SKP/2023, dated 02 January 2023; scope stated is the CARNATION residential building on Survey No. 333
2. The project story
GREATER INFRAS CARNATION is registered as a residential apartment project on Survey No. 333 in Ameenapur/Ameenpur, Sangareddy district. The RERA filing describes 80 homes in one building: 60 two-bedroom apartments and 20 three-bedroom apartments. The HMDA technical approval describes one residential building with a cellar, stilt and five upper floors; its conditions reserve the cellar/stilt for vehicle parking.
The supplied HMDA occupancy record identifies the CARNATION building, records completion on 31 October 2022 and an occupancy certificate issued on 02 January 2023. An architect’s certificate filed with TG-RERA, dated 25 January 2023, says the registered project was completed in all aspects. These records concern the named building/project; the supplied evidence does not identify a separate phase or additional tower.
The RERA portal’s last-read booking figures are 11 booked and 69 available, but the record provides no retrieval date for those counts. They should therefore be treated as indicative rather than a current inventory statement.
3. Master plan, architecture & building design
The RERA filing identifies a 3,176.69 sq. m site in Survey No. 333. HMDA’s technical approval and occupancy record state a site/net area of 3,177.28 m². The RERA filing gives approved built-up area as 11,116.39 m²; the HMDA technical-approval extract separately lists “Total Built up Area” of 7,992.8 m² and proposed built-up area of 11,116.39 m², while the OC record lists floor area of 7,992.8 m². These terms are reproduced as labelled in the records and are not interchangeable measurements.
The development is recorded as one residential building, CARNATION, with one cellar, one stilt and five upper floors. The OC record states 0 ground floors. It records a parking area of 3,027.6 m² and building height of 14.95 m; the technical-approval extract lists a height of 14.5. No floor-by-floor apartment arrangement, apartment count per floor, footprint, lift or stair details, or site circulation drawing is available in the supplied evidence.
The HMDA technical approval requires a rainwater-harvesting structure and notes that no parking or construction is to be placed in setback areas. It also records a 10.18% built-up-area mortgage of 813.70 m² on the second floor in favour of HMDA. The supplied records do not provide a complete approved layout or a measured allocation of residential, common and open-space areas.
4. Homes, configurations & floor plans
| Configuration | Units | Booked | Available | RERA saleable area | Measured carpet area | Loading (if supplied) |
|---|---|---|---|---|---|---|
| 2BHK | 60 | 10 | 50 | 102.19 m² | Median 68.7 m²; range 67.9–69.4 m² | 33% |
| 3BHK | 20 | 1 | 19 | 135.64 m² | Not measured in supplied drawings | Not supplied |
RERA unit counts, bookings and saleable areas are from the filing; booking counts have no supplied as-of date. The 2BHK carpet measurements are software-measured from the floor-plan drawing in document 147543, not RERA-filed figures, and the source notes that they require review. The drawing records a 2BHK example with two bedrooms, dining, kitchen, two toilets and a balcony; the balcony is excluded from the measured carpet area.
Carpet area, saleable area and common-area loading are distinct measures. The RERA-filed saleable area is presented above separately from the drawing-derived carpet estimate; the supplied evidence does not provide a drawing-based 3BHK carpet measurement.
5. Parking & vehicle circulation
The HMDA occupancy record lists a parking area of 3,027.6 m², and the technical approval identifies a cellar and stilt and directs that the cellar/stilt be used exclusively for vehicle parking without partition walls or rolling shutters. No sanctioned parking-space count, resident/visitor/accessibility breakdown, two-wheeler count, mechanical-parking provision, ramp details or unit-wise parking allocation is available in the supplied record. A recorded parking area does not by itself establish an exclusive parking allocation to a particular apartment.
The approval identifies the site boundary roads as 30 FEET WIDE ROAD to the north and 40 FEET WIDE ROAD to the east. It also refers to 18 mt. road widths in the technical-approval extract; the supplied record does not establish an internal driveway or pedestrian-vehicle circulation plan.
6. Amenities, recreation & open spaces
| Facility | Description / size | Evidence source | Declared progress / verified status |
|---|---|---|---|
| Tot-lot / green strip | Size not supplied | HMDA technical approval; RERA amenity filing | Approval extract lists a tot-lot; RERA filing marks “Green Strip/TOT LOT/Park” at 100% |
| Rainwater harvesting | Size/capacity not supplied | HMDA technical approval; RERA amenity filing; OC record | Required by technical approval; RERA filing marks water conservation/rainwater harvesting at 100%; OC record lists RWH |
| Community buildings | No facility detail supplied | RERA amenity filing | RERA filing records 0% |
| Aggregate recreational open space | Area not supplied | RERA amenity filing | RERA filing records 0% |
The percentages above are promoter/RERA portal declarations, not independent site verification. The supplied evidence does not specify a clubhouse, indoor recreation facilities, sports courts or other recreational facilities.
7. Utilities, building services & safety
| Evidence in project record | HMDA technical approval lists water supply, an underground static water tank of 25,000 litres and a separate residential terrace tank of 25,000 litres |
|---|---|
| Status represented by the evidence | Approval provision; no separate completion verification or ongoing supply source is supplied |
| Evidence in project record | Technical approval lists a septic tank and requires water supply, drainage and sewerage disposal arrangements; RERA amenity filing marks “Sewerage (Chamber, Lines, Septic Tank, STP)” at 100% |
|---|---|
| Status represented by the evidence | Approval requirement and promoter-filed percentage; no capacity or independent operational verification supplied |
| Evidence in project record | RERA amenity filing records 0% for storm-water drains |
|---|---|
| Status represented by the evidence | Portal declaration |
| Evidence in project record | Technical approval lists a transformer and generator; RERA filing marks the electrical meter room/sub-station/receiving station and generator at 100% |
|---|---|
| Status represented by the evidence | Approval list and promoter-filed percentages; no capacity or independent verification supplied |
| Evidence in project record | Technical approval lists fire extinguishers, hose reel/down corner, automatic sprinkler system and emergency lighting; it specifies a minimum of four fire extinguishers per floor |
|---|---|
| Status represented by the evidence | Approval provisions; the supplied extracts do not establish installation or fire-clearance status |
| Evidence in project record | Technical approval lists a garbage house; RERA filing records solid-waste management and disposal at 0% |
|---|---|
| Status represented by the evidence | Approval list and portal declaration |
| Evidence in project record | RERA filing marks “CC CAMERAS” at 100% |
|---|---|
| Status represented by the evidence | Portal declaration; no independent verification supplied |
| Evidence in project record | No lift, service-lift, accessible-circulation or ramp details supplied |
|---|---|
| Status represented by the evidence | Not established in the supplied evidence |
8. Location, access & connectivity
The registered location is Ameenapur/Ameenpur, Ameenpur mandal, Sangareddy district, Telangana, PIN 502032; the registered land is identified as Survey No. 333. The cadastral parcel-centroid coordinate supplied is 17.52587116374659, 78.33948761635529. This is a software/cadastral location reference, not a measured apartment or site-access point.
The supplied location record gives the nearest sampled Outer Ring Road interchange at approximately 8.4 km. No approach-road route, public-transport stop, landmark distance or travel time is supplied.
9. Developer & development status
The registered legal promoter is GREATER INFRA PROJECTS PRIVATE LIMITED, a private limited company. The supplied corporate identifier is GSTIN 36AAHCG8193L1ZX. The promoter address recorded in the project evidence is 217/A, Opp Metro Station, Sree Balaji Nagar, Ameenpur, Ameenpur, Sangareddy, 502032.
The promoter’s Form B affidavit, dated January 2021 and signed by authorized signatory N. Srinivas, undertakes completion by 31 December 2023 and states that pending approvals would be obtained. The project record also contains an HMDA occupancy certificate for the CARNATION building dated 02 January 2023 and an architect’s completion certificate dated 25 January 2023. These documents concern the building/project completion and occupancy record; the TG-RERA registration certificate separately shows validity through 31 December 2023 and no extension in the supplied certificate.
10. Approvals, official records & documents
| Identifier / date | P01100002703, issued 18/03/2021; valid through 31/12/2023 |
|---|---|
| Scope and evidence | Form C for GREATER INFRAS CARNATION; Survey No. 333; |
| Identifier / date | 033428/SKP/R1/U6/HMDA/29012020, approved 05/01/2021 |
|---|---|
| Scope and evidence | Residential building on Survey No. 333; technical approval extract records one cellar, one stilt and five upper floors; |
| Identifier / date | 002089/OC/HMDA/SKP/2023, dated 02 January 2023 |
|---|---|
| Scope and evidence | CARNATION residential building, Survey No. 333; completion date recorded as 31 October 2022; |
| Identifier / date | Dated 25-01-2023; cites OC 002089/OC/HMDA/SKP/2023 |
|---|---|
| Scope and evidence | Certifies overall completion of GREATER INFRAS CARNATION; |
| Identifier / date | January 2021 |
|---|---|
| Scope and evidence | Project completion undertaking and project-account/audit commitments; |
| Identifier / date | Document 147543 |
|---|---|
| Scope and evidence | One drawing measured for 2BHK carpet-area estimates; software-measured, not a RERA disclosure; |
The supplied records identify HMDA as the technical-approval and occupancy-certificate authority and state that building-plan sanction/release is to be handled by Ameenpur Municipality. An approved layout-plan document or a separately extracted municipal building-sanction certificate is not available in the supplied materials.
Frequently asked questions
Is GREATER INFRAS CARNATION registered with Telangana RERA?
Yes. GREATER INFRAS CARNATION is registered with the Telangana Real Estate Regulatory Authority as P01100002703; the registration status is New Project.
Who is the developer of GREATER INFRAS CARNATION?
The promoter named in the RERA registration is GREATER INFRA PROJECTS PRIVATE LIMITED.
Where is GREATER INFRAS CARNATION located?
GREATER INFRAS CARNATION is in AMEENPUR, AMEENAPUR, Sangareddy, Telangana (502032).
When will GREATER INFRAS CARNATION be completed?
The promoter's proposed date of completion filed with RERA is 31/12/2023. This is the promoter's declaration, not a guarantee.
More projects in Ameenapur





