Sai Gurusthan
S V INFRA PROJECTS · Medchal-Malkajgiri · RERA P02200002387
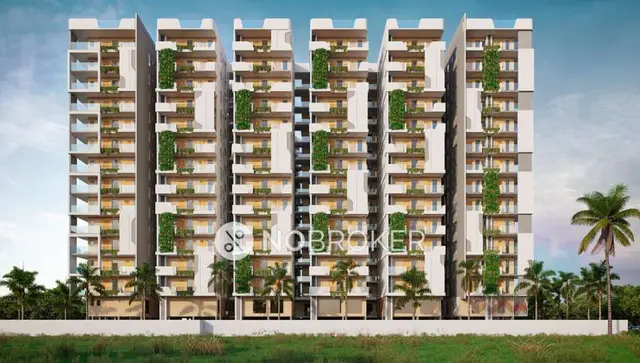
Sai Gurusthan is a residential apartment project in SIMHAPURI COLONY, Dundigal Gandimaisamma, Medchal-Malkajgiri. The registered promoter is S V INFRA PROJECTS. It occupies 619.96 sq. m. and comprises 1 building with 1 Stilt + 5 upper floors and 15 homes: 10 2BHK units of 106.38 sq. m. and 5 3BHK units of 132.85 sq. m. Its TG-RERA registration is P02200002387, and the proposed completion date is 31/10/2022.
More from S V Infra Projects · 4 projects →
01What we found
Read from TG-RERA filings, approvals, land and registration records and court records. A court case is counted only when the court record states this project's survey number with its village, or names the project.
02Check before you pay
11 items to check before you pay, 3 high - from the title chain, court records and approvals, each with what to ask the builder or your advocate. An item may not be a problem with the project: records can be incomplete.
1. Project at a glance
Project identity
| Field | Project record |
|---|---|
| Registered name | Sai Gurusthan RERA record |
| Project type | Residential apartment project RERA record |
| Phase / registered portion | No phase name or phase number is disclosed. The registration and approval describe the building on plots E-114(PART), E-115, E-118 and E-119/PART. |
| TG-RERA registration | P02200002387, granted under section 5; certificate issued 17/12/2020. Approvals record |
| Registration validity | Certificate states validity from 17/12/2020 to 31/10/2022; it records no extension. This is the registration period, not a statement that construction was completed by that date. Approvals record |
| Registered promoter | S V INFRA PROJECTS (also styled “S.V. Infra Projects” in filed documents). RERA record |
| RERA record status | Registration certificate located. Current registration status beyond the certificate’s stated validity is not established by the supplied record. Approvals record |
Land and geographic identity
| Field | Project record |
|---|---|
| Locality | SIMHAPURI COLONY; the filed technical approval describes Simhapuri Colony, Bowrampet. RERA record RERA filing |
| Revenue village | Bowrampet. RERA record |
| Mandal | Dundigal Gandimaisamma in the RERA record. RERA record |
| District | Medchal-Malkajgiri. RERA record |
| PIN | 500043. RERA record |
| Project survey and plot identifiers | Survey No. 538; plots E-114(PART), E-115, E-118 and E-119/PART. No survey subdivision is specified in the supplied project record. Land records |
| Registered site extent | 619.96 sq. m. Land records |
| Total / net land area | RERA land details state total area 619.96 sq. m., affected area 0 sq. m., and net area 619.96 sq. m. Land records |
| Boundaries in RERA land details | North: Road Width-9; South: Road Width-12; East: Plot No-E-117 and E-116; West: Plot No-E-119 part and E-114 part. Land records |
Development identity
| Field | Project record |
|---|---|
| Sanctioning authority | Hyderabad Metropolitan Development Authority (HMDA); the technical approval identifies delegation to Dundigal Muncipality. Approvals record |
| Principal approval | Technical building approval 031670/MED/R1/U6/HMDA/11122019, approved 15/07/2020. The RERA filing also uses plan approval number 031670/MED/R1/U6/HMD. Approvals record |
| Approved built-up area | 1,412.8 sq. m. The technical approval separately states Total Built up Area: 1,730.41 Sq.mts; these are separately reported figures in that approval. RERA filing |
| Building count / configuration | RERA land details record 1 building. The technical approval describes 1 Stilt + 5 upper floors. Land records |
| Basement / podium / parking levels | Not disclosed in the supplied record. The approval refers to the stilt/cellar for vehicle parking. |
| Units | 15 total units in the RERA filing: 10 2BHK and 5 3BHK. The RERA land details state one proposed building unit. RERA unit table Land records |
Offering and status
| Field | Project record |
|---|---|
| RERA-filed configurations and saleable areas | 2BHK: 106.38 sq. m.; 3BHK: 132.85 sq. m. RERA unit table RERA unit details |
| Booked / available | Portal figures read for the RERA record show 0 booked and 15 available (10 2BHK, 5 3BHK). The portal record supplies no as-of date, so these counts are indicative, not a current availability confirmation. RERA unit table RERA unit details |
| Construction stage | The project is labelled “New Project” in the RERA filing. No independently verified site-progress assessment is supplied. RERA record RERA filing |
| Completion timeline | The promoter’s Form B declaration gives 31/10/2022 as the project completion undertaking; the registration certificate also ends on that date. |
| OC / completion certificate | No occupancy certificate or completion certificate is included in the supplied project documents. The technical approval says an occupancy certificate is compulsory before occupation. |
2. The project story
Sai Gurusthan is a RERA-registered residential apartment development on a 619.96 sq. m. site in Simhapuri Colony, Bowrampet, identified in the filing as Survey No. 538, comprising plots E-114(PART), E-115, E-118 and E-119/PART. The filed building approval describes one proposed residential building with 1 stilt + 5 upper floors. RERA record Land records
The RERA unit schedule lists 15 homes: ten 2BHK units and five 3BHK units. The promoter declared a completion date of 31/10/2022. The supplied materials do not establish actual completion, current construction progress, or an issued occupancy certificate; the RERA “New Project” label is a filing status, not independent evidence of present site conditions. RERA unit table RERA filing
3. Master plan, architecture & building design
The HMDA technical approval describes a proposed residential building on plots E-114 (part), E-115, E-118 and E-119 (part) in Survey No. 538, on 619.96 sq. m. of land. It specifies 1 Stilt + 5 floors. The RERA filing separately records approved built-up area of 1,412.80 sq. m.; the technical approval also states Total Built up Area: 1,730.41 Sq.mts. These are the figures as labelled in the respective records and should not be treated as interchangeable area measures. RERA filing
The technical approval includes a tot-lot and rainwater-harvesting structures, and requires provision for a transformer and garbage house within the premises. It also states that no parking or construction is permitted in setback areas and that the stilt/cellar is to be used exclusively for vehicle parking without partition walls or rolling shutters. The supplied drawing records do not provide a verified building footprint, floor-by-floor unit arrangement, number of flats per floor, lift or stair details, internal circulation plan, or open-space measurements. RERA amenities
4. Homes, configurations & floor plans
| Configuration | Units | Booked | Available | RERA saleable area | Measured carpet area | Loading (if supplied) |
|---|---|---|---|---|---|---|
| 2BHK | 10 | 0 | 10 | 106.38 sq. m. | Not measured; drawing scans pending review | Not supplied |
| 3BHK | 5 | 0 | 5 | 132.85 sq. m. | Not measured; drawing scans pending review | Not supplied |
Unit counts, booking figures and saleable areas are from the TG-RERA filing; the portal record has no as-of date for the booking figures. The two available floor-plan drawings have not yet been software-measured. Accordingly, no drawing-based carpet area, room dimensions, balcony or utility dimensions, or typical floor arrangement can be reported. RERA saleable area is not a measured carpet-area figure. RERA unit table RERA unit details Floor plans
5. Parking & vehicle circulation
The RERA record reports 212.29 sq. m. as mortgage area. The HMDA technical approval identifies 212.29 sq. m., equal to 15.00% of built-up area, as mortgaged built-up area on the first floor in favour of HMDA; it describes this as 10% regular and 5% for NALA. This is an authority mortgage provision, not evidence of parking allocation to buyers. RERA filing
The approval directs that the stilt/cellar be used exclusively for vehicle parking and that setbacks remain free of parking and construction. No sanctioned parking-space count, visitor or accessible-space count, two-wheeler provision, ramp or driveway details, EV charging provision, or unit-specific parking allocation is established in the supplied project record.
6. Amenities, recreation & open spaces
| Description / size | Size not stated; approval requires it to be fenced and maintained as greenery before issue of OC. |
|---|---|
| Evidence source | HMDA technical approval; RERA amenity schedule RERA amenities |
| Declared progress / verified status | Required/provided for in the approval; completion not verified. |
| Description / size | Size and capacity not stated. |
|---|---|
| Evidence source | HMDA technical approval; RERA amenity schedule RERA amenities |
| Declared progress / verified status | Required/provided for in the approval; completion not verified. |
| Description / size | No dimensions supplied. |
|---|---|
| Evidence source | RERA amenity schedule RERA amenities |
| Declared progress / verified status | RERA schedule records 0% progress; independently verified status unavailable. |
| Description / size | No area supplied. |
|---|---|
| Evidence source | RERA amenity schedule RERA amenities |
| Declared progress / verified status | RERA schedule records 0% progress; independently verified status unavailable. |
| Description / size | No facility details or size supplied. |
|---|---|
| Evidence source | RERA amenity schedule RERA amenities |
| Declared progress / verified status | RERA schedule records 0% progress; independently verified status unavailable. |
No clubhouse, indoor facility, sports facility, or other recreation feature is established in the supplied RERA or approval evidence. The RERA amenity schedule reports 0% for the listed items; this is a filed progress figure, not an independent site inspection. RERA amenities
7. Utilities, building services & safety
The RERA amenity schedule marks Water Supply, Sewerage (Chamber, Lines, Septic Tank, STP), Water Conservation, Rain water Harvesting, and Electrical Meter Room, Sub-Station, Receiving Station as available, while recording 0% progress for those entries. The HMDA technical approval requires rainwater-harvesting structures, a transformer and a garbage house, and includes conditions on water-source and sewerage-disposal siting. The supplied evidence does not establish water source, storage or treatment capacity, an operational STP, sewer connection, electrical capacity, or completed utility services. RERA amenities
The approval requires services including sanitation, plumbing, fire-safety requirements, lifts and electrical installations to be carried out under qualified technical personnel’s supervision. It also requires compliance with the National Building Code and states that an occupancy certificate is compulsory before occupation. These approval conditions do not, by themselves, establish that the systems are installed, tested, or completed. No lift count or capacity, backup-power specification, fire-system details, waste-segregation arrangements, CCTV/security provision, or accessibility features are documented in the supplied materials.
8. Location, access & connectivity
The registered project location is Simhapuri Colony, Bowrampet, Dundigal Gandimaisamma, Medchal-Malkajgiri, Telangana, PIN 500043. The RERA land record gives road-width boundary labels of Road Width-9 to the north and Road Width-12 to the south; it does not provide named approach-road details. RERA record RERA filing Land records
The supplied location data lists these nearby places and distances: an unnamed park 0.5 km, Creek School 0.6 km, DRK Institute of Higher Studies 0.9 km, Testing Centre (hospital category) 1.4 km, ICICI Bank 1.6 km, Dr. Reddy’s Laboratories Limited 1.7 km, Sai Nagar Bus Stop 1.8 km, and nearest metro, JNTU College, 5.4 km. These are location-record distances; no travel times are supplied. Location record
9. Developer & development status
The registered promoter is S V INFRA PROJECTS, recorded in the RERA filing as a partnership. The named partners are Harsha Vardhan Penmethsa, P V N Shakervarma, P Vijay N Raju, and Srinu N; P Vijay N Raju is also identified as authorized signatory. The supplied record does not establish a company-style corporate registration identifier or verified official contact details. RERA record Corporate record RERA filing
The promoter’s Form B declaration identifies 31/10/2022 as the project completion undertaking and declares that 70% of amounts realized from allottees would be deposited in a separate scheduled-bank account for land and construction costs. These are promoter declarations. The supplied evidence does not verify current construction progress, current unit availability, or completion. RERA unit table
10. Approvals, official records & documents
| Identifier / date | P02200002387; issued 17/12/2020; stated validity to 31/10/2022 |
|---|---|
| What the supplied record establishes | Form C certificate for Sai Gurusthan; includes project conditions, including the separate-account requirement. |
| Identifier / date | 031670/MED/R1/U6/HMDA/11122019; approved 15/07/2020 |
|---|---|
| What the supplied record establishes | Technical approval for the residential building on Survey No. 538 and the specified plots; describes 1 stilt + 5 floors and approval conditions. It states that local-authority sanction and an occupancy certificate are required. |
| Identifier / date | 11338/2020; 07/07/2020 |
|---|---|
| What the supplied record establishes | Approval records a mortgage to HMDA of 212.29 sq. m. of first-floor built-up area. |
| Identifier / date | Document 138019 |
|---|---|
| What the supplied record establishes | Filed as “Commencement Certificates for each building in each phase”; extracted content describes the HMDA technical approval. No separate commencement-notice evidence is supplied. |
| Identifier / date | 26 September 2020 (date transcribed as “26tSeptember, 2020”) |
|---|---|
| What the supplied record establishes | Promoter declaration concerning title basis, encumbrances, project completion and fund management. |
| Identifier / date | Not provided |
|---|---|
| What the supplied record establishes | No OC or completion certificate appears in the supplied project documents. The technical approval requires an OC before occupation. |
| Identifier / date | Document 137963 |
|---|---|
| What the supplied record establishes | The RERA filing requests a stamped layout approval or layout plan, or a declaration/equivalent document; no extracted approved-layout details are available. Document index |
| Identifier / date | Two drawings; scans pending measurement |
|---|---|
| What the supplied record establishes | No software-measured floor-plan areas or room dimensions are available. Floor plans |
1. Project at a glance
Project identity
Registered name: Sai Gurusthan
Project type: Residential apartment project
Phase / registered portion: No phase name or phase number is disclosed. The registration and approval describe the building on plots E-114(PART), E-115, E-118 and E-119/PART.
TG-RERA registration: P02200002387, granted under section 5; certificate issued 17/12/2020.
Registration validity: Certificate states validity from 17/12/2020 to 31/10/2022; it records no extension. This is the registration period, not a statement that construction was completed by that date.
Registered promoter: S V INFRA PROJECTS (also styled “S.V. Infra Projects” in filed documents).
RERA record status: Registration certificate located. Current registration status beyond the certificate’s stated validity is not established by the supplied record.
Land and geographic identity
Locality: SIMHAPURI COLONY; the filed technical approval describes Simhapuri Colony, Bowrampet.
Revenue village: Bowrampet.
Mandal: Dundigal Gandimaisamma in the RERA record.
District: Medchal-Malkajgiri.
PIN: 500043.
Project survey and plot identifiers: Survey No. 538; plots E-114(PART), E-115, E-118 and E-119/PART. No survey subdivision is specified in the supplied project record.
Registered site extent: 619.96 sq. m.
Total / net land area: RERA land details state total area 619.96 sq. m., affected area 0 sq. m., and net area 619.96 sq. m.
Boundaries in RERA land details: North: Road Width-9; South: Road Width-12; East: Plot No-E-117 and E-116; West: Plot No-E-119 part and E-114 part.
Development identity
Sanctioning authority: Hyderabad Metropolitan Development Authority (HMDA); the technical approval identifies delegation to Dundigal Muncipality.
Principal approval: Technical building approval 031670/MED/R1/U6/HMDA/11122019, approved 15/07/2020. The RERA filing also uses plan approval number 031670/MED/R1/U6/HMD.
Approved built-up area: 1,412.8 sq. m. The technical approval separately states Total Built up Area: 1,730.41 Sq.mts; these are separately reported figures in that approval.
Building count / configuration: RERA land details record 1 building. The technical approval describes 1 Stilt + 5 upper floors.
Basement / podium / parking levels: Not disclosed in the supplied record. The approval refers to the stilt/cellar for vehicle parking.
Units: 15 total units in the RERA filing: 10 2BHK and 5 3BHK. The RERA land details state one proposed building unit.
Offering and status
RERA-filed configurations and saleable areas: 2BHK: 106.38 sq. m.; 3BHK: 132.85 sq. m.
Booked / available: Portal figures read for the RERA record show 0 booked and 15 available (10 2BHK, 5 3BHK). The portal record supplies no as-of date, so these counts are indicative, not a current availability confirmation.
Construction stage: The project is labelled “New Project” in the RERA filing. No independently verified site-progress assessment is supplied.
Completion timeline: The promoter’s Form B declaration gives 31/10/2022 as the project completion undertaking; the registration certificate also ends on that date.
OC / completion certificate: No occupancy certificate or completion certificate is included in the supplied project documents. The technical approval says an occupancy certificate is compulsory before occupation.
2. The project story
Sai Gurusthan is a RERA-registered residential apartment development on a 619.96 sq. m. site in Simhapuri Colony, Bowrampet, identified in the filing as Survey No. 538, comprising plots E-114(PART), E-115, E-118 and E-119/PART. The filed building approval describes one proposed residential building with 1 stilt + 5 upper floors.
The RERA unit schedule lists 15 homes: ten 2BHK units and five 3BHK units. The promoter declared a completion date of 31/10/2022. The supplied materials do not establish actual completion, current construction progress, or an issued occupancy certificate; the RERA “New Project” label is a filing status, not independent evidence of present site conditions.
3. Master plan, architecture & building design
The HMDA technical approval describes a proposed residential building on plots E-114 (part), E-115, E-118 and E-119 (part) in Survey No. 538, on 619.96 sq. m. of land. It specifies 1 Stilt + 5 floors. The RERA filing separately records approved built-up area of 1,412.80 sq. m.; the technical approval also states Total Built up Area: 1,730.41 Sq.mts. These are the figures as labelled in the respective records and should not be treated as interchangeable area measures.
The technical approval includes a tot-lot and rainwater-harvesting structures, and requires provision for a transformer and garbage house within the premises. It also states that no parking or construction is permitted in setback areas and that the stilt/cellar is to be used exclusively for vehicle parking without partition walls or rolling shutters. The supplied drawing records do not provide a verified building footprint, floor-by-floor unit arrangement, number of flats per floor, lift or stair details, internal circulation plan, or open-space measurements.
4. Homes, configurations & floor plans
| Configuration | Units | Booked | Available | RERA saleable area | Measured carpet area | Loading (if supplied) |
|---|---|---|---|---|---|---|
| 2BHK | 10 | 0 | 10 | 106.38 sq. m. | Not measured; drawing scans pending review | Not supplied |
| 3BHK | 5 | 0 | 5 | 132.85 sq. m. | Not measured; drawing scans pending review | Not supplied |
Unit counts, booking figures and saleable areas are from the TG-RERA filing; the portal record has no as-of date for the booking figures. The two available floor-plan drawings have not yet been software-measured. Accordingly, no drawing-based carpet area, room dimensions, balcony or utility dimensions, or typical floor arrangement can be reported. RERA saleable area is not a measured carpet-area figure.
5. Parking & vehicle circulation
The RERA record reports 212.29 sq. m. as mortgage area. The HMDA technical approval identifies 212.29 sq. m., equal to 15.00% of built-up area, as mortgaged built-up area on the first floor in favour of HMDA; it describes this as 10% regular and 5% for NALA. This is an authority mortgage provision, not evidence of parking allocation to buyers.
The approval directs that the stilt/cellar be used exclusively for vehicle parking and that setbacks remain free of parking and construction. No sanctioned parking-space count, visitor or accessible-space count, two-wheeler provision, ramp or driveway details, EV charging provision, or unit-specific parking allocation is established in the supplied project record.
6. Amenities, recreation & open spaces
| Description / size | Size not stated; approval requires it to be fenced and maintained as greenery before issue of OC. |
|---|---|
| Evidence source | HMDA technical approval; RERA amenity schedule |
| Declared progress / verified status | Required/provided for in the approval; completion not verified. |
| Description / size | Size and capacity not stated. |
|---|---|
| Evidence source | HMDA technical approval; RERA amenity schedule |
| Declared progress / verified status | Required/provided for in the approval; completion not verified. |
| Description / size | No dimensions supplied. |
|---|---|
| Evidence source | RERA amenity schedule |
| Declared progress / verified status | RERA schedule records 0% progress; independently verified status unavailable. |
| Description / size | No area supplied. |
|---|---|
| Evidence source | RERA amenity schedule |
| Declared progress / verified status | RERA schedule records 0% progress; independently verified status unavailable. |
| Description / size | No facility details or size supplied. |
|---|---|
| Evidence source | RERA amenity schedule |
| Declared progress / verified status | RERA schedule records 0% progress; independently verified status unavailable. |
No clubhouse, indoor facility, sports facility, or other recreation feature is established in the supplied RERA or approval evidence. The RERA amenity schedule reports 0% for the listed items; this is a filed progress figure, not an independent site inspection.
7. Utilities, building services & safety
The RERA amenity schedule marks Water Supply, Sewerage (Chamber, Lines, Septic Tank, STP), Water Conservation, Rain water Harvesting, and Electrical Meter Room, Sub-Station, Receiving Station as available, while recording 0% progress for those entries. The HMDA technical approval requires rainwater-harvesting structures, a transformer and a garbage house, and includes conditions on water-source and sewerage-disposal siting. The supplied evidence does not establish water source, storage or treatment capacity, an operational STP, sewer connection, electrical capacity, or completed utility services.
The approval requires services including sanitation, plumbing, fire-safety requirements, lifts and electrical installations to be carried out under qualified technical personnel’s supervision. It also requires compliance with the National Building Code and states that an occupancy certificate is compulsory before occupation. These approval conditions do not, by themselves, establish that the systems are installed, tested, or completed. No lift count or capacity, backup-power specification, fire-system details, waste-segregation arrangements, CCTV/security provision, or accessibility features are documented in the supplied materials.
8. Location, access & connectivity
The registered project location is Simhapuri Colony, Bowrampet, Dundigal Gandimaisamma, Medchal-Malkajgiri, Telangana, PIN 500043. The RERA land record gives road-width boundary labels of Road Width-9 to the north and Road Width-12 to the south; it does not provide named approach-road details.
The supplied location data lists these nearby places and distances: an unnamed park 0.5 km, Creek School 0.6 km, DRK Institute of Higher Studies 0.9 km, Testing Centre (hospital category) 1.4 km, ICICI Bank 1.6 km, Dr. Reddy’s Laboratories Limited 1.7 km, Sai Nagar Bus Stop 1.8 km, and nearest metro, JNTU College, 5.4 km. These are location-record distances; no travel times are supplied.
9. Developer & development status
The registered promoter is S V INFRA PROJECTS, recorded in the RERA filing as a partnership. The named partners are Harsha Vardhan Penmethsa, P V N Shakervarma, P Vijay N Raju, and Srinu N; P Vijay N Raju is also identified as authorized signatory. The supplied record does not establish a company-style corporate registration identifier or verified official contact details.
The promoter’s Form B declaration identifies 31/10/2022 as the project completion undertaking and declares that 70% of amounts realized from allottees would be deposited in a separate scheduled-bank account for land and construction costs. These are promoter declarations. The supplied evidence does not verify current construction progress, current unit availability, or completion.
10. Approvals, official records & documents
| Identifier / date | P02200002387; issued 17/12/2020; stated validity to 31/10/2022 |
|---|---|
| What the supplied record establishes | Form C certificate for Sai Gurusthan; includes project conditions, including the separate-account requirement. |
| Identifier / date | 031670/MED/R1/U6/HMDA/11122019; approved 15/07/2020 |
|---|---|
| What the supplied record establishes | Technical approval for the residential building on Survey No. 538 and the specified plots; describes 1 stilt + 5 floors and approval conditions. It states that local-authority sanction and an occupancy certificate are required. |
| Identifier / date | 11338/2020; 07/07/2020 |
|---|---|
| What the supplied record establishes | Approval records a mortgage to HMDA of 212.29 sq. m. of first-floor built-up area. |
| Identifier / date | Document 138019 |
|---|---|
| What the supplied record establishes | Filed as “Commencement Certificates for each building in each phase”; extracted content describes the HMDA technical approval. No separate commencement-notice evidence is supplied. |
| Identifier / date | 26 September 2020 (date transcribed as “26tSeptember, 2020”) |
|---|---|
| What the supplied record establishes | Promoter declaration concerning title basis, encumbrances, project completion and fund management. |
| Identifier / date | Not provided |
|---|---|
| What the supplied record establishes | No OC or completion certificate appears in the supplied project documents. The technical approval requires an OC before occupation. |
| Identifier / date | Document 137963 |
|---|---|
| What the supplied record establishes | The RERA filing requests a stamped layout approval or layout plan, or a declaration/equivalent document; no extracted approved-layout details are available. |
| Identifier / date | Two drawings; scans pending measurement |
|---|---|
| What the supplied record establishes | No software-measured floor-plan areas or room dimensions are available. |
Frequently asked questions
Is Sai Gurusthan registered with Telangana RERA?
Yes. Sai Gurusthan is registered with the Telangana Real Estate Regulatory Authority as P02200002387; the registration status is New Project.
Who is the developer of Sai Gurusthan?
The promoter named in the RERA registration is S V INFRA PROJECTS.
Where is Sai Gurusthan located?
Sai Gurusthan is in SIMHAPURI COLONY, Bowrampet, Dundigal Gandimaisamma, Medchal-Malkajgiri, Telangana (500043).
When will Sai Gurusthan be completed?
The promoter's proposed date of completion filed with RERA is 31/10/2022. This is the promoter's declaration, not a guarantee.
More projects in Bowrampet





