Sky Mountain
SRI SAI CHAKRA DEVELOPERS · Sangareddy · RERA P01100003212
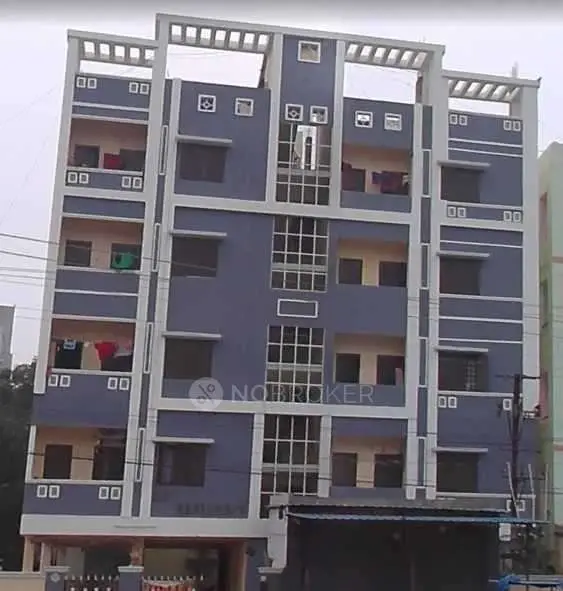
SKY MOUNTAIN is a residential apartment project in Ameenpur, Ameenpur mandal, Sangareddy district. It is being developed by SRI SAI CHAKRA DEVELOPERS, recorded as a partnership. The project has a site extent of 668.87 sq. m and one building with 1 stilt and 5 upper floors, comprising 15 homes: 10 2BHK units of 109.0 sq. m each and 5 3BHK units of 157.0 sq. m each. It is registered with TG-RERA under P01100003212, with a proposed completion date of 04/01/2026.
More from Sri Sai Chakra Developers · 5 projects →
01What we found
Read from TG-RERA filings, approvals, land and registration records and court records. A court case is counted only when the court record states this project's survey number with its village, or names the project.
02Check before you pay
7 items to check before you pay, 3 high - from the title chain, court records and approvals, each with what to ask the builder or your advocate. An item may not be a problem with the project: records can be incomplete.
Project at a glance
Project identity
| Item | Project record |
|---|---|
| Registered name | SKY MOUNTAIN |
| Project type / phase | Residential apartment project; registration is for the project recorded as a single building. A separate phase name is not disclosed. RERA record RERA filing |
| TG-RERA registration | P01100003212; granted 06/08/2021; validity stated through 04/01/2026. The supplied record identifies no extension. Registration validity is separate from the completion date and occupancy-certificate status below. Approvals record |
| Registered promoter | SRI SAI CHAKRA DEVELOPERS, recorded as a partnership. Corporate record RERA filing |
| RERA status in supplied record | Registered. The registration certificate states that registration may be extended by the Authority in accordance with the Act and rules; no extension is shown in the supplied evidence. |
Land and geographic identity
| Item | Project record |
|---|---|
| Locality / revenue village | Ameenpur is the RERA project locality and village; the approval document spells the village Ameenapur. RERA record RERA filing |
| Mandal / district / PIN | Ameenpur mandal; Sangareddy district; PIN 502032. The approval document spells the district “Sanga Reddy.” RERA record RERA filing |
| Project survey identifiers | 332/P (RERA registration and project land record); 332/PART, also rendered “332/Part” or “332 p” in filed approval/title material. The land documents identify plots 27 and 28. RERA record Land records |
| Registered site extent | 668.87 sq. m; recorded as both total and net area, with 0.00 area affected by road widening/FTL/Nala widening in the RERA land fields. RERA filing |
| Boundaries as filed | East: “CTS NO-”; West: plots 26 and 29; North and South: road width 12. RERA filing |
Development identity
| Item | Project record |
|---|---|
| Sanctioning authority | Hyderabad Metropolitan Development Authority (HMDA). Approvals record |
| Principal building approval | 031020/SKP/R1/U6/HMDA/27112019, approved 04/01/2020; HMDA technical approval for a residential apartment building on plots 27 and 28, Survey No. 332/PART. The document says building plans are to be sanctioned by the local Executive Authority in conformity with HMDA’s technical approval. Approvals record |
| Approved built-up area | 1563.4 sq. m appears under sanctioned parameters in the approval extraction. The same extraction separately records “Proposed Built-up Area 1902.92”; these are distinct labels in the supplied document record. |
| Building and floors | One building, named SKY MOUNTAIN; 1 stilt, 0 ground floor, 5 upper floors in the OC extraction. The technical-approval extraction describes “1 Stilt + 5 Upper floors.” RERA filing |
| Parking provision | Parking is mentioned in the OC extraction as 2.86 m² parking area. The supplied evidence does not establish a count of parking bays or a parking level allocation. |
| Unit counts | RERA filing records 15 homes: 10 2BHK and 5 3BHK. The land fields also record one total building unit, which is not a count of individual apartments. RERA unit table RERA unit table RERA filing |
Offering and status
| Item | Project record |
|---|---|
| Configurations and RERA saleable areas | 2BHK: 10 units, 109.0 sq. m each; 3BHK: 5 units, 157.0 sq. m each. RERA unit table |
| Booked / available | Portal figures show 0 booked and 10 available 2BHKs; 0 booked and 5 available 3BHKs. They are indicative only: the supplied record gives no as-of date for these counts. RERA unit table RERA unit table |
| Completion deadline | The RERA registration and Form B declaration state 04/01/2026 as the project’s completion date. RERA record |
| Occupancy certificate | HMDA OC 001096/OC/HMDA/SKP/2022, dated 11/07/2022, for the SKY MOUNTAIN residential building at Survey No. 332/PART. The OC document records a completion notice submitted on 30 May 2022 and certifies the building as fit for occupation. Approvals record |
The project story
SKY MOUNTAIN is a single-building residential apartment development registered with TG-RERA at Ameenpur, Sangareddy district. Its recorded site is 668.87 sq. m in Survey No. 332/P, identified in the approval and occupancy documents as Survey No. 332/PART and associated with plots 27 and 28. RERA record Land records
The project filing lists 15 apartments across 2BHK and 3BHK configurations. HMDA’s occupancy-certificate record covers the SKY MOUNTAIN building, described as stilt plus five upper floors, and identifies it as fit for occupation. This is documentary occupancy evidence for that building; the supplied material does not provide an independent site inspection or current physical-condition assessment. RERA unit table
The registration certificate and Form B declaration give 04/01/2026 as the completion deadline, while the HMDA OC is dated 11/07/2022. These are different project records and milestones; the supplied evidence does not explain the relationship between the deadline and the already-issued OC.
Master plan, architecture & building design
The RERA land record identifies a 668.87 sq. m site, and the HMDA technical approval describes a residential building on plots 27 and 28 in Survey No. 332/PART. It records one stilt and five upper floors. RERA filing
The approval extraction records 1563.4 sq. m as “Built up Area” under sanctioned parameters and separately records 1902.92 as “Proposed Built-up Area.” The supplied material does not establish a basis for treating those figures as interchangeable, or identify FSI-counted, gross, carpet, or saleable area as equivalent to either.
The OC extraction records 339.52 m² Floor Area, 2.86 m² Parking Area, and a building height of 14.9 m. It also gives setbacks: front 3.00 m, rear 3.50 m, side 1 3.50 m, and side 2 3.50 m in the sanctioned plan versus 3.40 m in the completed-building plan.
The supplied records do not provide a usable floor-plan measurement, flats-per-floor schedule, lift or stair count, building footprint, internal circulation plan, or a quantified open-space/landscape plan. The available drawing records contain two floor-plan drawings, neither with a measured unit configuration in the supplied extraction. Floor plans RERA amenities
Homes, configurations & floor plans
RERA-filed unit counts and saleable areas are available for both configurations. The supplied floor-plan record states that no carpet-area measurements were produced; carpet area therefore cannot be reported from this evidence. RERA unit table Floor plans
| Configuration | Units | Booked | Available | RERA saleable area | Measured carpet area | Loading (if supplied) |
|---|---|---|---|---|---|---|
| 2BHK | 10 | 0 | 10 | 109.0 sq. m each | Not measured in supplied drawing record | Not supplied |
| 3BHK | 5 | 0 | 5 | 157.0 sq. m each | Not measured in supplied drawing record | Not supplied |
The booked and available figures are portal readings without an as-of date and should be treated as indicative. Saleable area is the RERA-filed figure; it is not a measured carpet-area figure. The supplied material does not provide room dimensions, balcony or utility areas, or common-area loading. RERA unit table RERA unit table Floor plans
Parking & vehicle circulation
The HMDA occupancy-certificate extraction lists 2.86 m² as “Parking Area.” The available record does not state the number of car or two-wheeler spaces, whether parking is stilt, surface or otherwise allocated, or whether any spaces are reserved for residents or visitors.
The HMDA technical approval also records 157.73 sq. m of built-up area on the second floor mortgaged to HMDA under registered mortgage deed 53070/2019, dated 17/12/2019. This is recorded as a mortgage area, not as a parking allocation. Approvals record
No ramp, driveway, accessible parking, pedestrian separation, EV charging or unit-wise parking-allotment details are established in the supplied evidence.
Amenities, recreation & open spaces
The RERA amenities record lists infrastructure and facilities, but gives no progress beyond 0% in the supplied percentage fields. “Available: YES” is a filed status, not independent verification that a facility is complete or operational. RERA amenities
| Facility | Description / size | Evidence source | Declared progress / verified status |
|---|---|---|---|
| Green strip / TOT LOT / park; aggregate recreational open space | Size not supplied | RERA amenities | 0%; completion not independently verified |
| Community buildings | Size or use not supplied | RERA amenities | 0%; completion not independently verified |
| Vendor-listed recreation: children’s play area, indoor games, swimming pool, gym, clubhouse and park | No sizes or capacities supplied | Promoter website | Vendor-listed only; no RERA progress or independent completion evidence supplied |
The vendor listing also names “kids’ play areas / sand pits.” The supplied project record does not establish their size, capacity, sanctioned status or delivery. Promoter website
Utilities, building services & safety
The RERA amenities fields mark water supply, sewerage, solid-waste management, rainwater harvesting, energy management, fire protection/fire-safety requirements, and an electrical meter room/sub-station/receiving station as “YES.” These are portal declarations; the supplied evidence does not establish their current operational status, capacities or detailed designs. RERA amenities
HMDA’s technical approval requires provision for a transformer and garbage house within the premises and development of rainwater-harvesting structures. The OC extraction lists rainwater harvesting. These records do not provide system capacities or establish independent operational testing.
The RERA amenities record also lists storm-water drains, internal roads and footpaths, street lighting, and treatment/disposal of sewage and sullage water, but reports 0% progress for those items. The vendor lists 24×7 water supply, borewell water, power backup, lifts, CCTV security and fire safety; these are vendor statements, not established RERA-filed specifications or verified completion. RERA amenities Promoter website
The supplied evidence does not specify water storage or treatment, sewerage-treatment capacity or reuse, electrical-backup capacity, lift count/capacity, fire-system details, security-access arrangements, waste segregation arrangements, or accessible routes.
Location, access & connectivity
The registered project location is Ameenpur, Ameenpur mandal, Sangareddy district, Telangana 502032. The HMDA approval describes the site as plots 27 and 28 in Ameenapur village, Survey No. 332/PART. RERA record RERA filing
The available location record supplies a parcel-centroid geocode and lists the Financial District (Nanakramguda) at 1.2 km. It does not provide measured distances to public transport, schools, hospitals, airports or approach roads. Location record
The vendor describes nearby schools, airports, restaurants, bus stops and railway stations, without measured distances; these are vendor claims rather than verified connectivity measurements. Promoter website
Developer & development status
The registered promoter is SRI SAI CHAKRA DEVELOPERS, recorded as a partnership, with GSTIN 36ADNFS3577N1Z5. The RERA filing gives the promoter address as HMT, HMT Swarnapuri Colony, Ameenpur, Sangareddy, Telangana 502032. Corporate record RERA filing RERA filing
The RERA record names EMMAREDYY MADHUSUDHAN REDDY as authorized signatory and RAMIREDDY SASIDHAR REDDY as partner. The HMDA approval identifies managing partner E. Madhusudhan Reddy; the supplied records use different spellings of the name. Parties record
The Form B declaration gives 04/01/2026 as the completion date and includes promoter declarations concerning title, encumbrances, project funds, approvals and accounts. These are promoter declarations, not independent verification of those matters.
Approvals, official records & documents
| Identifier / date | P01100003212; issued 06/08/2021; valid through 04/01/2026 |
|---|---|
| Scope and evidence | Form C for SKY MOUNTAIN; records promoter SRI SAI CHAKRA DEVELOPERS and the project location/plot identifiers. |
| Identifier / date | 031020/SKP/R1/U6/HMDA/27112019; approved 04/01/2020 |
|---|---|
| Scope and evidence | Residential building on plots 27 and 28, Survey No. 332/PART, Ameenapur village; stilt plus five upper floors. |
| Identifier / date | 001096/OC/HMDA/SKP/2022; dated 11/07/2022; application 005684/OC/HMDA/1107/SKP/2022 |
|---|---|
| Scope and evidence | OC record for SKY MOUNTAIN, Survey No. 332/PART; records a completion notice submitted 30 May 2022 and certifies the building as fit for occupation. |
| Identifier / date | Dated “Jan, 2026” in the extraction |
|---|---|
| Scope and evidence | Promoter’s affidavit-cum-declaration concerning project land, completion, project funds and other undertakings. |
| Identifier / date | Documents 138700, 133377, 133378, 133379, 133380 |
|---|---|
| Scope and evidence | Advocate’s title report and supporting instruments; detailed title evidence is addressed in Land & Title. |
The supplied RERA material includes a layout-plan document entry, but it is not extracted as a readable approved layout drawing. The evidence pack also records that public HMDA DPMS approved-layout lookup was unavailable. Document index HMDA
Project at a glance
Project identity
Registered name: SKY MOUNTAIN
Project type / phase: Residential apartment project; registration is for the project recorded as a single building. A separate phase name is not disclosed.
TG-RERA registration: P01100003212; granted 06/08/2021; validity stated through 04/01/2026. The supplied record identifies no extension. Registration validity is separate from the completion date and occupancy-certificate status below.
Registered promoter: SRI SAI CHAKRA DEVELOPERS, recorded as a partnership.
RERA status in supplied record: Registered. The registration certificate states that registration may be extended by the Authority in accordance with the Act and rules; no extension is shown in the supplied evidence.
Land and geographic identity
Locality / revenue village: Ameenpur is the RERA project locality and village; the approval document spells the village Ameenapur.
Mandal / district / PIN: Ameenpur mandal; Sangareddy district; PIN 502032. The approval document spells the district “Sanga Reddy.”
Project survey identifiers: 332/P (RERA registration and project land record); 332/PART, also rendered “332/Part” or “332 p” in filed approval/title material. The land documents identify plots 27 and 28.
Registered site extent: 668.87 sq. m; recorded as both total and net area, with 0.00 area affected by road widening/FTL/Nala widening in the RERA land fields.
Boundaries as filed: East: “CTS NO-”; West: plots 26 and 29; North and South: road width 12.
Development identity
Sanctioning authority: Hyderabad Metropolitan Development Authority (HMDA).
Principal building approval: 031020/SKP/R1/U6/HMDA/27112019, approved 04/01/2020; HMDA technical approval for a residential apartment building on plots 27 and 28, Survey No. 332/PART. The document says building plans are to be sanctioned by the local Executive Authority in conformity with HMDA’s technical approval.
Approved built-up area: 1563.4 sq. m appears under sanctioned parameters in the approval extraction. The same extraction separately records “Proposed Built-up Area 1902.92”; these are distinct labels in the supplied document record.
Building and floors: One building, named SKY MOUNTAIN; 1 stilt, 0 ground floor, 5 upper floors in the OC extraction. The technical-approval extraction describes “1 Stilt + 5 Upper floors.”
Parking provision: Parking is mentioned in the OC extraction as 2.86 m² parking area. The supplied evidence does not establish a count of parking bays or a parking level allocation.
Unit counts: RERA filing records 15 homes: 10 2BHK and 5 3BHK. The land fields also record one total building unit, which is not a count of individual apartments.
Offering and status
Configurations and RERA saleable areas: 2BHK: 10 units, 109.0 sq. m each; 3BHK: 5 units, 157.0 sq. m each.
Booked / available: Portal figures show 0 booked and 10 available 2BHKs; 0 booked and 5 available 3BHKs. They are indicative only: the supplied record gives no as-of date for these counts.
Completion deadline: The RERA registration and Form B declaration state 04/01/2026 as the project’s completion date.
Occupancy certificate: HMDA OC 001096/OC/HMDA/SKP/2022, dated 11/07/2022, for the SKY MOUNTAIN residential building at Survey No. 332/PART. The OC document records a completion notice submitted on 30 May 2022 and certifies the building as fit for occupation.
The project story
SKY MOUNTAIN is a single-building residential apartment development registered with TG-RERA at Ameenpur, Sangareddy district. Its recorded site is 668.87 sq. m in Survey No. 332/P, identified in the approval and occupancy documents as Survey No. 332/PART and associated with plots 27 and 28.
The project filing lists 15 apartments across 2BHK and 3BHK configurations. HMDA’s occupancy-certificate record covers the SKY MOUNTAIN building, described as stilt plus five upper floors, and identifies it as fit for occupation. This is documentary occupancy evidence for that building; the supplied material does not provide an independent site inspection or current physical-condition assessment.
The registration certificate and Form B declaration give 04/01/2026 as the completion deadline, while the HMDA OC is dated 11/07/2022. These are different project records and milestones; the supplied evidence does not explain the relationship between the deadline and the already-issued OC.
Master plan, architecture & building design
The RERA land record identifies a 668.87 sq. m site, and the HMDA technical approval describes a residential building on plots 27 and 28 in Survey No. 332/PART. It records one stilt and five upper floors.
The approval extraction records 1563.4 sq. m as “Built up Area” under sanctioned parameters and separately records 1902.92 as “Proposed Built-up Area.” The supplied material does not establish a basis for treating those figures as interchangeable, or identify FSI-counted, gross, carpet, or saleable area as equivalent to either.
The OC extraction records 339.52 m² Floor Area, 2.86 m² Parking Area, and a building height of 14.9 m. It also gives setbacks: front 3.00 m, rear 3.50 m, side 1 3.50 m, and side 2 3.50 m in the sanctioned plan versus 3.40 m in the completed-building plan.
The supplied records do not provide a usable floor-plan measurement, flats-per-floor schedule, lift or stair count, building footprint, internal circulation plan, or a quantified open-space/landscape plan. The available drawing records contain two floor-plan drawings, neither with a measured unit configuration in the supplied extraction.
Homes, configurations & floor plans
RERA-filed unit counts and saleable areas are available for both configurations. The supplied floor-plan record states that no carpet-area measurements were produced; carpet area therefore cannot be reported from this evidence.
| Configuration | Units | Booked | Available | RERA saleable area | Measured carpet area | Loading (if supplied) |
|---|---|---|---|---|---|---|
| 2BHK | 10 | 0 | 10 | 109.0 sq. m each | Not measured in supplied drawing record | Not supplied |
| 3BHK | 5 | 0 | 5 | 157.0 sq. m each | Not measured in supplied drawing record | Not supplied |
The booked and available figures are portal readings without an as-of date and should be treated as indicative. Saleable area is the RERA-filed figure; it is not a measured carpet-area figure. The supplied material does not provide room dimensions, balcony or utility areas, or common-area loading.
Parking & vehicle circulation
The HMDA occupancy-certificate extraction lists 2.86 m² as “Parking Area.” The available record does not state the number of car or two-wheeler spaces, whether parking is stilt, surface or otherwise allocated, or whether any spaces are reserved for residents or visitors.
The HMDA technical approval also records 157.73 sq. m of built-up area on the second floor mortgaged to HMDA under registered mortgage deed 53070/2019, dated 17/12/2019. This is recorded as a mortgage area, not as a parking allocation.
No ramp, driveway, accessible parking, pedestrian separation, EV charging or unit-wise parking-allotment details are established in the supplied evidence.
Amenities, recreation & open spaces
The RERA amenities record lists infrastructure and facilities, but gives no progress beyond 0% in the supplied percentage fields. “Available: YES” is a filed status, not independent verification that a facility is complete or operational.
| Facility | Description / size | Evidence source | Declared progress / verified status |
|---|---|---|---|
| Green strip / TOT LOT / park; aggregate recreational open space | Size not supplied | 0%; completion not independently verified | |
| Community buildings | Size or use not supplied | 0%; completion not independently verified | |
| Vendor-listed recreation: children’s play area, indoor games, swimming pool, gym, clubhouse and park | No sizes or capacities supplied | Vendor-listed only; no RERA progress or independent completion evidence supplied |
The vendor listing also names “kids’ play areas / sand pits.” The supplied project record does not establish their size, capacity, sanctioned status or delivery.
Utilities, building services & safety
The RERA amenities fields mark water supply, sewerage, solid-waste management, rainwater harvesting, energy management, fire protection/fire-safety requirements, and an electrical meter room/sub-station/receiving station as “YES.” These are portal declarations; the supplied evidence does not establish their current operational status, capacities or detailed designs.
HMDA’s technical approval requires provision for a transformer and garbage house within the premises and development of rainwater-harvesting structures. The OC extraction lists rainwater harvesting. These records do not provide system capacities or establish independent operational testing.
The RERA amenities record also lists storm-water drains, internal roads and footpaths, street lighting, and treatment/disposal of sewage and sullage water, but reports 0% progress for those items. The vendor lists 24×7 water supply, borewell water, power backup, lifts, CCTV security and fire safety; these are vendor statements, not established RERA-filed specifications or verified completion.
The supplied evidence does not specify water storage or treatment, sewerage-treatment capacity or reuse, electrical-backup capacity, lift count/capacity, fire-system details, security-access arrangements, waste segregation arrangements, or accessible routes.
Location, access & connectivity
The registered project location is Ameenpur, Ameenpur mandal, Sangareddy district, Telangana 502032. The HMDA approval describes the site as plots 27 and 28 in Ameenapur village, Survey No. 332/PART.
The available location record supplies a parcel-centroid geocode and lists the Financial District (Nanakramguda) at 1.2 km. It does not provide measured distances to public transport, schools, hospitals, airports or approach roads.
The vendor describes nearby schools, airports, restaurants, bus stops and railway stations, without measured distances; these are vendor claims rather than verified connectivity measurements.
Developer & development status
The registered promoter is SRI SAI CHAKRA DEVELOPERS, recorded as a partnership, with GSTIN 36ADNFS3577N1Z5. The RERA filing gives the promoter address as HMT, HMT Swarnapuri Colony, Ameenpur, Sangareddy, Telangana 502032.
The RERA record names EMMAREDYY MADHUSUDHAN REDDY as authorized signatory and RAMIREDDY SASIDHAR REDDY as partner. The HMDA approval identifies managing partner E. Madhusudhan Reddy; the supplied records use different spellings of the name.
The Form B declaration gives 04/01/2026 as the completion date and includes promoter declarations concerning title, encumbrances, project funds, approvals and accounts. These are promoter declarations, not independent verification of those matters.
Approvals, official records & documents
| Identifier / date | P01100003212; issued 06/08/2021; valid through 04/01/2026 |
|---|---|
| Scope and evidence | Form C for SKY MOUNTAIN; records promoter SRI SAI CHAKRA DEVELOPERS and the project location/plot identifiers. |
| Identifier / date | 031020/SKP/R1/U6/HMDA/27112019; approved 04/01/2020 |
|---|---|
| Scope and evidence | Residential building on plots 27 and 28, Survey No. 332/PART, Ameenapur village; stilt plus five upper floors. |
| Identifier / date | 001096/OC/HMDA/SKP/2022; dated 11/07/2022; application 005684/OC/HMDA/1107/SKP/2022 |
|---|---|
| Scope and evidence | OC record for SKY MOUNTAIN, Survey No. 332/PART; records a completion notice submitted 30 May 2022 and certifies the building as fit for occupation. |
| Identifier / date | Dated “Jan, 2026” in the extraction |
|---|---|
| Scope and evidence | Promoter’s affidavit-cum-declaration concerning project land, completion, project funds and other undertakings. |
| Identifier / date | Documents 138700, 133377, 133378, 133379, 133380 |
|---|---|
| Scope and evidence | Advocate’s title report and supporting instruments; detailed title evidence is addressed in Land & Title. |
The supplied RERA material includes a layout-plan document entry, but it is not extracted as a readable approved layout drawing. The evidence pack also records that public HMDA DPMS approved-layout lookup was unavailable.
Frequently asked questions
Is SKY MOUNTAIN registered with Telangana RERA?
Yes. SKY MOUNTAIN is registered with the Telangana Real Estate Regulatory Authority as P01100003212; the registration status is New Project.
Who is the developer of SKY MOUNTAIN?
The promoter named in the RERA registration is SRI SAI CHAKRA DEVELOPERS.
Where is SKY MOUNTAIN located?
SKY MOUNTAIN is in AMEENPUR, Sangareddy, Telangana (502032).
When will SKY MOUNTAIN be completed?
The promoter's proposed date of completion filed with RERA is 04/01/2026. This is the promoter's declaration, not a guarantee.
More projects in Ameenapur





