Oakland Ridge
PARAMOUNT HOMES · Medchal-Malkajgiri · RERA P02200002249
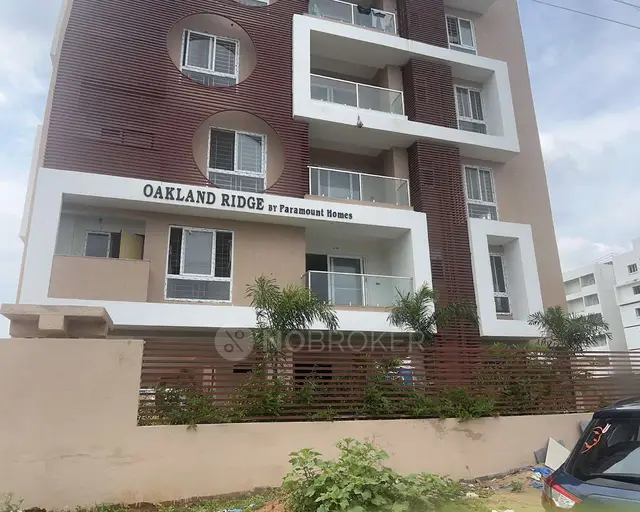
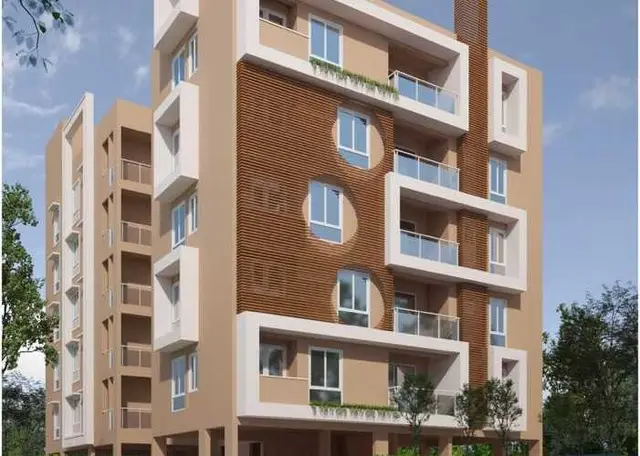
OAKLAND RIDGE is a residential apartment project in Uppal, Uppal Mandal, Medchal-Malkajgiri District. Registered promoter Paramount Homes is developing the project on 835.99 sq. m of land, with one residential building comprising a stilt level and 5 upper floors and 15 3BHK units, each with a RERA-filed saleable area of 147.87 sq. m. The project is registered with TG-RERA as P02200002249. The promoter’s Form B declaration undertakes completion by 17 April 2026.
01What we found
Read from TG-RERA filings, approvals, land and registration records and court records. A court case is counted only when the court record states this project's survey number with its village, or names the project.
02Check before you pay
9 items to check before you pay, 3 high - from the title chain, court records and approvals, each with what to ask the builder or your advocate. An item may not be a problem with the project: records can be incomplete.
1. Project at a glance
Project identity
| Item | Project record |
|---|---|
| Registered name | OAKLAND RIDGE RERA record |
| Project type / phase | Residential apartment project; phase or separately identified registered portion is not disclosed. RERA record |
| TG-RERA registration | P02200002249; certificate issued 30/10/2020, valid through 17/04/2026, for five years. The certificate records no extension. Registration validity is separate from completion or occupancy status. RERA record |
| Registered promoter | Paramount Homes (also rendered “PARAMOUNT HOMES” in the project record). The RERA filing identifies it as a partnership. RERA record RERA filing Corporate record |
| RERA status | The supplied record labels the project “New Project”; it does not establish its current TG-RERA registration status after 17/04/2026. RERA record |
Land and geographic identity
| Item | Project record |
|---|---|
| Locality / revenue village | Locality: Uppal. The approval and title records identify Uppal Bhagath / Uppal Bhagath Village; the title materials also use Uppal Bhagath Village and Uppal Bagayath. RERA record RERA filing |
| Mandal / district / PIN | Uppal Mandal; Medchal-Malkajgiri District; PIN 500039. RERA record |
| Project survey numbers and subdivisions, as registered | 1 TO 40, 282 TO 368, 369P, 370 TO 373, 374P, 375 TO 387, 395 TO 401, 454, 456 TO 459, 505P, 510 TO 564. RERA record |
| Site identity / extent | Plot No. 300; RERA land-details area 835.99 sq. m (total and net area both stated as 835.99 sq. m; affected area stated as 0). The HMDA plan also records plot and net area as 835.99. RERA filing |
| Boundaries filed | East: ROAD WIDTH 24; West: PLOT NO 295; North: PLOT NO 301; South: PLOT NO 299. RERA filing |
Development identity
| Item | Project record |
|---|---|
| Sanctioning authority / principal approval | Hyderabad Metropolitan Development Authority (HMDA); technical building approval 029405/GHT/R1/U6/HMDA/21102019, dated 18-05-2020. The filed approval states that plans were to be sanctioned by the executive/local authority in conformity with HMDA’s technical approval. Approvals record |
| Approved area | HMDA plan: Total Proposed Net BUA Area 1675.62 and Residential Net BUA 1675.62; the project filing lists approved built-up area as 1675.62 sq. m. RERA filing |
| Buildings / floors | One proposed residential building, Stilt + 5 upper floors. The approval records total height 20.08 mt., 17.69 mt. from GL, and 14.99 mt. Excluding Stilt Floor. No basement or podium is identified in this project’s supplied plan data. |
| Parking | HMDA plan states required parking area 368.64 Sq.mt. and proposed parking 12; area 135.00. The supplied record does not specify the vehicle type or establish individual allotments. |
| Units | HMDA plan identifies 15 dwelling units; the TG-RERA unit record lists 15 3BHK units. RERA unit table RERA unit details |
Offering and status
| Item | Project record |
|---|---|
| Configuration / RERA saleable area | 3BHK; RERA-filed saleable area 147.87 sq. m per unit. RERA unit table RERA unit details |
| Booked / available | 0 booked; 15 available, as last read from the TG-RERA portal; the supplied unit record does not give an as-of date, so counts are indicative. RERA unit table RERA unit details |
| Completion date | Promoter’s Form B declaration undertakes completion by 17 April 2026. This is a completion undertaking, not evidence that the work was completed by that date. |
| Construction stage / independent site progress | No current, independently verified construction-stage or site-progress evidence is supplied. The RERA amenities record gives item-level declared status for certain services, noted below. RERA amenities |
| Occupancy certificate | No project-specific OC for the Uppal site is established by the supplied records. The supplied document identified as an OC concerns a different location and surveys; it is not evidence of an OC for this project. |
2. The project story
OAKLAND RIDGE is registered as a residential apartment project on Plot No. 300 at Uppal, in the revenue village identified in the project documents as Uppal Bhagath. The HMDA technical plan describes one residential building with a stilt level and five upper floors, and the project filing identifies 15 dwelling units, all recorded as 3BHK. RERA record RERA filing RERA unit table
The promoter’s Form B declares a completion date of 17 April 2026. The supplied evidence does not independently verify construction progress or completion at the site, and does not establish an occupancy certificate for the Uppal project. The RERA amenities record marks water supply, sewerage/septic tank, green strip/tot-lot/park, street lighting, sewage and sullage treatment/disposal, rainwater harvesting, electrical meter room/sub-station/receiving station, and recreational open space as available at 100%; those entries are recorded declarations, not independent site verification. RERA amenities
3. Master plan, architecture & building design
The HMDA technical plan describes a single residential building on a site of 835.99 sq. m, with net plot area also stated as 835.99. It records proposed coverage of 409.69 (49.01 %), vacant plot area 417.30, and accessory-use area 9.00. These are plan-recorded land and building figures; the approval extract does not provide a room-by-room common-area or phase allocation.
The plan identifies Residential Net BUA 1675.62 and Total Proposed Net BUA Area 1675.62. These are approved-plan area labels, not RERA-filed saleable area or software-measured carpet area. The building is shown as Stilt + 5 upper floors; the supplied material does not establish flats per floor, building footprint geometry beyond the proposed coverage figure, or a lift count beyond a plan notation for a lift.
The plan lists two tot-lot areas, 25.75 sq mts and 18.72 sq mts, and shows a water tank, septic tank, lift notation and underground drainage. It does not establish a separate clubhouse, commercial component, multiple towers, or phase-wise organization.
4. Homes, configurations & floor plans
The TG-RERA filing records 15 3BHK units, each with saleable area 147.87 sq. m. The portal-derived booking and availability counts are indicative because no as-of date is provided. RERA unit table RERA unit details
| Configuration | Units | Booked | Available | RERA saleable area | Measured carpet area | Loading (if supplied) |
|---|---|---|---|---|---|---|
| 3BHK | 15 | 0 | 15 | 147.87 sq. m | Software-measured median 88.0 sq. m; range 84.5–98.6 sq. m | 40% |
The carpet measurements are software-measured from the approved floor-plan drawing geometry, not RERA-filed areas; the record says they need review. Six flat designs were measured. In one measured first-floor flat (flat 02), the drawing labels three bedrooms, three toilets, dining, living, kitchen and a utility; the utility is marked excluded from the measured carpet area. The measured dimensions and areas are drawing-based and should be checked against the plan. RERA unit details Floor plans
Carpet area refers to the measured internal area described by the drawing-based measurement; saleable area is the RERA-filed figure and is not interchangeable with carpet area. The supplied evidence does not separately quantify balcony area or common-area loading beyond the recorded 40% loading figure. RERA unit details Floor plans
5. Parking & vehicle circulation
The HMDA plan records 12 proposed parking spaces with area 135.00, against a required parking area of 368.64 Sq.mt. The supplied data does not specify whether the count is for cars or another vehicle type, identify resident, visitor or accessible spaces, or describe basement, podium, mechanical parking, ramps, EV charging or a parking allocation for any particular unit.
The approval conditions state that the stilt/cellar area is for vehicle parking and must not be converted to another use. This is an approval condition, not evidence of current use or a legally documented exclusive allocation to a buyer.
6. Amenities, recreation & open spaces
The table distinguishes RERA-recorded declarations and plan notations from independently verified delivery; no independent completion verification is supplied.
| Facility | Description / size | Evidence source | Declared progress / verified status |
|---|---|---|---|
| Green strip / tot-lot / park | HMDA plan lists tot-lot areas 25.75 sq mts and 18.72 sq mts. | RERA amenities | RERA amenities record: available, 100%. Not independently verified. |
| Recreational open space | Size not stated in the supplied RERA amenities record. | RERA amenities | RERA amenities record: available, 100%. Not independently verified. |
| Community buildings | No facility or size identified. | RERA amenities | RERA amenities record: 0%. |
| Internal roads and footpaths | No project-specific layout description or dimensions supplied. | RERA amenities | RERA amenities record: 0%. |
The promoter/vendor listing includes a broader list of facilities, but those are not established as sanctioned or delivered by the supplied RERA project record and are therefore not presented as project-provided amenities here. Promoter website
7. Utilities, building services & safety
The RERA amenities record marks water supply, sewerage (chamber, lines, septic tank, STP), treatment and disposal of sewage and sullage water, rainwater harvesting, and electrical meter room/sub-station/receiving station as available at 100%. It records storm-water drains, solid-waste management and disposal, energy management, and fire-protection/fire-safety requirements at 0%. These are recorded progress/status entries, not independent verification of operating systems or statutory compliance. RERA amenities
The HMDA plan identifies a water tank, septic tank and underground drainage. Its approval conditions require a sump, septic tank and underground drainage, rainwater-harvesting structures, transformer and garbage house; the technical approval also sets out water-storage and fire-safety conditions, including separate underground and terrace tanks of 25,000 lts. each for residential buildings. These are approval conditions or plan references and do not establish that the installations have been completed.
The supplied project-specific plan records a lift notation but does not establish lift quantity, capacity or service-lift provision. The approval conditions require fire-safety provisions, including alarms, emergency lighting, hose reels/down corners, fire extinguishers and an entry and exit with minimum width 4.5mts. and height clearance 5mts.; the materials do not independently verify installation or clearance.
8. Location, access & connectivity
The registered project location is Uppal, Uppal Mandal, Medchal-Malkajgiri District, Telangana, PIN 500039. The plan identifies Plot No. 300 at Uppal Bhagath and records an abutting road width of 24.00. The registered site boundaries also identify the east boundary as ROAD WIDTH 24. RERA record RERA filing
The supplied location dataset gives these measured distances: Sankaraya Eye Hospital 0.4 km; unnamed park 0.4 km; ADP 1.6 km; ICICI Bank 1.7 km; Financial District (Nanakramguda) 2.0 km; Holy Mary College 2.4 km; and Keystone International School 1.3 km. These are location-record distances; the data does not provide travel times or a public-transport route description. Location record
9. Developer & development status
The registered promoter is Paramount Homes, identified in the RERA filing as a partnership. The promoter information lists partners PRAMOD KUMAR JUPALLY, NAZEEB SHAIK, and FARJANA BEGUM SHAIK, and authorized signatory AHMED SHAMMI SHAIK. The supplied record gives the promoter address as AVLON RIDGE, NAGESWARA NAGAR COLONY, UPPAL BHAGAT, UPPAL, Uppal, Medchal-Malkajgiri, 500039. RERA filing Parties record Corporate record
The Form B affidavit, dated 29 May 2020, is made by Mr. SHAIK SHAMMI AHMED as authorized representative of “M/S PARAPOUNT HOMES” and declares title, no encumbrances, project-account and audit undertakings, and completion by 17 April 2026.
No current independent construction-progress report is supplied. The registration certificate states validity from 30/10/2020 through 17/04/2026 and records no extension; the promoter-declared completion date is a separate matter, and neither date establishes an occupancy certificate.
10. Approvals, official records & documents
| Record | Supplied evidence |
|---|---|
| TG-RERA registration | FORM C registration certificate for OAKLAND RIDGE, P02200002249, issued 30/10/2020 and valid through 17/04/2026 for five years; no extension is recorded in the certificate extract. |
| HMDA technical building approval / plan | 029405/GHT/R1/U6/HMDA/21102019, dated 18-05-2020, for a proposed residential apartment building, stilt plus five upper floors, on the stated survey numbers. The approval directs that the building plans be sanctioned by the executive authority in conformity with HMDA’s technically approved plans. |
| Commencement / building approval document | The supplied RERA filing includes an HMDA technical approval under the commencement-certificate document category. The extracted text describes technical approval and conditions; it is not an occupancy certificate. |
| Occupancy certificate document in file | Document 652241 is extracted as an HMDA occupancy certificate, but its stated location and surveys are Shamirpet, surveys 1045 and 1058, not the project’s Uppal site. It does not establish an OC for OAKLAND RIDGE at Uppal. |
| Title-related filed documents | Advocate title opinion dated 06.06.2020 (document 128190); conveyance deed 705/2018 (document 128189); sale deed 8298/2018 (document 128192); mortgage and rectification records 3780 of 2020 and 4019/2020 (documents 128191 and 128194). |
The HMDA DPMS approved-layout lookup is recorded as unavailable through the public channel in the supplied evidence; this is not evidence that an approval was refused. HMDA
1. Project at a glance
Project identity
Registered name: OAKLAND RIDGE
Project type / phase: Residential apartment project; phase or separately identified registered portion is not disclosed.
TG-RERA registration: P02200002249; certificate issued 30/10/2020, valid through 17/04/2026, for five years. The certificate records no extension. Registration validity is separate from completion or occupancy status.
Registered promoter: Paramount Homes (also rendered “PARAMOUNT HOMES” in the project record). The RERA filing identifies it as a partnership.
RERA status: The supplied record labels the project “New Project”; it does not establish its current TG-RERA registration status after 17/04/2026.
Land and geographic identity
Locality / revenue village: Locality: Uppal. The approval and title records identify Uppal Bhagath / Uppal Bhagath Village; the title materials also use Uppal Bhagath Village and Uppal Bagayath.
Mandal / district / PIN: Uppal Mandal; Medchal-Malkajgiri District; PIN 500039.
Project survey numbers and subdivisions, as registered: 1 TO 40, 282 TO 368, 369P, 370 TO 373, 374P, 375 TO 387, 395 TO 401, 454, 456 TO 459, 505P, 510 TO 564.
Site identity / extent: Plot No. 300; RERA land-details area 835.99 sq. m (total and net area both stated as 835.99 sq. m; affected area stated as 0). The HMDA plan also records plot and net area as 835.99.
Boundaries filed: East: ROAD WIDTH 24; West: PLOT NO 295; North: PLOT NO 301; South: PLOT NO 299.
Development identity
Sanctioning authority / principal approval: Hyderabad Metropolitan Development Authority (HMDA); technical building approval 029405/GHT/R1/U6/HMDA/21102019, dated 18-05-2020. The filed approval states that plans were to be sanctioned by the executive/local authority in conformity with HMDA’s technical approval.
Approved area: HMDA plan: Total Proposed Net BUA Area 1675.62 and Residential Net BUA 1675.62; the project filing lists approved built-up area as 1675.62 sq. m.
Buildings / floors: One proposed residential building, Stilt + 5 upper floors. The approval records total height 20.08 mt., 17.69 mt. from GL, and 14.99 mt. Excluding Stilt Floor. No basement or podium is identified in this project’s supplied plan data.
Parking: HMDA plan states required parking area 368.64 Sq.mt. and proposed parking 12; area 135.00. The supplied record does not specify the vehicle type or establish individual allotments.
Units: HMDA plan identifies 15 dwelling units; the TG-RERA unit record lists 15 3BHK units.
Offering and status
Configuration / RERA saleable area: 3BHK; RERA-filed saleable area 147.87 sq. m per unit.
Booked / available: 0 booked; 15 available, as last read from the TG-RERA portal; the supplied unit record does not give an as-of date, so counts are indicative.
Completion date: Promoter’s Form B declaration undertakes completion by 17 April 2026. This is a completion undertaking, not evidence that the work was completed by that date.
Construction stage / independent site progress: No current, independently verified construction-stage or site-progress evidence is supplied. The RERA amenities record gives item-level declared status for certain services, noted below.
Occupancy certificate: No project-specific OC for the Uppal site is established by the supplied records. The supplied document identified as an OC concerns a different location and surveys; it is not evidence of an OC for this project.
2. The project story
OAKLAND RIDGE is registered as a residential apartment project on Plot No. 300 at Uppal, in the revenue village identified in the project documents as Uppal Bhagath. The HMDA technical plan describes one residential building with a stilt level and five upper floors, and the project filing identifies 15 dwelling units, all recorded as 3BHK.
The promoter’s Form B declares a completion date of 17 April 2026. The supplied evidence does not independently verify construction progress or completion at the site, and does not establish an occupancy certificate for the Uppal project. The RERA amenities record marks water supply, sewerage/septic tank, green strip/tot-lot/park, street lighting, sewage and sullage treatment/disposal, rainwater harvesting, electrical meter room/sub-station/receiving station, and recreational open space as available at 100%; those entries are recorded declarations, not independent site verification.
3. Master plan, architecture & building design
The HMDA technical plan describes a single residential building on a site of 835.99 sq. m, with net plot area also stated as 835.99. It records proposed coverage of 409.69 (49.01 %), vacant plot area 417.30, and accessory-use area 9.00. These are plan-recorded land and building figures; the approval extract does not provide a room-by-room common-area or phase allocation.
The plan identifies Residential Net BUA 1675.62 and Total Proposed Net BUA Area 1675.62. These are approved-plan area labels, not RERA-filed saleable area or software-measured carpet area. The building is shown as Stilt + 5 upper floors; the supplied material does not establish flats per floor, building footprint geometry beyond the proposed coverage figure, or a lift count beyond a plan notation for a lift.
The plan lists two tot-lot areas, 25.75 sq mts and 18.72 sq mts, and shows a water tank, septic tank, lift notation and underground drainage. It does not establish a separate clubhouse, commercial component, multiple towers, or phase-wise organization.
4. Homes, configurations & floor plans
The TG-RERA filing records 15 3BHK units, each with saleable area 147.87 sq. m. The portal-derived booking and availability counts are indicative because no as-of date is provided.
| Configuration | Units | Booked | Available | RERA saleable area | Measured carpet area | Loading (if supplied) |
|---|---|---|---|---|---|---|
| 3BHK | 15 | 0 | 15 | 147.87 sq. m | Software-measured median 88.0 sq. m; range 84.5–98.6 sq. m | 40% |
The carpet measurements are software-measured from the approved floor-plan drawing geometry, not RERA-filed areas; the record says they need review. Six flat designs were measured. In one measured first-floor flat (flat 02), the drawing labels three bedrooms, three toilets, dining, living, kitchen and a utility; the utility is marked excluded from the measured carpet area. The measured dimensions and areas are drawing-based and should be checked against the plan.
Carpet area refers to the measured internal area described by the drawing-based measurement; saleable area is the RERA-filed figure and is not interchangeable with carpet area. The supplied evidence does not separately quantify balcony area or common-area loading beyond the recorded 40% loading figure.
5. Parking & vehicle circulation
The HMDA plan records 12 proposed parking spaces with area 135.00, against a required parking area of 368.64 Sq.mt. The supplied data does not specify whether the count is for cars or another vehicle type, identify resident, visitor or accessible spaces, or describe basement, podium, mechanical parking, ramps, EV charging or a parking allocation for any particular unit.
The approval conditions state that the stilt/cellar area is for vehicle parking and must not be converted to another use. This is an approval condition, not evidence of current use or a legally documented exclusive allocation to a buyer.
6. Amenities, recreation & open spaces
The table distinguishes RERA-recorded declarations and plan notations from independently verified delivery; no independent completion verification is supplied.
| Facility | Description / size | Evidence source | Declared progress / verified status |
|---|---|---|---|
| Green strip / tot-lot / park | HMDA plan lists tot-lot areas 25.75 sq mts and 18.72 sq mts. | RERA amenities record: available, 100%. Not independently verified. | |
| Recreational open space | Size not stated in the supplied RERA amenities record. | RERA amenities record: available, 100%. Not independently verified. | |
| Community buildings | No facility or size identified. | RERA amenities record: 0%. | |
| Internal roads and footpaths | No project-specific layout description or dimensions supplied. | RERA amenities record: 0%. |
The promoter/vendor listing includes a broader list of facilities, but those are not established as sanctioned or delivered by the supplied RERA project record and are therefore not presented as project-provided amenities here.
7. Utilities, building services & safety
The RERA amenities record marks water supply, sewerage (chamber, lines, septic tank, STP), treatment and disposal of sewage and sullage water, rainwater harvesting, and electrical meter room/sub-station/receiving station as available at 100%. It records storm-water drains, solid-waste management and disposal, energy management, and fire-protection/fire-safety requirements at 0%. These are recorded progress/status entries, not independent verification of operating systems or statutory compliance.
The HMDA plan identifies a water tank, septic tank and underground drainage. Its approval conditions require a sump, septic tank and underground drainage, rainwater-harvesting structures, transformer and garbage house; the technical approval also sets out water-storage and fire-safety conditions, including separate underground and terrace tanks of 25,000 lts. each for residential buildings. These are approval conditions or plan references and do not establish that the installations have been completed.
The supplied project-specific plan records a lift notation but does not establish lift quantity, capacity or service-lift provision. The approval conditions require fire-safety provisions, including alarms, emergency lighting, hose reels/down corners, fire extinguishers and an entry and exit with minimum width 4.5mts. and height clearance 5mts.; the materials do not independently verify installation or clearance.
8. Location, access & connectivity
The registered project location is Uppal, Uppal Mandal, Medchal-Malkajgiri District, Telangana, PIN 500039. The plan identifies Plot No. 300 at Uppal Bhagath and records an abutting road width of 24.00. The registered site boundaries also identify the east boundary as ROAD WIDTH 24.
The supplied location dataset gives these measured distances: Sankaraya Eye Hospital 0.4 km; unnamed park 0.4 km; ADP 1.6 km; ICICI Bank 1.7 km; Financial District (Nanakramguda) 2.0 km; Holy Mary College 2.4 km; and Keystone International School 1.3 km. These are location-record distances; the data does not provide travel times or a public-transport route description.
9. Developer & development status
The registered promoter is Paramount Homes, identified in the RERA filing as a partnership. The promoter information lists partners PRAMOD KUMAR JUPALLY, NAZEEB SHAIK, and FARJANA BEGUM SHAIK, and authorized signatory AHMED SHAMMI SHAIK. The supplied record gives the promoter address as AVLON RIDGE, NAGESWARA NAGAR COLONY, UPPAL BHAGAT, UPPAL, Uppal, Medchal-Malkajgiri, 500039.
The Form B affidavit, dated 29 May 2020, is made by Mr. SHAIK SHAMMI AHMED as authorized representative of “M/S PARAPOUNT HOMES” and declares title, no encumbrances, project-account and audit undertakings, and completion by 17 April 2026.
No current independent construction-progress report is supplied. The registration certificate states validity from 30/10/2020 through 17/04/2026 and records no extension; the promoter-declared completion date is a separate matter, and neither date establishes an occupancy certificate.
10. Approvals, official records & documents
TG-RERA registration: FORM C registration certificate for OAKLAND RIDGE, P02200002249, issued 30/10/2020 and valid through 17/04/2026 for five years; no extension is recorded in the certificate extract.
HMDA technical building approval / plan: 029405/GHT/R1/U6/HMDA/21102019, dated 18-05-2020, for a proposed residential apartment building, stilt plus five upper floors, on the stated survey numbers. The approval directs that the building plans be sanctioned by the executive authority in conformity with HMDA’s technically approved plans.
Commencement / building approval document: The supplied RERA filing includes an HMDA technical approval under the commencement-certificate document category. The extracted text describes technical approval and conditions; it is not an occupancy certificate.
Occupancy certificate document in file: Document 652241 is extracted as an HMDA occupancy certificate, but its stated location and surveys are Shamirpet, surveys 1045 and 1058, not the project’s Uppal site. It does not establish an OC for OAKLAND RIDGE at Uppal.
Title-related filed documents: Advocate title opinion dated 06.06.2020 (document 128190); conveyance deed 705/2018 (document 128189); sale deed 8298/2018 (document 128192); mortgage and rectification records 3780 of 2020 and 4019/2020 (documents 128191 and 128194).
The HMDA DPMS approved-layout lookup is recorded as unavailable through the public channel in the supplied evidence; this is not evidence that an approval was refused.
Frequently asked questions
Is OAKLAND RIDGE registered with Telangana RERA?
Yes. OAKLAND RIDGE is registered with the Telangana Real Estate Regulatory Authority as P02200002249; the registration status is New Project.
Who is the developer of OAKLAND RIDGE?
The promoter named in the RERA registration is PARAMOUNT HOMES.
Where is OAKLAND RIDGE located?
OAKLAND RIDGE is in UPPAL, Medchal-Malkajgiri, Telangana (500039).
When will OAKLAND RIDGE be completed?
The promoter's proposed date of completion filed with RERA is 17/04/2026. This is the promoter's declaration, not a guarantee.
More projects in Uppal





