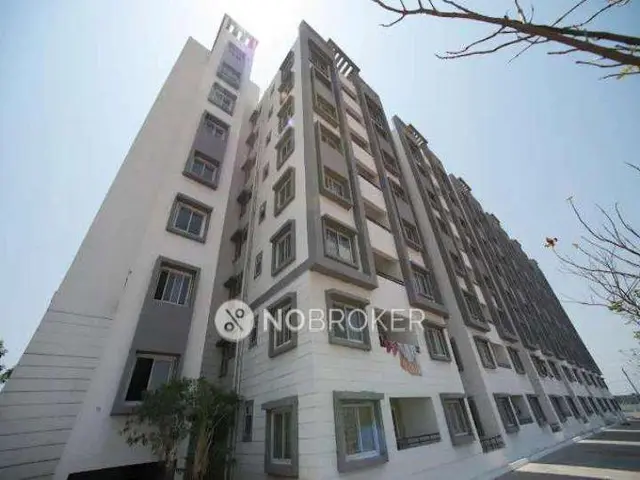
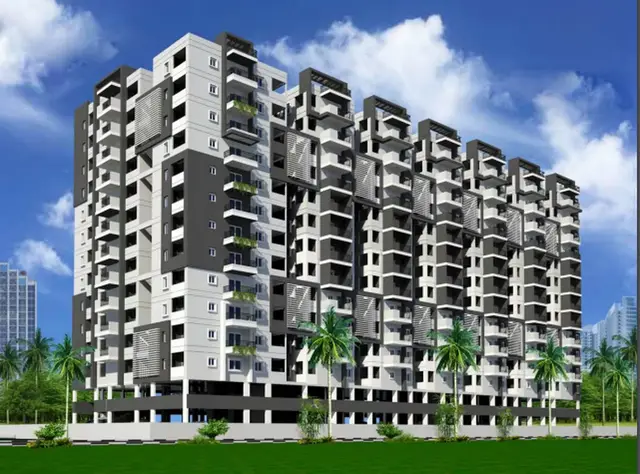
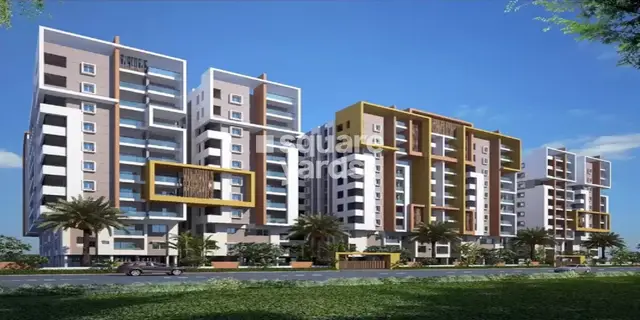
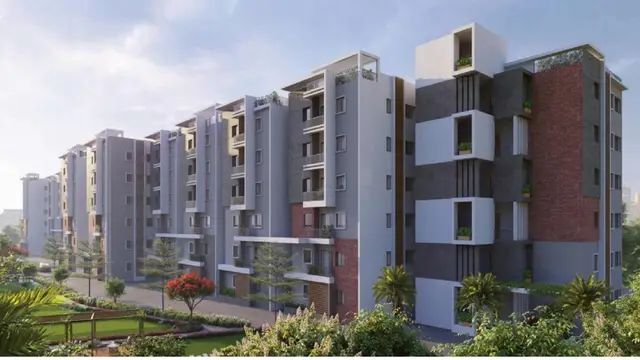
The Ananda
SAHASRAM DEVELOPERS LLP · Medchal-Malkajgiri · RERA P02200003432
THE ANANDA is a residential apartment project in Annojiguda, Ghatkesar, Medchal-Malkajgiri. The registered promoter is Sahasram Developers LLP. The RERA filing records a site area of 15,519.62 sq. m and 281 total building units across two residential towers and an amenity building; the towers are described as Tower 1 with 1 Cellar + 1 Stilt + 14 and Tower 2 with 1 Stilt + 14, with 2BHK and 3BHK apartments. The project is registered under TG-RERA registration P02200003432, and the promoter’s Form B declares completion on or before 30 June 2027.
01What we found
Read from TG-RERA filings, approvals, land and registration records and court records. A court case is counted only when the court record states this project's survey number with its village, or names the project.
02Check before you pay
6 items to check before you pay, 3 high - from the title chain, court records and approvals, each with what to ask the builder or your advocate. An item may not be a problem with the project: records can be incomplete.
1. Project at a glance
Project identity
| Item | Record |
|---|---|
| Registered project name | THE ANANDA |
| Project type | Residential apartment project |
| Phase / registered portion | Phase not separately identified in the supplied records; registration is for the project on Survey Nos. 96 and 97. |
| TG-RERA registration | P02200003432; registration certificate issued 24 September 2021; valid through 30 June 2027. The certificate records a five-year validity period and says extension is subject to Authority action under the Act and Rules. RERA record |
| Registered promoter | Sahasram Developers LLP |
| RERA status | The supplied certificate records the registration dates above. It does not record an extension. Registration validity is not the same as construction completion or occupancy certification. |
Land and geographic identity
| Item | Record |
|---|---|
| Revenue village | Annojiguda (also described in filed records as Annojiguda Revenue Village) |
| Mandal / district / PIN | Ghatkesar / Medchal-Malkajgiri / 501301 |
| Project survey numbers | Survey Nos. 96 and 97. The supplied project identification names no project subdivision; the approval and title materials variously refer to portions of the surveys. RERA record |
| Registered site extent | The RERA project filing records total area 15,519.62 sq. m, affected area 1,203.65 sq. m, and net area 14,315.97 sq. m. RERA filing |
| Approval-document site extent | HMDA’s technical approval records 16,641.97 Sq. Mt. as the extent for the proposal. |
| Boundaries in RERA filing | East: Warangal Highway; west: 30 Feet Road; north and south: existing buildings on neighbours’ land. RERA filing |
Development identity
| Item | Record |
|---|---|
| Sanctioning authority / principal approval | Hyderabad Metropolitan Development Authority (HMDA); technical approval No. 029288/GHT/R1/U6/HMDA/17102019, dated 05/07/2021, with plans to be sanctioned by the Executive Authority of Pocharam Municipality in conformity with HMDA’s technical approval. Approvals record |
| Approved built-up area | The RERA filing records approved built-up area 43,274.34 sq. m. HMDA’s technical approval extraction separately records “Total Built up Area” 47,598.98 and “Built up Area” 43,274.34; the supplied record does not explain the distinction. RERA filing |
| Residential and common building arrangement | HMDA technical approval describes Tower 1 as 1 Cellar + 1 Stilt + 14 and Tower 2 as 1 Stilt + 14, plus a clubhouse of 1 Ground + 2 floors. |
| Approved versus RERA-filed units | RERA filing records 281 total building units across three building units, comprising two residential towers and an amenity building. The supplied approval extract does not state a sanctioned apartment-count total. RERA filing RERA unit table |
| Parking levels / count | Tower 1 includes a cellar; the supplied records do not establish a total approved parking-space count or a complete parking-level schedule. |
Offering and status
| Item | Record |
|---|---|
| RERA-filed home configurations | 2BHK and 3BHK apartments. The filing also contains two rows under “0”; these are not identified as homes for sale in the supplied data. RERA unit table |
| Filed saleable areas | 2BHK: 126.19–126.77 sq. m; 3BHK: 150.85–175.43 sq. m. These are RERA-filed saleable areas, not measured carpet areas. RERA unit table |
| Bookings / availability | Portal-derived counts: 60 booked and 221 available across the 281 filed building units; for the 279 identified 2BHK/3BHK homes, 60 booked and 219 available. The portal record has no stated as-of date, so counts are indicative. RERA unit table |
| Completion undertaking / RERA deadline | The promoter’s Form B declares completion on or before 30 June 2027; the RERA certificate also runs to 30 June 2027. |
| Completion and occupancy record | An architect’s Form 1A reports overall project completion and records HMDA occupancy certificate 006256/0C/HMDA/GHT/029288/GHT/R1/U6/HMDA/17102019, dated 20 November 2024. The completion notice describes two residential towers and one clubhouse. |
2. The project story
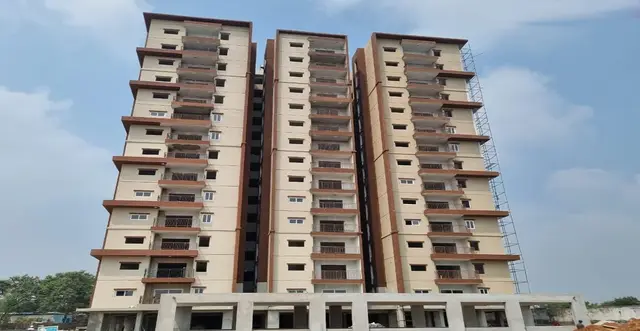
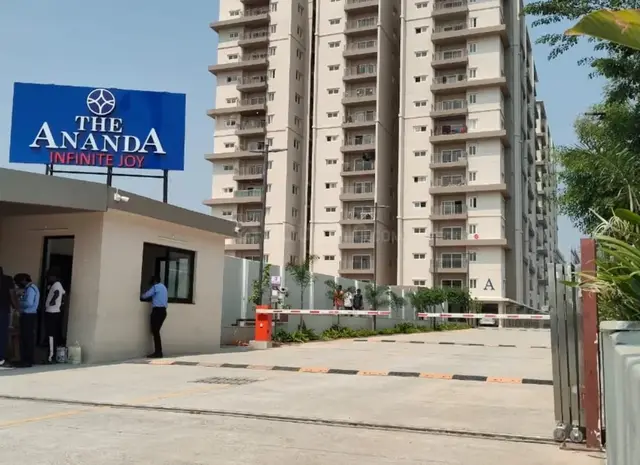
THE ANANDA is a residential apartment development in Annojiguda, Ghatkesar Mandal, Medchal-Malkajgiri District, on Survey Nos. 96 and 97. The RERA record presents two residential towers, supported by a separate clubhouse building; the filing identifies 2BHK and 3BHK apartments as the homes offered. RERA record RERA filing RERA unit table
The RERA-filed project record contains an occupancy certificate and an architect’s Form 1A reporting overall completion. The completion notice identifies Tower 1, Tower 2 and Club House 1 as the completed buildings. This is documentary reporting of completion and OC—not an independent site inspection or verification of current condition, maintenance or facility operation.
3. Master plan, architecture & building design
The project is recorded as a residential development with two apartment towers and a clubhouse. HMDA’s technical approval describes Tower 1 as 1 Cellar + 1 Stilt + 14 and Tower 2 as 1 Stilt + 14, with the clubhouse at 1 Ground + 2. The later completion notice describes the towers as Basement + 1 Stilt + 14 upper floors for Tower 1 and 1 Stilt + 14 upper floors for Tower 2; it describes Club House 1 as Ground + 2 upper floors.
The RERA filing records a total site area of 15,519.62 sq. m, an affected area of 1,203.65 sq. m, and a net area of 14,315.97 sq. m. HMDA’s technical approval records the proposal extent as 16,641.97 Sq. Mt. The filing separately records approved built-up area of 43,274.34 sq. m. HMDA’s approval extraction also includes 47,598.98 as “Total Built up Area”; the supplied evidence does not define how that figure relates to the other built-up-area entry. RERA filing RERA filing
The approval conditions identify open space and internal circulation as plan elements that are to be maintained, and require rainwater-harvesting structures, a transformer and a garbage house. The supplied material does not include readable architectural drawing sheets sufficient to describe building footprints, floor-by-floor apartment arrangements, lift or stair counts, internal road geometry, or measured open-space area. Floor plans
4. Homes, configurations & floor plans
| Configuration | Units | Booked | Available | RERA saleable area | Measured carpet area | Loading (if supplied) |
|---|---|---|---|---|---|---|
| 2BHK | 84 | 20 | 64 | 126.19–126.77 sq. m | Not available: no floor-plan drawings were software-measured | Not supplied |
| 3BHK | 195 | 40 | 155 | 150.85–175.43 sq. m | Not available: no floor-plan drawings were software-measured | Not supplied |
The unit counts, booking counts and saleable areas above are from the TG-RERA filing; the portal-derived booking figures have no as-of date and are indicative. The two additional rows filed under “0” are not presented as homes for sale. RERA unit table RERA unit details
Carpet area and saleable area are different measures: the RERA-filed figures here are saleable area. No measured carpet-area result can be reported from the supplied drawings: the drawing set contains five sheets, four scans pending and one sheet with no flats; zero were measured. Software-measured carpet area, if available, would be a drawing-derived measurement rather than a RERA disclosure. Floor plans
5. Parking & vehicle circulation
The approved building configuration includes a cellar under Tower 1, and the completion Form 1A records a “Parking Area” of 14,222.3 without a unit or detailed allocation schedule in the supplied extraction. The RERA filing and available extracts do not establish the number of parking spaces, their type or location by level, visitor or accessible provision, ramp and driveway arrangement, EV charging, or unit-specific parking allotments.
A parking area figure or a space shown on a drawing does not, by itself, establish exclusive parking rights for a particular apartment. No legally documented unit-wise parking allocation is supplied for this Overview.
6. Amenities, recreation & open spaces
The following facilities appear in the project’s HMDA approval conditions or amenity records. The progress percentages are RERA portal declarations; they are not independent verification of installation or operation.
| Description / size | Separate building; approval records 1 Ground + 2 floors. The completion notice lists Club House 1. |
|---|---|
| Declared progress / verified status | Completion reported in Form 1A; operational status not independently verified. |
| Description / size | Listed in the technical-approval amenity/utility extraction; RERA amenity record labels “Green Strip/TOT LOT/Park.” |
|---|---|
| Evidence source | RERA amenities |
| Declared progress / verified status | RERA portal shows 0%; completion not independently verified. |
| Description / size | RERA amenity record lists community buildings. |
|---|---|
| Evidence source | RERA amenities |
| Declared progress / verified status | RERA portal shows 0%; completion not independently verified. |
| Description / size | Listed as a RERA amenity item; no area is supplied. Approval conditions say earmarked open space is not to be altered or built upon. |
|---|---|
| Evidence source | RERA amenities |
| Declared progress / verified status | RERA portal shows 0%; completion not independently verified. |
The supplied project-specific approval extraction does not establish the full set of indoor or sports facilities appearing in third-party vendor material; those are therefore not treated here as approved or delivered project amenities. Promoter website
7. Utilities, building services & safety
| Evidence in the supplied project record | RERA amenity record lists water supply. HMDA technical approval specifies separate underground static water storage and terrace tanks of 25,000 Its. capacity for residential buildings. |
|---|---|
| Status / limitation | The RERA amenity record shows 0%; actual supply, storage installation and operating status are not independently verified. RERA amenities |
| Evidence in the supplied project record | Approval conditions require an STP and septic tank; the RERA amenity record lists sewerage, chambers, lines, septic tank and STP. |
|---|---|
| Status / limitation | RERA portal records sewerage at 50%; other listed treatment/disposal and storm-water-drain items show 0%. These are portal progress declarations, not site verification. RERA amenities |
| Evidence in the supplied project record | Approval conditions require rainwater harvesting; the RERA amenity record lists water conservation/rainwater harvesting and storm-water drains. |
|---|---|
| Status / limitation | RERA portal shows 0% for both listed amenity items; completion not independently verified. RERA amenities |
| Evidence in the supplied project record | HMDA approval conditions require provision for a transformer; the RERA amenity record lists an electrical meter room, sub-station and receiving station. |
|---|---|
| Status / limitation | RERA portal shows 0%; installed capacity and operating status are not supplied. RERA amenities |
| Evidence in the supplied project record | HMDA approval extraction lists fire extinguishers and sprinkler provision subject to the stated basement-area condition; the RERA amenity record lists fire protection and fire-safety requirements. |
|---|---|
| Status / limitation | RERA portal shows 0%; the supplied evidence does not establish inspection, clearance or current operational compliance. RERA amenities |
| Evidence in the supplied project record | Approval conditions require a garbage house; the RERA amenity record lists solid-waste management and disposal. |
|---|---|
| Status / limitation | RERA portal shows 0%; the supplied evidence does not verify delivery or operation. RERA amenities |
| Evidence in the supplied project record | No project-specific lift count or capacity, accessible-circulation details, or security-system particulars are established by the supplied RERA or approval extracts. |
|---|---|
| Status / limitation | Not disclosed in the supplied project-specific evidence. Document index |
8. Location, access & connectivity
The registered project location is Annojiguda, Ghatkesar, Medchal-Malkajgiri, Telangana 501301. The RERA filing gives the site boundaries as Warangal Highway to the east and a 30 Feet Road to the west; the north and south boundaries are described as existing buildings on neighbouring land. RERA record RERA filing
The location dataset gives a cadastral parcel centroid of 17.43028, 78.65108 and an approximate distance of 3.8 km to the nearest sampled Outer Ring Road interchange. This is a supplied location-data measurement, not a travel-time estimate. Location record
9. Developer & development status
The registered promoter is SAHASRAM DEVELOPERS LLP, an LLP; the supplied corporate identifier is LLPIN-AAP9071, and the GSTIN is 36ADZFS0070J1ZJ. The RERA filing lists Mohan Gurunath Systla and Rama Systla as partners and authorised signatories. Corporate record Parties record
A project-specific registered office address is not established consistently in the supplied material: the RERA certificate gives the promoter office as Village: Mandal: Shaikpet, District: Hyderabad, PIN 500034, while the project filing includes an address on Road No 03, Ghatkesar, Medchal-Malkajgiri, PIN 501301. The project record supplies the promoter website, https://www.sahasramdevelopers.com/. Parties record
The promoter’s Form B, dated 16 August 2021, declares completion on or before 30 June 2027. Separately, the architect’s Form 1A reports completion and records HMDA’s occupancy certificate dated 20 November 2024 for the project, identifying the two residential towers and clubhouse. These are filed declarations and completion/OC documents; no independent site-condition verification is supplied here.
10. Approvals, official records & documents
| Reference and scope | P02200003432, issued 24 September 2021; valid through 30 June 2027. |
|---|---|
| What the supplied document records | Form C registration for THE ANANDA by Sahasram Developers LLP; includes the separate-account condition. |
| Reference and scope | 029288/GHT/R1/U6/HMDA/17102019, dated 05/07/2021. |
|---|---|
| What the supplied document records | Technical approval for the proposal on Survey Nos. 96 and 97, with building-plan sanction to be by Pocharam Municipality in conformity with HMDA-approved plans. |
| Reference and scope | Application No. 029288/GHT/R1/U6/HMDA/17102019. |
|---|---|
| What the supplied document records | The 07/05/2021 communication states the proposal was under process and expressly says it is not approval or permission for development. |
| Reference and scope | Gift Deed 4803/2021 dated 08.06.2021; rectification 4946/2021 dated 15.06.2021; local-body confirmation G1/1330/MCP/2020-21 dated 23.06.2021. |
|---|---|
| What the supplied document records | Filed approval material records transfer of 1,203.65 Sq.mts of road-affected land to the local body. |
| Reference and scope | OC 006256/0C/HMDA/GHT/029288/GHT/R1/U6/HMDA/17102019, dated 20 November 2024. |
|---|---|
| What the supplied document records | Architect’s Form 1A reports overall project completion; the completion notice identifies Tower 1, Tower 2 and Club House 1. |
| Reference and scope | Form B dated 16 August 2021. |
|---|---|
| What the supplied document records | Promoter declarations on title, encumbrances, completion timeline, project funds, audits and pending approvals. |
| Reference and scope | RERA document entries include building floor-plan and layout-plan items, but the supplied drawing review records four scans pending and no measured sheets. Document index Floor plans |
|---|---|
| What the supplied document records | Detailed drawing-based apartment, circulation and layout features cannot be established from the available readable material. |
1. Project at a glance
Project identity
Registered project name: THE ANANDA
Project type: Residential apartment project
Phase / registered portion: Phase not separately identified in the supplied records; registration is for the project on Survey Nos. 96 and 97.
TG-RERA registration: P02200003432; registration certificate issued 24 September 2021; valid through 30 June 2027. The certificate records a five-year validity period and says extension is subject to Authority action under the Act and Rules.
Registered promoter: Sahasram Developers LLP
RERA status: The supplied certificate records the registration dates above. It does not record an extension. Registration validity is not the same as construction completion or occupancy certification.
Land and geographic identity
Revenue village: Annojiguda (also described in filed records as Annojiguda Revenue Village)
Mandal / district / PIN: Ghatkesar / Medchal-Malkajgiri / 501301
Project survey numbers: Survey Nos. 96 and 97. The supplied project identification names no project subdivision; the approval and title materials variously refer to portions of the surveys.
Registered site extent: The RERA project filing records total area 15,519.62 sq. m, affected area 1,203.65 sq. m, and net area 14,315.97 sq. m.
Approval-document site extent: HMDA’s technical approval records 16,641.97 Sq. Mt. as the extent for the proposal.
Boundaries in RERA filing: East: Warangal Highway; west: 30 Feet Road; north and south: existing buildings on neighbours’ land.
Development identity
Sanctioning authority / principal approval: Hyderabad Metropolitan Development Authority (HMDA); technical approval No. 029288/GHT/R1/U6/HMDA/17102019, dated 05/07/2021, with plans to be sanctioned by the Executive Authority of Pocharam Municipality in conformity with HMDA’s technical approval.
Approved built-up area: The RERA filing records approved built-up area 43,274.34 sq. m. HMDA’s technical approval extraction separately records “Total Built up Area” 47,598.98 and “Built up Area” 43,274.34; the supplied record does not explain the distinction.
Residential and common building arrangement: HMDA technical approval describes Tower 1 as 1 Cellar + 1 Stilt + 14 and Tower 2 as 1 Stilt + 14, plus a clubhouse of 1 Ground + 2 floors.
Approved versus RERA-filed units: RERA filing records 281 total building units across three building units, comprising two residential towers and an amenity building. The supplied approval extract does not state a sanctioned apartment-count total.
Parking levels / count: Tower 1 includes a cellar; the supplied records do not establish a total approved parking-space count or a complete parking-level schedule.
Offering and status
RERA-filed home configurations: 2BHK and 3BHK apartments. The filing also contains two rows under “0”; these are not identified as homes for sale in the supplied data.
Filed saleable areas: 2BHK: 126.19–126.77 sq. m; 3BHK: 150.85–175.43 sq. m. These are RERA-filed saleable areas, not measured carpet areas.
Bookings / availability: Portal-derived counts: 60 booked and 221 available across the 281 filed building units; for the 279 identified 2BHK/3BHK homes, 60 booked and 219 available. The portal record has no stated as-of date, so counts are indicative.
Completion undertaking / RERA deadline: The promoter’s Form B declares completion on or before 30 June 2027; the RERA certificate also runs to 30 June 2027.
Completion and occupancy record: An architect’s Form 1A reports overall project completion and records HMDA occupancy certificate 006256/0C/HMDA/GHT/029288/GHT/R1/U6/HMDA/17102019, dated 20 November 2024. The completion notice describes two residential towers and one clubhouse.
2. The project story
THE ANANDA is a residential apartment development in Annojiguda, Ghatkesar Mandal, Medchal-Malkajgiri District, on Survey Nos. 96 and 97. The RERA record presents two residential towers, supported by a separate clubhouse building; the filing identifies 2BHK and 3BHK apartments as the homes offered.
The RERA-filed project record contains an occupancy certificate and an architect’s Form 1A reporting overall completion. The completion notice identifies Tower 1, Tower 2 and Club House 1 as the completed buildings. This is documentary reporting of completion and OC—not an independent site inspection or verification of current condition, maintenance or facility operation.
3. Master plan, architecture & building design
The project is recorded as a residential development with two apartment towers and a clubhouse. HMDA’s technical approval describes Tower 1 as 1 Cellar + 1 Stilt + 14 and Tower 2 as 1 Stilt + 14, with the clubhouse at 1 Ground + 2. The later completion notice describes the towers as Basement + 1 Stilt + 14 upper floors for Tower 1 and 1 Stilt + 14 upper floors for Tower 2; it describes Club House 1 as Ground + 2 upper floors.
The RERA filing records a total site area of 15,519.62 sq. m, an affected area of 1,203.65 sq. m, and a net area of 14,315.97 sq. m. HMDA’s technical approval records the proposal extent as 16,641.97 Sq. Mt. The filing separately records approved built-up area of 43,274.34 sq. m. HMDA’s approval extraction also includes 47,598.98 as “Total Built up Area”; the supplied evidence does not define how that figure relates to the other built-up-area entry.
The approval conditions identify open space and internal circulation as plan elements that are to be maintained, and require rainwater-harvesting structures, a transformer and a garbage house. The supplied material does not include readable architectural drawing sheets sufficient to describe building footprints, floor-by-floor apartment arrangements, lift or stair counts, internal road geometry, or measured open-space area.
4. Homes, configurations & floor plans
| Configuration | Units | Booked | Available | RERA saleable area | Measured carpet area | Loading (if supplied) |
|---|---|---|---|---|---|---|
| 2BHK | 84 | 20 | 64 | 126.19–126.77 sq. m | Not available: no floor-plan drawings were software-measured | Not supplied |
| 3BHK | 195 | 40 | 155 | 150.85–175.43 sq. m | Not available: no floor-plan drawings were software-measured | Not supplied |
The unit counts, booking counts and saleable areas above are from the TG-RERA filing; the portal-derived booking figures have no as-of date and are indicative. The two additional rows filed under “0” are not presented as homes for sale.
Carpet area and saleable area are different measures: the RERA-filed figures here are saleable area. No measured carpet-area result can be reported from the supplied drawings: the drawing set contains five sheets, four scans pending and one sheet with no flats; zero were measured. Software-measured carpet area, if available, would be a drawing-derived measurement rather than a RERA disclosure.
5. Parking & vehicle circulation
The approved building configuration includes a cellar under Tower 1, and the completion Form 1A records a “Parking Area” of 14,222.3 without a unit or detailed allocation schedule in the supplied extraction. The RERA filing and available extracts do not establish the number of parking spaces, their type or location by level, visitor or accessible provision, ramp and driveway arrangement, EV charging, or unit-specific parking allotments.
A parking area figure or a space shown on a drawing does not, by itself, establish exclusive parking rights for a particular apartment. No legally documented unit-wise parking allocation is supplied for this Overview.
6. Amenities, recreation & open spaces
The following facilities appear in the project’s HMDA approval conditions or amenity records. The progress percentages are RERA portal declarations; they are not independent verification of installation or operation.
| Description / size | Separate building; approval records 1 Ground + 2 floors. The completion notice lists Club House 1. |
|---|---|
| Declared progress / verified status | Completion reported in Form 1A; operational status not independently verified. |
| Description / size | Listed in the technical-approval amenity/utility extraction; RERA amenity record labels “Green Strip/TOT LOT/Park.” |
|---|---|
| Declared progress / verified status | RERA portal shows 0%; completion not independently verified. |
| Description / size | RERA amenity record lists community buildings. |
|---|---|
| Declared progress / verified status | RERA portal shows 0%; completion not independently verified. |
| Description / size | Listed as a RERA amenity item; no area is supplied. Approval conditions say earmarked open space is not to be altered or built upon. |
|---|---|
| Declared progress / verified status | RERA portal shows 0%; completion not independently verified. |
The supplied project-specific approval extraction does not establish the full set of indoor or sports facilities appearing in third-party vendor material; those are therefore not treated here as approved or delivered project amenities.
7. Utilities, building services & safety
| Evidence in the supplied project record | RERA amenity record lists water supply. HMDA technical approval specifies separate underground static water storage and terrace tanks of 25,000 Its. capacity for residential buildings. |
|---|---|
| Status / limitation | The RERA amenity record shows 0%; actual supply, storage installation and operating status are not independently verified. |
| Evidence in the supplied project record | Approval conditions require an STP and septic tank; the RERA amenity record lists sewerage, chambers, lines, septic tank and STP. |
|---|---|
| Status / limitation | RERA portal records sewerage at 50%; other listed treatment/disposal and storm-water-drain items show 0%. These are portal progress declarations, not site verification. |
| Evidence in the supplied project record | Approval conditions require rainwater harvesting; the RERA amenity record lists water conservation/rainwater harvesting and storm-water drains. |
|---|---|
| Status / limitation | RERA portal shows 0% for both listed amenity items; completion not independently verified. |
| Evidence in the supplied project record | HMDA approval conditions require provision for a transformer; the RERA amenity record lists an electrical meter room, sub-station and receiving station. |
|---|---|
| Status / limitation | RERA portal shows 0%; installed capacity and operating status are not supplied. |
| Evidence in the supplied project record | HMDA approval extraction lists fire extinguishers and sprinkler provision subject to the stated basement-area condition; the RERA amenity record lists fire protection and fire-safety requirements. |
|---|---|
| Status / limitation | RERA portal shows 0%; the supplied evidence does not establish inspection, clearance or current operational compliance. |
| Evidence in the supplied project record | Approval conditions require a garbage house; the RERA amenity record lists solid-waste management and disposal. |
|---|---|
| Status / limitation | RERA portal shows 0%; the supplied evidence does not verify delivery or operation. |
| Evidence in the supplied project record | No project-specific lift count or capacity, accessible-circulation details, or security-system particulars are established by the supplied RERA or approval extracts. |
|---|---|
| Status / limitation | Not disclosed in the supplied project-specific evidence. |
8. Location, access & connectivity
The registered project location is Annojiguda, Ghatkesar, Medchal-Malkajgiri, Telangana 501301. The RERA filing gives the site boundaries as Warangal Highway to the east and a 30 Feet Road to the west; the north and south boundaries are described as existing buildings on neighbouring land.
The location dataset gives a cadastral parcel centroid of 17.43028, 78.65108 and an approximate distance of 3.8 km to the nearest sampled Outer Ring Road interchange. This is a supplied location-data measurement, not a travel-time estimate.
9. Developer & development status
The registered promoter is SAHASRAM DEVELOPERS LLP, an LLP; the supplied corporate identifier is LLPIN-AAP9071, and the GSTIN is 36ADZFS0070J1ZJ. The RERA filing lists Mohan Gurunath Systla and Rama Systla as partners and authorised signatories.
A project-specific registered office address is not established consistently in the supplied material: the RERA certificate gives the promoter office as Village: Mandal: Shaikpet, District: Hyderabad, PIN 500034, while the project filing includes an address on Road No 03, Ghatkesar, Medchal-Malkajgiri, PIN 501301. The project record supplies the promoter website, https://www.sahasramdevelopers.com/.
The promoter’s Form B, dated 16 August 2021, declares completion on or before 30 June 2027. Separately, the architect’s Form 1A reports completion and records HMDA’s occupancy certificate dated 20 November 2024 for the project, identifying the two residential towers and clubhouse. These are filed declarations and completion/OC documents; no independent site-condition verification is supplied here.
10. Approvals, official records & documents
| Reference and scope | P02200003432, issued 24 September 2021; valid through 30 June 2027. |
|---|---|
| What the supplied document records | Form C registration for THE ANANDA by Sahasram Developers LLP; includes the separate-account condition. |
| Reference and scope | 029288/GHT/R1/U6/HMDA/17102019, dated 05/07/2021. |
|---|---|
| What the supplied document records | Technical approval for the proposal on Survey Nos. 96 and 97, with building-plan sanction to be by Pocharam Municipality in conformity with HMDA-approved plans. |
| Reference and scope | Application No. 029288/GHT/R1/U6/HMDA/17102019. |
|---|---|
| What the supplied document records | The 07/05/2021 communication states the proposal was under process and expressly says it is not approval or permission for development. |
| Reference and scope | Gift Deed 4803/2021 dated 08.06.2021; rectification 4946/2021 dated 15.06.2021; local-body confirmation G1/1330/MCP/2020-21 dated 23.06.2021. |
|---|---|
| What the supplied document records | Filed approval material records transfer of 1,203.65 Sq.mts of road-affected land to the local body. |
| Reference and scope | OC 006256/0C/HMDA/GHT/029288/GHT/R1/U6/HMDA/17102019, dated 20 November 2024. |
|---|---|
| What the supplied document records | Architect’s Form 1A reports overall project completion; the completion notice identifies Tower 1, Tower 2 and Club House 1. |
| Reference and scope | Form B dated 16 August 2021. |
|---|---|
| What the supplied document records | Promoter declarations on title, encumbrances, completion timeline, project funds, audits and pending approvals. |
| Reference and scope | RERA document entries include building floor-plan and layout-plan items, but the supplied drawing review records four scans pending and no measured sheets. |
|---|---|
| What the supplied document records | Detailed drawing-based apartment, circulation and layout features cannot be established from the available readable material. |
Frequently asked questions
Is THE ANANDA registered with Telangana RERA?
Yes. THE ANANDA is registered with the Telangana Real Estate Regulatory Authority as P02200003432; the registration status is New Project.
Who is the developer of THE ANANDA?
The promoter named in the RERA registration is SAHASRAM DEVELOPERS LLP.
Where is THE ANANDA located?
THE ANANDA is in ., Annojiguda, Ghatkesar, Medchal-Malkajgiri, Telangana (501301).
When will THE ANANDA be completed?
The promoter's proposed date of completion filed with RERA is 30/06/2027. This is the promoter's declaration, not a guarantee.
More projects in Annojiguda