Nirvana
SIDDHARTH DEVELOPERS · Medchal-Malkajgiri · RERA P02200002949
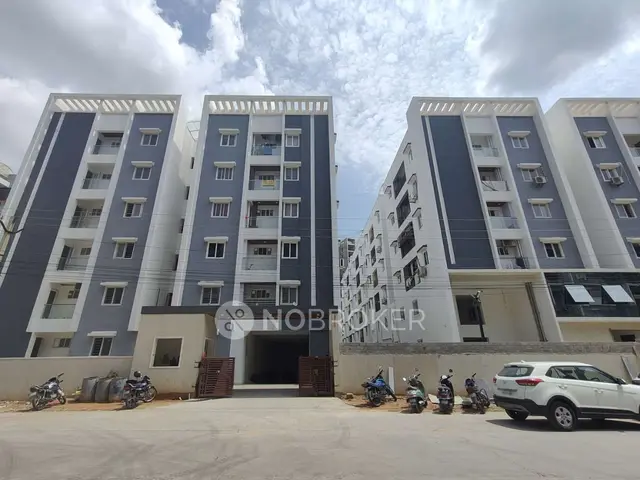
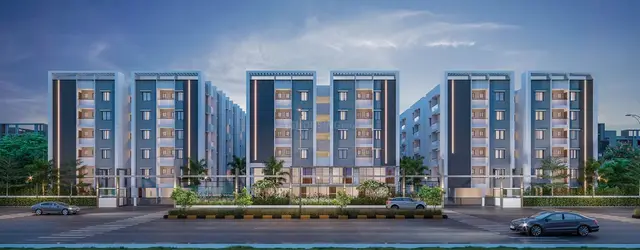
NIRVANA is a residential apartment project in Bachupally, Bachupally mandal, Medchal-Malkajgiri district. The registered promoter is SIDDHARTH DEVELOPERS, identified as a partnership. The project occupies 8,093.69 m² and comprises one residential building, Block A, with 2 Cellar + 1 Ground + 5 Upper floors and 216 homes: 76 2BHK units and 140 3BHK units. It is registered with TG-RERA under P02200002949, and the Form-B declaration states completion by 02/February/2027.
More from Siddharth Developers · 2 projects →
01What we found
Read from TG-RERA filings, approvals, land and registration records and court records. A court case is counted only when the court record states this project's survey number with its village, or names the project.
02Check before you pay
7 items to check before you pay, 3 high - from the title chain, court records and approvals, each with what to ask the builder or your advocate. An item may not be a problem with the project: records can be incomplete.
1. Project at a glance
Project identity
| Field | Project record |
|---|---|
| Registered name | NIRVANA RERA record |
| Project type | Residential apartment project RERA record |
| Phase / registered portion | One registered project/building is described in the supplied record; a separate phase name is not disclosed. RERA record |
| TG-RERA registration | P02200002949; issued 17 May 2021; valid through 2 February 2027. Registration validity is not the project’s completion deadline. RERA record |
| Registered promoter | SIDDHARTH DEVELOPERS, identified in the registration records as a partnership. RERA record Corporate record |
| RERA status | Registration certificate supplied; the registration is recorded as not extended. |
Land and geographic identity
| Field | Project record |
|---|---|
| Locality / revenue village | Bachupally locality; revenue village is recorded as Bachupally and also appears as Bachpalle in approval-document text. RERA record RERA filing |
| Mandal | Bachupally in the project filing; approval records also refer to Nizampet Municipal Corporation mandal, while the registration certificate lists Kukatpally mandal for the promoter office. RERA record |
| District / PIN | Medchal-Malkajgiri; 500090. RERA record |
| Project survey identity | Survey No. 36/Part (also written 36 Part); the filing’s plan-approval identifier is 026348/MED/R1/U6/HMD. RERA record RERA filing |
| Registered site extent | 8,093.69 m²; the filing records the same figure as total and net area, with 0 m² affected by road widening/FTL/nala widening. RERA filing |
| Boundaries filed | North: ROAD; south: NEIGHBOURS LAND; east and west: SURVEY NO 36 PART. RERA filing |
Development identity
| Field | Project record |
|---|---|
| Principal sanctioning authority | Hyderabad Metropolitan Development Authority (HMDA); municipal building-permission proceeding is also filed from Nizampet Municipal Corporation. Approvals record |
| Principal approval | HMDA technical approval 026348/MED/R1/U6/HMDA/29072019, dated 02/02/2021. The HMDA letter describes technical approval and says plans are to be sanctioned by the Executive Authority in conformity with it. Approvals record |
| Municipal permission | G1/BP/01/B/NMC/2021-2022, dated 09/04/2021. Approvals record |
| Approved built-up area | Approval records contain multiple labelled area figures: HMDA technical approval lists Built up Area 26477.88, Proposed Built-up Area 27237.11, and 10% of Built Up Area 2657.77 sq mts; the municipal proceeding lists Net BUA Area 25223.29. These are retained under their document labels; this overview does not treat them as interchangeable. |
| Building / floors | One residential building (Block A); the approval records describe 2 Cellar + 1 Ground + 5 Upper floors. RERA filing |
| Parking and open-space details in approvals | The municipal proceeding records Tot-lot Area (Sq mtrs.) 930.0 and No. of Tot-lot 02. The OC records Parking Area (m2): 11375.3 and Tot -lot area (m2): 834.65. |
| RERA-filed unit count | 228 total entries: 216 homes in the filed 2BHK/3BHK configurations, plus 8 entries labelled “G” and 4 amenity entries. The 8 “G” entries and amenity entries are not represented here as ordinary homes for sale. RERA unit table RERA unit table |
Offering and status
| Field | Project record |
|---|---|
| RERA-filed home configurations | 2BHK: 76 units; 3BHK: 140 units. RERA unit table RERA unit details |
| RERA-filed saleable areas | 2BHK 101.85 m²; 3BHK 136.61 m². RERA unit table RERA unit details |
| Booked / available | 2BHK: 29 booked / 47 available; 3BHK: 52 booked / 88 available. Portal counts have no recorded as-of date in the supplied data and are indicative only. RERA unit table RERA unit details |
| Construction stage | RERA amenity/infrastructure entries report differing progress percentages; these are promoter-reported portal figures, not independent site verification. RERA amenities |
| Completion date | The Form-B declaration states completion by 02/February/2027; this is distinct from registration validity through 02/02/2027. |
| Occupancy certificate | HMDA OC 003997/OC/HMDA/MED/2023 is recorded for the building at Survey No. 36/Part, dated 21 October 2023. The architect’s Form 1A certifies overall project completion dated 11/01/2024 and cites that OC. |
2. The project story
NIRVANA is registered with TG-RERA as a residential apartment project at Bachupally, on Survey No. 36/Part, in Medchal-Malkajgiri district. The filed site extent is 8,093.69 m². The registration and approval records describe a single residential building, Block A, configured as 2 Cellar + 1 Ground + 5 Upper floors. RERA record RERA filing
The RERA filing lists 216 homes across 2BHK and 3BHK configurations. It also includes eight entries labelled “G” and four amenity entries; those are not counted here as homes in the offered configurations. Booked and available figures are portal counts without an as-of date in the supplied record. RERA unit table RERA unit table
The project record includes an HMDA occupancy certificate for the building and an architect’s Form 1A certificate stating that the registered project is complete in all aspects. Separately, the promoter’s Form-B declaration states a completion undertaking of 02/February/2027, and the RERA certificate remains valid through 02/02/2027. These are distinct record items; the supplied data does not provide an independently verified current site inspection.
3. Master plan, architecture & building design
The supplied approval records describe one residential building on Survey No. 36/Part and a site extent of 8,093.69 m². The approved floor configuration is stated as 2 Cellar + 1 Ground + 5 Upper floors. The HMDA technical approval lists a building height of 17.99; the OC records 17.99 m for both sanctioned and completed building plans.
The records contain differently labelled built-up-area figures: HMDA’s technical approval lists Built up Area 26477.88 and Proposed Built-up Area 27237.11; the municipal proceeding lists Net BUA Area 25223.29; the OC lists floor area of 26517.7 m² as per sanctioned plan and 26517.68 m² as per completed building plan. They are presented with their source labels rather than treated as equivalent measurements.
The approval records also identify basement/cellar parking use, a tot-lot, rainwater-harvesting structures, transformer and garbage-house provisions, and a septic tank. The supplied floor-plan data says six drawings are present, but none has been software-measured; two scans are pending and four drawings contain no flats. Consequently, this record does not establish flat-per-floor arrangements, internal circulation, lifts, stair locations, building footprint, or landscape/open-space layout from measured drawings. Floor plans
4. Homes, configurations & floor plans
The RERA filing provides unit counts and saleable areas for the 2BHK and 3BHK homes. The floor-plan drawings have not been software-measured, so no drawing-based carpet or room dimensions can be reported. The vendor supplies separate carpet-area claims, but those are not TG-RERA disclosures and are not used as filed project measurements here. RERA unit table RERA unit details Floor plans Promoter website
| Configuration | Units | Booked | Available | RERA saleable area | Measured carpet area | Loading (if supplied) |
|---|---|---|---|---|---|---|
| 2BHK | 76 | 29 | 47 | 101.85 m² | Not measured from supplied drawings | Not supplied |
| 3BHK | 140 | 52 | 88 | 136.61 m² | Not measured from supplied drawings | Not supplied |
Booked/available counts are TG-RERA portal figures with no as-of date recorded in the supplied data, so they should be treated as indicative. Saleable area is the RERA-filed figure; it should not be read as carpet area. No measured carpet-area or loading figure is available from the supplied drawings. RERA unit table RERA unit details Floor plans
5. Parking & vehicle circulation
The HMDA technical approval states that the two cellar levels are to be used exclusively for vehicle parking without partition walls or rolling shutters. The OC records Parking Area (m2): 11375.3. The supplied records do not establish a sanctioned count of car or two-wheeler spaces, visitor or accessible parking provision, unit-wise parking allocation, EV charging, or the arrangement of ramps and internal driveways. A parking area figure does not itself establish exclusive parking rights for a particular apartment.
6. Amenities, recreation & open spaces
The TG-RERA portal data lists project infrastructure and progress percentages. These percentages are recorded as portal-reported progress; the supplied evidence does not independently verify completion. Approval and occupancy documents also identify specific site provisions. RERA amenities
| Description / size | Municipal proceeding: No. of Tot-lot 02, Tot-lot Area (Sq mtrs.) 930.0; OC: Tot -lot area (m2): 834.65 |
|---|---|
| Declared progress / verified status | Approval/OC records identify the provision; no independent current-status verification supplied. |
| Description / size | Size not supplied in portal entry |
|---|---|
| Evidence source | RERA amenities |
| Declared progress / verified status | 50% portal-reported progress. |
| Description / size | Size and individual facilities not itemized in portal record |
|---|---|
| Evidence source | RERA amenities |
| Declared progress / verified status | 80% portal-reported progress. |
| Description / size | HMDA approval identifies a rainwater-harvesting structure; OC lists RWH (Rain Water Harvesting); municipal proceeding lists RWHPs 05 |
|---|---|
| Declared progress / verified status | Portal reports 20% progress for water conservation/rainwater harvesting; independent completion verification not supplied. |
| Description / size | Portal lists treatment and disposal of sewage and sullage water; approval also identifies a septic tank |
|---|---|
| Evidence source | RERA amenities |
| Declared progress / verified status | Portal reports 75% for treatment/disposal; no independent verification supplied. |
| Description / size | Size/capacity not supplied |
|---|---|
| Evidence source | RERA amenities |
| Declared progress / verified status | 55% portal-reported progress. |
The supplied approval and RERA amenity records do not document a TG-RERA-approved inventory of clubhouse or indoor recreation facilities. The vendor lists additional facilities, including a clubhouse, swimming pool, gymnasium, courts and indoor games; these are vendor claims and are not presented as sanctioned or delivered facilities. Promoter website
7. Utilities, building services & safety
The approval record identifies water supply, drainage and sewerage disposal, a septic tank, rainwater harvesting, a transformer and a garbage house. The municipal proceeding lists RWHPs 05. TG-RERA portal entries report water supply at 75%, sewerage at 95%, storm-water drains at 50%, sewage/sullage treatment and disposal at 75%, solid-waste management at 55%, and the electrical meter room/sub-station/receiving station at 50%. These are portal-reported progress figures, not independent completion findings. RERA amenities
The approval records require fire-service norms and identify construction-safety conditions, but the supplied extracts do not establish the installed fire-system specifications or a separate fire-clearance certificate. The RERA amenity entry for fire protection and safety reports 0% progress. Vendor material describes hydrants, sprinklers, alarms and public-address systems, but those claims are not treated here as verified installation or statutory compliance. RERA amenities Promoter website
The supplied project records do not establish utility capacities or sources, water-storage capacity, STP capacity, treated-water reuse quantities, electrical backup capacity, lift count/capacity, CCTV coverage, access control, or accessibility facilities. The vendor lists an 8-passenger elevator specification and other building-service claims; these are vendor-provided, not independently verified project records. Promoter website
8. Location, access & connectivity
The registered project location is Bachupally, Medchal-Malkajgiri district, PIN 500090, on Survey No. 36/Part. The supplied location record gives these straight-line/recorded distances to nearby places; it does not state a measurement method or travel times. RERA record Location record
| Nearby place | Recorded distance |
|---|---|
| Nearest Metro: Miyapur | 5.1 km |
| national bank | 0.2 km |
| New Mallampet Bus Stop | 2.0 km |
| Sri Chaitanya Jr. College | 0.5 km |
| Sri Swastik Multispeciality Hospital | 0.3 km |
| Dr. Reddy's Laboratories Limited | 1.7 km |
| PPZ Park | 0.3 km |
| Silver Oaks | 0.2 km |
A promoter/vendor description states that bus stops and railway stations are in close proximity but gives no distances; this is not a measured connectivity claim in the supplied location record. Promoter website
9. Developer & development status
The registered promoter is SIDDHARTH DEVELOPERS, identified as a partnership, with GSTIN 36ADTFS1377C1ZS. The registration certificate lists the promoter office as Village: Hyder Nagar, Mandal: Kukatpally, District: Medchal-Malkajgiri, PIN 500090. The supplied corporate record does not identify a registered office contact number, email address or official website. Corporate record
The promoter’s Form-B declaration, signed by authorised signatory SREEGIRIRAJU ADITYA, identifies the landowners and states that development rights are supported by Development Agreement-cum-GPA Nos. 6713/2019, 8265/2019 and 7620/2019. It records a promoter completion undertaking of 02/February/2027.
The registration certificate is valid through 02/02/2027 and is recorded as not extended. The supplied documents separately include an HMDA occupancy certificate for the building and an architect’s Form 1A completion certificate for the registered project. The portal progress entries are not an independent site inspection. RERA amenities
10. Approvals, official records & documents
| Identifier / date | P02200002949; issued 17/05/2021; valid through 02/02/2027 |
|---|---|
| Scope and evidence | FORM ‘C’ registration certificate for NIRVANA, Survey No. 36/Part. |
| Identifier / date | 026348/MED/R1/U6/HMDA/29072019; dated 02/02/2021 |
|---|---|
| Scope and evidence | Technical approval for the residential building on Survey No. 36/Part; the letter states that plans are to be sanctioned by the Executive Authority in conformity with the technical approval. |
| Identifier / date | G1/BP/01/B/NMC/2021-2022; dated 09/04/2021; file 788/B/MC/NP/2020 |
|---|---|
| Scope and evidence | Municipal building-permission proceeding for Survey No. 36 Part, describing 2 Cellar + 1 Ground + 5 Upper floors. |
| Identifier / date | 003997/OC/HMDA/MED/2023; dated 21 October 2023 |
|---|---|
| Scope and evidence | HMDA certificate for the residential building at Survey No. 36/Part, Bachupally; the record states the inspected building is fit for occupation. |
| Identifier / date | Form 1A; dated 11/01/2024 |
|---|---|
| Scope and evidence | Architect’s certificate stating that the NIRVANA project is complete in all aspects and citing the HMDA occupancy certificate. |
| Identifier / date | Form B; February 2021 |
|---|---|
| Scope and evidence | Form-B affidavit-cum-declaration by authorised signatory SREEGIRIRAJU ADITYA, including the promoter’s completion undertaking and title/development-rights disclosures. |
| Identifier / date | Allotment letter and Rule 38 agreement documents |
|---|---|
| Scope and evidence | The supplied registration-filed documents are partially filled templates; purchaser, apartment and/or price particulars are blank in the extracts. |
The supplied evidence does not include an extracted approved layout-plan drawing or software-measured apartment floor plans. The floor-plan set is recorded as six drawings, with two scans pending, four having no flats, and none measured. Document index Floor plans
1. Project at a glance
Project identity
Registered name: NIRVANA
Project type: Residential apartment project
Phase / registered portion: One registered project/building is described in the supplied record; a separate phase name is not disclosed.
TG-RERA registration: P02200002949; issued 17 May 2021; valid through 2 February 2027. Registration validity is not the project’s completion deadline.
Registered promoter: SIDDHARTH DEVELOPERS, identified in the registration records as a partnership.
RERA status: Registration certificate supplied; the registration is recorded as not extended.
Land and geographic identity
Locality / revenue village: Bachupally locality; revenue village is recorded as Bachupally and also appears as Bachpalle in approval-document text.
Mandal: Bachupally in the project filing; approval records also refer to Nizampet Municipal Corporation mandal, while the registration certificate lists Kukatpally mandal for the promoter office.
District / PIN: Medchal-Malkajgiri; 500090.
Project survey identity: Survey No. 36/Part (also written 36 Part); the filing’s plan-approval identifier is 026348/MED/R1/U6/HMD.
Registered site extent: 8,093.69 m²; the filing records the same figure as total and net area, with 0 m² affected by road widening/FTL/nala widening.
Boundaries filed: North: ROAD; south: NEIGHBOURS LAND; east and west: SURVEY NO 36 PART.
Development identity
Principal sanctioning authority: Hyderabad Metropolitan Development Authority (HMDA); municipal building-permission proceeding is also filed from Nizampet Municipal Corporation.
Principal approval: HMDA technical approval 026348/MED/R1/U6/HMDA/29072019, dated 02/02/2021. The HMDA letter describes technical approval and says plans are to be sanctioned by the Executive Authority in conformity with it.
Municipal permission: G1/BP/01/B/NMC/2021-2022, dated 09/04/2021.
Approved built-up area: Approval records contain multiple labelled area figures: HMDA technical approval lists Built up Area 26477.88, Proposed Built-up Area 27237.11, and 10% of Built Up Area 2657.77 sq mts; the municipal proceeding lists Net BUA Area 25223.29. These are retained under their document labels; this overview does not treat them as interchangeable.
Building / floors: One residential building (Block A); the approval records describe 2 Cellar + 1 Ground + 5 Upper floors.
Parking and open-space details in approvals: The municipal proceeding records Tot-lot Area (Sq mtrs.) 930.0 and No. of Tot-lot 02. The OC records Parking Area (m2): 11375.3 and Tot -lot area (m2): 834.65.
RERA-filed unit count: 228 total entries: 216 homes in the filed 2BHK/3BHK configurations, plus 8 entries labelled “G” and 4 amenity entries. The 8 “G” entries and amenity entries are not represented here as ordinary homes for sale.
Offering and status
RERA-filed home configurations: 2BHK: 76 units; 3BHK: 140 units.
RERA-filed saleable areas: 2BHK 101.85 m²; 3BHK 136.61 m².
Booked / available: 2BHK: 29 booked / 47 available; 3BHK: 52 booked / 88 available. Portal counts have no recorded as-of date in the supplied data and are indicative only.
Construction stage: RERA amenity/infrastructure entries report differing progress percentages; these are promoter-reported portal figures, not independent site verification.
Completion date: The Form-B declaration states completion by 02/February/2027; this is distinct from registration validity through 02/02/2027.
Occupancy certificate: HMDA OC 003997/OC/HMDA/MED/2023 is recorded for the building at Survey No. 36/Part, dated 21 October 2023. The architect’s Form 1A certifies overall project completion dated 11/01/2024 and cites that OC.
2. The project story
NIRVANA is registered with TG-RERA as a residential apartment project at Bachupally, on Survey No. 36/Part, in Medchal-Malkajgiri district. The filed site extent is 8,093.69 m². The registration and approval records describe a single residential building, Block A, configured as 2 Cellar + 1 Ground + 5 Upper floors.
The RERA filing lists 216 homes across 2BHK and 3BHK configurations. It also includes eight entries labelled “G” and four amenity entries; those are not counted here as homes in the offered configurations. Booked and available figures are portal counts without an as-of date in the supplied record.
The project record includes an HMDA occupancy certificate for the building and an architect’s Form 1A certificate stating that the registered project is complete in all aspects. Separately, the promoter’s Form-B declaration states a completion undertaking of 02/February/2027, and the RERA certificate remains valid through 02/02/2027. These are distinct record items; the supplied data does not provide an independently verified current site inspection.
3. Master plan, architecture & building design
The supplied approval records describe one residential building on Survey No. 36/Part and a site extent of 8,093.69 m². The approved floor configuration is stated as 2 Cellar + 1 Ground + 5 Upper floors. The HMDA technical approval lists a building height of 17.99; the OC records 17.99 m for both sanctioned and completed building plans.
The records contain differently labelled built-up-area figures: HMDA’s technical approval lists Built up Area 26477.88 and Proposed Built-up Area 27237.11; the municipal proceeding lists Net BUA Area 25223.29; the OC lists floor area of 26517.7 m² as per sanctioned plan and 26517.68 m² as per completed building plan. They are presented with their source labels rather than treated as equivalent measurements.
The approval records also identify basement/cellar parking use, a tot-lot, rainwater-harvesting structures, transformer and garbage-house provisions, and a septic tank. The supplied floor-plan data says six drawings are present, but none has been software-measured; two scans are pending and four drawings contain no flats. Consequently, this record does not establish flat-per-floor arrangements, internal circulation, lifts, stair locations, building footprint, or landscape/open-space layout from measured drawings.
4. Homes, configurations & floor plans
The RERA filing provides unit counts and saleable areas for the 2BHK and 3BHK homes. The floor-plan drawings have not been software-measured, so no drawing-based carpet or room dimensions can be reported. The vendor supplies separate carpet-area claims, but those are not TG-RERA disclosures and are not used as filed project measurements here.
| Configuration | Units | Booked | Available | RERA saleable area | Measured carpet area | Loading (if supplied) |
|---|---|---|---|---|---|---|
| 2BHK | 76 | 29 | 47 | 101.85 m² | Not measured from supplied drawings | Not supplied |
| 3BHK | 140 | 52 | 88 | 136.61 m² | Not measured from supplied drawings | Not supplied |
Booked/available counts are TG-RERA portal figures with no as-of date recorded in the supplied data, so they should be treated as indicative. Saleable area is the RERA-filed figure; it should not be read as carpet area. No measured carpet-area or loading figure is available from the supplied drawings.
5. Parking & vehicle circulation
The HMDA technical approval states that the two cellar levels are to be used exclusively for vehicle parking without partition walls or rolling shutters. The OC records Parking Area (m2): 11375.3. The supplied records do not establish a sanctioned count of car or two-wheeler spaces, visitor or accessible parking provision, unit-wise parking allocation, EV charging, or the arrangement of ramps and internal driveways. A parking area figure does not itself establish exclusive parking rights for a particular apartment.
6. Amenities, recreation & open spaces
The TG-RERA portal data lists project infrastructure and progress percentages. These percentages are recorded as portal-reported progress; the supplied evidence does not independently verify completion. Approval and occupancy documents also identify specific site provisions.
| Description / size | Municipal proceeding: No. of Tot-lot 02, Tot-lot Area (Sq mtrs.) 930.0; OC: Tot -lot area (m2): 834.65 |
|---|---|
| Declared progress / verified status | Approval/OC records identify the provision; no independent current-status verification supplied. |
| Description / size | Size not supplied in portal entry |
|---|---|
| Declared progress / verified status | 50% portal-reported progress. |
| Description / size | Size and individual facilities not itemized in portal record |
|---|---|
| Declared progress / verified status | 80% portal-reported progress. |
| Description / size | HMDA approval identifies a rainwater-harvesting structure; OC lists RWH (Rain Water Harvesting); municipal proceeding lists RWHPs 05 |
|---|---|
| Declared progress / verified status | Portal reports 20% progress for water conservation/rainwater harvesting; independent completion verification not supplied. |
| Description / size | Portal lists treatment and disposal of sewage and sullage water; approval also identifies a septic tank |
|---|---|
| Declared progress / verified status | Portal reports 75% for treatment/disposal; no independent verification supplied. |
| Description / size | Size/capacity not supplied |
|---|---|
| Declared progress / verified status | 55% portal-reported progress. |
The supplied approval and RERA amenity records do not document a TG-RERA-approved inventory of clubhouse or indoor recreation facilities. The vendor lists additional facilities, including a clubhouse, swimming pool, gymnasium, courts and indoor games; these are vendor claims and are not presented as sanctioned or delivered facilities.
7. Utilities, building services & safety
The approval record identifies water supply, drainage and sewerage disposal, a septic tank, rainwater harvesting, a transformer and a garbage house. The municipal proceeding lists RWHPs 05. TG-RERA portal entries report water supply at 75%, sewerage at 95%, storm-water drains at 50%, sewage/sullage treatment and disposal at 75%, solid-waste management at 55%, and the electrical meter room/sub-station/receiving station at 50%. These are portal-reported progress figures, not independent completion findings.
The approval records require fire-service norms and identify construction-safety conditions, but the supplied extracts do not establish the installed fire-system specifications or a separate fire-clearance certificate. The RERA amenity entry for fire protection and safety reports 0% progress. Vendor material describes hydrants, sprinklers, alarms and public-address systems, but those claims are not treated here as verified installation or statutory compliance.
The supplied project records do not establish utility capacities or sources, water-storage capacity, STP capacity, treated-water reuse quantities, electrical backup capacity, lift count/capacity, CCTV coverage, access control, or accessibility facilities. The vendor lists an 8-passenger elevator specification and other building-service claims; these are vendor-provided, not independently verified project records.
8. Location, access & connectivity
The registered project location is Bachupally, Medchal-Malkajgiri district, PIN 500090, on Survey No. 36/Part. The supplied location record gives these straight-line/recorded distances to nearby places; it does not state a measurement method or travel times.
Nearest Metro: Miyapur: 5.1 km
national bank: 0.2 km
New Mallampet Bus Stop: 2.0 km
Sri Chaitanya Jr. College: 0.5 km
Sri Swastik Multispeciality Hospital: 0.3 km
Dr. Reddy's Laboratories Limited: 1.7 km
PPZ Park: 0.3 km
Silver Oaks: 0.2 km
A promoter/vendor description states that bus stops and railway stations are in close proximity but gives no distances; this is not a measured connectivity claim in the supplied location record.
9. Developer & development status
The registered promoter is SIDDHARTH DEVELOPERS, identified as a partnership, with GSTIN 36ADTFS1377C1ZS. The registration certificate lists the promoter office as Village: Hyder Nagar, Mandal: Kukatpally, District: Medchal-Malkajgiri, PIN 500090. The supplied corporate record does not identify a registered office contact number, email address or official website.
The promoter’s Form-B declaration, signed by authorised signatory SREEGIRIRAJU ADITYA, identifies the landowners and states that development rights are supported by Development Agreement-cum-GPA Nos. 6713/2019, 8265/2019 and 7620/2019. It records a promoter completion undertaking of 02/February/2027.
The registration certificate is valid through 02/02/2027 and is recorded as not extended. The supplied documents separately include an HMDA occupancy certificate for the building and an architect’s Form 1A completion certificate for the registered project. The portal progress entries are not an independent site inspection.
10. Approvals, official records & documents
| Identifier / date | P02200002949; issued 17/05/2021; valid through 02/02/2027 |
|---|---|
| Scope and evidence | FORM ‘C’ registration certificate for NIRVANA, Survey No. 36/Part. |
| Identifier / date | 026348/MED/R1/U6/HMDA/29072019; dated 02/02/2021 |
|---|---|
| Scope and evidence | Technical approval for the residential building on Survey No. 36/Part; the letter states that plans are to be sanctioned by the Executive Authority in conformity with the technical approval. |
| Identifier / date | G1/BP/01/B/NMC/2021-2022; dated 09/04/2021; file 788/B/MC/NP/2020 |
|---|---|
| Scope and evidence | Municipal building-permission proceeding for Survey No. 36 Part, describing 2 Cellar + 1 Ground + 5 Upper floors. |
| Identifier / date | 003997/OC/HMDA/MED/2023; dated 21 October 2023 |
|---|---|
| Scope and evidence | HMDA certificate for the residential building at Survey No. 36/Part, Bachupally; the record states the inspected building is fit for occupation. |
| Identifier / date | Form 1A; dated 11/01/2024 |
|---|---|
| Scope and evidence | Architect’s certificate stating that the NIRVANA project is complete in all aspects and citing the HMDA occupancy certificate. |
| Identifier / date | Form B; February 2021 |
|---|---|
| Scope and evidence | Form-B affidavit-cum-declaration by authorised signatory SREEGIRIRAJU ADITYA, including the promoter’s completion undertaking and title/development-rights disclosures. |
| Identifier / date | Allotment letter and Rule 38 agreement documents |
|---|---|
| Scope and evidence | The supplied registration-filed documents are partially filled templates; purchaser, apartment and/or price particulars are blank in the extracts. |
The supplied evidence does not include an extracted approved layout-plan drawing or software-measured apartment floor plans. The floor-plan set is recorded as six drawings, with two scans pending, four having no flats, and none measured.
Frequently asked questions
Is NIRVANA registered with Telangana RERA?
Yes. NIRVANA is registered with the Telangana Real Estate Regulatory Authority as P02200002949; the registration status is New Project.
Who is the developer of NIRVANA?
The promoter named in the RERA registration is SIDDHARTH DEVELOPERS.
Where is NIRVANA located?
NIRVANA is in Bachupally, Medchal-Malkajgiri, Telangana (500090).
When will NIRVANA be completed?
The promoter's proposed date of completion filed with RERA is 02/02/2027. This is the promoter's declaration, not a guarantee.
More projects in Bachupally





