Auric
DINESH PROJECTS · Medchal-Malkajgiri · RERA P02200002992
AURIC is a residential apartment project in BACHUPALLE, Bachupally mandal, Medchal-Malkajgiri district, developed by the registered promoter DINESH PROJECTS. The project covers 8,094.71 m² and comprises one building with 2Cellar + 1Ground + 5 Upper floors. Its RERA filing lists 126 2BHK homes of 107.1 m² and 84 3BHK homes of 136.58 m². It is registered under TG-RERA number P02200002992, and the promoter’s completion undertaking is 1 March 2027.
📘 Project brochure from the promoter’s website ↗01What we found
Read from TG-RERA filings, approvals, land and registration records and court records. A court case is counted only when the court record states this project's survey number with its village, or names the project.
02Check before you pay
8 items to check before you pay, 4 high - from the title chain, court records and approvals, each with what to ask the builder or your advocate. An item may not be a problem with the project: records can be incomplete.
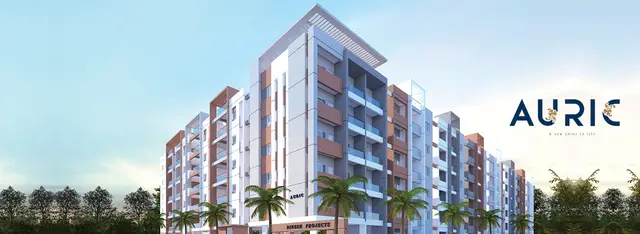
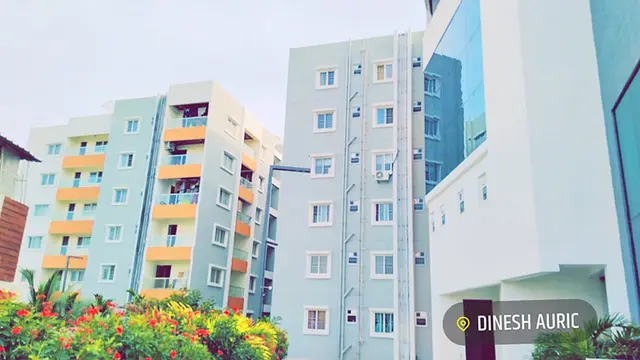
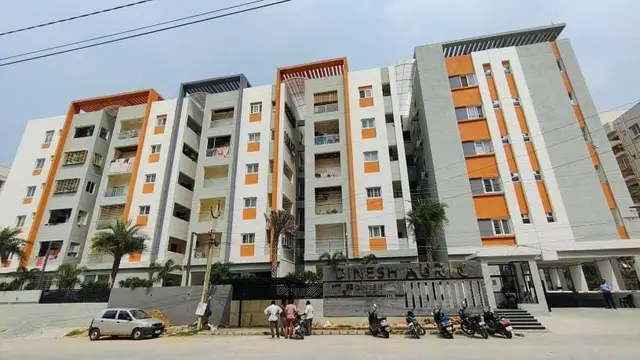
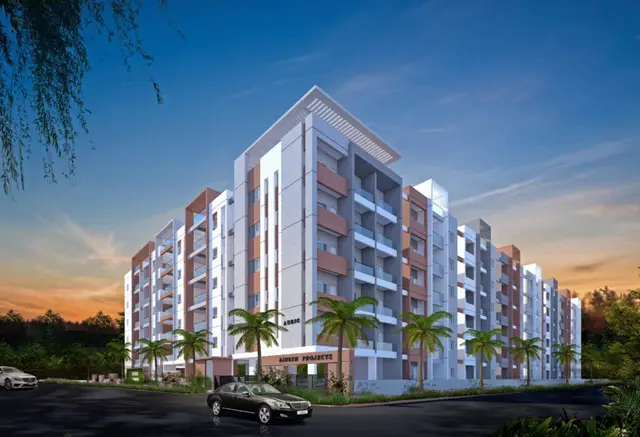
1. Project at a glance
Project identity
| Item | Record |
|---|---|
| Registered project name | AURIC RERA record |
| Project type | Residential apartment project RERA record |
| Phase / registered portion | No separate phase name is disclosed; the registration and filed approval identify the apartment development on Survey Nos. 36/P and 37/P |
| TG-RERA registration | P02200002992; registered 25/05/2021; certificate states a five-year validity period ending 01/03/2027. The registration record captured 10 September 2026 RERA record |
| Registered promoter | DINESH PROJECTS, identified in the RERA filing as a partnership Corporate record RERA filing |
| RERA status | The supplied certificate records registration and its validity dates; it does not record an extension. Registration validity is separate from the project completion undertaking and the occupancy certificate status below. |
Land and geographic identity
| Item | Record |
|---|---|
| Locality | BACHUPALLE / Bachupally RERA record RERA filing |
| Revenue village | Bachupally (also written “Bachpalle Village” in the HMDA technical approval) RERA record |
| Mandal | Bachupally in the project identity record; the HMDA technical approval names “Nizampet Muncipal corporation Mandal” RERA record |
| District / PIN | Medchal-Malkajgiri; 500090 RERA record |
| Project survey numbers / subdivisions | 36/P and 37/P |
| Registered site extent | 8,094.71 m²; net area 8,094.71 m²; road-widening area 0.00 in the occupancy-certificate record |
| Boundaries in RERA filing | East: “CTS NO-”; West: “CTS NO-”; North: “EXISTING BUILDING”; South: “ROAD WIDTH-18” RERA filing |
Development identity
| Item | Record |
|---|---|
| Sanctioning authority | Hyderabad Metropolitan Development Authority (HMDA); the technical approval says plans are to be sanctioned by the delegated Executive Authority, Nizampet Municipal Corporation |
| Principal technical approval | 025247/MED/R1/U6/HMDA/28062019, dated 01/03/2021 |
| Building permit recorded on OC | 047937/MED/R1/U6/HMDA/05082021; stated date 29 January 2022 |
| Approved built-up area | 24,192.7 m² in the technical approval and OC; the technical approval also states proposed built-up area 24,197.43 m² |
| Building count | One building/unit in the RERA project information RERA filing |
| Floor configuration | Technical approval: 2Cellar + 1Ground + 5 Upper floors. OC describes 1 Celler, 1 Ground Floor, 5 Upper Floor |
| Height | 17.99 m |
| Parking record | OC records parking area 6,240.21 m²; a count of parking spaces and their allocation are not supplied |
| Units | RERA filing records 126 2BHK and 84 3BHK homes (210 homes in total); the sanctioned total shown in the supplied fields is 214 units RERA unit table RERA filing |
Offering and status
| Item | Record |
|---|---|
| RERA-filed home types and saleable areas | 2BHK: 107.1 m²; 3BHK: 136.58 m² RERA unit table |
| Portal booked / available counts | 2BHK: 0 booked / 126 available; 3BHK: 0 booked / 84 available. Counts are indicative portal figures with no as-of date in the supplied unit record RERA unit table |
| Promoter completion undertaking | 1 March 2027, as declared in Form B |
| Occupancy certificate | HMDA OC 004988/OC/HMDA/MED/2024, dated 06 May 2024, for AURIC Residential Apartments on Survey Nos. 36/P and 37/P; the certificate records completion notice submitted 21 November 2023 and says the building was inspected and declared fit for occupation |
| Reported completion | The architect’s Form–1A certifies overall project completion and cites the HMDA OC |
2. The project story
AURIC is a single-building residential apartment development registered under TG-RERA number P02200002992, on 8,094.71 m² in Bachupally village, Bachupally mandal, Medchal-Malkajgiri district. Its identified project land is in Survey Nos. 36/P and 37/P. The RERA filing describes one building; the HMDA record describes a residential apartment building with cellar, ground and upper-floor levels RERA record RERA filing.
The RERA unit schedule lists 2BHK and 3BHK homes. HMDA’s OC states that the building was completed and inspected as fit for occupation, and the filed architect’s certificate certifies overall completion. The supplied records therefore show an occupancy-certified, completed building—not merely a proposed or under-construction development RERA unit table. The promoter’s Form B separately undertakes completion by 1 March 2027; that undertaking is distinct from the OC record.
3. Master plan, architecture & building design
The RERA-filed land area is 8,094.71 m². HMDA’s technical approval records 24,192.7 m² total built-up area and 24,197.43 m² proposed built-up area; the OC records floor area 24,192.7 m². These are approved/recorded built-up and floor-area figures, not carpet or saleable areas.
The technical approval describes one proposed building of 2Cellar + 1Ground + 5 Upper floors, height 17.99 m. The OC describes 1 Celler, 1 Ground Floor, 5 Upper Floor. The supplied material does not provide a verified building-footprint figure, flats-per-floor schedule, lift or stair count, or a complete architectural description of circulation and open-space arrangement. The OC records a Tot-lot area of 809.47 m².
4. Homes, configurations & floor plans
| Configuration | Units | Booked | Available | RERA saleable area | Measured carpet area | Loading (if supplied) |
|---|---|---|---|---|---|---|
| 2BHK | 126 | 0 | 126 | 107.1 m² | Software-measured median 65.0 m²; range 55.2–85.5 m² | 39% |
| 3BHK | 84 | 0 | 84 | 136.58 m² | Software-measured median 82.5 m²; range 82.1–83.1 m² | 40% |
RERA configuration, unit counts, bookings, availability and saleable areas are from the supplied TG-RERA unit record; booking counts have no stated as-of date and are indicative RERA unit table. Carpet measurements were produced by software from floor-plan drawing geometry in document 159156; they are not RERA-filed areas and are flagged for review. The plan record identifies bedroom, living/dining and kitchen spaces in measured examples RERA unit details Floor plans.
Saleable area and drawing-measured carpet area are different measures in the supplied data. The record does not separately provide measured balcony or utility areas; do not treat the software measurements as a verified unit-area disclosure or as a substitute for checking the relevant plan RERA unit details Floor plans.
5. Parking & vehicle circulation
The OC records a parking area of 6,240.21 m². The technical approval describes two cellar levels and records a road width of 18 mt.. The supplied records do not establish the number of parking spaces, whether spaces are resident or visitor spaces, the parking arrangement by level, EV provision, or a particular parking space allocated to an individual home. A recorded parking area does not itself establish an exclusive allotment.
6. Amenities, recreation & open spaces
| Description / size | 809.47 m² |
|---|---|
| Evidence source | HMDA occupancy certificate |
| Declared progress / verified status | Recorded in the OC; no separate delivery-status evidence supplied |
| Description / size | Listed as RWH; no capacity supplied |
|---|---|
| Evidence source | HMDA technical approval and OC |
| Declared progress / verified status | Approval/OC record; operational status not separately established |
| Description / size | Listed in technical approval; no capacity supplied |
|---|---|
| Evidence source | HMDA technical approval |
| Declared progress / verified status | Listed in the approval; operational status not separately established |
| Description / size | Listed; no size supplied |
|---|---|
| Evidence source | HMDA technical approval |
| Declared progress / verified status | Listed in the approval; operational status not separately established |
| Description / size | Four clubhouse entries in the RERA unit table, each 169.08 m²; the supplied record does not clarify whether these represent separate spaces or how they relate to one another |
|---|---|
| Evidence source | TG-RERA unit filing RERA unit table |
| Declared progress / verified status | Filed as non-home/common-area entries; completion or operational status not established |
| Description / size | No additional facility detail or independently verified status supplied for this section |
|---|---|
| Evidence source | — |
| Declared progress / verified status | Not established by the supplied evidence |
The promoter brochure lists further facilities, including a multipurpose hall, gymnasium, indoor games and children’s play area; these are marketing claims rather than evidence here of approval or delivery.
7. Utilities, building services & safety
| Service | Supplied record |
|---|---|
| Water | The RERA amenities record marks water supply “YES” but gives no source, storage or capacity. The brochure’s technical specification describes treated water if municipal water is unavailable; this is a promoter-stated specification RERA amenities Promoter website |
| Sewerage / drainage | The RERA amenities record marks sewerage and treatment/disposal “YES”; no STP capacity or operational status is supplied. The brochure describes treated sewage reuse for flushing and landscaping, as a promoter-stated specification RERA amenities Promoter website |
| Rainwater | Rainwater harvesting is listed in the HMDA technical approval and OC, without capacity or operating details |
| Electrical | The RERA amenities record marks energy management and an electrical meter room/sub-station/receiving station “YES”; the technical approval lists a transformer. Capacities and completed-service evidence are not supplied RERA amenities |
| Lifts and backup | The supplied brochure specification mentions a lift and generator backup for common areas, but gives no lift count or capacity. These are promoter-stated details, not independently verified operating status Promoter website |
| Fire and life safety | The RERA amenities record marks fire protection and fire-safety requirements “YES”. The OC refers to a fire NOC, but its reference number is illegible in the supplied record; no separate capacity or system description is provided RERA amenities |
| Security and waste | The RERA amenities data has a solid-waste-management item but no progress or detailed system information. The brochure describes CCTV, solar fencing and intercom as promoter-stated specifications RERA amenities Promoter website |
| Accessibility | No accessible-route or accessibility-feature details are supplied. |
The supplied status percentages for the RERA amenities list are recorded as 0; the data does not explain the measurement basis, so these figures should not be read as an independently verified site inspection RERA amenities.
8. Location, access & connectivity
The official project location is Bachupally village, Bachupally mandal, Medchal-Malkajgiri district, Telangana, PIN 500090; the RERA land record identifies Survey Nos. 36/P and 37/P RERA record. The supplied location record gives these measured distances:
| Nearby place | Recorded distance |
|---|---|
| HITEC City | 10.9 km |
| New Mallampet Bus Stop | 2.0 km |
| Sri Swastik Multispeciality Hospital | 0.3 km |
| Silver Oaks | 0.2 km |
| Sri Chaitanya Jr. College | 0.5 km |
| Dr. Reddy's Laboratories Limited | 1.7 km |
| PPZ Park | 0.3 km |
| “natonal bank” (as named in the supplied record) | 0.2 km |
Location record
9. Developer & development status
The registered promoter is DINESH PROJECTS, identified as a partnership in the RERA filing. The named authorised signatory is SAPPIDI RAKESH REDDY Corporate record RERA filing. The supplied promoter address is Villa No. 185, 13th Phase, Indu Fortune Fields, Kukatpally, Bachupalle, Medchal-Malkajgiri, Telangana, PIN 500090 RERA filing Corporate record.
The promoter’s Form B declares a completion undertaking of 1 March 2027. Separately, HMDA issued an OC for the building dated 06 May 2024, and the filed architect’s certificate certifies overall project completion. The available project records do not describe separate phases or multiple towers RERA filing.
10. Approvals, official records & documents
| Identifier / date | P02200002992; issued 25/05/2021; validity ends 01/03/2027 |
|---|---|
| Scope and evidence | AURIC, promoter Dinesh Projects; identifies Survey Nos. 36/P and 37/P |
| Identifier / date | 025247/MED/R1/U6/HMDA/28062019; 01/03/2021 |
|---|---|
| Scope and evidence | Residential building on Survey Nos. 36/P and 37/P; 2Cellar + 1Ground + 5 Upper floors |
| Identifier / date | 047937/MED/R1/U6/HMDA/05082021; stated date 29 January 2022 |
|---|---|
| Scope and evidence | Recorded by the HMDA occupancy-certificate document |
| Identifier / date | 004988/OC/HMDA/MED/2024; 06 May 2024 |
|---|---|
| Scope and evidence | AURIC Residential Apartments, Survey Nos. 36/P and 37/P; records completion notice dated 21 November 2023 |
| Identifier / date | Form–1A; cites OC 004988/0C/HMDA/MED/2024 dated 06-05-2024 |
|---|---|
| Scope and evidence | Certifies overall completion of AURIC |
| Identifier / date | Verified 25-03-2021 |
|---|---|
| Scope and evidence | Promoter-declared title basis, encumbrance statement, separate-account obligations and completion undertaking |
| Identifier / date | Document 159156 |
|---|---|
| Scope and evidence | Used for software-measured carpet-area review; the supplied data does not provide a separate verified layout-plan description |
1. Project at a glance
Project identity
Registered project name: AURIC
Project type: Residential apartment project
Phase / registered portion: No separate phase name is disclosed; the registration and filed approval identify the apartment development on Survey Nos. 36/P and 37/P
TG-RERA registration: P02200002992; registered 25/05/2021; certificate states a five-year validity period ending 01/03/2027. The registration record captured 10 September 2026
Registered promoter: DINESH PROJECTS, identified in the RERA filing as a partnership
RERA status: The supplied certificate records registration and its validity dates; it does not record an extension. Registration validity is separate from the project completion undertaking and the occupancy certificate status below.
Land and geographic identity
Locality: BACHUPALLE / Bachupally
Revenue village: Bachupally (also written “Bachpalle Village” in the HMDA technical approval)
Mandal: Bachupally in the project identity record; the HMDA technical approval names “Nizampet Muncipal corporation Mandal”
District / PIN: Medchal-Malkajgiri; 500090
Project survey numbers / subdivisions: 36/P and 37/P
Registered site extent: 8,094.71 m²; net area 8,094.71 m²; road-widening area 0.00 in the occupancy-certificate record
Boundaries in RERA filing: East: “CTS NO-”; West: “CTS NO-”; North: “EXISTING BUILDING”; South: “ROAD WIDTH-18”
Development identity
Sanctioning authority: Hyderabad Metropolitan Development Authority (HMDA); the technical approval says plans are to be sanctioned by the delegated Executive Authority, Nizampet Municipal Corporation
Principal technical approval: 025247/MED/R1/U6/HMDA/28062019, dated 01/03/2021
Building permit recorded on OC: 047937/MED/R1/U6/HMDA/05082021; stated date 29 January 2022
Approved built-up area: 24,192.7 m² in the technical approval and OC; the technical approval also states proposed built-up area 24,197.43 m²
Building count: One building/unit in the RERA project information
Floor configuration: Technical approval: 2Cellar + 1Ground + 5 Upper floors. OC describes 1 Celler, 1 Ground Floor, 5 Upper Floor
Height: 17.99 m
Parking record: OC records parking area 6,240.21 m²; a count of parking spaces and their allocation are not supplied
Units: RERA filing records 126 2BHK and 84 3BHK homes (210 homes in total); the sanctioned total shown in the supplied fields is 214 units
Offering and status
RERA-filed home types and saleable areas: 2BHK: 107.1 m²; 3BHK: 136.58 m²
Portal booked / available counts: 2BHK: 0 booked / 126 available; 3BHK: 0 booked / 84 available. Counts are indicative portal figures with no as-of date in the supplied unit record
Promoter completion undertaking: 1 March 2027, as declared in Form B
Occupancy certificate: HMDA OC 004988/OC/HMDA/MED/2024, dated 06 May 2024, for AURIC Residential Apartments on Survey Nos. 36/P and 37/P; the certificate records completion notice submitted 21 November 2023 and says the building was inspected and declared fit for occupation
Reported completion: The architect’s Form–1A certifies overall project completion and cites the HMDA OC
2. The project story
AURIC is a single-building residential apartment development registered under TG-RERA number P02200002992, on 8,094.71 m² in Bachupally village, Bachupally mandal, Medchal-Malkajgiri district. Its identified project land is in Survey Nos. 36/P and 37/P. The RERA filing describes one building; the HMDA record describes a residential apartment building with cellar, ground and upper-floor levels.
The RERA unit schedule lists 2BHK and 3BHK homes. HMDA’s OC states that the building was completed and inspected as fit for occupation, and the filed architect’s certificate certifies overall completion. The supplied records therefore show an occupancy-certified, completed building—not merely a proposed or under-construction development. The promoter’s Form B separately undertakes completion by 1 March 2027; that undertaking is distinct from the OC record.
3. Master plan, architecture & building design
The RERA-filed land area is 8,094.71 m². HMDA’s technical approval records 24,192.7 m² total built-up area and 24,197.43 m² proposed built-up area; the OC records floor area 24,192.7 m². These are approved/recorded built-up and floor-area figures, not carpet or saleable areas.
The technical approval describes one proposed building of 2Cellar + 1Ground + 5 Upper floors, height 17.99 m. The OC describes 1 Celler, 1 Ground Floor, 5 Upper Floor. The supplied material does not provide a verified building-footprint figure, flats-per-floor schedule, lift or stair count, or a complete architectural description of circulation and open-space arrangement. The OC records a Tot-lot area of 809.47 m².
4. Homes, configurations & floor plans
| Configuration | Units | Booked | Available | RERA saleable area | Measured carpet area | Loading (if supplied) |
|---|---|---|---|---|---|---|
| 2BHK | 126 | 0 | 126 | 107.1 m² | Software-measured median 65.0 m²; range 55.2–85.5 m² | 39% |
| 3BHK | 84 | 0 | 84 | 136.58 m² | Software-measured median 82.5 m²; range 82.1–83.1 m² | 40% |
RERA configuration, unit counts, bookings, availability and saleable areas are from the supplied TG-RERA unit record; booking counts have no stated as-of date and are indicative. Carpet measurements were produced by software from floor-plan drawing geometry in document 159156; they are not RERA-filed areas and are flagged for review. The plan record identifies bedroom, living/dining and kitchen spaces in measured examples.
Saleable area and drawing-measured carpet area are different measures in the supplied data. The record does not separately provide measured balcony or utility areas; do not treat the software measurements as a verified unit-area disclosure or as a substitute for checking the relevant plan.
5. Parking & vehicle circulation
The OC records a parking area of 6,240.21 m². The technical approval describes two cellar levels and records a road width of 18 mt.. The supplied records do not establish the number of parking spaces, whether spaces are resident or visitor spaces, the parking arrangement by level, EV provision, or a particular parking space allocated to an individual home. A recorded parking area does not itself establish an exclusive allotment.
6. Amenities, recreation & open spaces
| Description / size | 809.47 m² |
|---|---|
| Evidence source | HMDA occupancy certificate |
| Declared progress / verified status | Recorded in the OC; no separate delivery-status evidence supplied |
| Description / size | Listed as RWH; no capacity supplied |
|---|---|
| Evidence source | HMDA technical approval and OC |
| Declared progress / verified status | Approval/OC record; operational status not separately established |
| Description / size | Listed in technical approval; no capacity supplied |
|---|---|
| Evidence source | HMDA technical approval |
| Declared progress / verified status | Listed in the approval; operational status not separately established |
| Description / size | Listed; no size supplied |
|---|---|
| Evidence source | HMDA technical approval |
| Declared progress / verified status | Listed in the approval; operational status not separately established |
| Description / size | Four clubhouse entries in the RERA unit table, each 169.08 m²; the supplied record does not clarify whether these represent separate spaces or how they relate to one another |
|---|---|
| Evidence source | TG-RERA unit filing |
| Declared progress / verified status | Filed as non-home/common-area entries; completion or operational status not established |
| Description / size | No additional facility detail or independently verified status supplied for this section |
|---|---|
| Evidence source | — |
| Declared progress / verified status | Not established by the supplied evidence |
The promoter brochure lists further facilities, including a multipurpose hall, gymnasium, indoor games and children’s play area; these are marketing claims rather than evidence here of approval or delivery.
7. Utilities, building services & safety
Water: The RERA amenities record marks water supply “YES” but gives no source, storage or capacity. The brochure’s technical specification describes treated water if municipal water is unavailable; this is a promoter-stated specification
Sewerage / drainage: The RERA amenities record marks sewerage and treatment/disposal “YES”; no STP capacity or operational status is supplied. The brochure describes treated sewage reuse for flushing and landscaping, as a promoter-stated specification
Rainwater: Rainwater harvesting is listed in the HMDA technical approval and OC, without capacity or operating details
Electrical: The RERA amenities record marks energy management and an electrical meter room/sub-station/receiving station “YES”; the technical approval lists a transformer. Capacities and completed-service evidence are not supplied
Lifts and backup: The supplied brochure specification mentions a lift and generator backup for common areas, but gives no lift count or capacity. These are promoter-stated details, not independently verified operating status
Fire and life safety: The RERA amenities record marks fire protection and fire-safety requirements “YES”. The OC refers to a fire NOC, but its reference number is illegible in the supplied record; no separate capacity or system description is provided
Security and waste: The RERA amenities data has a solid-waste-management item but no progress or detailed system information. The brochure describes CCTV, solar fencing and intercom as promoter-stated specifications
Accessibility: No accessible-route or accessibility-feature details are supplied.
The supplied status percentages for the RERA amenities list are recorded as 0; the data does not explain the measurement basis, so these figures should not be read as an independently verified site inspection.
8. Location, access & connectivity
The official project location is Bachupally village, Bachupally mandal, Medchal-Malkajgiri district, Telangana, PIN 500090; the RERA land record identifies Survey Nos. 36/P and 37/P. The supplied location record gives these measured distances:
HITEC City: 10.9 km
New Mallampet Bus Stop: 2.0 km
Sri Swastik Multispeciality Hospital: 0.3 km
Silver Oaks: 0.2 km
Sri Chaitanya Jr. College: 0.5 km
Dr. Reddy's Laboratories Limited: 1.7 km
PPZ Park: 0.3 km
“natonal bank” (as named in the supplied record): 0.2 km
9. Developer & development status
The registered promoter is DINESH PROJECTS, identified as a partnership in the RERA filing. The named authorised signatory is SAPPIDI RAKESH REDDY. The supplied promoter address is Villa No. 185, 13th Phase, Indu Fortune Fields, Kukatpally, Bachupalle, Medchal-Malkajgiri, Telangana, PIN 500090.
The promoter’s Form B declares a completion undertaking of 1 March 2027. Separately, HMDA issued an OC for the building dated 06 May 2024, and the filed architect’s certificate certifies overall project completion. The available project records do not describe separate phases or multiple towers.
10. Approvals, official records & documents
| Identifier / date | P02200002992; issued 25/05/2021; validity ends 01/03/2027 |
|---|---|
| Scope and evidence | AURIC, promoter Dinesh Projects; identifies Survey Nos. 36/P and 37/P |
| Identifier / date | 025247/MED/R1/U6/HMDA/28062019; 01/03/2021 |
|---|---|
| Scope and evidence | Residential building on Survey Nos. 36/P and 37/P; 2Cellar + 1Ground + 5 Upper floors |
| Identifier / date | 047937/MED/R1/U6/HMDA/05082021; stated date 29 January 2022 |
|---|---|
| Scope and evidence | Recorded by the HMDA occupancy-certificate document |
| Identifier / date | 004988/OC/HMDA/MED/2024; 06 May 2024 |
|---|---|
| Scope and evidence | AURIC Residential Apartments, Survey Nos. 36/P and 37/P; records completion notice dated 21 November 2023 |
| Identifier / date | Form–1A; cites OC 004988/0C/HMDA/MED/2024 dated 06-05-2024 |
|---|---|
| Scope and evidence | Certifies overall completion of AURIC |
| Identifier / date | Verified 25-03-2021 |
|---|---|
| Scope and evidence | Promoter-declared title basis, encumbrance statement, separate-account obligations and completion undertaking |
| Identifier / date | Document 159156 |
|---|---|
| Scope and evidence | Used for software-measured carpet-area review; the supplied data does not provide a separate verified layout-plan description |
Frequently asked questions
Is AURIC registered with Telangana RERA?
Yes. AURIC is registered with the Telangana Real Estate Regulatory Authority as P02200002992; the registration status is New Project.
Who is the developer of AURIC?
The promoter named in the RERA registration is DINESH PROJECTS.
Where is AURIC located?
AURIC is in BACHUPALLE, Bachupally, Medchal-Malkajgiri, Telangana (500090).
When will AURIC be completed?
The promoter's proposed date of completion filed with RERA is 01/03/2027. This is the promoter's declaration, not a guarantee.
More projects in Bachupally





