Gokul Pride
GOKUL CONSTRUCTIONS · Sangareddy · RERA P01100001738
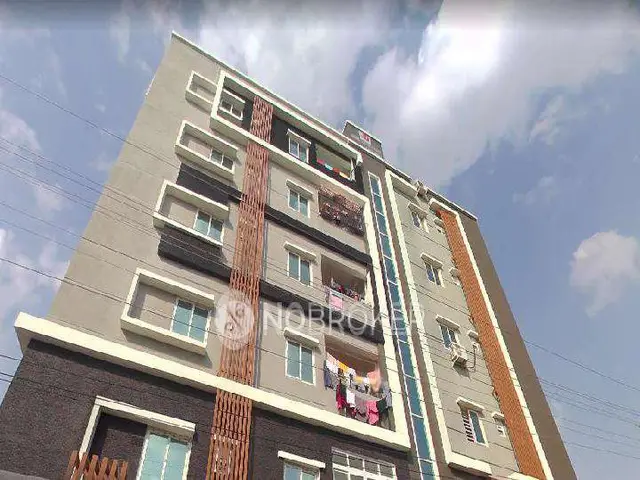
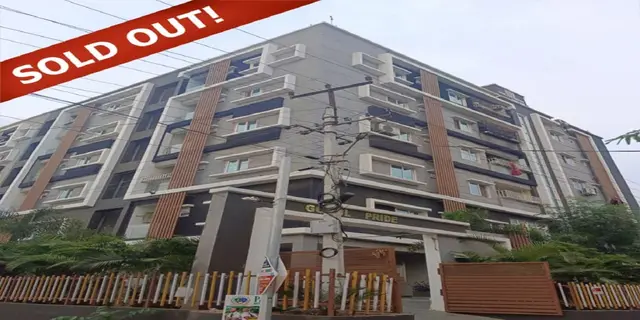
GOKUL PRIDE is a residential apartment project in Ameenpur, AMEENPUR Mandal, Sangareddy district, developed by registered promoter Gokul Constructions. The project has a land area of 968.42 sq. m and one building with 1 stilt + 5 upper floors, with 25 2BHK apartments. Its TG-RERA registration number is P01100001738, and the proposed completion date is 16th October 2025.
More from Gokul Constructions · 10 projects →
01What we found
Read from TG-RERA filings, approvals, land and registration records and court records. A court case is counted only when the court record states this project's survey number with its village, or names the project.
02Check before you pay
8 items to check before you pay, 5 high - from the title chain, court records and approvals, each with what to ask the builder or your advocate. An item may not be a problem with the project: records can be incomplete.
1. Project at a glance
Project identity
| Field | Record |
|---|---|
| Registered project name | GOKUL PRIDE RERA record |
| Project type | Residential apartment project RERA record RERA filing |
| Phase / registered portion | Not separately identified in the supplied record; registration is for GOKUL PRIDE. |
| TG-RERA registration | P01100001738; valid from 20/03/2020 to 16/10/2025. Registration validity is distinct from the completion deadline. RERA record |
| Registered promoter | Gokul Constructions; the registration certificate uses this name. Entity type is recorded as Partnership. Parties record Corporate record |
| RERA status | The supplied certificate records registration; it says the registration is not extended. Current portal status beyond the supplied records is not established. |
Land and geographic identity
| Field | Record |
|---|---|
| Locality | Ameenpur / Ameenapur as recorded in the supplied project records RERA record |
| Revenue village | AMEENAPUR (also written Ameenapur in approval records) RERA record RERA filing |
| Mandal | AMEENPUR RERA record |
| District | Sangareddy (also written Sanga Reddy in the approval) RERA record |
| PIN | 502032 RERA record |
| Project survey numbers and subdivisions | 100/E1 and 100/E2 RERA record RERA filing |
| Registered site extent | 968.42 Sq. Mt. in the technical approval |
| RERA land area | Total area 968.42 sq. m; net area 968.42 sq. m; affected area recorded as 0. RERA filing |
| Boundaries in RERA filing | East: STORM WATER DRAIN; West: 30 FEET WIDE ROAD; North: 30 FEET WIDE ROAD; South: 40 FEET WIDE ROAD. RERA filing |
Development identity
| Field | Record |
|---|---|
| Sanctioning authority | Hyderabad Metropolitan Development Authority (HMDA); the approval states that building plans are to be sanctioned by the Executive Authority in conformity with the technical approval. Approvals record |
| Principal technical approval | 025041/SKP/R1/U6/HMDA/24062019, dated 16/10/2019 Approvals record |
| Approved built-up area | Technical approval lists Built up Area 2290.1 and Total Built up Area (In Sq.mts) 2843.21 as separate figures. |
| Building count | One building is recorded in the RERA filing. RERA filing |
| Sanctioned configuration | Residential building, 1Stilt + 5 Upper floors. |
| Parking levels / sanctioned parking count | Stilt is identified; a parking-space count or detailed parking-level schedule is not supplied. |
| Approved versus RERA-declared homes | RERA land details record 1 total building unit; the filed unit schedule records 25 apartments. The approval condition says the number of units sanctioned must not be increased without prior approval. RERA filing RERA unit table |
Offering and status
| Field | Record |
|---|---|
| RERA-filed configuration | 2BHK RERA unit table |
| RERA saleable area | 102.19 sq. m per filed configuration RERA unit table |
| RERA portal booking figures | 25 total; 0 booked; 25 available, as read from the portal with no as-of date attached. Treat these counts as indicative, not current confirmed inventory. RERA unit table |
| Construction stage | No independently verified site-progress report is supplied. RERA amenity disclosures report water supply at 50% and several other listed works at 0%; these are portal-reported percentages, not independent site verification. RERA amenities |
| Completion deadline | Promoter’s Form B undertaking: 16th October 2025. The registration certificate also ends on 16/10/2025; these are different milestones. |
| Original/revised completion dates | No separate original or revised completion-date history is supplied. |
| Occupancy/completion certificate | The supplied technical approval requires an occupancy certificate before occupation. No OC or completion certificate for this project is supplied. |
2. The project story
GOKUL PRIDE is recorded as a single-building residential apartment project on the RERA-identified land in revenue village AMEENAPUR, Ameenpur Mandal, Sangareddy district. The project land is identified as Survey Nos. 100/E1 and 100/E2, with a filed area of 968.42 sq. m. The RERA registration certificate identifies plots 222, 223, 224, 225, 259 and 260. RERA record RERA filing
HMDA’s technical approval describes a residential building of 1 stilt + 5 upper floors. The RERA unit schedule lists 25 2BHK apartments. The promoter’s Form B undertaking gives 16th October 2025 as the completion deadline. The supplied materials do not establish the project’s current construction stage through an independent site inspection, or provide an occupancy certificate. RERA-reported progress figures for listed project works are set out in the amenities section below. RERA unit table RERA amenities
3. Master plan, architecture & building design
The technical approval describes a single residential building with 1 stilt + 5 upper floors on a 968.42 Sq. Mt. site. It lists Built up Area 2290.1 and Total Built up Area (In Sq.mts) 2843.21 separately; the supplied material does not further define the measurement basis for those two labels. Neither should be treated as a carpet or saleable-area figure.
The RERA filing records one building and one proposed building unit, while its apartment schedule lists 25 homes. The supplied drawings are identified as approved floor-plan material, but their extracted record does not provide a complete building-level description of floor-by-floor layouts, footprint, lifts, stairs, entrances, exits, or common-area distribution. The site boundaries are roads on the north, west and south, and a storm-water drain on the east. RERA filing RERA unit table
The HMDA approval lists rainwater harvesting structures, a transformer, a garbage house and a tot-lot among site provisions. It also specifies that no parking or construction is to be made in setback areas.
4. Homes, configurations & floor plans
The RERA unit schedule records 25 2BHK apartments, with a filed saleable area of 102.19 sq. m per unit. Booking and availability figures below are portal-read figures without an attached as-of date. RERA unit table
| Configuration | Units | Booked | Available | RERA saleable area | Measured carpet area | Loading (if supplied) |
|---|---|---|---|---|---|---|
| 2BHK | 25 | 0 | 25 | 102.19 sq. m | 59.1–69.6 sq. m; median 66.0 sq. m (software-measured from drawings) | 35% (supplied drawing-measurement record) |
The software-measured carpet figures come from the floor-plan drawings and are not RERA-filed disclosures; the measurement record says the drawing geometry needs review. Eight 2BHK flat designs were measured. The filed saleable area is a separate figure and includes a share of common areas; the supplied materials do not provide an independently measured carpet area or establish that the drawing measurements have been verified against the original drawings. Floor plans RERA unit details
The typical-floor-plan extraction identifies a living room, dining area, kitchen, master bedroom, children bedroom, two toilets, a sit-out and a 1.07M WIDE UTILITY. The utility is marked as excluded from carpet area in the drawing extraction. No room dimensions or orientation are supplied in the extracted record. RERA unit details
5. Parking & vehicle circulation
The technical approval identifies a stilt level but the supplied records do not state a sanctioned car- or two-wheeler-parking count, visitor or accessible-parking provision, parking allocation by apartment, or the layout of ramps and internal driveways. The RERA unit schedule marks the apartments as mortgaged; that does not establish a parking entitlement or an exclusive parking allocation. RERA unit table
The approval states that no parking or construction may be made in setback areas. The supplied materials do not establish a spaces-per-home ratio or legally documented parking allocation for any individual apartment.
6. Amenities, recreation & open spaces
RERA’s amenity record lists the following works and facilities. Percentages are the portal-recorded progress figures; no independent verification of completion is supplied. RERA amenities
| Facility | Description / size | Evidence source | Declared progress / verified status |
|---|---|---|---|
| Internal Roads & Footpaths | No size supplied | RERA amenity record RERA amenities | 0%; not independently verified |
| Water Supply | No source, storage or capacity supplied | RERA amenity record RERA amenities | Available: YES; 50%; not independently verified |
| Sewerage (Chamber, Lines, Septic Tank, STP) | No capacity or system detail supplied | RERA amenity record RERA amenities | Available: YES; 0%; not independently verified |
| Storm Water Drains | No size supplied | RERA amenity record RERA amenities | Available: YES; 0%; not independently verified |
| Green Strip/TOT LOT/Park | No size or capacity supplied; HMDA approval lists a tot-lot | RERA amenity record RERA amenities; HMDA technical approval | Available: YES; 0%; not independently verified |
| Street Lighting | No further detail supplied | RERA amenity record RERA amenities | 0%; not independently verified |
| Community Buildings | No facility or size specified | RERA amenity record RERA amenities | 0%; not independently verified |
| Treatment and Disposal of Sewage and Sullage Water | No treatment capacity or reuse detail supplied | RERA amenity record RERA amenities | 0%; not independently verified |
| Solid Waste Management and Disposal | No system details supplied; HMDA approval requires a garbage house | RERA amenity record RERA amenities; HMDA technical approval | 0%; not independently verified |
| Water Conservation, Rain Water Harvesting | HMDA approval calls for rainwater-harvesting structures, including a percolation pit; no size supplied | RERA amenity record RERA amenities | Available: YES; 0%; not independently verified |
| Energy management | No further detail supplied | RERA amenity record RERA amenities | 0%; not independently verified |
| Fire Protection and Fire Safety Requirements | No system detail or clearance supplied | RERA amenity record RERA amenities | 0%; not independently verified |
| Electrical Meter Room, Sub-Station, Receiving Station | No capacity supplied; HMDA approval lists a transformer and space for a transformer | RERA amenity record RERA amenities | Available: YES; 0%; not independently verified |
| Aggregate area of recreational Open Space | No area supplied | RERA amenity record RERA amenities | 0%; not independently verified |
7. Utilities, building services & safety
The RERA amenity record marks water supply, sewerage, storm-water drains, rainwater harvesting, and an electrical meter room/sub-station/receiving station as available, but records only 50% progress for water supply and 0% for the other listed items. These are recorded progress fields, not independently verified completion findings. No water source, storage volume, treatment capacity, STP capacity, reuse arrangement, electrical capacity or backup provision is supplied. RERA amenities
HMDA’s approval requires construction of rainwater-harvesting structures, a garbage house and an occupancy certificate before occupation. It also includes construction-safety conditions, including safety and insurance for construction workers. No lift details, fire-system specifications, accessibility provisions, CCTV or access-control details are supplied.
8. Location, access & connectivity
The registered location is AMEENAPUR, Ameenpur Mandal, Sangareddy district, Telangana, PIN 502032. The RERA filing gives the project boundary roads as 30 FEET WIDE ROAD to the west and north, 40 FEET WIDE ROAD to the south, and a STORM WATER DRAIN to the east. RERA record RERA filing
The supplied location record gives the nearest sampled Outer Ring Road interchange as approximately 8.4 km from the cadastral parcel centroid. This is a recorded distance, not a travel-time estimate. No public-transport routes, stop distances or additional landmark distances are established in the supplied location data. Location record
9. Developer & development status
The registered promoter is Gokul Constructions, recorded as a Partnership. The RERA filing identifies CHANDRA SRINIVASA RAO as authorized signatory and K PADMAVATHI as partner. The promoter address in the filing is PLOT NO 521, VASANTH NAGAR, AMEENPUR, AMEENPUR, AMEENPUR, Sangareddy, 502032. Parties record Corporate record
The registration certificate lists the promoter office as Village: Mandal: District: Hyderabad, Pin: 500085; the supplied certificate does not provide a more specific office address in that field.
The promoter’s Form B, dated 15 February 2020, records an undertaking to complete the project by 16th October 2025. No later completion-date revision or independent construction-progress assessment is supplied. The supplied records do not establish that an occupancy certificate has been issued.
10. Approvals, official records & documents
| Record | Supplied evidence |
|---|---|
| TG-RERA registration | Form C registration certificate for GOKUL PRIDE, P01100001738, issued 20/03/2020, valid through 16/10/2025; the supplied certificate records no extension. |
| HMDA technical building approval | Approval 025041/SKP/R1/U6/HMDA/24062019, dated 16/10/2019, for a residential building at Survey Nos. 100/E1 and 100/E2. |
| Building-plan drawing record | RERA-filed plan document 108697; drawing-based measurements are supplied for 2BHK plans. |
| Commencement / occupancy documentation | The RERA document list names a commencement-certificate document, and the HMDA technical approval sets out commencement and occupancy-certificate requirements. No separate occupancy/completion certificate is supplied. Document index |
| Promoter declaration | Form B dated 15 February 2020, signed by CHANDRA SRINIVASA RAO as authorized signatory for the promoter; includes the completion undertaking. |
| Encumbrance filing | RERA-filed document 110165, titled “Details of encumbrances.” Document index |
| Title report and title documents | Advocate’s title search report 108685 and supporting title-document records are available in the project file; details are addressed in the Land & Title section. |
The public HMDA DPMS approved-layout lookup is recorded as unavailable through the supplied review, so this overview does not independently verify a separate layout record through that portal. HMDA
1. Project at a glance
Project identity
Registered project name: GOKUL PRIDE
Project type: Residential apartment project
Phase / registered portion: Not separately identified in the supplied record; registration is for GOKUL PRIDE.
TG-RERA registration: P01100001738; valid from 20/03/2020 to 16/10/2025. Registration validity is distinct from the completion deadline.
Registered promoter: Gokul Constructions; the registration certificate uses this name. Entity type is recorded as Partnership.
RERA status: The supplied certificate records registration; it says the registration is not extended. Current portal status beyond the supplied records is not established.
Land and geographic identity
Locality: Ameenpur / Ameenapur as recorded in the supplied project records
Revenue village: AMEENAPUR (also written Ameenapur in approval records)
Mandal: AMEENPUR
District: Sangareddy (also written Sanga Reddy in the approval)
PIN: 502032
Project survey numbers and subdivisions: 100/E1 and 100/E2
Registered site extent: 968.42 Sq. Mt. in the technical approval
RERA land area: Total area 968.42 sq. m; net area 968.42 sq. m; affected area recorded as 0.
Boundaries in RERA filing: East: STORM WATER DRAIN; West: 30 FEET WIDE ROAD; North: 30 FEET WIDE ROAD; South: 40 FEET WIDE ROAD.
Development identity
Sanctioning authority: Hyderabad Metropolitan Development Authority (HMDA); the approval states that building plans are to be sanctioned by the Executive Authority in conformity with the technical approval.
Principal technical approval: 025041/SKP/R1/U6/HMDA/24062019, dated 16/10/2019
Approved built-up area: Technical approval lists Built up Area 2290.1 and Total Built up Area (In Sq.mts) 2843.21 as separate figures.
Building count: One building is recorded in the RERA filing.
Sanctioned configuration: Residential building, 1Stilt + 5 Upper floors.
Parking levels / sanctioned parking count: Stilt is identified; a parking-space count or detailed parking-level schedule is not supplied.
Approved versus RERA-declared homes: RERA land details record 1 total building unit; the filed unit schedule records 25 apartments. The approval condition says the number of units sanctioned must not be increased without prior approval.
Offering and status
RERA-filed configuration: 2BHK
RERA saleable area: 102.19 sq. m per filed configuration
RERA portal booking figures: 25 total; 0 booked; 25 available, as read from the portal with no as-of date attached. Treat these counts as indicative, not current confirmed inventory.
Construction stage: No independently verified site-progress report is supplied. RERA amenity disclosures report water supply at 50% and several other listed works at 0%; these are portal-reported percentages, not independent site verification.
Completion deadline: Promoter’s Form B undertaking: 16th October 2025. The registration certificate also ends on 16/10/2025; these are different milestones.
Original/revised completion dates: No separate original or revised completion-date history is supplied.
Occupancy/completion certificate: The supplied technical approval requires an occupancy certificate before occupation. No OC or completion certificate for this project is supplied.
2. The project story
GOKUL PRIDE is recorded as a single-building residential apartment project on the RERA-identified land in revenue village AMEENAPUR, Ameenpur Mandal, Sangareddy district. The project land is identified as Survey Nos. 100/E1 and 100/E2, with a filed area of 968.42 sq. m. The RERA registration certificate identifies plots 222, 223, 224, 225, 259 and 260.
HMDA’s technical approval describes a residential building of 1 stilt + 5 upper floors. The RERA unit schedule lists 25 2BHK apartments. The promoter’s Form B undertaking gives 16th October 2025 as the completion deadline. The supplied materials do not establish the project’s current construction stage through an independent site inspection, or provide an occupancy certificate. RERA-reported progress figures for listed project works are set out in the amenities section below.
3. Master plan, architecture & building design
The technical approval describes a single residential building with 1 stilt + 5 upper floors on a 968.42 Sq. Mt. site. It lists Built up Area 2290.1 and Total Built up Area (In Sq.mts) 2843.21 separately; the supplied material does not further define the measurement basis for those two labels. Neither should be treated as a carpet or saleable-area figure.
The RERA filing records one building and one proposed building unit, while its apartment schedule lists 25 homes. The supplied drawings are identified as approved floor-plan material, but their extracted record does not provide a complete building-level description of floor-by-floor layouts, footprint, lifts, stairs, entrances, exits, or common-area distribution. The site boundaries are roads on the north, west and south, and a storm-water drain on the east.
The HMDA approval lists rainwater harvesting structures, a transformer, a garbage house and a tot-lot among site provisions. It also specifies that no parking or construction is to be made in setback areas.
4. Homes, configurations & floor plans
The RERA unit schedule records 25 2BHK apartments, with a filed saleable area of 102.19 sq. m per unit. Booking and availability figures below are portal-read figures without an attached as-of date.
| Configuration | Units | Booked | Available | RERA saleable area | Measured carpet area | Loading (if supplied) |
|---|---|---|---|---|---|---|
| 2BHK | 25 | 0 | 25 | 102.19 sq. m | 59.1–69.6 sq. m; median 66.0 sq. m (software-measured from drawings) | 35% (supplied drawing-measurement record) |
The software-measured carpet figures come from the floor-plan drawings and are not RERA-filed disclosures; the measurement record says the drawing geometry needs review. Eight 2BHK flat designs were measured. The filed saleable area is a separate figure and includes a share of common areas; the supplied materials do not provide an independently measured carpet area or establish that the drawing measurements have been verified against the original drawings.
The typical-floor-plan extraction identifies a living room, dining area, kitchen, master bedroom, children bedroom, two toilets, a sit-out and a 1.07M WIDE UTILITY. The utility is marked as excluded from carpet area in the drawing extraction. No room dimensions or orientation are supplied in the extracted record.
5. Parking & vehicle circulation
The technical approval identifies a stilt level but the supplied records do not state a sanctioned car- or two-wheeler-parking count, visitor or accessible-parking provision, parking allocation by apartment, or the layout of ramps and internal driveways. The RERA unit schedule marks the apartments as mortgaged; that does not establish a parking entitlement or an exclusive parking allocation.
The approval states that no parking or construction may be made in setback areas. The supplied materials do not establish a spaces-per-home ratio or legally documented parking allocation for any individual apartment.
6. Amenities, recreation & open spaces
RERA’s amenity record lists the following works and facilities. Percentages are the portal-recorded progress figures; no independent verification of completion is supplied.
| Facility | Description / size | Evidence source | Declared progress / verified status |
|---|---|---|---|
| Internal Roads & Footpaths | No size supplied | RERA amenity record | 0%; not independently verified |
| Water Supply | No source, storage or capacity supplied | RERA amenity record | Available: YES; 50%; not independently verified |
| Sewerage (Chamber, Lines, Septic Tank, STP) | No capacity or system detail supplied | RERA amenity record | Available: YES; 0%; not independently verified |
| Storm Water Drains | No size supplied | RERA amenity record | Available: YES; 0%; not independently verified |
| Green Strip/TOT LOT/Park | No size or capacity supplied; HMDA approval lists a tot-lot | RERA amenity record; HMDA technical approval | Available: YES; 0%; not independently verified |
| Street Lighting | No further detail supplied | RERA amenity record | 0%; not independently verified |
| Community Buildings | No facility or size specified | RERA amenity record | 0%; not independently verified |
| Treatment and Disposal of Sewage and Sullage Water | No treatment capacity or reuse detail supplied | RERA amenity record | 0%; not independently verified |
| Solid Waste Management and Disposal | No system details supplied; HMDA approval requires a garbage house | RERA amenity record; HMDA technical approval | 0%; not independently verified |
| Water Conservation, Rain Water Harvesting | HMDA approval calls for rainwater-harvesting structures, including a percolation pit; no size supplied | RERA amenity record | Available: YES; 0%; not independently verified |
| Energy management | No further detail supplied | RERA amenity record | 0%; not independently verified |
| Fire Protection and Fire Safety Requirements | No system detail or clearance supplied | RERA amenity record | 0%; not independently verified |
| Electrical Meter Room, Sub-Station, Receiving Station | No capacity supplied; HMDA approval lists a transformer and space for a transformer | RERA amenity record | Available: YES; 0%; not independently verified |
| Aggregate area of recreational Open Space | No area supplied | RERA amenity record | 0%; not independently verified |
7. Utilities, building services & safety
The RERA amenity record marks water supply, sewerage, storm-water drains, rainwater harvesting, and an electrical meter room/sub-station/receiving station as available, but records only 50% progress for water supply and 0% for the other listed items. These are recorded progress fields, not independently verified completion findings. No water source, storage volume, treatment capacity, STP capacity, reuse arrangement, electrical capacity or backup provision is supplied.
HMDA’s approval requires construction of rainwater-harvesting structures, a garbage house and an occupancy certificate before occupation. It also includes construction-safety conditions, including safety and insurance for construction workers. No lift details, fire-system specifications, accessibility provisions, CCTV or access-control details are supplied.
8. Location, access & connectivity
The registered location is AMEENAPUR, Ameenpur Mandal, Sangareddy district, Telangana, PIN 502032. The RERA filing gives the project boundary roads as 30 FEET WIDE ROAD to the west and north, 40 FEET WIDE ROAD to the south, and a STORM WATER DRAIN to the east.
The supplied location record gives the nearest sampled Outer Ring Road interchange as approximately 8.4 km from the cadastral parcel centroid. This is a recorded distance, not a travel-time estimate. No public-transport routes, stop distances or additional landmark distances are established in the supplied location data.
9. Developer & development status
The registered promoter is Gokul Constructions, recorded as a Partnership. The RERA filing identifies CHANDRA SRINIVASA RAO as authorized signatory and K PADMAVATHI as partner. The promoter address in the filing is PLOT NO 521, VASANTH NAGAR, AMEENPUR, AMEENPUR, AMEENPUR, Sangareddy, 502032.
The registration certificate lists the promoter office as Village: Mandal: District: Hyderabad, Pin: 500085; the supplied certificate does not provide a more specific office address in that field.
The promoter’s Form B, dated 15 February 2020, records an undertaking to complete the project by 16th October 2025. No later completion-date revision or independent construction-progress assessment is supplied. The supplied records do not establish that an occupancy certificate has been issued.
10. Approvals, official records & documents
TG-RERA registration: Form C registration certificate for GOKUL PRIDE, P01100001738, issued 20/03/2020, valid through 16/10/2025; the supplied certificate records no extension.
HMDA technical building approval: Approval 025041/SKP/R1/U6/HMDA/24062019, dated 16/10/2019, for a residential building at Survey Nos. 100/E1 and 100/E2.
Building-plan drawing record: RERA-filed plan document 108697; drawing-based measurements are supplied for 2BHK plans.
Commencement / occupancy documentation: The RERA document list names a commencement-certificate document, and the HMDA technical approval sets out commencement and occupancy-certificate requirements. No separate occupancy/completion certificate is supplied.
Promoter declaration: Form B dated 15 February 2020, signed by CHANDRA SRINIVASA RAO as authorized signatory for the promoter; includes the completion undertaking.
Encumbrance filing: RERA-filed document 110165, titled “Details of encumbrances.”
Title report and title documents: Advocate’s title search report 108685 and supporting title-document records are available in the project file; details are addressed in the Land & Title section.
The public HMDA DPMS approved-layout lookup is recorded as unavailable through the supplied review, so this overview does not independently verify a separate layout record through that portal.
Frequently asked questions
Is GOKUL PRIDE registered with Telangana RERA?
Yes. GOKUL PRIDE is registered with the Telangana Real Estate Regulatory Authority as P01100001738; the registration status is New Project.
Who is the developer of GOKUL PRIDE?
The promoter named in the RERA registration is GOKUL CONSTRUCTIONS.
Where is GOKUL PRIDE located?
GOKUL PRIDE is in AMEENPUR, AMEENAPUR, Sangareddy, Telangana (502032).
When will GOKUL PRIDE be completed?
The promoter's proposed date of completion filed with RERA is 16/10/2025. This is the promoter's declaration, not a guarantee.
More projects in Ameenapur





