Orchid
Swetha Projects · Sangareddy · RERA P01100002313
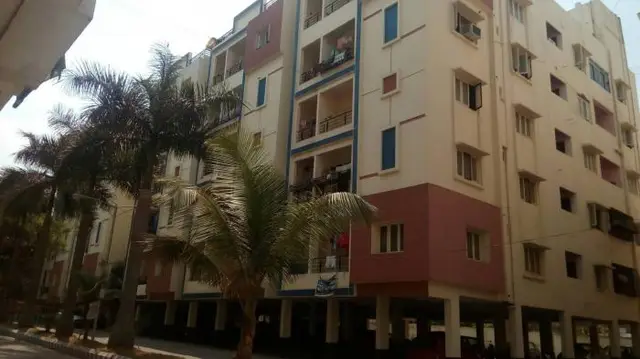
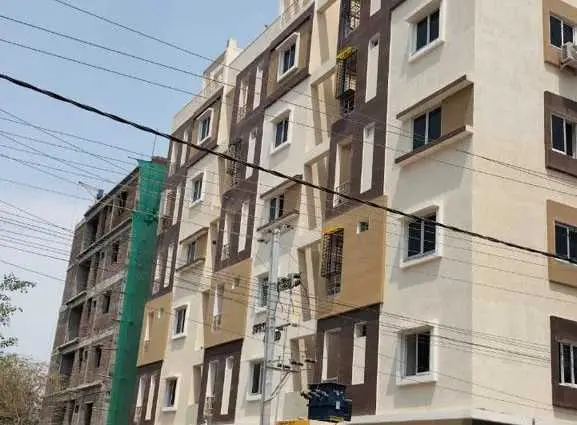
ORCHID is a residential apartment project in Miyapur, Ameenpur mandal, Sangareddy district. The registered promoter is Swetha Projects, a partnership. The project covers 557.36 sq. m and comprises one building with STILT + 5 upper floors and 15 2BHK homes, each with a filed saleable area of 87.43 sq. m. It is registered with TG-RERA as P01100002313, with proposed completion by 26/11/2025.
More from Swetha Projects · 2 projects →
01What we found
Read from TG-RERA filings, approvals, land and registration records and court records. A court case is counted only when the court record states this project's survey number with its village, or names the project.
02Check before you pay
9 items to check before you pay, 5 high - from the title chain, court records and approvals, each with what to ask the builder or your advocate. An item may not be a problem with the project: records can be incomplete.
1. Project at a glance
Project identity
| Item | Project record |
|---|---|
| Registered project name | ORCHID |
| Project type / registered portion | Residential apartment project; the supplied record identifies one registered project and one building. No separate phase name is disclosed. RERA record RERA filing Land records |
| TG-RERA registration | P01100002313; granted under section 5. |
| Registration validity | Certificate states 10/11/2020–26/11/2025; the record states it has not been extended. This is the registration-validity period, not a completion certificate or occupancy certificate. |
| Registered promoter | Swetha Projects, a partnership. Corporate record Parties record |
| RERA status in supplied record | Project is recorded as “New Project”; registration certificate is supplied. The registration validity ended on 26/11/2025; no extension is recorded in the supplied evidence. RERA filing |
Land and geographic identity
| Item | Project record |
|---|---|
| Locality | Miyapur; project address fields also identify Avanthi Nagar Thota / Ameenpur. RERA record RERA filing Promoter website |
| Revenue village | AMEENAPUR (also rendered as Ameenapur/Ameenpur in filed documents). RERA record RERA filing |
| Mandal | AMEENPUR. RERA record RERA filing |
| District / PIN | Sangareddy / 502032. RERA record |
| Project survey number and subdivision | Survey No. 332, also described in title materials as 332/Part. The RERA filing does not specify the subdivision. The approval documents identify Plot Nos. 42 & 43. RERA record RERA filing |
| Registered site extent | 557.36 sq. m in the project filing and building-permit record. The development agreement/title materials describe 666.66 sq. yd., equivalent in those documents to 557.39 sq. m. RERA filing |
| Total / net area | Filing: total area 557.36 sq. m, affected area 0.00 sq. m, net area 557.36 sq. m. RERA filing |
| Boundaries (filed) | East: Plot Nos. 40–41; west: 12-wide road; north: Plot No. 44; south: 12-wide road. The filing does not state the road-width unit in this boundary field. RERA filing |
Development identity
| Item | Project record |
|---|---|
| Sanctioning authority / principal approval | HMDA technical approval, 024562/SKP/R1/U6/HMDA/11062019, dated 26/11/2019; the filed building permit is from Ameenpur Municipality, approval 311/2019-2020 (the extracted approval date is recorded as “02 2020”). |
| Approved configuration | One residential building, STILT + 5 upper floors; the municipal permit records Cellar: 0.00. |
| Approved built-up area | Municipal permit: stilt area 276.74 and five upper floors area 1311.40 (units are not repeated in the extracted line); HMDA plan records proposed net BUA 1314.38 and residential net BUA 731.18. The filed RERA project information separately lists approved built-up area 1588.14 sq. m. RERA filing |
| Building / unit counts | One building is recorded in the RERA land details. The RERA filing lists 15 2BHK units; the permit and HMDA plan also record 15 dwelling units. RERA filing RERA unit table |
| Parking provision | Municipal permit states cellar and stilt are approved for parking; the extracted permit lists no cellar area (0.00) and does not give a parking-space count. |
| Mortgage area | RERA filing records 138.82 sq. m. Approval materials identify a second-floor built-up area as mortgaged to HMDA. RERA filing |
Offering and status
| Item | Project record |
|---|---|
| RERA-filed configuration | 2BHK, 15 units; filed saleable area 87.43 sq. m per unit. RERA unit table |
| Booked / available | Portal-derived record: 0 booked / 15 available; no as-of date is supplied, so these counts are indicative. RERA unit table |
| Construction stage | RERA header reports 80% completeness; this is a recorded progress figure, not an independent site inspection. RERA record |
| Completion dates | The promoter’s Form B dated 03/08/2020 undertakes completion by 26/11/2025; the RERA header gives the same proposed completion date. RERA record |
| Occupancy / completion certificate | No occupancy or completion certificate is included in the supplied project documents. The municipal permit requires an occupancy certificate before occupation. Document index |
2. The project story
ORCHID is a residential apartment project registered with TG-RERA as P01100002313, located at Plot Nos. 42 & 43 in Survey No. 332, Ameenapur village, Ameenpur mandal, Sangareddy district. The RERA filing identifies a 557.36 sq. m site and one building; the filed plans and municipal permit describe a stilt-plus-five-upper-floor residential building with 15 dwellings. RERA filing
The RERA inventory records 15 two-bedroom units, with 87.43 sq. m saleable area per unit. The supplied portal-derived booking figures show none booked and 15 available, but have no stated read date. The project record reports 80% completeness; this is a recorded progress figure and does not establish that the building or any particular floor is independently verified as complete. RERA unit table RERA record
The recorded proposed completion date is 26/11/2025. The supplied file set does not include an occupancy or completion certificate, and does not establish the present completion or occupation status. RERA record Document index
3. Master plan, architecture & building design
The filed development is a single residential building on a 557.36 sq. m site, on Plot Nos. 42 & 43 in Survey No. 332. The municipal building permit describes STILT + 5 Upper floors and lists a 276.74 stilt area and 1311.40 for the five upper floors; it records no cellar area (0.00).
The HMDA technical approval and associated plan identify a residential building with 15 dwelling units. The plan extract records proposed coverage area 276.74 and proposed net BUA 1311.38; another HMDA plan extract records residential net BUA 731.18 and proposed net BUA 1314.38. Separately, the RERA project information lists approved built-up area as 1588.14 sq. m. These are figures as recorded in their respective filed records; the supplied information does not define their measurement bases sufficiently to treat them as interchangeable. RERA filing
The supplied evidence does not provide a complete drawing-derived account of building footprint, flats per floor, common-area distribution, internal circulation, lifts, stairs, landscaped-area measurements or phase organization. The municipal permit lists 20 trees and a rainwater-harvesting structure; it records “Tot-lot Area: NA.”
4. Homes, configurations & floor plans
- The RERA filing lists 15 2BHK homes at a saleable area of 87.43 sq. m each. Software measurement of the approved floor-plan drawings identifies two measured 2BHK designs with carpet-area measurements ranging from 70.0 to 73.0 sq. m (median 71.5 sq. m). The software-measured figure is drawing-based, not a RERA-filed carpet-area disclosure, and is marked as requiring review against the drawing. RERA unit table Floor plans
| Configuration | Units | Booked | Available | RERA saleable area | Measured carpet area | Loading (if supplied) |
|---|---|---|---|---|---|---|
| 2BHK | 15 | 0 | 15 | 87.43 sq. m | 70.0–73.0 sq. m; median 71.5 sq. m (software-measured) | 18% (software-derived record) |
- Saleable area and carpet area are different measures in the supplied records: the software measurement describes drawing-based carpet area, while the RERA inventory reports saleable area. The source notes that saleable area also includes the home’s share of common areas. No separate balcony-area measurement is supplied. The booking figures are portal-derived and undated. Floor plans RERA unit table
- The floor-plan extraction also identifies one 1BHK design with software-measured carpet area 62.2 sq. m. It is not listed as a RERA-filed configuration and is therefore not counted among the project’s RERA inventory. RERA unit details Floor plans
5. Parking & vehicle circulation
The Ameenpur Municipality permit states that the cellar and stilt approved in the plan are to be used exclusively for vehicle parking and not converted or misused for another purpose. The same permit records cellar area as 0.00 and identifies the building as STILT + 5 Upper floors.
No sanctioned parking-space count, resident-versus-visitor allocation, accessible-space provision, mechanical parking, EV charging arrangement or unit-specific parking allocation is established in the supplied evidence. A parking area shown or described in a plan does not, by itself, establish exclusive parking rights for an individual unit. Document index
6. Amenities, recreation & open spaces
The RERA amenity schedule marks several infrastructure categories “YES,” while the recorded progress percentage for the listed amenities is 0. These are filing disclosures, not evidence that the facilities have been completed or independently inspected. RERA amenities
| Facility | Description / size | Evidence source | Declared progress / verified status |
|---|---|---|---|
| Internal roads & footpaths | No dimensions supplied | RERA amenities | 0%; completion not independently verified |
| Green strip / tot lot / park | RERA schedule marks “YES”; municipal permit records “Tot-lot Area: NA” and requires tree planting | RERA amenities | RERA schedule 0%; completion not independently verified |
| Community buildings | No details supplied | RERA amenities | 0%; no completion evidence |
| Aggregate recreational open space | No area supplied | RERA amenities | 0%; no completion evidence |
The municipal permit also lists 20 trees and requires tree planting along the site periphery and in front of the premises.
7. Utilities, building services & safety
The RERA amenity schedule marks water supply, sewerage, storm-water drains, rainwater harvesting and an electrical meter room/sub-station/receiving station as available, but each listed amenity has a recorded progress percentage of 0. The schedule does not provide capacities or establish completed operation. RERA amenities
The filed municipal and HMDA approval materials specify or identify the following:
- Water and rainwater: The municipal permit requires a separate underground static water-storage tank of 25,000 lits. and a separate terrace tank of 25,000 lits. for residential buildings, and lists 3 rainwater-harvesting pits.
- Sewerage and drainage: The municipal permit and HMDA plan identify a septic tank; HMDA also requires a sump, septic tank and underground drainage as per applicable standards. No STP capacity or completed-system status is supplied.
- Electrical: The permit requires space for a transformer, generator as an alternate supply, emergency lighting in corridors/common passages and staircases, and four-hour fire-resistant construction around transformers.
- Fire and life safety: The permit requires a 4.5 m-wide entry and exit with 5 m height clearance, fire-resistant swing doors for collapsible lifts, and a joint open space with neighbouring premises for fire-vehicle manoeuvring. It requires automatic sprinklers if basement area exceeds 200 sq. m; the permit records cellar area as 0.00. The supplied records do not include a completed fire-safety inspection or clearance.
- Waste and site provisions: The permit requires a garbage house within the premises.
- Accessibility: The permit states that public and semi-public buildings are to provide facilities for physically handicapped persons; the supplied materials do not establish specific accessible routes or facilities within this residential building.
8. Location, access & connectivity
The registered location is Ameenapur village, Ameenpur mandal, Sangareddy district, PIN 502032, in the Miyapur locality. The filing’s site address also names Avanthi Nagar Thota and AGI Glasspac Road as a landmark. RERA record RERA filing
The project land is identified as Plot Nos. 42 & 43 in Survey No. 332, bounded on the west and south by roads recorded as “Road width -12”; the approved-plan extracts identify a 12.00 / 12.0 m abutting road. A separate location record gives the nearest sampled Outer Ring Road interchange as approximately 8.5 km away. RERA filing Location record
The supplied evidence does not identify public-transport services, other measured distances or travel times.
9. Developer & development status
- The registered promoter is Swetha Projects, recorded as a partnership. The RERA promoter information lists the organization address as SRI JAYA NILAYAM, AVANTHINAGAR THOTA, Ameenpur, Miyapur, AMEENPUR, Sangareddy, 502032. The supplied record lists the promoter’s website as https://WWW.SWETHAPROJECTS.COM; no verified project contact number or email is provided. Corporate record Parties record RERA filing
- The project filing identifies landowner-promoter Potineni Venkata Rama Devi and an area-share arrangement. The building permit names her as applicant and Swetha Projects as developer/builder. RERA filing Parties record
- The RERA header reports 80% completeness. This is a project-recorded progress figure, not independently verified construction status. The recorded completion undertaking is 26/11/2025; no occupancy or completion certificate is included in the supplied document set. RERA record Document index
10. Approvals, official records & documents
| Record | Supplied evidence |
|---|---|
| TG-RERA registration | Form C for ORCHID, registration P01100002313, issued 10/11/2020, stated validity through 26/11/2025; certificate records no extension. |
| HMDA technical approval | Technical approval dated 26/11/2019, reference 024562/SKP/R1/U6/HMDA/11062019, for a residential building on Plot Nos. 42 & 43 in Survey No. 332; the letter directs the applicant to approach Ameenpur Municipality for sanction and release. |
| Ameenpur Municipality building permit | Building Permit Order 311/2019-2020, file 354002/2019-2020, for STILT + 5 Upper floors on Survey No. 332; extracted approval date recorded as “02 2020.” |
| Filed plans | Proposed building-permission plan sheets include HMDA file 024562/SKP/R1/U6/HMDA/11062019 and identify 15 dwelling units. |
| Title and development documents | Title-report and development-agreement materials identify the landowner and a registered Development Agreement-cum-GPA; the RERA-filed Form B declarations are promoter declarations. |
| Occupancy / completion records | No occupancy or completion certificate is present in the supplied project documents. The municipal permit states that an occupancy certificate is required before occupation. Document index |
1. Project at a glance
Project identity
Registered project name: ORCHID
Project type / registered portion: Residential apartment project; the supplied record identifies one registered project and one building. No separate phase name is disclosed.
TG-RERA registration: P01100002313; granted under section 5.
Registration validity: Certificate states 10/11/2020–26/11/2025; the record states it has not been extended. This is the registration-validity period, not a completion certificate or occupancy certificate.
Registered promoter: Swetha Projects, a partnership.
RERA status in supplied record: Project is recorded as “New Project”; registration certificate is supplied. The registration validity ended on 26/11/2025; no extension is recorded in the supplied evidence.
Land and geographic identity
Locality: Miyapur; project address fields also identify Avanthi Nagar Thota / Ameenpur.
Revenue village: AMEENAPUR (also rendered as Ameenapur/Ameenpur in filed documents).
Mandal: AMEENPUR.
District / PIN: Sangareddy / 502032.
Project survey number and subdivision: Survey No. 332, also described in title materials as 332/Part. The RERA filing does not specify the subdivision. The approval documents identify Plot Nos. 42 & 43.
Registered site extent: 557.36 sq. m in the project filing and building-permit record. The development agreement/title materials describe 666.66 sq. yd., equivalent in those documents to 557.39 sq. m.
Total / net area: Filing: total area 557.36 sq. m, affected area 0.00 sq. m, net area 557.36 sq. m.
Boundaries (filed): East: Plot Nos. 40–41; west: 12-wide road; north: Plot No. 44; south: 12-wide road. The filing does not state the road-width unit in this boundary field.
Development identity
Sanctioning authority / principal approval: HMDA technical approval, 024562/SKP/R1/U6/HMDA/11062019, dated 26/11/2019; the filed building permit is from Ameenpur Municipality, approval 311/2019-2020 (the extracted approval date is recorded as “02 2020”).
Approved configuration: One residential building, STILT + 5 upper floors; the municipal permit records Cellar: 0.00.
Approved built-up area: Municipal permit: stilt area 276.74 and five upper floors area 1311.40 (units are not repeated in the extracted line); HMDA plan records proposed net BUA 1314.38 and residential net BUA 731.18. The filed RERA project information separately lists approved built-up area 1588.14 sq. m.
Building / unit counts: One building is recorded in the RERA land details. The RERA filing lists 15 2BHK units; the permit and HMDA plan also record 15 dwelling units.
Parking provision: Municipal permit states cellar and stilt are approved for parking; the extracted permit lists no cellar area (0.00) and does not give a parking-space count.
Mortgage area: RERA filing records 138.82 sq. m. Approval materials identify a second-floor built-up area as mortgaged to HMDA.
Offering and status
RERA-filed configuration: 2BHK, 15 units; filed saleable area 87.43 sq. m per unit.
Booked / available: Portal-derived record: 0 booked / 15 available; no as-of date is supplied, so these counts are indicative.
Construction stage: RERA header reports 80% completeness; this is a recorded progress figure, not an independent site inspection.
Completion dates: The promoter’s Form B dated 03/08/2020 undertakes completion by 26/11/2025; the RERA header gives the same proposed completion date.
Occupancy / completion certificate: No occupancy or completion certificate is included in the supplied project documents. The municipal permit requires an occupancy certificate before occupation.
2. The project story
ORCHID is a residential apartment project registered with TG-RERA as P01100002313, located at Plot Nos. 42 & 43 in Survey No. 332, Ameenapur village, Ameenpur mandal, Sangareddy district. The RERA filing identifies a 557.36 sq. m site and one building; the filed plans and municipal permit describe a stilt-plus-five-upper-floor residential building with 15 dwellings.
The RERA inventory records 15 two-bedroom units, with 87.43 sq. m saleable area per unit. The supplied portal-derived booking figures show none booked and 15 available, but have no stated read date. The project record reports 80% completeness; this is a recorded progress figure and does not establish that the building or any particular floor is independently verified as complete.
The recorded proposed completion date is 26/11/2025. The supplied file set does not include an occupancy or completion certificate, and does not establish the present completion or occupation status.
3. Master plan, architecture & building design
The filed development is a single residential building on a 557.36 sq. m site, on Plot Nos. 42 & 43 in Survey No. 332. The municipal building permit describes STILT + 5 Upper floors and lists a 276.74 stilt area and 1311.40 for the five upper floors; it records no cellar area (0.00).
The HMDA technical approval and associated plan identify a residential building with 15 dwelling units. The plan extract records proposed coverage area 276.74 and proposed net BUA 1311.38; another HMDA plan extract records residential net BUA 731.18 and proposed net BUA 1314.38. Separately, the RERA project information lists approved built-up area as 1588.14 sq. m. These are figures as recorded in their respective filed records; the supplied information does not define their measurement bases sufficiently to treat them as interchangeable.
The supplied evidence does not provide a complete drawing-derived account of building footprint, flats per floor, common-area distribution, internal circulation, lifts, stairs, landscaped-area measurements or phase organization. The municipal permit lists 20 trees and a rainwater-harvesting structure; it records “Tot-lot Area: NA.”
4. Homes, configurations & floor plans
- The RERA filing lists 15 2BHK homes at a saleable area of 87.43 sq. m each. Software measurement of the approved floor-plan drawings identifies two measured 2BHK designs with carpet-area measurements ranging from 70.0 to 73.0 sq. m (median 71.5 sq. m). The software-measured figure is drawing-based, not a RERA-filed carpet-area disclosure, and is marked as requiring review against the drawing.
| Configuration | Units | Booked | Available | RERA saleable area | Measured carpet area | Loading (if supplied) |
|---|---|---|---|---|---|---|
| 2BHK | 15 | 0 | 15 | 87.43 sq. m | 70.0–73.0 sq. m; median 71.5 sq. m (software-measured) | 18% (software-derived record) |
- Saleable area and carpet area are different measures in the supplied records: the software measurement describes drawing-based carpet area, while the RERA inventory reports saleable area. The source notes that saleable area also includes the home’s share of common areas. No separate balcony-area measurement is supplied. The booking figures are portal-derived and undated.
- The floor-plan extraction also identifies one 1BHK design with software-measured carpet area 62.2 sq. m. It is not listed as a RERA-filed configuration and is therefore not counted among the project’s RERA inventory.
5. Parking & vehicle circulation
The Ameenpur Municipality permit states that the cellar and stilt approved in the plan are to be used exclusively for vehicle parking and not converted or misused for another purpose. The same permit records cellar area as 0.00 and identifies the building as STILT + 5 Upper floors.
No sanctioned parking-space count, resident-versus-visitor allocation, accessible-space provision, mechanical parking, EV charging arrangement or unit-specific parking allocation is established in the supplied evidence. A parking area shown or described in a plan does not, by itself, establish exclusive parking rights for an individual unit.
6. Amenities, recreation & open spaces
The RERA amenity schedule marks several infrastructure categories “YES,” while the recorded progress percentage for the listed amenities is 0. These are filing disclosures, not evidence that the facilities have been completed or independently inspected.
| Facility | Description / size | Evidence source | Declared progress / verified status |
|---|---|---|---|
| Internal roads & footpaths | No dimensions supplied | 0%; completion not independently verified | |
| Green strip / tot lot / park | RERA schedule marks “YES”; municipal permit records “Tot-lot Area: NA” and requires tree planting | RERA schedule 0%; completion not independently verified | |
| Community buildings | No details supplied | 0%; no completion evidence | |
| Aggregate recreational open space | No area supplied | 0%; no completion evidence |
The municipal permit also lists 20 trees and requires tree planting along the site periphery and in front of the premises.
7. Utilities, building services & safety
The RERA amenity schedule marks water supply, sewerage, storm-water drains, rainwater harvesting and an electrical meter room/sub-station/receiving station as available, but each listed amenity has a recorded progress percentage of 0. The schedule does not provide capacities or establish completed operation.
The filed municipal and HMDA approval materials specify or identify the following:
- Water and rainwater: The municipal permit requires a separate underground static water-storage tank of 25,000 lits. and a separate terrace tank of 25,000 lits. for residential buildings, and lists 3 rainwater-harvesting pits.
- Sewerage and drainage: The municipal permit and HMDA plan identify a septic tank; HMDA also requires a sump, septic tank and underground drainage as per applicable standards. No STP capacity or completed-system status is supplied.
- Electrical: The permit requires space for a transformer, generator as an alternate supply, emergency lighting in corridors/common passages and staircases, and four-hour fire-resistant construction around transformers.
- Fire and life safety: The permit requires a 4.5 m-wide entry and exit with 5 m height clearance, fire-resistant swing doors for collapsible lifts, and a joint open space with neighbouring premises for fire-vehicle manoeuvring. It requires automatic sprinklers if basement area exceeds 200 sq. m; the permit records cellar area as 0.00. The supplied records do not include a completed fire-safety inspection or clearance.
- Waste and site provisions: The permit requires a garbage house within the premises.
- Accessibility: The permit states that public and semi-public buildings are to provide facilities for physically handicapped persons; the supplied materials do not establish specific accessible routes or facilities within this residential building.
8. Location, access & connectivity
The registered location is Ameenapur village, Ameenpur mandal, Sangareddy district, PIN 502032, in the Miyapur locality. The filing’s site address also names Avanthi Nagar Thota and AGI Glasspac Road as a landmark.
The project land is identified as Plot Nos. 42 & 43 in Survey No. 332, bounded on the west and south by roads recorded as “Road width -12”; the approved-plan extracts identify a 12.00 / 12.0 m abutting road. A separate location record gives the nearest sampled Outer Ring Road interchange as approximately 8.5 km away.
The supplied evidence does not identify public-transport services, other measured distances or travel times.
9. Developer & development status
- The registered promoter is Swetha Projects, recorded as a partnership. The RERA promoter information lists the organization address as SRI JAYA NILAYAM, AVANTHINAGAR THOTA, Ameenpur, Miyapur, AMEENPUR, Sangareddy, 502032. The supplied record lists the promoter’s website as https://WWW.SWETHAPROJECTS.COM; no verified project contact number or email is provided.
- The project filing identifies landowner-promoter Potineni Venkata Rama Devi and an area-share arrangement. The building permit names her as applicant and Swetha Projects as developer/builder.
- The RERA header reports 80% completeness. This is a project-recorded progress figure, not independently verified construction status. The recorded completion undertaking is 26/11/2025; no occupancy or completion certificate is included in the supplied document set.
10. Approvals, official records & documents
TG-RERA registration: Form C for ORCHID, registration P01100002313, issued 10/11/2020, stated validity through 26/11/2025; certificate records no extension.
HMDA technical approval: Technical approval dated 26/11/2019, reference 024562/SKP/R1/U6/HMDA/11062019, for a residential building on Plot Nos. 42 & 43 in Survey No. 332; the letter directs the applicant to approach Ameenpur Municipality for sanction and release.
Ameenpur Municipality building permit: Building Permit Order 311/2019-2020, file 354002/2019-2020, for STILT + 5 Upper floors on Survey No. 332; extracted approval date recorded as “02 2020.”
Filed plans: Proposed building-permission plan sheets include HMDA file 024562/SKP/R1/U6/HMDA/11062019 and identify 15 dwelling units.
Title and development documents: Title-report and development-agreement materials identify the landowner and a registered Development Agreement-cum-GPA; the RERA-filed Form B declarations are promoter declarations.
Occupancy / completion records: No occupancy or completion certificate is present in the supplied project documents. The municipal permit states that an occupancy certificate is required before occupation.
Frequently asked questions
Is ORCHID registered with Telangana RERA?
Yes. ORCHID is registered with the Telangana Real Estate Regulatory Authority as P01100002313; the registration status is New Project.
Who is the developer of ORCHID?
The promoter named in the RERA registration is Swetha Projects.
Where is ORCHID located?
ORCHID is in Miyapur, AMEENAPUR, AMEENPUR, Sangareddy, Telangana (502032).
When will ORCHID be completed?
The promoter's proposed date of completion filed with RERA is 26/11/2025. This is the promoter's declaration, not a guarantee.
More projects in Ameenapur





