Indraprastha Residency
SRI NIDHI CONSTRUCTIONS · Medchal-Malkajgiri · RERA P02200003124
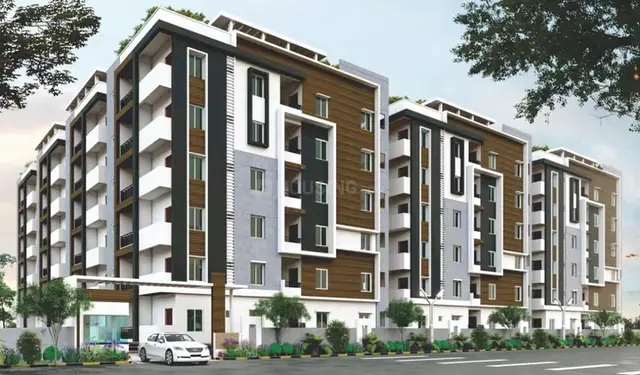
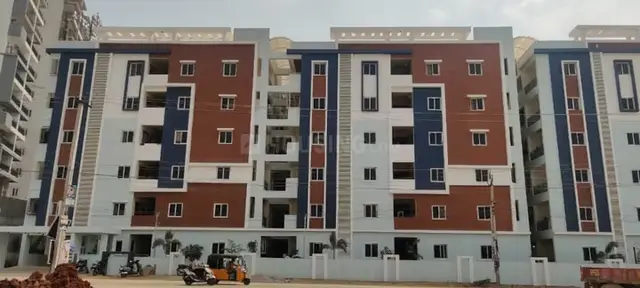
INDRAPRASTHA RESIDENCY is a residential apartment project in Bachupally, Bachupally mandal, Medchal-Malkajgiri district. The registered promoter developing it is SRI NIDHI CONSTRUCTIONS. The project covers 5911.63 sq. m and comprises one building with 2 Cellar + 1 Ground + 5 Upper floors, with 162 total units, including 2BHK and 3BHK homes. It is registered under TG-RERA number P02200003124, with proposed completion on 15/06/2027.
More from Sri Nidhi Constructions · 2 projects →
01What we found
Read from TG-RERA filings, approvals, land and registration records and court records. A court case is counted only when the court record states this project's survey number with its village, or names the project.
02Check before you pay
10 items to check before you pay, 3 high - from the title chain, court records and approvals, each with what to ask the builder or your advocate. An item may not be a problem with the project: records can be incomplete.
1. Project at a glance
Project identity
| Field | TG-RERA record |
|---|---|
| Registered project name | INDRAPRASTHA RESIDENCY RERA record |
| Project type | Residential apartment project RERA record |
| Phase / registered portion | Phase not separately identified in the supplied record; registration is for the project RERA record |
| TG-RERA registration number | P02200003124 RERA record |
| Registration validity | 24/07/2021 to 15/02/2027; the certificate says five years, unless extended. It is a registration-validity period, not a completion or occupancy date. RERA record |
| Registered promoter | SRI NIDHI CONSTRUCTIONS RERA record |
| RERA status | Registered; registration certificate states it was granted under section 5. |
Land and geographic identity
| Field | TG-RERA / supplied record |
|---|---|
| Locality | Bachupally RERA record |
| Revenue village | Bachupally (also written “Bachpalle” in the HMDA technical approval) RERA record |
| Mandal | Bachupally in the project identity record; the HMDA technical approval uses “Nizampet Muncipal corporation Mandal.” RERA record |
| District | Medchal-Malkajgiri RERA record |
| PIN | 500090 RERA record |
| Project survey numbers | 36/PART and 54/PART RERA record Land records |
| Registered site extent | 5911.63 sq. m appears as the project’s total/net area in the RERA filing. RERA filing Land records |
| Other area figures in filed approval | Nizampet permission records a site area of 8915.44 sq. m, deductions area of 547.20 sq. m and net area of 5911.63 sq. m. |
| Boundaries (RERA filing) | North: Road; South: Keshavareddy School; East: land in Survey No. 54 Part and Keshava Reddy School; West: land in Survey No. 36 Part. RERA filing |
Development identity
| Field | Supplied approval / filing record |
|---|---|
| Sanctioning authorities | HMDA issued technical approval; Nizampet Municipal Corporation issued the building-permission proceeding. |
| Principal HMDA approval | 024413/MED/R1/U6/HMDA/06062019, dated 15/02/2021. Approvals record |
| Nizampet building-permission proceeding | G1/BP/10/B/NMC/2021-2022, dated 28/04/2021. Approvals record |
| Approved built-up area | The Nizampet permission records Net BUA Area 17510.74; the HMDA technical approval records total built-up area 18057.94 sq. m. These are the figures stated in their respective documents. |
| Building / tower count | One building is recorded in the RERA filing; the approval describes one residential building. RERA filing |
| Sanctioned floor configuration | 2 Cellar + 1 Ground + 5 Upper floors. |
| Parking levels | Cellars and stilt are stated in the HMDA conditions to be for parking; the Nizampet permission also directs that sanctioned parking areas be used exclusively for vehicle parking. The supplied data does not give a parking-space count. |
| Units | 162 total units in the RERA unit record; 156 are identified as 2BHK and 3BHK homes. The filing also includes 4 entries labelled “G” and 2 amenity entries, not identified as sale homes. RERA unit table RERA unit table |
Offering and status
| Field | Supplied record |
|---|---|
| Residential configurations | 2BHK and 3BHK RERA unit table |
| RERA-filed saleable area | 2BHK: 107.84 sq. m; 3BHK: 137.4 sq. m RERA unit table |
| Booking / availability | Portal-derived unit record shows 0 booked and 94 available 2BHK units, and 0 booked and 62 available 3BHK units. The portal record has no stated as-of date; treat counts as indicative. RERA unit table |
| Construction stage | The documents establish approvals and a proposed project, but the supplied evidence does not state current construction progress or independently verify site progress. Document index |
| Completion dates stated in records | Form B undertaking: 15t* February 2027 (as extracted). Nizampet permission states construction to be completed before /04/2027, with the day not supplied. The RERA header separately lists proposed completion as 15/06/2027. RERA record |
| Occupancy / completion certificate | No occupancy or completion certificate is included in the supplied documents. The approval conditions require an occupancy certificate before occupation. Document index |
2. The project story
Indraprastha Residency is registered as a residential apartment project in Bachupally, Medchal-Malkajgiri district, on the RERA-identified portions of Survey Nos. 36/PART and 54/PART. The RERA filing describes one building and records 2BHK and 3BHK homes. RERA record Land records RERA unit table
The filed building approvals describe a single residential building with two cellar levels, a ground floor and five upper floors. The Nizampet permission also records a tot-lot and rainwater-harvesting provisions. These are approval-record features, not evidence that construction or facilities are complete.
The supplied documents do not establish the present construction stage, completion of any floor or facility, or issuance of an occupancy certificate. Accordingly, current progress and handover readiness cannot be confirmed from this record. Document index
3. Master plan, architecture & building design
The approvals describe one residential building configured as 2 Cellar + 1 Ground + 5 Upper floors, with a stated building height of 17.95 m. The Nizampet permission records a site area of 8915.44 sq. m, deductions of 547.20 sq. m, net area of 5911.63 sq. m, net BUA area of 17510.74, and tot-lot area of 608.35 sq. m. These are approval-document figures; the record does not provide a drawing-derived building footprint or a floor-by-floor unit schedule.
The HMDA technical approval records total built-up area of 18057.94 sq. m and proposed built-up area of 18909.15; it also identifies 2141.86 sq. m as a mortgaged built-up area in the ground floor in favour of the Metropolitan Commissioner, HMDA.
The Nizampet approval lists 290 plants/trees and 14 RWHPs. The available record does not describe the building’s flat distribution by floor, lift or stair count, detailed circulation, or phase-wise organization.
The RERA filing records 162 total units, while the detailed configuration record identifies 156 2BHK/3BHK homes and six non-home entries (four labelled “G” and two amenities). The supplied material does not provide enough detail to describe the internal layout of the building or identify the precise allocation of every non-home entry. RERA unit table RERA unit table
4. Homes, configurations & floor plans
The RERA unit record lists 94 2BHK and 62 3BHK homes, all shown as available with zero booked in the portal-derived snapshot. The snapshot has no as-of date, so the booking and availability figures are indicative. RERA unit table
| Configuration | Units | Booked | Available | RERA saleable area | Measured carpet area | Loading (if supplied) |
|---|---|---|---|---|---|---|
| 2BHK | 94 | 0 | 94 | 107.84 sq. m | 65.2–78.8 sq. m; median 72.3 sq. m (software-measured from drawings) | 33% (software-derived) |
| 3BHK | 62 | 0 | 62 | 137.4 sq. m | 87.7–94.7 sq. m; median 91.0 sq. m (software-measured from drawings) | 34% (software-derived) |
RERA saleable areas are filing figures. Carpet-area ranges and medians were software-measured from approved floor-plan drawings and are not RERA disclosures; the drawing measurements are flagged for review. Saleable area and carpet area are different measures, and the supplied drawing record notes that saleable area includes a home’s share of common areas. RERA unit table Floor plans
The measured drawing sample comprises 16 2BHK flat designs and 7 3BHK flat designs. The sample room labels include kitchen, hall/living-dining, dining, bedrooms and toilets; the supplied data does not give room dimensions. RERA unit details
The RERA unit table also contains four entries labelled “G” and two entries labelled “105 Amenities” and “113 Amenities.” These are not counted above as 2BHK or 3BHK homes. RERA unit table RERA unit table
5. Parking & vehicle circulation
The approved configuration includes two cellar levels and the approval documents state that cellar and stilt areas approved for parking are to be used exclusively for vehicle parking. The supplied records do not establish the number of sanctioned spaces, visitor or accessible parking provision, parking allocation by apartment, or any exclusive parking rights.
The Nizampet permission refers to an 18 mt. road and requires a minimum approach-road width to be developed and maintained as a black-topped road before release of an occupancy certificate. The supplied record does not describe internal driveways, ramps, pedestrian separation, or EV charging.
6. Amenities, recreation & open spaces
The following facilities are identified in project records. Percentages shown in the RERA amenity record are 0; they do not establish that the listed works are complete. RERA amenities
| Facility | Description / size | Evidence source | Declared progress / verified status |
|---|---|---|---|
| Tot-lot / green strip | Tot-lot area recorded as 608.35 sq. m in the Nizampet permission | Approval-record item; completion not verified | |
| Plants / trees | 290 recorded in the Nizampet permission | Approval-record item; planting status not verified | |
| Water conservation / rainwater harvesting | Nizampet permission records 14 RWHPs; HMDA conditions also require a rainwater-harvesting structure | Approval-record item; installation not verified | |
| Green Strip/TOT LOT/Park | Listed as available “YES” in the RERA amenity record | RERA amenities | RERA-declared; progress shown as 0 |
| Community buildings | Listed in the RERA amenity record | RERA amenities | Progress shown as 0; no facility details supplied |
The RERA amenity record also lists internal roads and footpaths, street lighting, community buildings, aggregate recreational open space, and energy management, each with progress shown as 0. The supplied material does not provide further sizes or completion evidence for these items. RERA amenities
7. Utilities, building services & safety
| What the supplied record says | RERA amenity record marks water supply “YES.” The vendor specification says there is provision for bore and municipal water connections; this is a vendor statement, not an approval or completion record. RERA amenities Promoter website |
|---|---|
| Status / limitation | Source, capacity, storage and actual supply status are not established. |
| What the supplied record says | RERA amenity record marks sewerage and rainwater harvesting “YES”; it lists storm-water drains and sewage/sullage treatment and disposal. RERA amenities |
|---|---|
| Status / limitation | STP capacity, treatment performance, reuse arrangements and completion are not supplied. |
| What the supplied record says | RERA amenity record marks electrical meter room/sub-station/receiving station “YES.” Vendor specifications state 3-phase supply and individual meter boards. RERA amenities Promoter website |
|---|---|
| Status / limitation | Approval record lists transformer space; no installed substation or power-supply status is established. |
| What the supplied record says | Vendor information lists a lift and possible lift brands Kone, Otis and Johnson. Promoter website |
|---|---|
| Status / limitation | Number, capacity, accessibility and installation status are not supplied. |
| What the supplied record says | RERA amenity record marks fire protection and fire-safety requirements “YES”; vendor information lists fire sprinklers. RERA amenities Promoter website |
|---|---|
| Status / limitation | Detailed approved fire systems, fire clearance and completed-system status are not established by the supplied material. |
| What the supplied record says | RERA amenity record lists solid-waste management and disposal. The HMDA approval conditions require a garbage house within the premises. RERA amenities |
|---|---|
| Status / limitation | Design details and implementation status are not supplied. |
| What the supplied record says | The Nizampet permission includes a condition concerning facilities for physically handicapped persons in public and semi-public buildings above 300 sq. m. |
|---|---|
| Status / limitation | Project-specific accessible routes or completed facilities are not detailed. |
8. Location, access & connectivity
The registered location is Bachupally village/locality, Bachupally mandal, Medchal-Malkajgiri district, Telangana, PIN 500090. The RERA filing identifies the project boundaries as road to the north, Keshavareddy School to the south, Survey No. 54 Part land and Keshava Reddy School to the east, and Survey No. 36 Part land to the west. RERA record RERA filing
The approval refers to an 18 mt. road and requires the specified approach road to be developed and maintained as a black-topped road before occupancy-certificate release.
Supplied location data lists these measured distances: Sri Swastik Multispeciality Hospital 0.3 km, PPZ Park 0.3 km, Sri Chaitanya Jr. College 0.5 km, Silver Oaks 0.2 km, New Mallampet Bus Stop 2.0 km, and nearest metro listed as Miyapur 5.1 km. Location record
9. Developer & development status
The registered promoter is SRI NIDHI CONSTRUCTIONS, identified in the RERA filing as a partnership. Its GSTIN is 36ADXFS2261F1ZP. The RERA certificate gives the promoter office as Village: Miyapur, Mandal: Serilingampally, District: Ranga Reddy, Pin: 500049. RERA record Corporate record
The project Form B affidavit is dated 15 APR 2021 and records a promoter undertaking to complete the project by 15t* February 2027 (as extracted). The RERA header separately lists a proposed completion date of 15/06/2027. The Nizampet building permission states completion before /04/2027, with the day not supplied. These dates are stated in different records; this Overview does not determine the applicable completion deadline. RERA record
The RERA and supplied approval documents do not state a current construction percentage, verified construction stage, or issued occupancy certificate. The project registration remains shown as valid through 15/02/2027 in the certificate, subject to extension under the certificate’s terms. Document index
10. Approvals, official records & documents
| Record | Supplied evidence |
|---|---|
| TG-RERA registration | FORM C certificate for INDRAPRASTHA RESIDENCY, registration P02200003124, issued 24/07/2021; validity stated through 15/02/2027. |
| HMDA technical approval | Approval 024413/MED/R1/U6/HMDA/06062019, dated 15/02/2021, for Survey Nos. 36/PART and 54/PART; includes the 2 Cellar + 1 Ground + 5 Upper configuration and approval conditions. |
| Nizampet building permission | Proceeding G1/BP/10/B/NMC/2021-2022, dated 28/04/2021; records the building configuration, net site area, net BUA area, tot-lot area, RWHP count and other conditions. |
| Form B affidavit-cum-declaration | Promoter declaration dated 15 APR 2021, including title-basis, encumbrance and project undertakings. |
| Title and project-land documents filed with TG-RERA | Title-report and development-agreement documents are present in the project file; document IDs include 167198, 167199, 167200, 167201, 167218 and 173458. Document index |
| Encumbrance statement | Filed statement covers 01-10-2007 to 26-04-2021 and lists entries; it does not certify nil encumbrances. |
| Occupancy / completion certificate | None is included in the supplied document set. Document index |
The HMDA approval conditions state that occupancy certification is compulsory before occupation. The supplied file does not include a project occupancy certificate or completion certificate.
1. Project at a glance
Project identity
Registered project name: INDRAPRASTHA RESIDENCY
Project type: Residential apartment project
Phase / registered portion: Phase not separately identified in the supplied record; registration is for the project
TG-RERA registration number: P02200003124
Registration validity: 24/07/2021 to 15/02/2027; the certificate says five years, unless extended. It is a registration-validity period, not a completion or occupancy date.
Registered promoter: SRI NIDHI CONSTRUCTIONS
RERA status: Registered; registration certificate states it was granted under section 5.
Land and geographic identity
Locality: Bachupally
Revenue village: Bachupally (also written “Bachpalle” in the HMDA technical approval)
Mandal: Bachupally in the project identity record; the HMDA technical approval uses “Nizampet Muncipal corporation Mandal.”
District: Medchal-Malkajgiri
PIN: 500090
Project survey numbers: 36/PART and 54/PART
Registered site extent: 5911.63 sq. m appears as the project’s total/net area in the RERA filing.
Other area figures in filed approval: Nizampet permission records a site area of 8915.44 sq. m, deductions area of 547.20 sq. m and net area of 5911.63 sq. m.
Boundaries (RERA filing): North: Road; South: Keshavareddy School; East: land in Survey No. 54 Part and Keshava Reddy School; West: land in Survey No. 36 Part.
Development identity
Sanctioning authorities: HMDA issued technical approval; Nizampet Municipal Corporation issued the building-permission proceeding.
Principal HMDA approval: 024413/MED/R1/U6/HMDA/06062019, dated 15/02/2021.
Nizampet building-permission proceeding: G1/BP/10/B/NMC/2021-2022, dated 28/04/2021.
Approved built-up area: The Nizampet permission records Net BUA Area 17510.74; the HMDA technical approval records total built-up area 18057.94 sq. m. These are the figures stated in their respective documents.
Building / tower count: One building is recorded in the RERA filing; the approval describes one residential building.
Sanctioned floor configuration: 2 Cellar + 1 Ground + 5 Upper floors.
Parking levels: Cellars and stilt are stated in the HMDA conditions to be for parking; the Nizampet permission also directs that sanctioned parking areas be used exclusively for vehicle parking. The supplied data does not give a parking-space count.
Units: 162 total units in the RERA unit record; 156 are identified as 2BHK and 3BHK homes. The filing also includes 4 entries labelled “G” and 2 amenity entries, not identified as sale homes.
Offering and status
Residential configurations: 2BHK and 3BHK
RERA-filed saleable area: 2BHK: 107.84 sq. m; 3BHK: 137.4 sq. m
Booking / availability: Portal-derived unit record shows 0 booked and 94 available 2BHK units, and 0 booked and 62 available 3BHK units. The portal record has no stated as-of date; treat counts as indicative.
Construction stage: The documents establish approvals and a proposed project, but the supplied evidence does not state current construction progress or independently verify site progress.
Completion dates stated in records: Form B undertaking: 15t* February 2027 (as extracted). Nizampet permission states construction to be completed before /04/2027, with the day not supplied. The RERA header separately lists proposed completion as 15/06/2027.
Occupancy / completion certificate: No occupancy or completion certificate is included in the supplied documents. The approval conditions require an occupancy certificate before occupation.
2. The project story
Indraprastha Residency is registered as a residential apartment project in Bachupally, Medchal-Malkajgiri district, on the RERA-identified portions of Survey Nos. 36/PART and 54/PART. The RERA filing describes one building and records 2BHK and 3BHK homes.
The filed building approvals describe a single residential building with two cellar levels, a ground floor and five upper floors. The Nizampet permission also records a tot-lot and rainwater-harvesting provisions. These are approval-record features, not evidence that construction or facilities are complete.
The supplied documents do not establish the present construction stage, completion of any floor or facility, or issuance of an occupancy certificate. Accordingly, current progress and handover readiness cannot be confirmed from this record.
3. Master plan, architecture & building design
The approvals describe one residential building configured as 2 Cellar + 1 Ground + 5 Upper floors, with a stated building height of 17.95 m. The Nizampet permission records a site area of 8915.44 sq. m, deductions of 547.20 sq. m, net area of 5911.63 sq. m, net BUA area of 17510.74, and tot-lot area of 608.35 sq. m. These are approval-document figures; the record does not provide a drawing-derived building footprint or a floor-by-floor unit schedule.
The HMDA technical approval records total built-up area of 18057.94 sq. m and proposed built-up area of 18909.15; it also identifies 2141.86 sq. m as a mortgaged built-up area in the ground floor in favour of the Metropolitan Commissioner, HMDA.
The Nizampet approval lists 290 plants/trees and 14 RWHPs. The available record does not describe the building’s flat distribution by floor, lift or stair count, detailed circulation, or phase-wise organization.
The RERA filing records 162 total units, while the detailed configuration record identifies 156 2BHK/3BHK homes and six non-home entries (four labelled “G” and two amenities). The supplied material does not provide enough detail to describe the internal layout of the building or identify the precise allocation of every non-home entry.
4. Homes, configurations & floor plans
The RERA unit record lists 94 2BHK and 62 3BHK homes, all shown as available with zero booked in the portal-derived snapshot. The snapshot has no as-of date, so the booking and availability figures are indicative.
| Configuration | Units | Booked | Available | RERA saleable area | Measured carpet area | Loading (if supplied) |
|---|---|---|---|---|---|---|
| 2BHK | 94 | 0 | 94 | 107.84 sq. m | 65.2–78.8 sq. m; median 72.3 sq. m (software-measured from drawings) | 33% (software-derived) |
| 3BHK | 62 | 0 | 62 | 137.4 sq. m | 87.7–94.7 sq. m; median 91.0 sq. m (software-measured from drawings) | 34% (software-derived) |
RERA saleable areas are filing figures. Carpet-area ranges and medians were software-measured from approved floor-plan drawings and are not RERA disclosures; the drawing measurements are flagged for review. Saleable area and carpet area are different measures, and the supplied drawing record notes that saleable area includes a home’s share of common areas.
The measured drawing sample comprises 16 2BHK flat designs and 7 3BHK flat designs. The sample room labels include kitchen, hall/living-dining, dining, bedrooms and toilets; the supplied data does not give room dimensions.
The RERA unit table also contains four entries labelled “G” and two entries labelled “105 Amenities” and “113 Amenities.” These are not counted above as 2BHK or 3BHK homes.
5. Parking & vehicle circulation
The approved configuration includes two cellar levels and the approval documents state that cellar and stilt areas approved for parking are to be used exclusively for vehicle parking. The supplied records do not establish the number of sanctioned spaces, visitor or accessible parking provision, parking allocation by apartment, or any exclusive parking rights.
The Nizampet permission refers to an 18 mt. road and requires a minimum approach-road width to be developed and maintained as a black-topped road before release of an occupancy certificate. The supplied record does not describe internal driveways, ramps, pedestrian separation, or EV charging.
6. Amenities, recreation & open spaces
The following facilities are identified in project records. Percentages shown in the RERA amenity record are 0; they do not establish that the listed works are complete.
| Facility | Description / size | Evidence source | Declared progress / verified status |
|---|---|---|---|
| Tot-lot / green strip | Tot-lot area recorded as 608.35 sq. m in the Nizampet permission | Approval-record item; completion not verified | |
| Plants / trees | 290 recorded in the Nizampet permission | Approval-record item; planting status not verified | |
| Water conservation / rainwater harvesting | Nizampet permission records 14 RWHPs; HMDA conditions also require a rainwater-harvesting structure | Approval-record item; installation not verified | |
| Green Strip/TOT LOT/Park | Listed as available “YES” in the RERA amenity record | RERA-declared; progress shown as 0 | |
| Community buildings | Listed in the RERA amenity record | Progress shown as 0; no facility details supplied |
The RERA amenity record also lists internal roads and footpaths, street lighting, community buildings, aggregate recreational open space, and energy management, each with progress shown as 0. The supplied material does not provide further sizes or completion evidence for these items.
7. Utilities, building services & safety
| What the supplied record says | RERA amenity record marks water supply “YES.” The vendor specification says there is provision for bore and municipal water connections; this is a vendor statement, not an approval or completion record. |
|---|---|
| Status / limitation | Source, capacity, storage and actual supply status are not established. |
| What the supplied record says | RERA amenity record marks sewerage and rainwater harvesting “YES”; it lists storm-water drains and sewage/sullage treatment and disposal. |
|---|---|
| Status / limitation | STP capacity, treatment performance, reuse arrangements and completion are not supplied. |
| What the supplied record says | RERA amenity record marks electrical meter room/sub-station/receiving station “YES.” Vendor specifications state 3-phase supply and individual meter boards. |
|---|---|
| Status / limitation | Approval record lists transformer space; no installed substation or power-supply status is established. |
| What the supplied record says | Vendor information lists a lift and possible lift brands Kone, Otis and Johnson. |
|---|---|
| Status / limitation | Number, capacity, accessibility and installation status are not supplied. |
| What the supplied record says | RERA amenity record marks fire protection and fire-safety requirements “YES”; vendor information lists fire sprinklers. |
|---|---|
| Status / limitation | Detailed approved fire systems, fire clearance and completed-system status are not established by the supplied material. |
| What the supplied record says | RERA amenity record lists solid-waste management and disposal. The HMDA approval conditions require a garbage house within the premises. |
|---|---|
| Status / limitation | Design details and implementation status are not supplied. |
| What the supplied record says | The Nizampet permission includes a condition concerning facilities for physically handicapped persons in public and semi-public buildings above 300 sq. m. |
|---|---|
| Status / limitation | Project-specific accessible routes or completed facilities are not detailed. |
8. Location, access & connectivity
The registered location is Bachupally village/locality, Bachupally mandal, Medchal-Malkajgiri district, Telangana, PIN 500090. The RERA filing identifies the project boundaries as road to the north, Keshavareddy School to the south, Survey No. 54 Part land and Keshava Reddy School to the east, and Survey No. 36 Part land to the west.
The approval refers to an 18 mt. road and requires the specified approach road to be developed and maintained as a black-topped road before occupancy-certificate release.
Supplied location data lists these measured distances: Sri Swastik Multispeciality Hospital 0.3 km, PPZ Park 0.3 km, Sri Chaitanya Jr. College 0.5 km, Silver Oaks 0.2 km, New Mallampet Bus Stop 2.0 km, and nearest metro listed as Miyapur 5.1 km.
9. Developer & development status
The registered promoter is SRI NIDHI CONSTRUCTIONS, identified in the RERA filing as a partnership. Its GSTIN is 36ADXFS2261F1ZP. The RERA certificate gives the promoter office as Village: Miyapur, Mandal: Serilingampally, District: Ranga Reddy, Pin: 500049.
The project Form B affidavit is dated 15 APR 2021 and records a promoter undertaking to complete the project by 15t* February 2027 (as extracted). The RERA header separately lists a proposed completion date of 15/06/2027. The Nizampet building permission states completion before /04/2027, with the day not supplied. These dates are stated in different records; this Overview does not determine the applicable completion deadline.
The RERA and supplied approval documents do not state a current construction percentage, verified construction stage, or issued occupancy certificate. The project registration remains shown as valid through 15/02/2027 in the certificate, subject to extension under the certificate’s terms.
10. Approvals, official records & documents
TG-RERA registration: FORM C certificate for INDRAPRASTHA RESIDENCY, registration P02200003124, issued 24/07/2021; validity stated through 15/02/2027.
HMDA technical approval: Approval 024413/MED/R1/U6/HMDA/06062019, dated 15/02/2021, for Survey Nos. 36/PART and 54/PART; includes the 2 Cellar + 1 Ground + 5 Upper configuration and approval conditions.
Nizampet building permission: Proceeding G1/BP/10/B/NMC/2021-2022, dated 28/04/2021; records the building configuration, net site area, net BUA area, tot-lot area, RWHP count and other conditions.
Form B affidavit-cum-declaration: Promoter declaration dated 15 APR 2021, including title-basis, encumbrance and project undertakings.
Title and project-land documents filed with TG-RERA: Title-report and development-agreement documents are present in the project file; document IDs include 167198, 167199, 167200, 167201, 167218 and 173458.
Encumbrance statement: Filed statement covers 01-10-2007 to 26-04-2021 and lists entries; it does not certify nil encumbrances.
Occupancy / completion certificate: None is included in the supplied document set.
The HMDA approval conditions state that occupancy certification is compulsory before occupation. The supplied file does not include a project occupancy certificate or completion certificate.
Frequently asked questions
Is INDRAPRASTHA RESIDENCY registered with Telangana RERA?
Yes. INDRAPRASTHA RESIDENCY is registered with the Telangana Real Estate Regulatory Authority as P02200003124; the registration status is New Project.
Who is the developer of INDRAPRASTHA RESIDENCY?
The promoter named in the RERA registration is SRI NIDHI CONSTRUCTIONS.
Where is INDRAPRASTHA RESIDENCY located?
INDRAPRASTHA RESIDENCY is in Bachupally, Medchal-Malkajgiri, Telangana (500090).
When will INDRAPRASTHA RESIDENCY be completed?
The promoter's proposed date of completion filed with RERA is 15/06/2027. This is the promoter's declaration, not a guarantee.
More projects in Bachupally





