Green Park
RAYAAN CONSTRUCTIONS · Medchal-Malkajgiri · RERA P02200001897
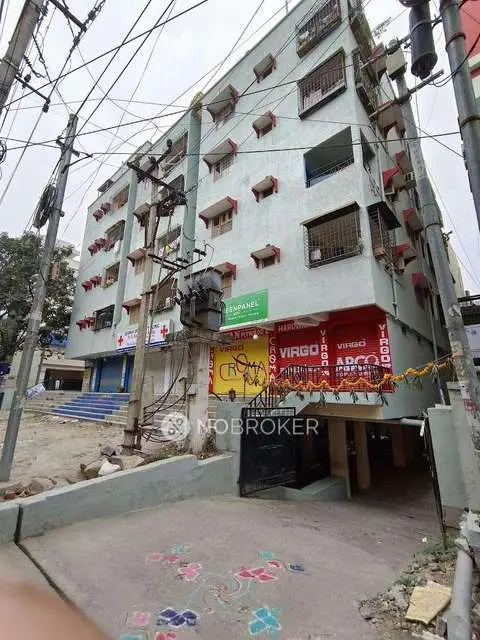
GREEN PARK is a residential apartment project in Bachupally, Bachupally mandal, Medchal-Malkajgiri district. The registered promoter is RAYAAN CONSTRUCTIONS, a partnership. The project covers 668.73 Sq. Mt. and comprises one residential building with 1Stilt + 5 Upper floors and 20 2BHK apartments, each with a recorded saleable area of 79.0 sqm. Its TG-RERA registration number is P02200001897, and the registration certificate states validity to 01/10/2025.
More from Rayaan Constructions · 2 projects →
01What we found
Read from TG-RERA filings, approvals, land and registration records and court records. A court case is counted only when the court record states this project's survey number with its village, or names the project.
02Check before you pay
12 items to check before you pay, 5 high - from the title chain, court records and approvals, each with what to ask the builder or your advocate. An item may not be a problem with the project: records can be incomplete.
1. Project at a glance
Project identity
| Item | TG-RERA record |
|---|---|
| Registered project name | GREEN PARK RERA record |
| Project type / status | Residential apartment project; recorded as “New Project” RERA record RERA filing |
| Phase / registered portion | No phase name or number disclosed. The registration is for the project on Survey No. 331 and the identified plots |
| TG-RERA registration | P02200001897 |
| Registration validity | 21/03/2020 to 01/10/2025; the certificate records no extension |
| Registered promoter | RAYAAN CONSTRUCTIONS; partnership Corporate record RERA filing |
| Current RERA status | The certificate’s stated validity ended on 01/10/2025. No extension is recorded in the supplied evidence; current portal status is not established here |
Land and geographic identity
| Item | Record |
|---|---|
| Locality / revenue village | Bachupally; the approval and occupancy records also spell the village “Bachpalle” RERA record |
| Mandal / district / PIN | Bachupally mandal; Medchal-Malkajgiri district; 500090 RERA record RERA filing |
| Project survey and plot identity | Survey No. 331; Plot Nos. 700, 701, 722 and 723. No subdivision is stated RERA record |
| Registered / site extent | The approval record gives a site extent of 668.73 Sq. Mt.; the occupancy record gives 668.88 m2 as per documents and 668.73 m2 as per submitted plan |
| Net area / road widening | Net area 668.73; road widening area 0.00 in the occupancy record |
| Boundaries in RERA filing | North and south: 30 Feet Road; east: Plot 702, 721; west: Plot 699, 724 RERA filing |
Development identity
| Item | Record |
|---|---|
| Sanctioning authority / principal approval | Hyderabad Metropolitan Development Authority (HMDA), technical approval 023744/MED/R1/U6/HMDA/16052019, dated 01/10/2019 |
| Building permit | Nizampet Municipal Corporation, Building Permit Order B1/BP/14/B/NMC/2020, dated 04-01-2020 |
| Approved built-up / floor area | HMDA approval records built-up area 1791.3 and total built-up area 2149.56 Sq.mts; the occupancy record identifies floor area as 2149.56 m2 in both sanctioned and completed plans |
| Building count and floors | One residential building; building permit records 1Stilt + 5 Upper floors, height 14.99 m RERA filing |
| Parking provision recorded | Building permit records parking-related area of 358.26 in the sanctioned parameters; occupancy record lists parking area 358.26 in sanctioned and completed plans, with an additional figure 72.5. A parking-space count or unit allocation is not established |
| Unit count | 20 units in the RERA unit record; the RERA filing also records one proposed building unit RERA unit table RERA filing |
Offering and status
| Item | Record |
|---|---|
| Configuration and RERA saleable area | 2BHK; 79.0 sqm saleable area RERA unit table RERA unit details |
| Bookings / availability | 11 booked and 9 available, as last read from the TG-RERA portal; no as-of date is supplied, so counts are indicative RERA unit table |
| Promoter-declared completion undertaking | Form B, dated 27 November 2019, undertakes completion by 02.10.2021 |
| RERA registration completion date | 01/10/2025, as shown on the registration certificate |
| Occupancy certificate | HMDA occupancy certificate for the identified building and Survey Nos. 700, 701, 722 and 723, dated 25/10/2021; certificate declares the building fit for occupation |
2. The project story
GREEN PARK is a single-building residential apartment development on four plots—700, 701, 722 and 723—in Survey No. 331, Bachupally. HMDA’s technical approval identifies a residential building, and the Nizampet Municipal Corporation permit records one stilt level and five upper floors. The RERA unit record lists 20 two-bedroom apartments, with 11 booked and 9 available when the portal record was last read; the record does not state that reading’s date. RERA unit table
The supplied HMDA occupancy certificate is for the building identified on those plots and states that it was inspected and declared fit for occupation, with a certificate date of 25 October 2021. The certificate also records setback figures for the completed building. This is documentary evidence of an occupancy certificate for the identified building, not an independent inspection of current physical condition.
The RERA certificate’s registration validity ended on 1 October 2025, while the promoter’s Form B had earlier undertaken completion by 2 October 2021. These are separate dates: one is the promoter’s declaration in the registration material, the other is the stated RERA registration validity.
3. Master plan, architecture & building design
The project site is recorded as 668.73 Sq. Mt. in the HMDA technical approval. The building permit describes the residential building as 1Stilt + 5 Upper floors and gives a height of 14.99 m. The HMDA approval lists built-up area 1791.3 and total built-up area 2149.56 Sq.mts; the occupancy certificate reports completed-plan floor area of 2149.56 m2. These figures are presented as recorded in the respective approval documents and are not interchangeable area measures.
The supplied floor-plan package contains three drawings: one scan is pending measurement and two drawings are recorded as having no flats. No software-measured room or carpet-area figures are therefore available. Floor plans
The supplied evidence does not establish a detailed architectural description of flat layouts, lifts, stairs, floor-by-floor apartment arrangements, internal circulation or landscaping beyond the approval’s listed tot-lot and other specified provisions. The HMDA master-plan zoning sheet is image-only; the exact zone at the project survey has not been read or established in the supplied record. Floor plans HMDA
4. Homes, configurations & floor plans
| Configuration | Units | Booked | Available | RERA saleable area | Measured carpet area | Loading (if supplied) |
|---|---|---|---|---|---|---|
| 2BHK | 20 | 11 | 9 | 79.0 sqm | Not measured | Not supplied |
The unit counts, bookings and saleable area are from the TG-RERA unit record; bookings and availability are indicative because no as-of date is given. The floor-plan set has not yielded software-measured carpet areas. RERA saleable area is the filed figure; it should not be treated as a measured carpet area. RERA unit table RERA unit details Floor plans
5. Parking & vehicle circulation
The Nizampet building permit records 358.26 as parking area in its sanctioned parameters, and the occupancy certificate records parking area 358.26 in both sanctioned and completed plans, alongside the figure 72.5. The supplied record does not clarify a parking-space count, the unit of the additional figure, whether parking is for residents or visitors, or any flat-wise parking allocation.
The HMDA technical approval states that no parking or construction is permitted in setback areas and that the stilt/cellar parking area is to be used exclusively for vehicle parking without partition walls or rolling shutters. The building permit also states that the mortgaged built-up area may be registered only after an occupancy certificate is produced. A drawn or recorded parking area does not, by itself, establish an exclusive parking right for a particular apartment.
6. Amenities, recreation & open spaces
| Description / size | Area 8. as recorded in the building permit; HMDA approval requires it to be fenced and maintained as greenery before issuance of the occupancy certificate |
|---|---|
| Evidence source | Building permit |
| Declared progress / verified status | Permit-listed; not independently assessed here |
| Description / size | Approval lists rainwater harvesting/percolation pit; the occupancy certificate lists RWH (Rain Water Harvesting) 3 |
|---|---|
| Evidence source | Approval and occupancy certificate |
| Declared progress / verified status | Listed in official records; current operation not independently verified |
No project-specific RERA evidence supplied here establishes a clubhouse, gym, pool or other indoor or sports facility. Such facilities are not included as confirmed project amenities in this overview.
7. Utilities, building services & safety
| Service | What the supplied project record states |
|---|---|
| Water conservation | HMDA approval requires rainwater-harvesting structures; the occupancy certificate lists RWH (Rain Water Harvesting) 3. No water source, storage capacity or treatment capacity is specified |
| Sewerage / treatment | HMDA approval lists ETP and states the applicant shall provide it as per standard specification. The evidence does not give capacity or establish current operation |
| Electrical / site services | HMDA approval lists a transformer; the building permit’s recorded amenities include an electrical meter room, sub-station or receiving station as an RERA amenity entry marked “YES” and 100% RERA amenities |
| Fire and life safety | No project-specific fire-system details or fire-clearance particulars are established in the supplied extracts. The occupancy certificate refers to a Fire NOC and compliance with its conditions, but the referenced NOC itself is not supplied |
| Structure and construction safety | HMDA approval assigns responsibility for structural safety and cites the National Building Code of 2005; the building permit includes construction-worker safety conditions. These are approval conditions, not an independent safety inspection |
| Waste / other services | HMDA approval lists a garbage house. The evidence does not establish waste-processing capacity, security systems, lift provision, backup power, accessibility features or their current status |
The RERA amenity record marks water supply, sewerage, storm-water drains, green strip/tot-lot/park, rainwater harvesting and an electrical meter room/sub-station/receiving station as available at 100%. It marks internal roads and footpaths, street lighting, community buildings, sewage treatment/disposal, solid-waste management, energy management, fire protection and aggregate recreational open-space area at 0%. These are recorded progress entries, not independent verification of present-day operation or completion. RERA amenities
8. Location, access & connectivity
The registered location is Bachupally, Bachupally mandal, Medchal-Malkajgiri district, Telangana, PIN 500090. The RERA filing identifies the project on Plot Nos. 700, 701, 722 and 723 in Survey No. 331, bounded to the north and south by 30 Feet Roads. The supplied location record gives a geocode of 17.5157327, 78.3824745 and one connectivity distance: HITEC City — 8.1 km. No route, travel time or transport-service details are provided. RERA record RERA filing Location record
9. Developer & development status
The registered promoter is RAYAAN CONSTRUCTIONS, recorded as a partnership. The RERA filing names MADIREDDY VINOD as authorized signatory and MALLIKA PILLARISETTY as partner. The supplied promoter address is recorded as T12-1205, PRAJAY MEGA POLIS, KPHB 9TH PHASE, Bachupally mandal, Medchal-Malkajgiri, Telangana, PIN 500090. Corporate record Parties record RERA filing
The RERA record lists one building and 20 two-bedroom apartments. The RERA portal’s last-read count is 11 booked and 9 available, without an as-of date. The occupancy certificate is for the identified building on the project plots; no separate phase-wise construction or occupancy scope is stated in the supplied evidence. RERA unit table
The promoter’s Form B, signed by VINOD MADIREDDY on 27 November 2019, declares a completion undertaking of 02.10.2021 and includes the promoter’s statements about title and encumbrances. These are promoter declarations in the RERA filing, rather than independent verification.
10. Approvals, official records & documents
| Identifier / date | P02200001897; issued 21/03/2020; stated validity to 01/10/2025 |
|---|---|
| Scope and evidence | GREEN PARK, promoter Rayaan Constructions; Survey No. 331 |
| Identifier / date | 023744/MED/R1/U6/HMDA/16052019; 01/10/2019 |
|---|---|
| Scope and evidence | Residential apartment building on plots 700, 701, 722 and 723, Survey No. 331; includes approval conditions and mortgage-area record |
| Identifier / date | B1/BP/14/B/NMC/2020; 04-01-2020; file 4071/MC/NP/2019-20 |
|---|---|
| Scope and evidence | Building permit for residential use, 1 stilt + 5 upper floors |
| Identifier / date | 047771/MED/OC/U6/HMDA/02082021; certificate dated 25/10/2021 |
|---|---|
| Scope and evidence | Identifies Survey Nos. 700, 701, 722 and 723 and declares the building fit for occupation |
| Identifier / date | 9074 of 2019, dated 17 April 2019 |
|---|---|
| Scope and evidence | RERA-filed title material describes the agreement between landowner ERANKI VENKATA KAMESHWAR and M/S RAYAAN CONSTRUCTIONS for development of the four plots |
| Identifier / date | Title report and sale-deed extracts, including documents 103967, 103966 and 103964 |
|---|---|
| Scope and evidence | RERA-filed documents concerning title to land in Survey No. 331 and the development arrangement |
The public HMDA DPMS approved-layout lookup is reported as unavailable from the public internet in the supplied record; this is a limitation on access to that lookup, not evidence that an approval was refused. The available material identifies a building permit and occupancy certificate; a separate stamped layout approval is not established in the supplied evidence. HMDA Document index
1. Project at a glance
Project identity
Registered project name: GREEN PARK
Project type / status: Residential apartment project; recorded as “New Project”
Phase / registered portion: No phase name or number disclosed. The registration is for the project on Survey No. 331 and the identified plots
TG-RERA registration: P02200001897
Registration validity: 21/03/2020 to 01/10/2025; the certificate records no extension
Registered promoter: RAYAAN CONSTRUCTIONS; partnership
Current RERA status: The certificate’s stated validity ended on 01/10/2025. No extension is recorded in the supplied evidence; current portal status is not established here
Land and geographic identity
Locality / revenue village: Bachupally; the approval and occupancy records also spell the village “Bachpalle”
Mandal / district / PIN: Bachupally mandal; Medchal-Malkajgiri district; 500090
Project survey and plot identity: Survey No. 331; Plot Nos. 700, 701, 722 and 723. No subdivision is stated
Registered / site extent: The approval record gives a site extent of 668.73 Sq. Mt.; the occupancy record gives 668.88 m2 as per documents and 668.73 m2 as per submitted plan
Net area / road widening: Net area 668.73; road widening area 0.00 in the occupancy record
Boundaries in RERA filing: North and south: 30 Feet Road; east: Plot 702, 721; west: Plot 699, 724
Development identity
Sanctioning authority / principal approval: Hyderabad Metropolitan Development Authority (HMDA), technical approval 023744/MED/R1/U6/HMDA/16052019, dated 01/10/2019
Building permit: Nizampet Municipal Corporation, Building Permit Order B1/BP/14/B/NMC/2020, dated 04-01-2020
Approved built-up / floor area: HMDA approval records built-up area 1791.3 and total built-up area 2149.56 Sq.mts; the occupancy record identifies floor area as 2149.56 m2 in both sanctioned and completed plans
Building count and floors: One residential building; building permit records 1Stilt + 5 Upper floors, height 14.99 m
Parking provision recorded: Building permit records parking-related area of 358.26 in the sanctioned parameters; occupancy record lists parking area 358.26 in sanctioned and completed plans, with an additional figure 72.5. A parking-space count or unit allocation is not established
Unit count: 20 units in the RERA unit record; the RERA filing also records one proposed building unit
Offering and status
Configuration and RERA saleable area: 2BHK; 79.0 sqm saleable area
Bookings / availability: 11 booked and 9 available, as last read from the TG-RERA portal; no as-of date is supplied, so counts are indicative
Promoter-declared completion undertaking: Form B, dated 27 November 2019, undertakes completion by 02.10.2021
RERA registration completion date: 01/10/2025, as shown on the registration certificate
Occupancy certificate: HMDA occupancy certificate for the identified building and Survey Nos. 700, 701, 722 and 723, dated 25/10/2021; certificate declares the building fit for occupation
2. The project story
GREEN PARK is a single-building residential apartment development on four plots—700, 701, 722 and 723—in Survey No. 331, Bachupally. HMDA’s technical approval identifies a residential building, and the Nizampet Municipal Corporation permit records one stilt level and five upper floors. The RERA unit record lists 20 two-bedroom apartments, with 11 booked and 9 available when the portal record was last read; the record does not state that reading’s date.
The supplied HMDA occupancy certificate is for the building identified on those plots and states that it was inspected and declared fit for occupation, with a certificate date of 25 October 2021. The certificate also records setback figures for the completed building. This is documentary evidence of an occupancy certificate for the identified building, not an independent inspection of current physical condition.
The RERA certificate’s registration validity ended on 1 October 2025, while the promoter’s Form B had earlier undertaken completion by 2 October 2021. These are separate dates: one is the promoter’s declaration in the registration material, the other is the stated RERA registration validity.
3. Master plan, architecture & building design
The project site is recorded as 668.73 Sq. Mt. in the HMDA technical approval. The building permit describes the residential building as 1Stilt + 5 Upper floors and gives a height of 14.99 m. The HMDA approval lists built-up area 1791.3 and total built-up area 2149.56 Sq.mts; the occupancy certificate reports completed-plan floor area of 2149.56 m2. These figures are presented as recorded in the respective approval documents and are not interchangeable area measures.
The supplied floor-plan package contains three drawings: one scan is pending measurement and two drawings are recorded as having no flats. No software-measured room or carpet-area figures are therefore available.
The supplied evidence does not establish a detailed architectural description of flat layouts, lifts, stairs, floor-by-floor apartment arrangements, internal circulation or landscaping beyond the approval’s listed tot-lot and other specified provisions. The HMDA master-plan zoning sheet is image-only; the exact zone at the project survey has not been read or established in the supplied record.
4. Homes, configurations & floor plans
| Configuration | Units | Booked | Available | RERA saleable area | Measured carpet area | Loading (if supplied) |
|---|---|---|---|---|---|---|
| 2BHK | 20 | 11 | 9 | 79.0 sqm | Not measured | Not supplied |
The unit counts, bookings and saleable area are from the TG-RERA unit record; bookings and availability are indicative because no as-of date is given. The floor-plan set has not yielded software-measured carpet areas. RERA saleable area is the filed figure; it should not be treated as a measured carpet area.
5. Parking & vehicle circulation
The Nizampet building permit records 358.26 as parking area in its sanctioned parameters, and the occupancy certificate records parking area 358.26 in both sanctioned and completed plans, alongside the figure 72.5. The supplied record does not clarify a parking-space count, the unit of the additional figure, whether parking is for residents or visitors, or any flat-wise parking allocation.
The HMDA technical approval states that no parking or construction is permitted in setback areas and that the stilt/cellar parking area is to be used exclusively for vehicle parking without partition walls or rolling shutters. The building permit also states that the mortgaged built-up area may be registered only after an occupancy certificate is produced. A drawn or recorded parking area does not, by itself, establish an exclusive parking right for a particular apartment.
6. Amenities, recreation & open spaces
| Description / size | Area 8. as recorded in the building permit; HMDA approval requires it to be fenced and maintained as greenery before issuance of the occupancy certificate |
|---|---|
| Evidence source | Building permit |
| Declared progress / verified status | Permit-listed; not independently assessed here |
| Description / size | Approval lists rainwater harvesting/percolation pit; the occupancy certificate lists RWH (Rain Water Harvesting) 3 |
|---|---|
| Evidence source | Approval and occupancy certificate |
| Declared progress / verified status | Listed in official records; current operation not independently verified |
No project-specific RERA evidence supplied here establishes a clubhouse, gym, pool or other indoor or sports facility. Such facilities are not included as confirmed project amenities in this overview.
7. Utilities, building services & safety
Water conservation: HMDA approval requires rainwater-harvesting structures; the occupancy certificate lists RWH (Rain Water Harvesting) 3. No water source, storage capacity or treatment capacity is specified
Sewerage / treatment: HMDA approval lists ETP and states the applicant shall provide it as per standard specification. The evidence does not give capacity or establish current operation
Electrical / site services: HMDA approval lists a transformer; the building permit’s recorded amenities include an electrical meter room, sub-station or receiving station as an RERA amenity entry marked “YES” and 100%
Fire and life safety: No project-specific fire-system details or fire-clearance particulars are established in the supplied extracts. The occupancy certificate refers to a Fire NOC and compliance with its conditions, but the referenced NOC itself is not supplied
Structure and construction safety: HMDA approval assigns responsibility for structural safety and cites the National Building Code of 2005; the building permit includes construction-worker safety conditions. These are approval conditions, not an independent safety inspection
Waste / other services: HMDA approval lists a garbage house. The evidence does not establish waste-processing capacity, security systems, lift provision, backup power, accessibility features or their current status
The RERA amenity record marks water supply, sewerage, storm-water drains, green strip/tot-lot/park, rainwater harvesting and an electrical meter room/sub-station/receiving station as available at 100%. It marks internal roads and footpaths, street lighting, community buildings, sewage treatment/disposal, solid-waste management, energy management, fire protection and aggregate recreational open-space area at 0%. These are recorded progress entries, not independent verification of present-day operation or completion.
8. Location, access & connectivity
The registered location is Bachupally, Bachupally mandal, Medchal-Malkajgiri district, Telangana, PIN 500090. The RERA filing identifies the project on Plot Nos. 700, 701, 722 and 723 in Survey No. 331, bounded to the north and south by 30 Feet Roads. The supplied location record gives a geocode of 17.5157327, 78.3824745 and one connectivity distance: HITEC City — 8.1 km. No route, travel time or transport-service details are provided.
9. Developer & development status
The registered promoter is RAYAAN CONSTRUCTIONS, recorded as a partnership. The RERA filing names MADIREDDY VINOD as authorized signatory and MALLIKA PILLARISETTY as partner. The supplied promoter address is recorded as T12-1205, PRAJAY MEGA POLIS, KPHB 9TH PHASE, Bachupally mandal, Medchal-Malkajgiri, Telangana, PIN 500090.
The RERA record lists one building and 20 two-bedroom apartments. The RERA portal’s last-read count is 11 booked and 9 available, without an as-of date. The occupancy certificate is for the identified building on the project plots; no separate phase-wise construction or occupancy scope is stated in the supplied evidence.
The promoter’s Form B, signed by VINOD MADIREDDY on 27 November 2019, declares a completion undertaking of 02.10.2021 and includes the promoter’s statements about title and encumbrances. These are promoter declarations in the RERA filing, rather than independent verification.
10. Approvals, official records & documents
| Identifier / date | P02200001897; issued 21/03/2020; stated validity to 01/10/2025 |
|---|---|
| Scope and evidence | GREEN PARK, promoter Rayaan Constructions; Survey No. 331 |
| Identifier / date | 023744/MED/R1/U6/HMDA/16052019; 01/10/2019 |
|---|---|
| Scope and evidence | Residential apartment building on plots 700, 701, 722 and 723, Survey No. 331; includes approval conditions and mortgage-area record |
| Identifier / date | B1/BP/14/B/NMC/2020; 04-01-2020; file 4071/MC/NP/2019-20 |
|---|---|
| Scope and evidence | Building permit for residential use, 1 stilt + 5 upper floors |
| Identifier / date | 047771/MED/OC/U6/HMDA/02082021; certificate dated 25/10/2021 |
|---|---|
| Scope and evidence | Identifies Survey Nos. 700, 701, 722 and 723 and declares the building fit for occupation |
| Identifier / date | 9074 of 2019, dated 17 April 2019 |
|---|---|
| Scope and evidence | RERA-filed title material describes the agreement between landowner ERANKI VENKATA KAMESHWAR and M/S RAYAAN CONSTRUCTIONS for development of the four plots |
| Identifier / date | Title report and sale-deed extracts, including documents 103967, 103966 and 103964 |
|---|---|
| Scope and evidence | RERA-filed documents concerning title to land in Survey No. 331 and the development arrangement |
The public HMDA DPMS approved-layout lookup is reported as unavailable from the public internet in the supplied record; this is a limitation on access to that lookup, not evidence that an approval was refused. The available material identifies a building permit and occupancy certificate; a separate stamped layout approval is not established in the supplied evidence.
Frequently asked questions
Is GREEN PARK registered with Telangana RERA?
Yes. GREEN PARK is registered with the Telangana Real Estate Regulatory Authority as P02200001897; the registration status is New Project.
Who is the developer of GREEN PARK?
The promoter named in the RERA registration is RAYAAN CONSTRUCTIONS.
Where is GREEN PARK located?
GREEN PARK is in BACHUPALLY MANDAL, Bachupally, Medchal-Malkajgiri, Telangana (500090).
When will GREEN PARK be completed?
The promoter's proposed date of completion filed with RERA is 01/10/2025. This is the promoter's declaration, not a guarantee.
More projects in Bachupally





