Karthikeya Bliss
SRI KARTHIKEYA CONSTRUCTIONS · Medchal-Malkajgiri · RERA P02200002927
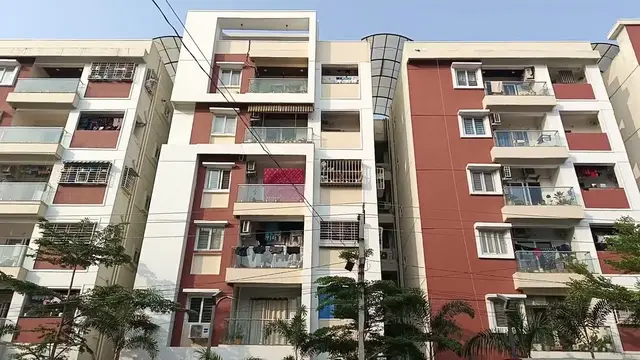
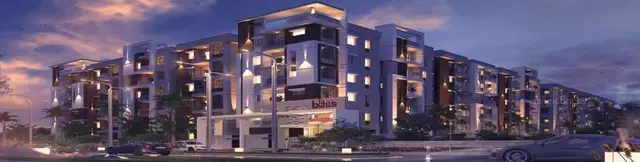
KARTHIKEYA BLISS is a residential apartment project in Bachupally, Bachupally mandal, Medchal-Malkajgiri District. It is being developed by the registered promoter, SRI KARTHIKEYA CONSTRUCTIONS, recorded as a partnership. The project covers 10,505.13 sq. m and has one residential building with 1 Cellar + 1 Ground + 5 Upper floors, comprising 269 apartments in 2BHK, 3BHK and 2.5BHK configurations. Its TG-RERA registration number is P02200002927, and its proposed completion is 08/03/2027.
01What we found
Read from TG-RERA filings, approvals, land and registration records and court records. A court case is counted only when the court record states this project's survey number with its village, or names the project.
02Check before you pay
8 items to check before you pay, 3 high - from the title chain, court records and approvals, each with what to ask the builder or your advocate. An item may not be a problem with the project: records can be incomplete.
1. Project at a glance
Project identity
| Item | Project record |
|---|---|
| Registered project name | KARTHIKEYA BLISS RERA record |
| Project type | Residential apartment project RERA record |
| Phase / registered portion | Phase designation not stated. The registration and completion records refer to the project’s apartment building; the identified building is KARTHIKEYA BLISS. RERA record |
| TG-RERA registration | P02200002927; registered from 14/05/2021 to 08/03/2027, unless extended by the Authority. RERA record |
| Registered promoter | SRI KARTHIKEYA CONSTRUCTIONS, recorded as a partnership. RERA record Corporate record |
| RERA status | The project record describes the status as “New Project.” A registration certificate is on file. RERA filing |
Land and geographic identity
| Item | Project record |
|---|---|
| Locality | Bachupally RERA record |
| Revenue village | Bachupally in the project identity and completion record; the technical-approval document spells it Bachpalle Village. RERA record |
| Mandal | Bachupally in the project identity and completion record. The technical-approval document separately states “Nizampet Muncipal corporation Mandal.” RERA record |
| District / PIN | Medchal-Malkajgiri / 500090 RERA record |
| Project survey numbers and subdivisions | 36/PART and 37/PART (also recorded as 36PART and 37PART in the OC document). RERA record |
| Site area | 10,505.13 sq. m; the RERA land record lists total area and net area as 10,505.13 sq. m, with affected area 00 sq. m. RERA filing |
| Boundaries as filed | East: Survey No. 36 part and 37 part; West: CTS No. (blank); North: existing building; South: road width 18. RERA filing |
Development identity
| Item | Project record |
|---|---|
| Sanctioning authority | Hyderabad Metropolitan Development Authority (HMDA); technical approval records delegation to Nizampet Municipal Corporation. Approvals record |
| Principal building approval | 023524/MED/R1/U6/HMDA/09052019, dated 08/03/2021. Approvals record |
| Building configuration | One residential building: 1 Cellar + 1 Ground + 5 Upper floors. |
| Approved built-up area | The RERA project fields state 42,464.53 sq. m. The technical-approval extraction separately lists 33,712.78 as built-up area in its sanctioned parameters; these are distinct figures recorded in the supplied materials. RERA filing |
| Building count | One building / one block recorded. RERA filing RERA unit table |
| Parking | The OC record lists parking area of 8815.18 sq. m. Parking-space counts and allocation details are not stated in the supplied records. |
| RERA-filed homes | 269 apartments across 2BHK, 3BHK and 2.5BHK configurations. RERA unit table RERA unit details |
Offering and status
| Item | Project record |
|---|---|
| RERA-filed configurations | 2BHK, 3BHK and 2.5BHK RERA unit table RERA unit details |
| RERA saleable area | 2BHK: 189.47 sq. m; 3BHK: 273.01 sq. m; 2.5BHK: 124.11 sq. m RERA unit table RERA unit details |
| Booked / available | Portal-derived counts show 0 booked and 269 available across the three home configurations; the portal record has no as-of date, so these counts are indicative. RERA unit table RERA unit details |
| Construction / completion status | An HMDA occupancy certificate is on file for the identified building. The certificate records completion notice submission on 01 February, 2024 and issue date 31 July, 2024. |
| Completion dates in supplied records | RERA proposed completion: 08/03/2027. The Form B declaration states an undertaking to complete by 27-11-2026. RERA record |
| OC scope | The supplied OC identifies KARTHIKEYA BLISS, Survey Nos. 36PART and 37PART, and a 1 Celler + 1 Ground Floor + 5 Upper Floor residential building. |
| Registration validity vs completion | Registration validity ends 08/03/2027 unless extended; this is separate from the completion dates and the OC already recorded for the identified building. RERA record |
2. The project story
KARTHIKEYA BLISS is recorded as a single-building residential apartment development in Bachupally, Medchal-Malkajgiri District, on Survey Nos. 36/PART and 37/PART. The project land is recorded at 10,505.13 sq. m. The filed building configuration is one cellar, one ground floor and five upper floors. RERA record RERA filing
The TG-RERA unit schedule contains 269 homes: 132 2BHK, 125 3BHK and 12 2.5BHK. The portal-derived booking figures show none booked and 269 available, but no as-of date accompanies those counts. RERA unit table RERA unit details
The project file includes an HMDA occupancy certificate for the identified residential building. The certificate records completion notice submission on 01 February 2024 and states that the inspected building is fit for occupation. This describes the certificate’s stated scope; it does not independently establish the present condition or delivery status of individual units or facilities.
3. Master plan, architecture & building design
The technical-approval record describes one residential building, 1 Cellar + 1 Ground + 5 Upper floors, on 10,505.13 sq. m at Survey Nos. 36/PART and 37/PART. It records an 18-metre road width and a minimum width of 4.5 metres. It also states that no parking or construction is permitted in setback areas. RERA filing
The RERA project fields list approved built-up area as 42,464.53 sq. m and mortgage area as 3,402.88 sq. m. The technical-approval extraction separately records sanctioned parameters including 33,712.78 built up area, 17.95 building height, and total built-up area of 42,464.53 sq. m. These figures are presented as recorded; the supplied material does not provide a drawing-based breakdown of FSI-counted area, floor-by-floor areas or footprint. RERA filing
The OC extraction reports floor area of 33,712 m² as per sanctioned plan and 33,960.57 m² as per completed building plan, with a recorded deviation entry of 10.00 10.00. It also lists a parking area of 8815.18 m² and tot-lot area of 1068.52 m².
Two floor-plan drawings are listed, but both are pending scans and none has been measured. Accordingly, the supplied records do not establish flat-per-floor arrangements, lift or stair locations, circulation details, building footprint, orientation or internal layout. Floor plans
4. Homes, configurations & floor plans
The table below uses TG-RERA-filed unit counts and saleable areas. “Saleable area” is the filed figure; it is not a carpet-area measurement. The supplied floor-plan records are scans pending measurement, so no drawing-measured carpet areas or room dimensions are available. RERA unit table RERA unit details Floor plans
| Configuration | Units | Booked | Available | RERA saleable area | Measured carpet area | Loading (if supplied) |
|---|---|---|---|---|---|---|
| 2BHK | 132 | 0 | 132 | 189.47 sq. m | Not measured; plan scans pending | Not supplied |
| 3BHK | 125 | 0 | 125 | 273.01 sq. m | Not measured; plan scans pending | Not supplied |
| 2.5BHK | 12 | 0 | 12 | 124.11 sq. m | Not measured; plan scans pending | Not supplied |
The RERA portal-derived booking figures have no stated as-of date and should be treated as indicative. Carpet area is not established by the supplied drawings; saleable area is the figure filed with TG-RERA. RERA unit table RERA unit details Floor plans
5. Parking & vehicle circulation
The HMDA OC record lists 8815.18 m² as parking area. The supplied records do not establish the number of car or two-wheeler spaces, visitor or accessible spaces, the parking level arrangement, ramps or entry/exit routes, EV charging, or unit-specific parking allocations. A parking area figure does not by itself establish exclusive parking ownership or allocation.
The technical-approval document states that parking or construction is not permitted in setback areas. It also records a minimum width of 4.5mts. and an 18 mt. road widths entry.
6. Amenities, recreation & open spaces
The RERA amenity schedule marks a number of project facilities as available, but the supplied progress values are 0 and do not establish completion. The HMDA technical-approval and OC records also identify certain facilities and areas. RERA amenities
| Facility | Description / size | Evidence source | Declared progress / verified status |
|---|---|---|---|
| Community buildings | Listed as available; no size stated | RERA amenities | RERA schedule progress 0; completion not verified |
| Green strip / tot lot / park | Tot-lot area 1068.52 m² recorded in OC | RERA amenities | RERA schedule progress 0; OC records area, but current condition not independently verified |
| Rainwater harvesting | Required in technical approval; also listed in OC as RWH | Required/listed; current operation not independently verified | |
| Kids play area | Third-party vendor listing only; no size stated | Promoter website | Marketing-listed; not established as sanctioned or delivered |
| Visitor parking | Third-party vendor listing only; no count stated | Promoter website | Marketing-listed; not established as delivered |
| Reserved parking | Third-party vendor listing only; no count stated | Promoter website | Marketing-listed; not established as delivered |
The supplied records do not provide a detailed indoor clubhouse or sports/recreation inventory. The RERA unit table includes entries labelled “Club House,” but those are not counted as homes for sale. RERA unit table RERA unit table
7. Utilities, building services & safety
TG-RERA’s amenity schedule marks water supply, sewerage, street lighting, rainwater harvesting, energy management, fire protection, and an electrical meter room/sub-station/receiving station as available; the schedule’s progress values are 0, so it does not establish completed or operating service. RERA amenities
The HMDA technical-approval record requires rainwater-harvesting structures and provision for a transformer and garbage house; it also lists a septic tank among the site amenities/utilities. The OC record lists RWH. The supplied data does not state water sources or storage capacity, an STP or reuse capacity, electrical backup capacity, lift number or capacity, fire-system specifications, CCTV, security arrangements, waste segregation details or accessible circulation.
8. Location, access & connectivity
The registered project location is Bachupally, Medchal-Malkajgiri District, Telangana, PIN 500090, with the project land identified as Survey Nos. 36/PART and 37/PART. The technical-approval document records an 18-metre road width. RERA record
The supplied location dataset lists the following distances. These are location-dataset measurements; the materials do not state travel times or routes. Location record
| Listed destination | Distance |
|---|---|
| Financial District (Nanakramguda) | 1.2 km |
| IndusInd Bank | 0.4 km |
| Unnamed bus station | 2.2 km |
| Manuu Polytechnic Hyderabad | 1.6 km |
| Sankaraya Eye Hospital | 1.6 km |
| ADP | 0.0 km |
| South India Shopping Mall | 2.6 km |
| Unnamed park | 1.2 km |
| Nanakramguda Govt primary school | 0.5 km |
9. Developer & development status
The TG-RERA-registered promoter is SRI KARTHIKEYA CONSTRUCTIONS, recorded as a partnership. The supplied project records identify BANDLA SIDHARTH as a partner and V MURALIDHARA RAO as an authorized signatory; the filed approval and completion documents also name V.MURALIDHARA RAO and B.SRIDHAR as representatives. Corporate record Parties record
The promoter’s registration certificate identifies P02200002927 and validity from 14/05/2021 to 08/03/2027, unless extended. A separate promoter Form B declaration gives a completion undertaking of 27-11-2026; the RERA project record states proposed completion 08/03/2027. These are promoter/RERA record dates, not independent construction-progress measurements. RERA record
The supplied materials do not provide a registered office address that can be confirmed as the promoter’s current corporate office, or official contact details or website. Corporate record RERA filing
10. Approvals, official records & documents
| Identifier / date | P02200002927; issued 14/05/2021; valid through 08/03/2027 unless extended |
|---|---|
| Scope and evidence | KARTHIKEYA BLISS; Survey Nos. 36/PART and 37/PART. |
| Identifier / date | 023524/MED/R1/U6/HMDA/09052019; dated 08/03/2021 |
|---|---|
| Scope and evidence | Residential building on Survey Nos. 36/PART and 37/PART; technical approval records 1 Cellar + 1 Ground + 5 Upper floors and specified conditions. |
| Identifier / date | 005502/OC/HMDA/MED/2024; dated 31 July, 2024; application 006481/OC/HMDA/1521/MED/2024 |
|---|---|
| Scope and evidence | OC extraction identifies KARTHIKEYA BLISS, Survey Nos. 36PART and 37PART, and the completed residential building. |
| Identifier / date | Declaration document 163636 |
|---|---|
| Scope and evidence | Promoter affidavit/declaration; includes a stated completion undertaking of 27-11-2026. |
| Identifier / date | Documents 144440, 144447, 144448, 144449 |
|---|---|
| Scope and evidence | Title search report and sale-deed records are indexed in the supplied project documents. Document index |
| Identifier / date | Documents 144625 and 199491 |
|---|---|
| Scope and evidence | Encumbrance statements are listed in the project document record. Document index |
| Identifier / date | Document 163650 |
|---|---|
| Scope and evidence | Listed as a layout-plan requirement, but extraction is unavailable. Document index |
The public HMDA DPMS approved-layout lookup is recorded as unavailable in the supplied project evidence; that limitation does not establish whether a separate layout record exists. HMDA
1. Project at a glance
Project identity
Registered project name: KARTHIKEYA BLISS
Project type: Residential apartment project
Phase / registered portion: Phase designation not stated. The registration and completion records refer to the project’s apartment building; the identified building is KARTHIKEYA BLISS.
TG-RERA registration: P02200002927; registered from 14/05/2021 to 08/03/2027, unless extended by the Authority.
Registered promoter: SRI KARTHIKEYA CONSTRUCTIONS, recorded as a partnership.
RERA status: The project record describes the status as “New Project.” A registration certificate is on file.
Land and geographic identity
Locality: Bachupally
Revenue village: Bachupally in the project identity and completion record; the technical-approval document spells it Bachpalle Village.
Mandal: Bachupally in the project identity and completion record. The technical-approval document separately states “Nizampet Muncipal corporation Mandal.”
District / PIN: Medchal-Malkajgiri / 500090
Project survey numbers and subdivisions: 36/PART and 37/PART (also recorded as 36PART and 37PART in the OC document).
Site area: 10,505.13 sq. m; the RERA land record lists total area and net area as 10,505.13 sq. m, with affected area 00 sq. m.
Boundaries as filed: East: Survey No. 36 part and 37 part; West: CTS No. (blank); North: existing building; South: road width 18.
Development identity
Sanctioning authority: Hyderabad Metropolitan Development Authority (HMDA); technical approval records delegation to Nizampet Municipal Corporation.
Principal building approval: 023524/MED/R1/U6/HMDA/09052019, dated 08/03/2021.
Building configuration: One residential building: 1 Cellar + 1 Ground + 5 Upper floors.
Approved built-up area: The RERA project fields state 42,464.53 sq. m. The technical-approval extraction separately lists 33,712.78 as built-up area in its sanctioned parameters; these are distinct figures recorded in the supplied materials.
Building count: One building / one block recorded.
Parking: The OC record lists parking area of 8815.18 sq. m. Parking-space counts and allocation details are not stated in the supplied records.
RERA-filed homes: 269 apartments across 2BHK, 3BHK and 2.5BHK configurations.
Offering and status
RERA-filed configurations: 2BHK, 3BHK and 2.5BHK
RERA saleable area: 2BHK: 189.47 sq. m; 3BHK: 273.01 sq. m; 2.5BHK: 124.11 sq. m
Booked / available: Portal-derived counts show 0 booked and 269 available across the three home configurations; the portal record has no as-of date, so these counts are indicative.
Construction / completion status: An HMDA occupancy certificate is on file for the identified building. The certificate records completion notice submission on 01 February, 2024 and issue date 31 July, 2024.
Completion dates in supplied records: RERA proposed completion: 08/03/2027. The Form B declaration states an undertaking to complete by 27-11-2026.
OC scope: The supplied OC identifies KARTHIKEYA BLISS, Survey Nos. 36PART and 37PART, and a 1 Celler + 1 Ground Floor + 5 Upper Floor residential building.
Registration validity vs completion: Registration validity ends 08/03/2027 unless extended; this is separate from the completion dates and the OC already recorded for the identified building.
2. The project story
KARTHIKEYA BLISS is recorded as a single-building residential apartment development in Bachupally, Medchal-Malkajgiri District, on Survey Nos. 36/PART and 37/PART. The project land is recorded at 10,505.13 sq. m. The filed building configuration is one cellar, one ground floor and five upper floors.
The TG-RERA unit schedule contains 269 homes: 132 2BHK, 125 3BHK and 12 2.5BHK. The portal-derived booking figures show none booked and 269 available, but no as-of date accompanies those counts.
The project file includes an HMDA occupancy certificate for the identified residential building. The certificate records completion notice submission on 01 February 2024 and states that the inspected building is fit for occupation. This describes the certificate’s stated scope; it does not independently establish the present condition or delivery status of individual units or facilities.
3. Master plan, architecture & building design
The technical-approval record describes one residential building, 1 Cellar + 1 Ground + 5 Upper floors, on 10,505.13 sq. m at Survey Nos. 36/PART and 37/PART. It records an 18-metre road width and a minimum width of 4.5 metres. It also states that no parking or construction is permitted in setback areas.
The RERA project fields list approved built-up area as 42,464.53 sq. m and mortgage area as 3,402.88 sq. m. The technical-approval extraction separately records sanctioned parameters including 33,712.78 built up area, 17.95 building height, and total built-up area of 42,464.53 sq. m. These figures are presented as recorded; the supplied material does not provide a drawing-based breakdown of FSI-counted area, floor-by-floor areas or footprint.
The OC extraction reports floor area of 33,712 m² as per sanctioned plan and 33,960.57 m² as per completed building plan, with a recorded deviation entry of 10.00 10.00. It also lists a parking area of 8815.18 m² and tot-lot area of 1068.52 m².
Two floor-plan drawings are listed, but both are pending scans and none has been measured. Accordingly, the supplied records do not establish flat-per-floor arrangements, lift or stair locations, circulation details, building footprint, orientation or internal layout.
4. Homes, configurations & floor plans
The table below uses TG-RERA-filed unit counts and saleable areas. “Saleable area” is the filed figure; it is not a carpet-area measurement. The supplied floor-plan records are scans pending measurement, so no drawing-measured carpet areas or room dimensions are available.
| Configuration | Units | Booked | Available | RERA saleable area | Measured carpet area | Loading (if supplied) |
|---|---|---|---|---|---|---|
| 2BHK | 132 | 0 | 132 | 189.47 sq. m | Not measured; plan scans pending | Not supplied |
| 3BHK | 125 | 0 | 125 | 273.01 sq. m | Not measured; plan scans pending | Not supplied |
| 2.5BHK | 12 | 0 | 12 | 124.11 sq. m | Not measured; plan scans pending | Not supplied |
The RERA portal-derived booking figures have no stated as-of date and should be treated as indicative. Carpet area is not established by the supplied drawings; saleable area is the figure filed with TG-RERA.
5. Parking & vehicle circulation
The HMDA OC record lists 8815.18 m² as parking area. The supplied records do not establish the number of car or two-wheeler spaces, visitor or accessible spaces, the parking level arrangement, ramps or entry/exit routes, EV charging, or unit-specific parking allocations. A parking area figure does not by itself establish exclusive parking ownership or allocation.
The technical-approval document states that parking or construction is not permitted in setback areas. It also records a minimum width of 4.5mts. and an 18 mt. road widths entry.
6. Amenities, recreation & open spaces
The RERA amenity schedule marks a number of project facilities as available, but the supplied progress values are 0 and do not establish completion. The HMDA technical-approval and OC records also identify certain facilities and areas.
| Facility | Description / size | Evidence source | Declared progress / verified status |
|---|---|---|---|
| Community buildings | Listed as available; no size stated | RERA schedule progress 0; completion not verified | |
| Green strip / tot lot / park | Tot-lot area 1068.52 m² recorded in OC | RERA schedule progress 0; OC records area, but current condition not independently verified | |
| Rainwater harvesting | Required in technical approval; also listed in OC as RWH | Required/listed; current operation not independently verified | |
| Kids play area | Third-party vendor listing only; no size stated | Marketing-listed; not established as sanctioned or delivered | |
| Visitor parking | Third-party vendor listing only; no count stated | Marketing-listed; not established as delivered | |
| Reserved parking | Third-party vendor listing only; no count stated | Marketing-listed; not established as delivered |
The supplied records do not provide a detailed indoor clubhouse or sports/recreation inventory. The RERA unit table includes entries labelled “Club House,” but those are not counted as homes for sale.
7. Utilities, building services & safety
TG-RERA’s amenity schedule marks water supply, sewerage, street lighting, rainwater harvesting, energy management, fire protection, and an electrical meter room/sub-station/receiving station as available; the schedule’s progress values are 0, so it does not establish completed or operating service.
The HMDA technical-approval record requires rainwater-harvesting structures and provision for a transformer and garbage house; it also lists a septic tank among the site amenities/utilities. The OC record lists RWH. The supplied data does not state water sources or storage capacity, an STP or reuse capacity, electrical backup capacity, lift number or capacity, fire-system specifications, CCTV, security arrangements, waste segregation details or accessible circulation.
8. Location, access & connectivity
The registered project location is Bachupally, Medchal-Malkajgiri District, Telangana, PIN 500090, with the project land identified as Survey Nos. 36/PART and 37/PART. The technical-approval document records an 18-metre road width.
The supplied location dataset lists the following distances. These are location-dataset measurements; the materials do not state travel times or routes.
Financial District (Nanakramguda): 1.2 km
IndusInd Bank: 0.4 km
Unnamed bus station: 2.2 km
Manuu Polytechnic Hyderabad: 1.6 km
Sankaraya Eye Hospital: 1.6 km
ADP: 0.0 km
South India Shopping Mall: 2.6 km
Unnamed park: 1.2 km
Nanakramguda Govt primary school: 0.5 km
9. Developer & development status
The TG-RERA-registered promoter is SRI KARTHIKEYA CONSTRUCTIONS, recorded as a partnership. The supplied project records identify BANDLA SIDHARTH as a partner and V MURALIDHARA RAO as an authorized signatory; the filed approval and completion documents also name V.MURALIDHARA RAO and B.SRIDHAR as representatives.
The promoter’s registration certificate identifies P02200002927 and validity from 14/05/2021 to 08/03/2027, unless extended. A separate promoter Form B declaration gives a completion undertaking of 27-11-2026; the RERA project record states proposed completion 08/03/2027. These are promoter/RERA record dates, not independent construction-progress measurements.
The supplied materials do not provide a registered office address that can be confirmed as the promoter’s current corporate office, or official contact details or website.
10. Approvals, official records & documents
| Identifier / date | P02200002927; issued 14/05/2021; valid through 08/03/2027 unless extended |
|---|---|
| Scope and evidence | KARTHIKEYA BLISS; Survey Nos. 36/PART and 37/PART. |
| Identifier / date | 023524/MED/R1/U6/HMDA/09052019; dated 08/03/2021 |
|---|---|
| Scope and evidence | Residential building on Survey Nos. 36/PART and 37/PART; technical approval records 1 Cellar + 1 Ground + 5 Upper floors and specified conditions. |
| Identifier / date | 005502/OC/HMDA/MED/2024; dated 31 July, 2024; application 006481/OC/HMDA/1521/MED/2024 |
|---|---|
| Scope and evidence | OC extraction identifies KARTHIKEYA BLISS, Survey Nos. 36PART and 37PART, and the completed residential building. |
| Identifier / date | Declaration document 163636 |
|---|---|
| Scope and evidence | Promoter affidavit/declaration; includes a stated completion undertaking of 27-11-2026. |
| Identifier / date | Documents 144440, 144447, 144448, 144449 |
|---|---|
| Scope and evidence | Title search report and sale-deed records are indexed in the supplied project documents. |
| Identifier / date | Documents 144625 and 199491 |
|---|---|
| Scope and evidence | Encumbrance statements are listed in the project document record. |
| Identifier / date | Document 163650 |
|---|---|
| Scope and evidence | Listed as a layout-plan requirement, but extraction is unavailable. |
The public HMDA DPMS approved-layout lookup is recorded as unavailable in the supplied project evidence; that limitation does not establish whether a separate layout record exists.
Frequently asked questions
Is KARTHIKEYA BLISS registered with Telangana RERA?
Yes. KARTHIKEYA BLISS is registered with the Telangana Real Estate Regulatory Authority as P02200002927; the registration status is New Project.
Who is the developer of KARTHIKEYA BLISS?
The promoter named in the RERA registration is SRI KARTHIKEYA CONSTRUCTIONS.
Where is KARTHIKEYA BLISS located?
KARTHIKEYA BLISS is in BACHUPALLY, Medchal-Malkajgiri, Telangana (500090).
When will KARTHIKEYA BLISS be completed?
The promoter's proposed date of completion filed with RERA is 08/03/2027. This is the promoter's declaration, not a guarantee.
More projects in Bachupally





