Horizon-A
VENKANA · Medchal-Malkajgiri · RERA P02200003655
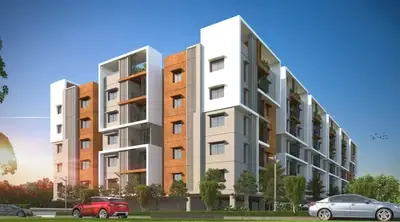
HORIZON-A is a residential apartment project in Bachupally, Bachupally Mandal, Medchal-Malkajgiri District. The TG-RERA certificate names Venkana Aravind Reddy as the registered promoter. The project is recorded on a 1999.23 sq. m site with one building comprising 1 Cellar, 1 Stilt and 5 Upper floors, and 40 apartments: 15 2BHK units of 109.93 sq. m each and 25 3BHK units of 143.44 sq. m each. Its TG-RERA registration number is P02200003655, and the Form B declares completion on or before 15/04/2027.
📘 Project brochure from the promoter’s website ↗01What we found
Read from TG-RERA filings, approvals, land and registration records and court records. A court case is counted only when the court record states this project's survey number with its village, or names the project.
02Check before you pay
8 items to check before you pay, 3 high - from the title chain, court records and approvals, each with what to ask the builder or your advocate. An item may not be a problem with the project: records can be incomplete.
1. Project at a glance
Project identity
| Field | Project record |
|---|---|
| Registered project name | HORIZON-A RERA record |
| Project type / phase | Residential apartment project; phase or separately registered portion is not identified in the supplied record. RERA record |
| TG-RERA registration number | P02200003655 RERA record |
| Registration validity | 03/12/2021 to 15/04/2027; the certificate records no extension. This is registration validity, not a statement of construction completion or occupancy. RERA record |
| Registered promoter | Venkana Aravind Reddy on the TG-RERA certificate; the filed Form B identifies Sri. V. Aravind Reddy S/o. V. Digamber Reddy as declarant/promoter. Entity type and corporate registration identifiers are not disclosed in the supplied records. |
| RERA record status | Registered under section 5; the certificate states validity through 15/04/2027, subject to its conditions. |
Land and geographic identity
| Field | Project record |
|---|---|
| Locality / address | BACHUPALLY; RERA address includes Bachupally Village and Mandal under Nizampet Municipal Corporation. RERA record RERA filing |
| Revenue village | Bachupally; approval documents also render it as Bachpalle Village. RERA record |
| Mandal | Bachupally; the HMDA technical approval also describes the mandal as “Nizampet Muncipal corporation Mandal.” RERA record |
| District / PIN | Medchal-Malkajgiri / 500090 RERA record RERA filing |
| Project survey numbers and subdivisions | 345 PART AND 406 PART RERA record RERA filing |
| Registered site extent | 1999.23 sq. m (also shown as 1,999.23 Sq. Mt. in the HMDA technical approval). RERA filing |
| Total / net area | TG-RERA land details state total area 1999.23 sq. m, affected area 0, and net area 1999.23 sq. m. RERA filing |
| Boundaries recorded in the RERA filing | North: 9 M WIDE ROAD; South: NEIGHBOURS LAND; East: LAND BELONGS TO V DIGAMBER REDDY AND V SUCHARITA; West: NEIGHBOURS LAND. RERA filing |
Development identity
| Field | Project record |
|---|---|
| Principal sanctioning authority / approval | HMDA technical approval 023303/MED/R1/U6/HMDA/04052019, dated 15/04/2021; the letter directs that building plans be sanctioned by the local Executive Authority. Approvals record |
| Local building permit | Nizampet Municipal Corporation building permit G1/BP/33-B/NMC/2021-2022; the supplied permit record is dated 29/08/2021. Approvals record |
| Building count and configuration | One residential building is recorded. The supplied approval/occupancy records describe 1 Cellar, 0 Ground Floor, 1 Stilt, 5 Upper Floor. RERA filing |
| Approved built-up / floor area | 5005.05 sq. m is recorded in the approval and occupancy material. The approval extraction separately labels Proposed Built-up Area 6341.36; its basis is not clarified here. RERA filing |
| Height | 14.49 m in the supplied permit and occupancy records. |
| Units | The RERA filing records 40 apartments: 15 2BHK and 25 3BHK. The supplied plan/occupancy records do not state a separate approved unit total in the extracted details. RERA unit table RERA unit details |
| Parking levels / approved parking area | Cellar and stilt are recorded as parking levels in the HMDA approval; the occupancy material lists Parking Area (m2) 2505. A parking-space count is not supplied. |
Offering and status
| Field | Project record |
|---|---|
| RERA-filed configurations and sizes | 2BHK: 15 units, saleable area 109.93 sq. m each; 3BHK: 25 units, saleable area 143.44 sq. m each. RERA unit table RERA unit details |
| Booked / available | 2BHK: 13 booked, 2 available; 3BHK: 20 booked, 5 available. Portal counts are indicative: the record carries no as-of date. RERA unit table RERA unit details |
| RERA completion undertaking | Form B declares completion on or before 15/04/2027. |
| Occupancy certificate status | An HMDA occupancy certificate for HORIZON-A, identifying Survey Nos. 345 part and 406 part, is supplied as 005549/OC/HMDA/MED/2024, dated 07 August, 2024. It covers the building identified in the certificate; the supplied evidence does not establish separate phase or tower scopes. |
| Construction stage | An occupancy certificate is in the supplied file; no current, independently verified site-progress assessment is provided. |
2. The project story
HORIZON-A is a single-building residential apartment project registered under TG-RERA as P02200003655, on the recorded 1999.23 sq. m site in Bachupally, Medchal-Malkajgiri. The RERA filing identifies Survey Nos. 345 PART AND 406 PART and records one building and 40 apartments. RERA record RERA filing RERA unit table
The apartment offering recorded in the RERA unit data comprises 15 two-bedroom homes and 25 three-bedroom homes. Bookings and availability are portal figures without a stated as-of date. RERA unit table RERA unit details
The file includes an HMDA occupancy certificate for the named building, describing it as fit for occupation. That certificate is distinct from the project’s RERA registration validity, which runs to 15/04/2027, and from the promoter’s Form B completion undertaking of the same date. No current independent inspection or construction-progress verification is supplied.
3. Master plan, architecture & building design
The approval records describe one residential building with 1 Cellar, 1 Stilt and 5 Upper floors, 0 Ground Floor, and a height of 14.49 m. The HMDA technical approval identifies the building as A (RESI BLDG); the occupancy record names it HORIZON-A.
The recorded site area is 1999.23 sq. m and the approved floor/built-up area recorded in the approval and occupancy material is 5005.05 sq. m. The approval extraction also lists Proposed Built-up Area 6341.36, without explaining its measurement basis; it is therefore not treated here as equivalent to the stated approved built-up/floor area. RERA filing RERA filing
The available extracts do not establish the building footprint, flats per floor, lift or stair count, internal circulation, apartment entries, or residential/common-area distribution. No approved site-layout or floor-plan drawing is available in the supplied drawing-derived records for describing those details. Document index Floor plans
4. Homes, configurations & floor plans
The RERA filing records the following apartment inventory and saleable areas. Booking figures are indicative because no as-of date is attached to the portal data. RERA unit details RERA unit table
| Configuration | Units | Booked | Available | RERA saleable area | Measured carpet area | Loading (if supplied) |
|---|---|---|---|---|---|---|
| 2BHK | 15 | 13 | 2 | 109.93 sq. m | Not available | Not supplied |
| 3BHK | 25 | 20 | 5 | 143.44 sq. m | Not available | Not supplied |
The supplied floor-plan record contains six drawings: four scans pending, two with no flats, and zero measured. It provides no software-measured carpet areas or room dimensions. RERA saleable area is the filed figure; the supplied material does not provide a drawing-based carpet-area measurement or a loading calculation. Floor plans RERA unit details
5. Parking & vehicle circulation
The HMDA technical approval states that the cellar and stilt approved for parking are to be used exclusively for vehicle parking. The occupancy material lists a Parking Area (m2) 2505. Neither a total number of parking spaces nor resident, visitor, accessible or unit-specific allocations are established by the supplied records.
A parking allocation or exclusive ownership right for any particular unit is not shown in the evidence reviewed here. Details of ramps, vehicle entries/exits, internal driveways, pedestrian separation, mechanical parking and EV charging are not established by the RERA approval extracts.
6. Amenities, recreation & open spaces
The approval and occupancy records include the following provisions. Progress percentages in the RERA amenities record are filing data, not independent confirmation of delivery. RERA amenities
| Description / size | Occupancy record lists Tot -lot area (m2) 100.38. The local permit extraction lists No. of Tot-lot: 01 and Tot-lot Area (Sq mtrs) 100.39. |
|---|---|
| Declared progress / verified status | RERA amenities record lists Green Strip/TOT LOT/Park at 100%; no independent completion verification supplied. |
| Description / size | Included as a site provision in the technical approval and occupancy record. |
|---|---|
| Declared progress / verified status | RERA amenities record lists water conservation/rainwater harvesting at 100%; no independent verification supplied. |
| Description / size | Local permit extraction lists 30 plants/trees. |
|---|---|
| Declared progress / verified status | Permit-record figure; delivered planting is not independently verified. |
The supplied RERA amenities data also marks water supply, sewerage, and an electrical meter room/sub-station/receiving station as YES / 100%. These are recorded separately from recreation facilities below. RERA amenities
7. Utilities, building services & safety
The RERA amenities data records water supply, sewerage (chamber, lines, septic tank, STP), water conservation/rainwater harvesting, and an electrical meter room/sub-station/receiving station as YES / 100%. This is portal-declared status, not independent inspection evidence. The same record shows 0% for storm-water drains, street lighting, solid-waste management and disposal, energy management, and fire protection and fire-safety requirements. RERA amenities
The HMDA technical approval calls for rainwater-harvesting structures, a transformer and a garbage house; the Nizampet permit extraction lists 12 rainwater-harvesting pits, while another permit extraction lists 13. The occupancy record identifies rainwater harvesting but does not specify storage or treatment capacity.
The supplied approval extracts do not establish water source or storage capacity; STP capacity or treated-water reuse; electrical supply or backup capacity; lift count, type or capacity; detailed fire systems or fire clearances; waste segregation arrangements; CCTV/security provision; or accessible circulation. The RERA amenities record’s 0% fire-safety entry is not, by itself, a determination about statutory compliance or the presence of particular equipment. RERA amenities Document index
8. Location, access & connectivity
The project’s recorded revenue location is Bachupally Village, Bachupally Mandal, Medchal-Malkajgiri District, PIN 500090. The RERA filing places it under Nizampet Municipal Corporation and records a 9 M WIDE ROAD on the northern boundary. RERA record RERA filing RERA filing
The supplied location record includes distances to nearby points, but does not establish the project’s approach route or travel times. These are mapped distances, not journey-time claims. Location record
| Nearby point | Recorded distance |
|---|---|
| Financial District (Nanakramguda) | 1.2 km |
| IndusInd Bank | 0.4 km |
| (unnamed bus_station) | 2.2 km |
| Manuu Polytechnic Hyderabad | 1.6 km |
| Sankaraya Eye Hospital | 1.6 km |
| ADP | 0.0 km |
| South india shopping mall | 2.6 km |
| (unnamed park) | 1.2 km |
| Nanakramguda Govt primary school | 0.5 km |
9. Developer & development status
The TG-RERA certificate names Venkana Aravind Reddy as promoter, while the filed Form B identifies Sri. V. Aravind Reddy S/o. V. Digamber Reddy as the person making the promoter declaration. The legal entity type, corporate identifier, registered office and official promoter contact details are not established in the supplied structured project record. Corporate record
The local building permit names M/S SIRI SRK CONSTRUCTIONS as developer in the permit record. No further relationship or corporate details are provided here.
Form B is a promoter declaration dated 05-11-2021. It declares a completion deadline of 15/04/2027 and describes the promoter’s separate-account, withdrawal-certification and audit undertakings. These are promoter declarations; this overview does not independently verify financial compliance or current site progress.
10. Approvals, official records & documents
| Identifier / date | P02200003655; issued 03/12/2021, valid to 15/04/2027 |
|---|---|
| Scope and record description | Form C registration for HORIZON-A, Survey Nos. 345 PART and 406 PART. |
| Identifier / date | 023303/MED/R1/U6/HMDA/04052019; 15/04/2021 |
|---|---|
| Scope and record description | Technical approval for the residential building on Survey Nos. 345 part and 406 part; records 1 Cellar + 1 Stilt + 5 Upper floors and directs local-authority sanction. |
| Identifier / date | G1/BP/33-B/NMC/2021-2022; 29/08/2021 |
|---|---|
| Scope and record description | Building permit record for the residential building on Survey Nos. 345 part and 406 part. |
| Identifier / date | 005549/OC/HMDA/MED/2024; 07 August, 2024 |
|---|---|
| Scope and record description | Occupancy certificate identifying HORIZON-A, RERA number P02200003655, and Survey Nos. 345 part and 406 part. |
| Identifier / date | 005549/OC/HMDA/MED/2024; extracts include completion particulars |
|---|---|
| Scope and record description | Additional supplied occupancy-certificate extracts identify the same survey numbers and building permit. |
| Identifier / date | 05-11-2021 |
|---|---|
| Scope and record description | Promoter declaration concerning title, encumbrance, fund handling, audits, pending approvals and completion by 15/04/2027. |
The HMDA Master Plan 2031 map for the area is available as an image-only zoning sheet; the supplied record does not provide a survey-level zoning determination. The HMDA approved-layout lookup is recorded as unavailable through the public portal, so no layout-plan finding is made here. HMDA
1. Project at a glance
Project identity
Registered project name: HORIZON-A
Project type / phase: Residential apartment project; phase or separately registered portion is not identified in the supplied record.
TG-RERA registration number: P02200003655
Registration validity: 03/12/2021 to 15/04/2027; the certificate records no extension. This is registration validity, not a statement of construction completion or occupancy.
Registered promoter: Venkana Aravind Reddy on the TG-RERA certificate; the filed Form B identifies Sri. V. Aravind Reddy S/o. V. Digamber Reddy as declarant/promoter. Entity type and corporate registration identifiers are not disclosed in the supplied records.
RERA record status: Registered under section 5; the certificate states validity through 15/04/2027, subject to its conditions.
Land and geographic identity
Locality / address: BACHUPALLY; RERA address includes Bachupally Village and Mandal under Nizampet Municipal Corporation.
Revenue village: Bachupally; approval documents also render it as Bachpalle Village.
Mandal: Bachupally; the HMDA technical approval also describes the mandal as “Nizampet Muncipal corporation Mandal.”
District / PIN: Medchal-Malkajgiri / 500090
Project survey numbers and subdivisions: 345 PART AND 406 PART
Registered site extent: 1999.23 sq. m (also shown as 1,999.23 Sq. Mt. in the HMDA technical approval).
Total / net area: TG-RERA land details state total area 1999.23 sq. m, affected area 0, and net area 1999.23 sq. m.
Boundaries recorded in the RERA filing: North: 9 M WIDE ROAD; South: NEIGHBOURS LAND; East: LAND BELONGS TO V DIGAMBER REDDY AND V SUCHARITA; West: NEIGHBOURS LAND.
Development identity
Principal sanctioning authority / approval: HMDA technical approval 023303/MED/R1/U6/HMDA/04052019, dated 15/04/2021; the letter directs that building plans be sanctioned by the local Executive Authority.
Local building permit: Nizampet Municipal Corporation building permit G1/BP/33-B/NMC/2021-2022; the supplied permit record is dated 29/08/2021.
Building count and configuration: One residential building is recorded. The supplied approval/occupancy records describe 1 Cellar, 0 Ground Floor, 1 Stilt, 5 Upper Floor.
Approved built-up / floor area: 5005.05 sq. m is recorded in the approval and occupancy material. The approval extraction separately labels Proposed Built-up Area 6341.36; its basis is not clarified here.
Height: 14.49 m in the supplied permit and occupancy records.
Units: The RERA filing records 40 apartments: 15 2BHK and 25 3BHK. The supplied plan/occupancy records do not state a separate approved unit total in the extracted details.
Parking levels / approved parking area: Cellar and stilt are recorded as parking levels in the HMDA approval; the occupancy material lists Parking Area (m2) 2505. A parking-space count is not supplied.
Offering and status
RERA-filed configurations and sizes: 2BHK: 15 units, saleable area 109.93 sq. m each; 3BHK: 25 units, saleable area 143.44 sq. m each.
Booked / available: 2BHK: 13 booked, 2 available; 3BHK: 20 booked, 5 available. Portal counts are indicative: the record carries no as-of date.
RERA completion undertaking: Form B declares completion on or before 15/04/2027.
Occupancy certificate status: An HMDA occupancy certificate for HORIZON-A, identifying Survey Nos. 345 part and 406 part, is supplied as 005549/OC/HMDA/MED/2024, dated 07 August, 2024. It covers the building identified in the certificate; the supplied evidence does not establish separate phase or tower scopes.
Construction stage: An occupancy certificate is in the supplied file; no current, independently verified site-progress assessment is provided.
2. The project story
HORIZON-A is a single-building residential apartment project registered under TG-RERA as P02200003655, on the recorded 1999.23 sq. m site in Bachupally, Medchal-Malkajgiri. The RERA filing identifies Survey Nos. 345 PART AND 406 PART and records one building and 40 apartments.
The apartment offering recorded in the RERA unit data comprises 15 two-bedroom homes and 25 three-bedroom homes. Bookings and availability are portal figures without a stated as-of date.
The file includes an HMDA occupancy certificate for the named building, describing it as fit for occupation. That certificate is distinct from the project’s RERA registration validity, which runs to 15/04/2027, and from the promoter’s Form B completion undertaking of the same date. No current independent inspection or construction-progress verification is supplied.
3. Master plan, architecture & building design
The approval records describe one residential building with 1 Cellar, 1 Stilt and 5 Upper floors, 0 Ground Floor, and a height of 14.49 m. The HMDA technical approval identifies the building as A (RESI BLDG); the occupancy record names it HORIZON-A.
The recorded site area is 1999.23 sq. m and the approved floor/built-up area recorded in the approval and occupancy material is 5005.05 sq. m. The approval extraction also lists Proposed Built-up Area 6341.36, without explaining its measurement basis; it is therefore not treated here as equivalent to the stated approved built-up/floor area.
The available extracts do not establish the building footprint, flats per floor, lift or stair count, internal circulation, apartment entries, or residential/common-area distribution. No approved site-layout or floor-plan drawing is available in the supplied drawing-derived records for describing those details.
4. Homes, configurations & floor plans
The RERA filing records the following apartment inventory and saleable areas. Booking figures are indicative because no as-of date is attached to the portal data.
| Configuration | Units | Booked | Available | RERA saleable area | Measured carpet area | Loading (if supplied) |
|---|---|---|---|---|---|---|
| 2BHK | 15 | 13 | 2 | 109.93 sq. m | Not available | Not supplied |
| 3BHK | 25 | 20 | 5 | 143.44 sq. m | Not available | Not supplied |
The supplied floor-plan record contains six drawings: four scans pending, two with no flats, and zero measured. It provides no software-measured carpet areas or room dimensions. RERA saleable area is the filed figure; the supplied material does not provide a drawing-based carpet-area measurement or a loading calculation.
5. Parking & vehicle circulation
The HMDA technical approval states that the cellar and stilt approved for parking are to be used exclusively for vehicle parking. The occupancy material lists a Parking Area (m2) 2505. Neither a total number of parking spaces nor resident, visitor, accessible or unit-specific allocations are established by the supplied records.
A parking allocation or exclusive ownership right for any particular unit is not shown in the evidence reviewed here. Details of ramps, vehicle entries/exits, internal driveways, pedestrian separation, mechanical parking and EV charging are not established by the RERA approval extracts.
6. Amenities, recreation & open spaces
The approval and occupancy records include the following provisions. Progress percentages in the RERA amenities record are filing data, not independent confirmation of delivery.
| Description / size | Occupancy record lists Tot -lot area (m2) 100.38. The local permit extraction lists No. of Tot-lot: 01 and Tot-lot Area (Sq mtrs) 100.39. |
|---|---|
| Declared progress / verified status | RERA amenities record lists Green Strip/TOT LOT/Park at 100%; no independent completion verification supplied. |
| Description / size | Included as a site provision in the technical approval and occupancy record. |
|---|---|
| Declared progress / verified status | RERA amenities record lists water conservation/rainwater harvesting at 100%; no independent verification supplied. |
| Description / size | Local permit extraction lists 30 plants/trees. |
|---|---|
| Declared progress / verified status | Permit-record figure; delivered planting is not independently verified. |
The supplied RERA amenities data also marks water supply, sewerage, and an electrical meter room/sub-station/receiving station as YES / 100%. These are recorded separately from recreation facilities below.
7. Utilities, building services & safety
The RERA amenities data records water supply, sewerage (chamber, lines, septic tank, STP), water conservation/rainwater harvesting, and an electrical meter room/sub-station/receiving station as YES / 100%. This is portal-declared status, not independent inspection evidence. The same record shows 0% for storm-water drains, street lighting, solid-waste management and disposal, energy management, and fire protection and fire-safety requirements.
The HMDA technical approval calls for rainwater-harvesting structures, a transformer and a garbage house; the Nizampet permit extraction lists 12 rainwater-harvesting pits, while another permit extraction lists 13. The occupancy record identifies rainwater harvesting but does not specify storage or treatment capacity.
The supplied approval extracts do not establish water source or storage capacity; STP capacity or treated-water reuse; electrical supply or backup capacity; lift count, type or capacity; detailed fire systems or fire clearances; waste segregation arrangements; CCTV/security provision; or accessible circulation. The RERA amenities record’s 0% fire-safety entry is not, by itself, a determination about statutory compliance or the presence of particular equipment.
8. Location, access & connectivity
The project’s recorded revenue location is Bachupally Village, Bachupally Mandal, Medchal-Malkajgiri District, PIN 500090. The RERA filing places it under Nizampet Municipal Corporation and records a 9 M WIDE ROAD on the northern boundary.
The supplied location record includes distances to nearby points, but does not establish the project’s approach route or travel times. These are mapped distances, not journey-time claims.
Financial District (Nanakramguda): 1.2 km
IndusInd Bank: 0.4 km
(unnamed bus_station): 2.2 km
Manuu Polytechnic Hyderabad: 1.6 km
Sankaraya Eye Hospital: 1.6 km
ADP: 0.0 km
South india shopping mall: 2.6 km
(unnamed park): 1.2 km
Nanakramguda Govt primary school: 0.5 km
9. Developer & development status
The TG-RERA certificate names Venkana Aravind Reddy as promoter, while the filed Form B identifies Sri. V. Aravind Reddy S/o. V. Digamber Reddy as the person making the promoter declaration. The legal entity type, corporate identifier, registered office and official promoter contact details are not established in the supplied structured project record.
The local building permit names M/S SIRI SRK CONSTRUCTIONS as developer in the permit record. No further relationship or corporate details are provided here.
Form B is a promoter declaration dated 05-11-2021. It declares a completion deadline of 15/04/2027 and describes the promoter’s separate-account, withdrawal-certification and audit undertakings. These are promoter declarations; this overview does not independently verify financial compliance or current site progress.
10. Approvals, official records & documents
| Identifier / date | P02200003655; issued 03/12/2021, valid to 15/04/2027 |
|---|---|
| Scope and record description | Form C registration for HORIZON-A, Survey Nos. 345 PART and 406 PART. |
| Identifier / date | 023303/MED/R1/U6/HMDA/04052019; 15/04/2021 |
|---|---|
| Scope and record description | Technical approval for the residential building on Survey Nos. 345 part and 406 part; records 1 Cellar + 1 Stilt + 5 Upper floors and directs local-authority sanction. |
| Identifier / date | G1/BP/33-B/NMC/2021-2022; 29/08/2021 |
|---|---|
| Scope and record description | Building permit record for the residential building on Survey Nos. 345 part and 406 part. |
| Identifier / date | 005549/OC/HMDA/MED/2024; 07 August, 2024 |
|---|---|
| Scope and record description | Occupancy certificate identifying HORIZON-A, RERA number P02200003655, and Survey Nos. 345 part and 406 part. |
| Identifier / date | 005549/OC/HMDA/MED/2024; extracts include completion particulars |
|---|---|
| Scope and record description | Additional supplied occupancy-certificate extracts identify the same survey numbers and building permit. |
| Identifier / date | 05-11-2021 |
|---|---|
| Scope and record description | Promoter declaration concerning title, encumbrance, fund handling, audits, pending approvals and completion by 15/04/2027. |
The HMDA Master Plan 2031 map for the area is available as an image-only zoning sheet; the supplied record does not provide a survey-level zoning determination. The HMDA approved-layout lookup is recorded as unavailable through the public portal, so no layout-plan finding is made here.
Frequently asked questions
Is HORIZON-A registered with Telangana RERA?
Yes. HORIZON-A is registered with the Telangana Real Estate Regulatory Authority as P02200003655; the registration status is New Project.
Who is the developer of HORIZON-A?
The promoter named in the RERA registration is VENKANA.
Where is HORIZON-A located?
HORIZON-A is in BACHUPALLY, Medchal-Malkajgiri, Telangana (500090).
When will HORIZON-A be completed?
The promoter's proposed date of completion filed with RERA is 15/04/2027. This is the promoter's declaration, not a guarantee.
More projects in Bachupally





