Suja Elysian
SVADHA BUILDERS · Medchal-Malkajgiri · RERA P02200001194
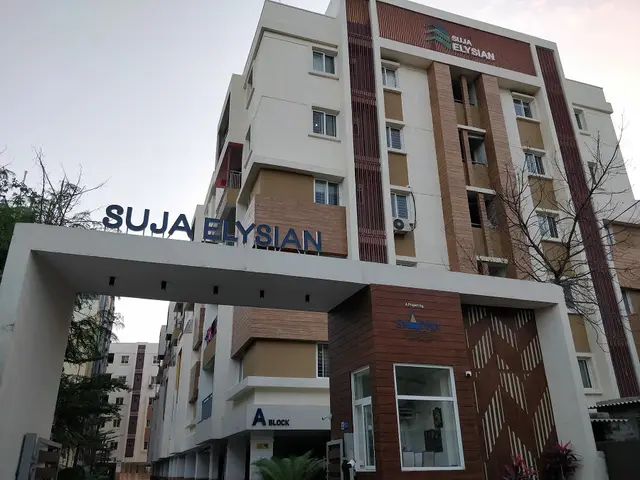
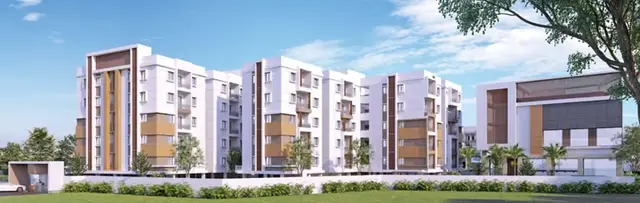
SUJA ELYSIAN is a residential apartment project in Bachupally, Bachupally Mandal, Medchal-Malkajgiri District. The registered promoter is SVADHA BUILDERS. The project has a registered land area of 8,072.62 sq. mt. and comprises two residential blocks—Block A, Stilt + 5 upper floors, and Block B, Cellar + Stilt + 5 upper floors—plus an amenities block, Ground + 3 upper floors; the RERA filing lists 160 homes, comprising 125 2BHK and 35 3BHK units. Its TG-RERA registration is P02200001194, and the proposed completion date is 31/12/2022.
01What we found
Read from TG-RERA filings, approvals, land and registration records and court records. A court case is counted only when the court record states this project's survey number with its village, or names the project.
02Check before you pay
10 items to check before you pay, 6 high - from the title chain, court records and approvals, each with what to ask the builder or your advocate. An item may not be a problem with the project: records can be incomplete.
1. Project at a glance
Project identity
| Item | Record |
|---|---|
| Registered project name | SUJA ELYSIAN |
| Project type / phase | Residential apartment project. The registered phase or separately defined registered portion is not stated in the supplied record. RERA record |
| TG-RERA registration | P02200001194, Form C; issued 24/09/2019. RERA record |
| Registration validity | 24/09/2019 to 31/12/2022; the certificate records a three-year registration and says extension is subject to Authority approval. The supplied certificate records no extension. Registration validity is distinct from the project completion deadline and from occupancy certification. |
| Registered promoter | SVADHA BUILDERS (also styled “M/s. Svadha Builders” in filed documents). RERA record Corporate record |
| RERA status | Registration period shown in the supplied certificate has ended. The material supplied does not establish a later extension, current registration status, completion, or occupancy certification. RERA record |
Land and geographic identity
| Item | Record |
|---|---|
| Locality / revenue village | Project locality is recorded as Bachupally in the RERA header and certificate; approval documents identify Nizampet Village. These are the location labels appearing in the supplied records. RERA record |
| Mandal / district / PIN | Bachupally Mandal; Medchal-Malkajgiri District; 500072. RERA record |
| All project survey numbers and subdivisions | Survey Nos. 92/B and 100/C are recorded in the RERA header, certificate, title material and principal approval documents. The plan filing at additionally lists 70/5; the supplied material does not establish its relation to the registered project parcel. RERA record |
| Registered site extent | 8,072.62 sq. mt. in the RERA land details and principal approval records. RERA record |
| Net / total area | RERA land details state total area and net area as 8,072.62 sq. mt.; affected area for road widening/FTL/nala widening is recorded as 0. RERA record |
| Boundaries (RERA-filed) | East: Survey No. 100 part; west: Survey No. 100 part; north: Survey No. 92 B; south: Survey No. 100 part and 30 wide road. RERA record |
| Parcel centroid | Software-recorded cadastral centroid: 17.54109482363068, 78.37600984661012; this is a parcel reference, not an independently verified street address. Cadastral map Location record |
Development identity
| Item | Record |
|---|---|
| Principal approval | HMDA technical approval 023179/MED/R1/U6/HMDA/01052019, dated 02/07/2019; the filed approval directs that building plans be sanctioned by the local Executive Authority. |
| Local building-permission plan on file | Nizampet Municipal Corporation plan 026540/MED/R/1/U6/HM D A /03082019, dated 10/9/2019. |
| Approved built-up area | HMDA technical approval states total built-up area 17,916.63 sq. mt. and separately records total built-up area (in the plan’s other total) as 21,879.85 sq. mt. These are reported as stated in the document, not treated as interchangeable measures. |
| Buildings and configuration | Two residential blocks: Block A, Stilt + 5 upper floors; Block B, Cellar + Stilt + 5 upper floors. An amenities block is shown as Ground + 3 upper floors. |
| Parking levels | HMDA conditions specify cellar/stilt parking; the plan records parking area 292.50 sq. mt. The supplied records do not establish a reliable total number of parking spaces or unit-wise allocations. |
| Unit counts | RERA filing: 160 homes across three blocks/towers (two residential blocks and an amenities block, which is not a home for sale). RERA unit table RERA record The HMDA technical approval records 164 dwelling units; the supplied material does not resolve the difference. |
Offering and status
| Item | Record |
|---|---|
| RERA-filed configurations | 2BHK: 125 units; 3BHK: 35 units. RERA unit table |
| RERA-filed saleable areas | 2BHK: 29.09–51.8 sq. mt.; 3BHK: 121.55 sq. mt. RERA unit table |
| Booked / available | Portal-derived filing counts: 87 booked and 73 available (69/56 for 2BHK; 18/17 for 3BHK). The portal record supplies no as-of date, so these figures are indicative rather than a current inventory confirmation. RERA unit table RERA unit details |
| Construction stage | The RERA amenity/infrastructure schedule reports varied percentages, including 10% for internal roads, water supply and sewerage, 75% for community buildings, and 0% for several listed items. These are portal-reported percentages, not independently verified site progress. RERA amenities |
| Completion dates | RERA header proposed completion: 31/12/2022. Form B separately declares completion within six years from the HMDA permit dated 02/07/2019. The supplied materials do not establish a revised completion date. RERA record |
| Occupancy / completion certificate | No occupancy or completion certificate is included in the supplied records. The HMDA approval documents make occupancy certification a prerequisite to occupation; no certificate for any block or phase is evidenced here. |
2. The project story
SUJA ELYSIAN is registered as a residential apartment project on land identified in the project records as Survey Nos. 92/B and 100/C, at Bachupally, Medchal-Malkajgiri District, PIN 500072. The approval documents use Nizampet Village and Bachupally Mandal in describing the site. RERA record
The filed design comprises two residential blocks and a separate amenities block. Block A is shown as stilt plus five upper floors, Block B as cellar plus stilt plus five upper floors, and the amenities block as ground plus three upper floors. The RERA unit schedule lists 160 homes: 125 2BHK and 35 3BHK units; its portal-derived booked and available counts have no supplied as-of date. RERA unit table RERA unit details
The record includes a proposed completion date of 31/12/2022, but does not establish present construction completion or occupancy certification. Some RERA-filed infrastructure/community progress fields contain percentages; they are reported filing data, not an independent inspection or confirmation that facilities are complete. RERA record RERA amenities No occupancy or completion certificate for a block or phase is provided.
3. Master plan, architecture & building design
The registered land area is stated as 8,072.62 sq. mt., with the RERA land schedule recording the same figure as net area and zero area affected by road widening/FTL/nala widening. RERA record The HMDA technical approval describes Block A at 8,187.9 sq. mt. built-up area, Block B at 8,948.95 sq. mt., and the amenities block at 779.78 sq. mt.; it states total built-up area 17,916.63 sq. mt. and also records a separate total built-up figure of 21,879.85 sq. mt.
The plan arrangement is two residential blocks plus one amenities block. The residential blocks are shown as stilt plus five upper floors, with a cellar in Block B; the amenities block is shown as ground plus three upper floors. The RERA filing identifies three buildings/blocks in total, including the amenities block. RERA record The available extracts do not provide verified flat-per-floor counts, lift or stair counts, building footprints, internal-road geometry, or a complete site/open-space breakdown.
The HMDA technical approval records a 12.00 road width and approval conditions referring to one entry and one exit with minimum width 4.5 mts. and height clearance 5 mts. The local plan extract lists road widths 12.00, 7.50 M WIDE, 4.50 M WIDE and 4.56 M WIDE. The supplied extracts do not establish the final as-built circulation arrangement.
4. Homes, configurations & floor plans
RERA records 160 saleable homes in two configurations. The portal-derived booking and availability counts are undated in the supplied record. RERA unit table RERA unit details
| Configuration | Units | Booked | Available | RERA saleable area | Measured carpet area | Loading (if supplied) |
|---|---|---|---|---|---|---|
| 2BHK | 125 | 69 | 56 | 29.09–51.8 sq. mt. | Not available | Not supplied |
| 3BHK | 35 | 18 | 17 | 121.55 sq. mt. | Not available | Not supplied |
The floor-plan review record lists seven drawings, of which zero are measured, four are scans pending and three contain no flats; it therefore supplies no software-measured carpet areas or room dimensions for this report. Floor plans RERA saleable area is the filed unit-area measure. Carpet area is a different measure; drawing-based carpet measurements, if later available, would be software measurements rather than RERA disclosures and should not be read as including the home’s share of common areas. Floor plans
5. Parking & vehicle circulation
The approved plans and conditions identify cellar/stilt space for parking, and one plan extract records 292.50 sq. mt. of parking area. The supplied records do not establish a complete sanctioned parking-space count, separate visitor or accessible parking provision, two-wheeler capacity, mechanical parking, EV charging, or unit-specific parking allotments. A marked bay on a drawing does not by itself establish exclusive ownership or allocation. The HMDA conditions state that cellar/stilt approved for parking is to be used exclusively for vehicle parking.
6. Amenities, recreation & open spaces
The following are RERA-filed schedule items or features appearing in the filed approval material. Listed progress percentages are portal-reported, not independently verified completion.
| Facility | Description / size | Evidence source | Declared progress / verified status |
|---|---|---|---|
| Community buildings | Community buildings; no size stated in this schedule | RERA amenities | RERA schedule: 75%; independent completion not verified |
| Indoor games | Listed for the amenities block | No completion status supplied | |
| Multipurpose hall | Listed for the amenities block | No completion status supplied | |
| Tot-lot / green strip | Tot-lot shown in approval conditions; other plan extract lists “TOT-Lot-03 267.63 Smt.” and “TOT-LOT-05 Smt.” | RERA schedule’s Green Strip/TOT LOT/Park field: 0%; not independently verified | |
| Aggregate recreational open space | RERA schedule item; no area stated | RERA amenities | RERA schedule: 10%; not independently verified |
The vendor list also mentions a clubhouse, gymnasium, swimming pool, kids’ pool, billiards, yoga hall, library, preview theatre, landscaped gardens, reflexology path, senior-citizen sitout and children’s play area. These are promoter/vendor claims, not established by the supplied RERA amenity schedule as sanctioned or delivered facilities. Promoter website
7. Utilities, building services & safety
RERA’s schedule lists water supply at 10%, sewerage at 10%, and storm-water drains, sewage/sullage treatment and disposal, solid-waste management, rainwater harvesting and energy management at 0%. These are portal-reported figures, not independent verification of present service or completion. RERA amenities
The filed HMDA technical approval calls for a rainwater-harvesting structure, transformer and garbage house, and includes conditions addressing sewerage disposal, septic-tank provision, fire protection, emergency lighting and electrical safety. It specifies separate underground and terrace water storage tanks of 25,000 litres each, fire extinguishers, an alarm system and hose reels/downcomers. These are approval conditions, not evidence that the systems have been installed or certified.
The supplied material does not establish installed water sources or treatment, an STP’s capacity or operational status, lift numbers/capacities, backup-power capacity, CCTV or access-control installation, or accessible circulation. The plan extract lists a proposed STP and an amenities block, but does not demonstrate completion or operational status. RERA amenities
8. Location, access & connectivity
The project is identified in the RERA record at Bachupally, Bachupally Mandal, Medchal-Malkajgiri District, Telangana, PIN 500072. The filed approval documents describe the site as Nizampet Village, and the project land is recorded under Survey Nos. 92/B and 100/C. RERA record
The HMDA technical approval records a 12.00 road width and refers to access-road conditions; the local plan extract also lists 7.50 M WIDE, 4.50 M WIDE and 4.56 M WIDE roads. The supplied location record gives HITEC City — 10.9 km as a measured connectivity distance. Location record No public-transport details or additional independently measured landmark distances are supplied.
9. Developer & development status
The registered promoter is SVADHA BUILDERS, identified in the RERA record as a partnership. The supplied promoter address is Secretariat Colony, Puppalguda, Nizampet, Bachupally, Medchal-Malkajgiri, 500072. Corporate record The RERA header’s entity-type field is also recorded as unknown, so the legal entity particulars should be confirmed against current partnership and registration documents. RERA record Corporate record
A Form B declaration dated 10 September 2019, signed by Anil Kumar Reddy as Managing Partner, states that the landowners have legal title, that the project land is free from encumbrances, and that the promoter will complete within six years from the HMDA permit dated 02/07/2019. These are promoter declarations in the filed affidavit.
The RERA header’s proposed completion date is 31/12/2022. The supplied registration certificate runs through that same date and is not marked extended. The supplied records do not confirm present completion, the status of any extension, or an occupancy certificate for any block. RERA record
10. Approvals, official records & documents
| Supplied evidence | Form C, registration P02200001194, issued 24/09/2019; validity to 31/12/2022 |
|---|---|
| Scope / note | Project registration certificate |
| Supplied evidence | 023179/MED/R1/U6/HMDA/01052019, dated 02/07/2019 |
|---|---|
| Scope / note | Technical approval for two residential blocks and an amenities block; directs local-authority sanction |
| Supplied evidence | 026540/MED/R/1/U6/HM D A /03082019, dated 10/9/2019 |
|---|---|
| Scope / note | Building-permission plan filed with RERA |
| Supplied evidence | Proposed building plan showing two residential blocks and an amenities block; site extent stated as 8,072.62 sq. mt. |
|---|---|
| Scope / note | Approval-plan extract |
| Supplied evidence | Form B affidavit dated 10 September 2019 |
|---|---|
| Scope / note | Promoter-filed declaration |
| Supplied evidence | No certificate supplied |
|---|---|
| Scope / note | Occupancy status cannot be confirmed from the supplied documents |
The HMDA layout/approved-layout lookup is reported as not publicly reachable from the supplied records; that limitation is not evidence of refusal or approval status beyond the documents listed above. HMDA
1. Project at a glance
Project identity
Registered project name: SUJA ELYSIAN
Project type / phase: Residential apartment project. The registered phase or separately defined registered portion is not stated in the supplied record.
TG-RERA registration: P02200001194, Form C; issued 24/09/2019.
Registration validity: 24/09/2019 to 31/12/2022; the certificate records a three-year registration and says extension is subject to Authority approval. The supplied certificate records no extension. Registration validity is distinct from the project completion deadline and from occupancy certification.
Registered promoter: SVADHA BUILDERS (also styled “M/s. Svadha Builders” in filed documents).
RERA status: Registration period shown in the supplied certificate has ended. The material supplied does not establish a later extension, current registration status, completion, or occupancy certification.
Land and geographic identity
Locality / revenue village: Project locality is recorded as Bachupally in the RERA header and certificate; approval documents identify Nizampet Village. These are the location labels appearing in the supplied records.
Mandal / district / PIN: Bachupally Mandal; Medchal-Malkajgiri District; 500072.
All project survey numbers and subdivisions: Survey Nos. 92/B and 100/C are recorded in the RERA header, certificate, title material and principal approval documents. The plan filing at additionally lists 70/5; the supplied material does not establish its relation to the registered project parcel.
Registered site extent: 8,072.62 sq. mt. in the RERA land details and principal approval records.
Net / total area: RERA land details state total area and net area as 8,072.62 sq. mt.; affected area for road widening/FTL/nala widening is recorded as 0.
Boundaries (RERA-filed): East: Survey No. 100 part; west: Survey No. 100 part; north: Survey No. 92 B; south: Survey No. 100 part and 30 wide road.
Parcel centroid: Software-recorded cadastral centroid: 17.54109482363068, 78.37600984661012; this is a parcel reference, not an independently verified street address.
Development identity
Principal approval: HMDA technical approval 023179/MED/R1/U6/HMDA/01052019, dated 02/07/2019; the filed approval directs that building plans be sanctioned by the local Executive Authority.
Local building-permission plan on file: Nizampet Municipal Corporation plan 026540/MED/R/1/U6/HM D A /03082019, dated 10/9/2019.
Approved built-up area: HMDA technical approval states total built-up area 17,916.63 sq. mt. and separately records total built-up area (in the plan’s other total) as 21,879.85 sq. mt. These are reported as stated in the document, not treated as interchangeable measures.
Buildings and configuration: Two residential blocks: Block A, Stilt + 5 upper floors; Block B, Cellar + Stilt + 5 upper floors. An amenities block is shown as Ground + 3 upper floors.
Parking levels: HMDA conditions specify cellar/stilt parking; the plan records parking area 292.50 sq. mt. The supplied records do not establish a reliable total number of parking spaces or unit-wise allocations.
Unit counts: RERA filing: 160 homes across three blocks/towers (two residential blocks and an amenities block, which is not a home for sale). The HMDA technical approval records 164 dwelling units; the supplied material does not resolve the difference.
Offering and status
RERA-filed configurations: 2BHK: 125 units; 3BHK: 35 units.
RERA-filed saleable areas: 2BHK: 29.09–51.8 sq. mt.; 3BHK: 121.55 sq. mt.
Booked / available: Portal-derived filing counts: 87 booked and 73 available (69/56 for 2BHK; 18/17 for 3BHK). The portal record supplies no as-of date, so these figures are indicative rather than a current inventory confirmation.
Construction stage: The RERA amenity/infrastructure schedule reports varied percentages, including 10% for internal roads, water supply and sewerage, 75% for community buildings, and 0% for several listed items. These are portal-reported percentages, not independently verified site progress.
Completion dates: RERA header proposed completion: 31/12/2022. Form B separately declares completion within six years from the HMDA permit dated 02/07/2019. The supplied materials do not establish a revised completion date.
Occupancy / completion certificate: No occupancy or completion certificate is included in the supplied records. The HMDA approval documents make occupancy certification a prerequisite to occupation; no certificate for any block or phase is evidenced here.
2. The project story
SUJA ELYSIAN is registered as a residential apartment project on land identified in the project records as Survey Nos. 92/B and 100/C, at Bachupally, Medchal-Malkajgiri District, PIN 500072. The approval documents use Nizampet Village and Bachupally Mandal in describing the site.
The filed design comprises two residential blocks and a separate amenities block. Block A is shown as stilt plus five upper floors, Block B as cellar plus stilt plus five upper floors, and the amenities block as ground plus three upper floors. The RERA unit schedule lists 160 homes: 125 2BHK and 35 3BHK units; its portal-derived booked and available counts have no supplied as-of date.
The record includes a proposed completion date of 31/12/2022, but does not establish present construction completion or occupancy certification. Some RERA-filed infrastructure/community progress fields contain percentages; they are reported filing data, not an independent inspection or confirmation that facilities are complete. No occupancy or completion certificate for a block or phase is provided.
3. Master plan, architecture & building design
The registered land area is stated as 8,072.62 sq. mt., with the RERA land schedule recording the same figure as net area and zero area affected by road widening/FTL/nala widening. The HMDA technical approval describes Block A at 8,187.9 sq. mt. built-up area, Block B at 8,948.95 sq. mt., and the amenities block at 779.78 sq. mt.; it states total built-up area 17,916.63 sq. mt. and also records a separate total built-up figure of 21,879.85 sq. mt.
The plan arrangement is two residential blocks plus one amenities block. The residential blocks are shown as stilt plus five upper floors, with a cellar in Block B; the amenities block is shown as ground plus three upper floors. The RERA filing identifies three buildings/blocks in total, including the amenities block. The available extracts do not provide verified flat-per-floor counts, lift or stair counts, building footprints, internal-road geometry, or a complete site/open-space breakdown.
The HMDA technical approval records a 12.00 road width and approval conditions referring to one entry and one exit with minimum width 4.5 mts. and height clearance 5 mts. The local plan extract lists road widths 12.00, 7.50 M WIDE, 4.50 M WIDE and 4.56 M WIDE. The supplied extracts do not establish the final as-built circulation arrangement.
4. Homes, configurations & floor plans
RERA records 160 saleable homes in two configurations. The portal-derived booking and availability counts are undated in the supplied record.
| Configuration | Units | Booked | Available | RERA saleable area | Measured carpet area | Loading (if supplied) |
|---|---|---|---|---|---|---|
| 2BHK | 125 | 69 | 56 | 29.09–51.8 sq. mt. | Not available | Not supplied |
| 3BHK | 35 | 18 | 17 | 121.55 sq. mt. | Not available | Not supplied |
The floor-plan review record lists seven drawings, of which zero are measured, four are scans pending and three contain no flats; it therefore supplies no software-measured carpet areas or room dimensions for this report. RERA saleable area is the filed unit-area measure. Carpet area is a different measure; drawing-based carpet measurements, if later available, would be software measurements rather than RERA disclosures and should not be read as including the home’s share of common areas.
5. Parking & vehicle circulation
The approved plans and conditions identify cellar/stilt space for parking, and one plan extract records 292.50 sq. mt. of parking area. The supplied records do not establish a complete sanctioned parking-space count, separate visitor or accessible parking provision, two-wheeler capacity, mechanical parking, EV charging, or unit-specific parking allotments. A marked bay on a drawing does not by itself establish exclusive ownership or allocation. The HMDA conditions state that cellar/stilt approved for parking is to be used exclusively for vehicle parking.
6. Amenities, recreation & open spaces
The following are RERA-filed schedule items or features appearing in the filed approval material. Listed progress percentages are portal-reported, not independently verified completion.
| Facility | Description / size | Evidence source | Declared progress / verified status |
|---|---|---|---|
| Community buildings | Community buildings; no size stated in this schedule | RERA schedule: 75%; independent completion not verified | |
| Indoor games | Listed for the amenities block | No completion status supplied | |
| Multipurpose hall | Listed for the amenities block | No completion status supplied | |
| Tot-lot / green strip | Tot-lot shown in approval conditions; other plan extract lists “TOT-Lot-03 267.63 Smt.” and “TOT-LOT-05 Smt.” | RERA schedule’s Green Strip/TOT LOT/Park field: 0%; not independently verified | |
| Aggregate recreational open space | RERA schedule item; no area stated | RERA schedule: 10%; not independently verified |
The vendor list also mentions a clubhouse, gymnasium, swimming pool, kids’ pool, billiards, yoga hall, library, preview theatre, landscaped gardens, reflexology path, senior-citizen sitout and children’s play area. These are promoter/vendor claims, not established by the supplied RERA amenity schedule as sanctioned or delivered facilities.
7. Utilities, building services & safety
RERA’s schedule lists water supply at 10%, sewerage at 10%, and storm-water drains, sewage/sullage treatment and disposal, solid-waste management, rainwater harvesting and energy management at 0%. These are portal-reported figures, not independent verification of present service or completion.
The filed HMDA technical approval calls for a rainwater-harvesting structure, transformer and garbage house, and includes conditions addressing sewerage disposal, septic-tank provision, fire protection, emergency lighting and electrical safety. It specifies separate underground and terrace water storage tanks of 25,000 litres each, fire extinguishers, an alarm system and hose reels/downcomers. These are approval conditions, not evidence that the systems have been installed or certified.
The supplied material does not establish installed water sources or treatment, an STP’s capacity or operational status, lift numbers/capacities, backup-power capacity, CCTV or access-control installation, or accessible circulation. The plan extract lists a proposed STP and an amenities block, but does not demonstrate completion or operational status.
8. Location, access & connectivity
The project is identified in the RERA record at Bachupally, Bachupally Mandal, Medchal-Malkajgiri District, Telangana, PIN 500072. The filed approval documents describe the site as Nizampet Village, and the project land is recorded under Survey Nos. 92/B and 100/C.
The HMDA technical approval records a 12.00 road width and refers to access-road conditions; the local plan extract also lists 7.50 M WIDE, 4.50 M WIDE and 4.56 M WIDE roads. The supplied location record gives HITEC City — 10.9 km as a measured connectivity distance. No public-transport details or additional independently measured landmark distances are supplied.
9. Developer & development status
The registered promoter is SVADHA BUILDERS, identified in the RERA record as a partnership. The supplied promoter address is Secretariat Colony, Puppalguda, Nizampet, Bachupally, Medchal-Malkajgiri, 500072. The RERA header’s entity-type field is also recorded as unknown, so the legal entity particulars should be confirmed against current partnership and registration documents.
A Form B declaration dated 10 September 2019, signed by Anil Kumar Reddy as Managing Partner, states that the landowners have legal title, that the project land is free from encumbrances, and that the promoter will complete within six years from the HMDA permit dated 02/07/2019. These are promoter declarations in the filed affidavit.
The RERA header’s proposed completion date is 31/12/2022. The supplied registration certificate runs through that same date and is not marked extended. The supplied records do not confirm present completion, the status of any extension, or an occupancy certificate for any block.
10. Approvals, official records & documents
| Supplied evidence | Form C, registration P02200001194, issued 24/09/2019; validity to 31/12/2022 |
|---|---|
| Scope / note | Project registration certificate |
| Supplied evidence | 023179/MED/R1/U6/HMDA/01052019, dated 02/07/2019 |
|---|---|
| Scope / note | Technical approval for two residential blocks and an amenities block; directs local-authority sanction |
| Supplied evidence | 026540/MED/R/1/U6/HM D A /03082019, dated 10/9/2019 |
|---|---|
| Scope / note | Building-permission plan filed with RERA |
| Supplied evidence | Proposed building plan showing two residential blocks and an amenities block; site extent stated as 8,072.62 sq. mt. |
|---|---|
| Scope / note | Approval-plan extract |
| Supplied evidence | Form B affidavit dated 10 September 2019 |
|---|---|
| Scope / note | Promoter-filed declaration |
| Supplied evidence | No certificate supplied |
|---|---|
| Scope / note | Occupancy status cannot be confirmed from the supplied documents |
The HMDA layout/approved-layout lookup is reported as not publicly reachable from the supplied records; that limitation is not evidence of refusal or approval status beyond the documents listed above.
Frequently asked questions
Is SUJA ELYSIAN registered with Telangana RERA?
Yes. SUJA ELYSIAN is registered with the Telangana Real Estate Regulatory Authority as P02200001194; the registration status is New Project.
Who is the developer of SUJA ELYSIAN?
The promoter named in the RERA registration is SVADHA BUILDERS.
Where is SUJA ELYSIAN located?
SUJA ELYSIAN is in BACHUPALLY, Medchal-Malkajgiri, Telangana (500072).
When will SUJA ELYSIAN be completed?
The promoter's proposed date of completion filed with RERA is 31/12/2022. This is the promoter's declaration, not a guarantee.
More projects in Bachupally





